

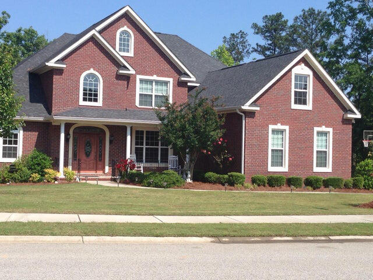
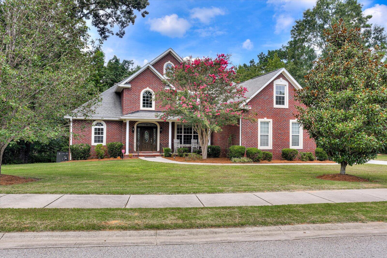
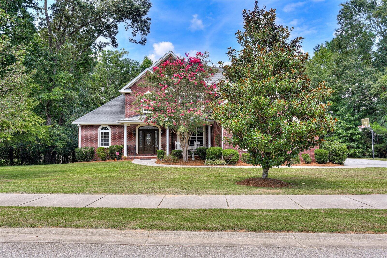
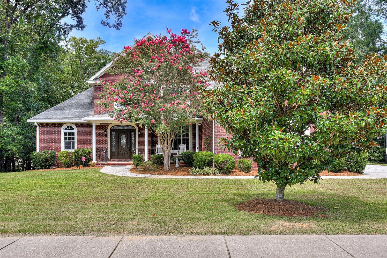
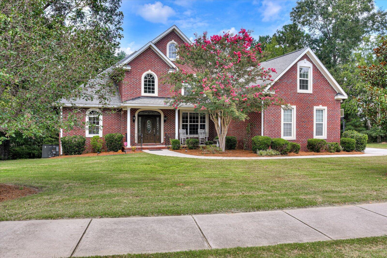
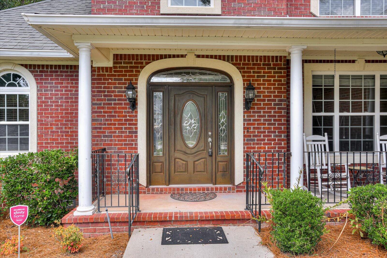
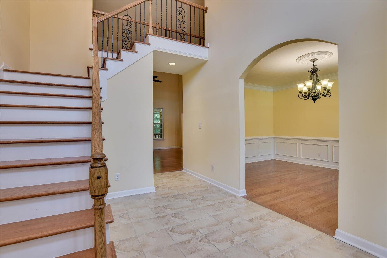
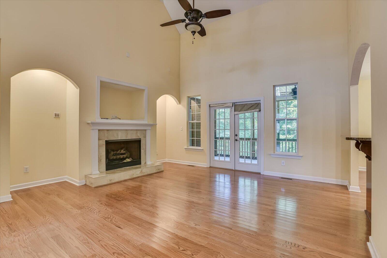
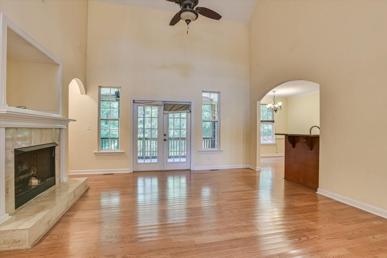
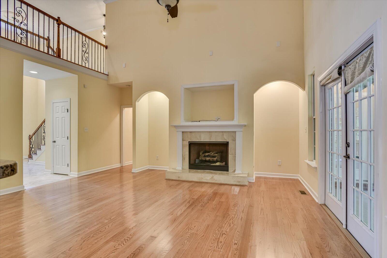
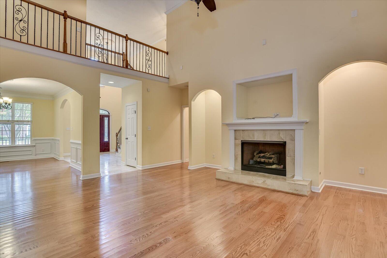
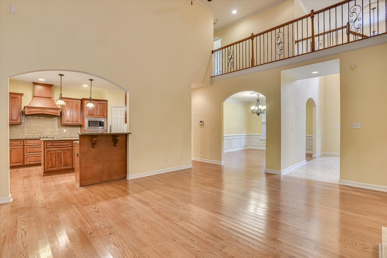
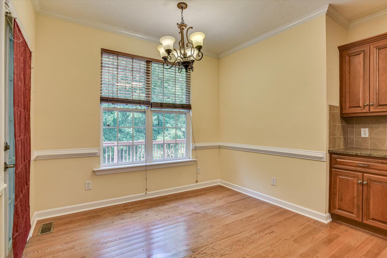
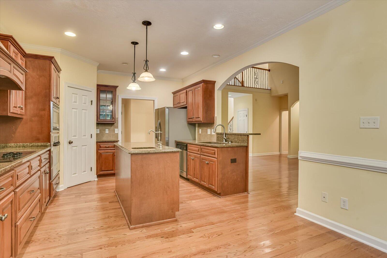
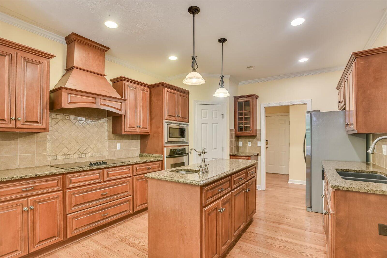
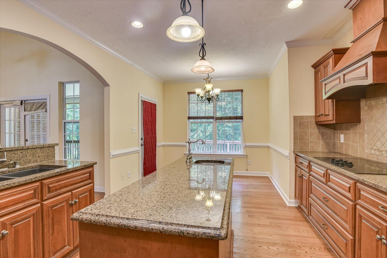
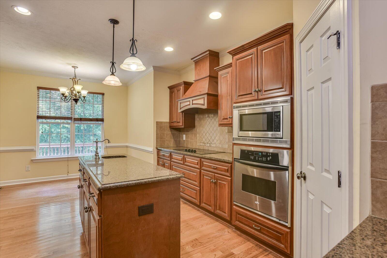
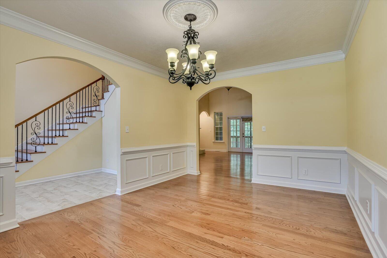
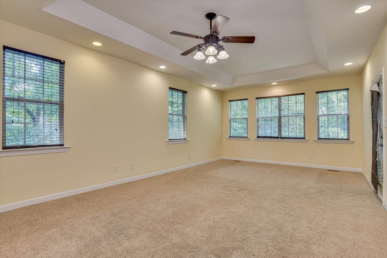
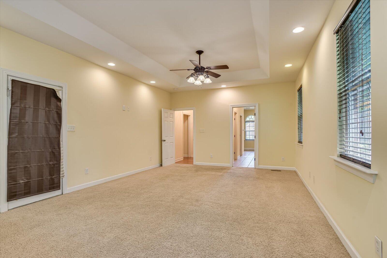
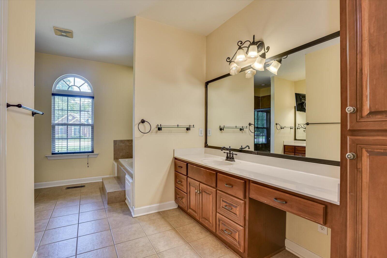
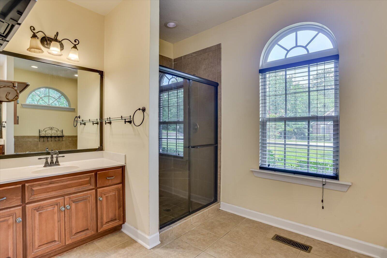
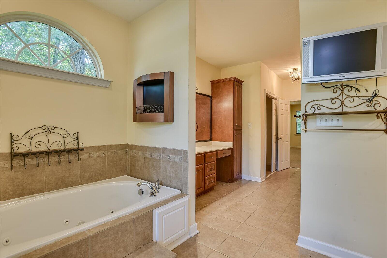
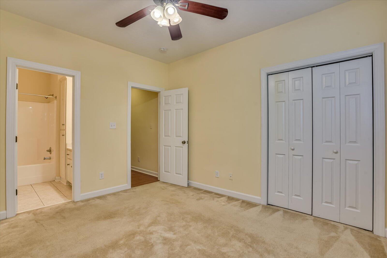
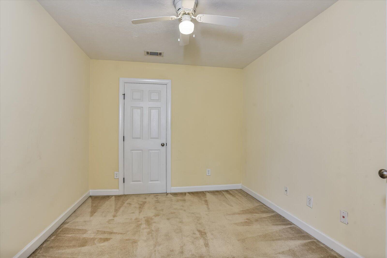
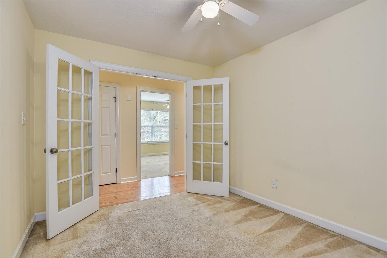
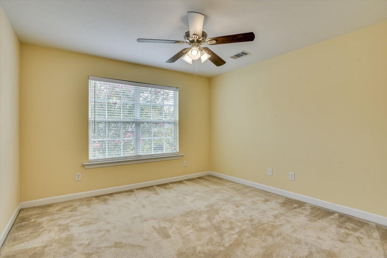
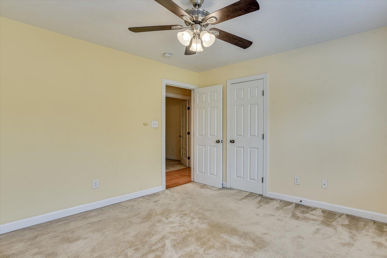
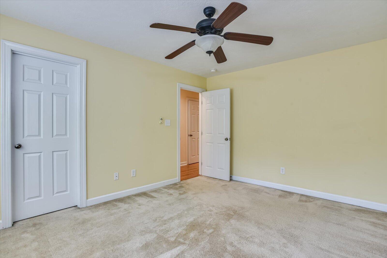
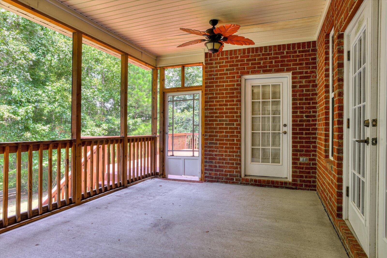
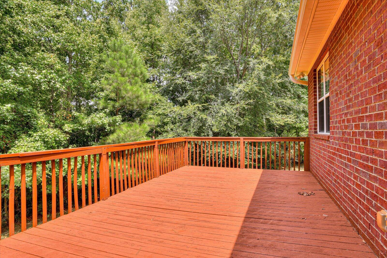
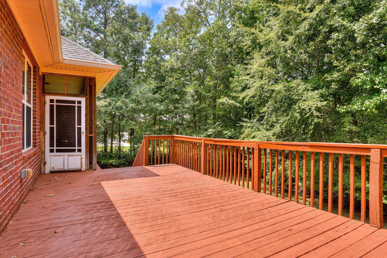
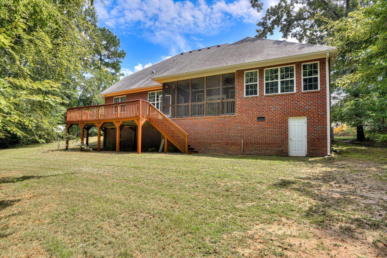
Gorgeous five-bedroom home located in the prestigious estate section of the Highgrove at Williamsburg subdivision. The main level features a huge Master Suite with a sitting area and access to a covered screened porch. The Master Bath includes a walk-in ceramic tile shower with double shower heads, a separate whirlpool tub, custom-built mahogany wood his and her vanities, a linen closet, and separate his and her walk-in closets.
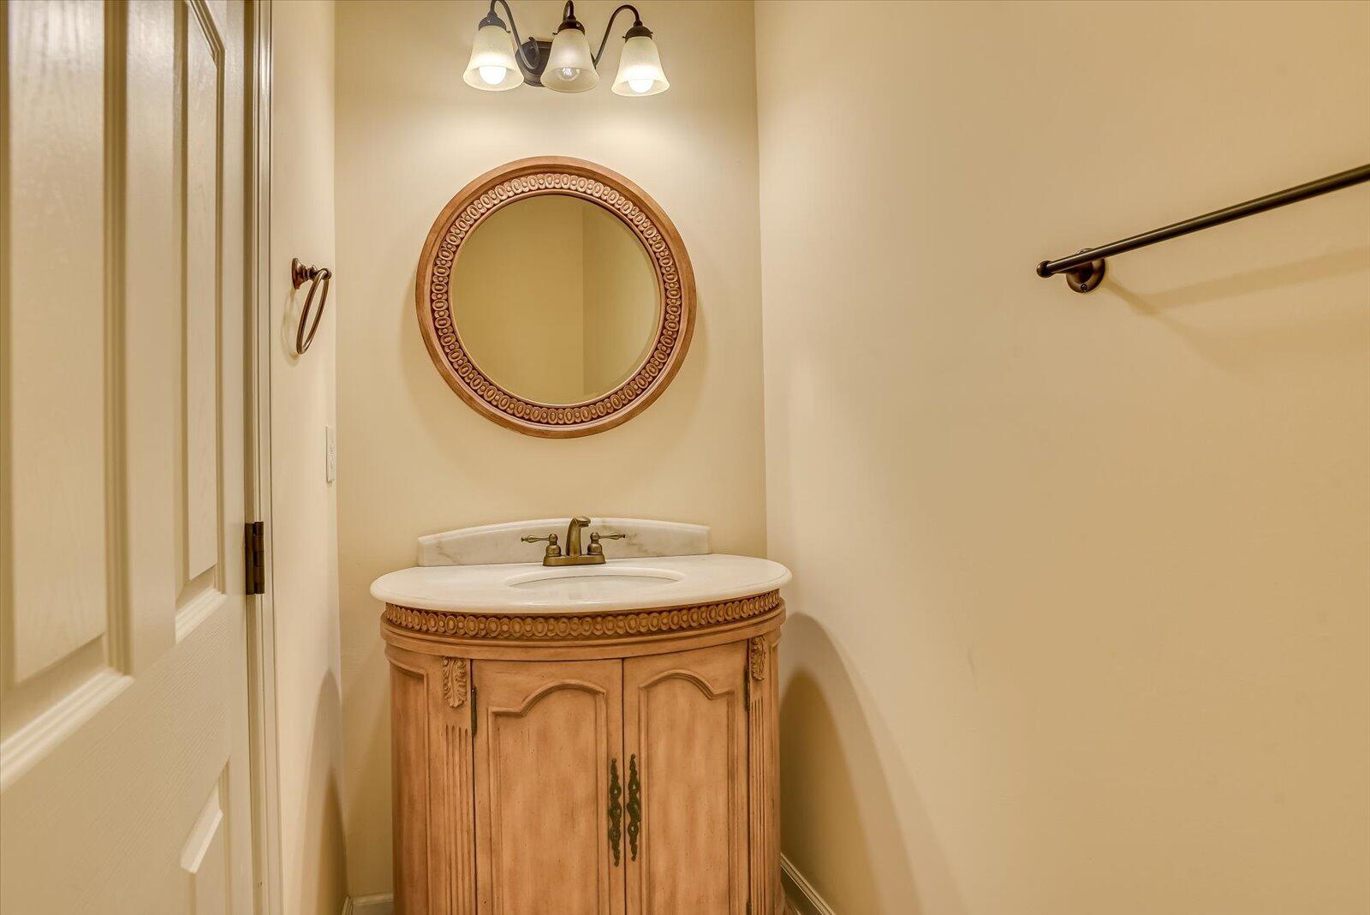
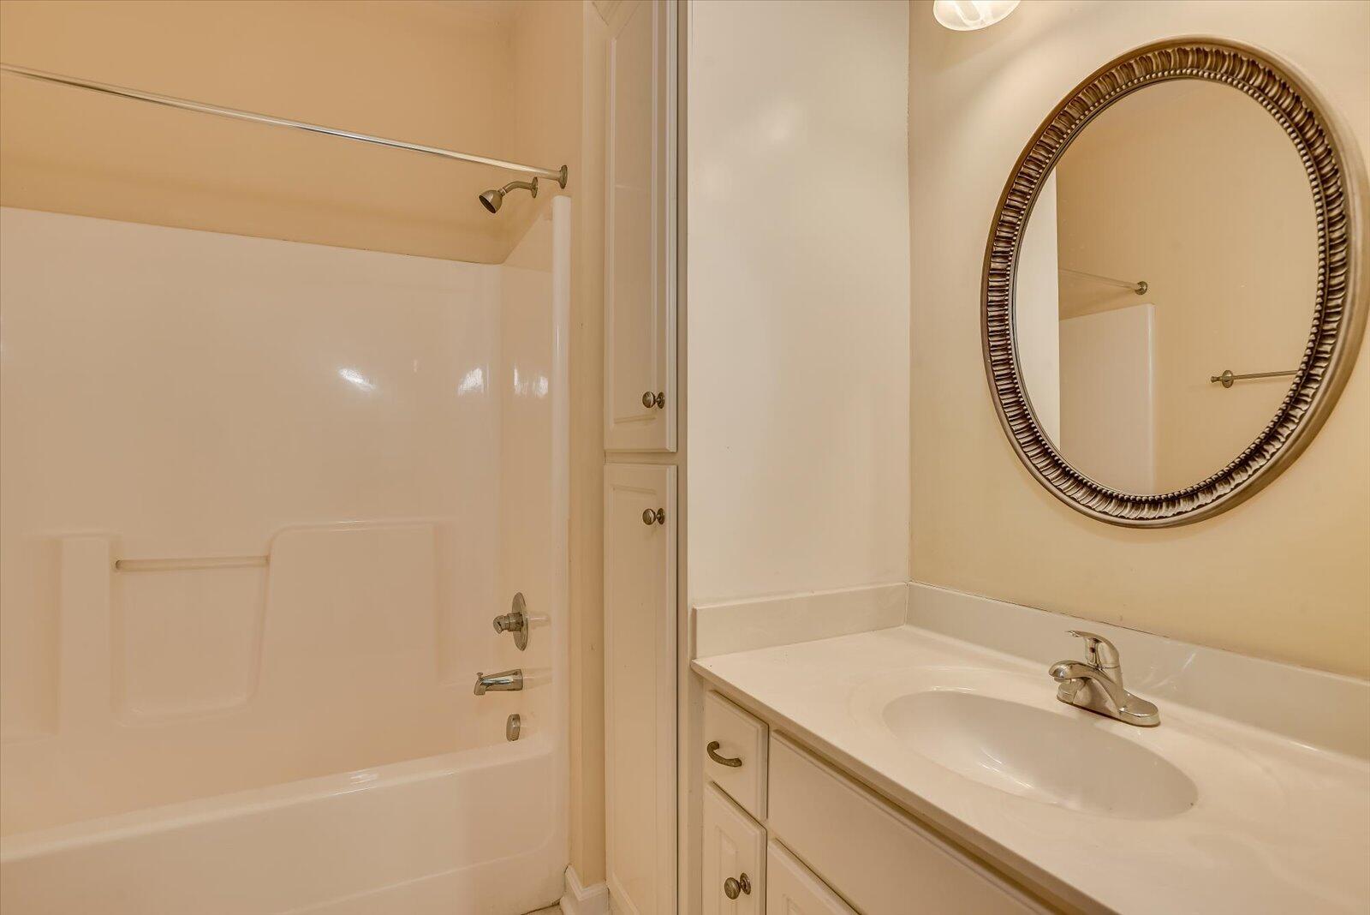
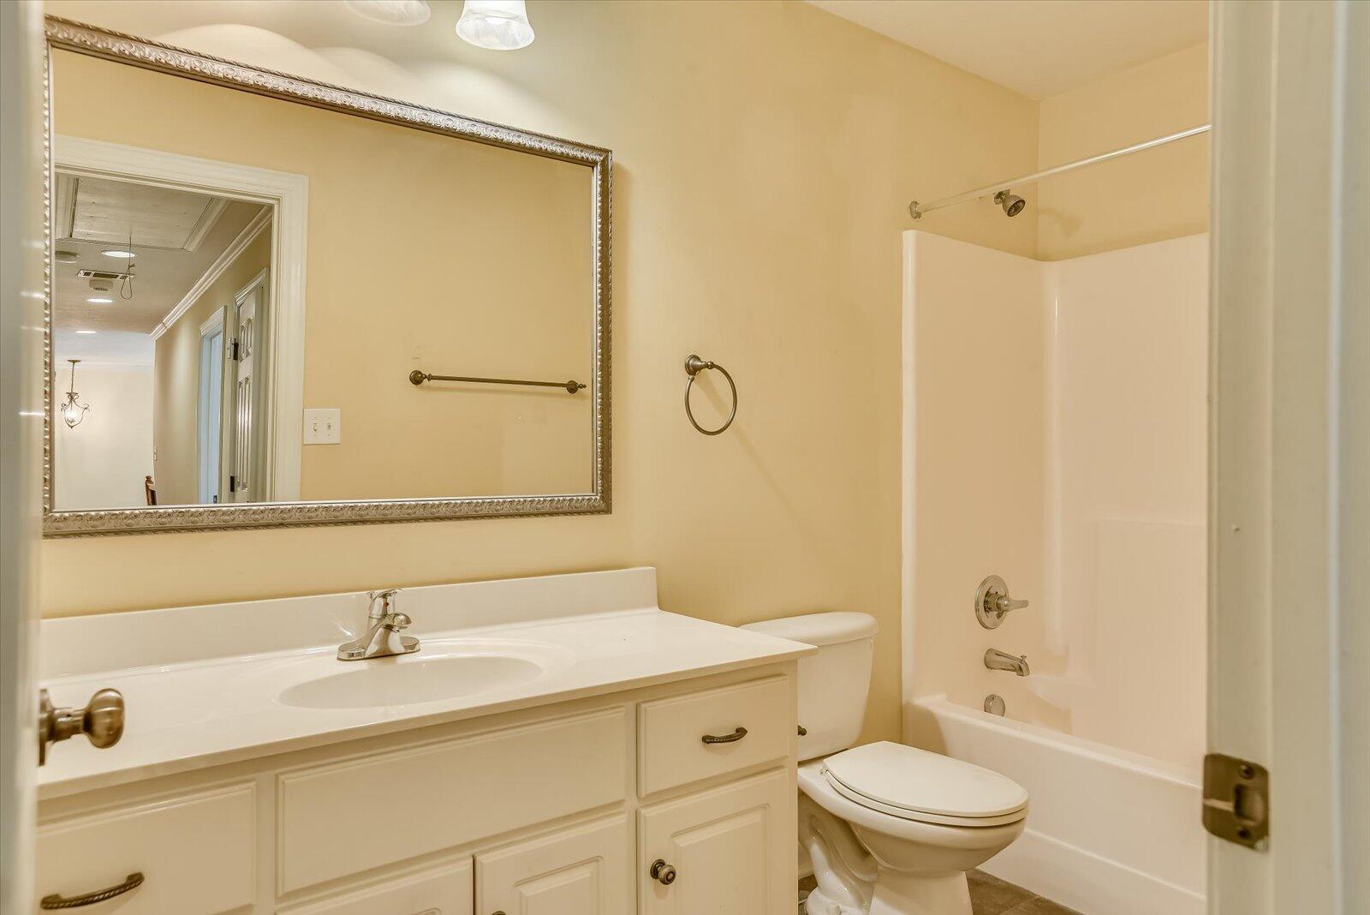
Additionally, there is a Second Master Bedroom or mother-in-law suite on the main level, complete with a private bathroom. A half bath for guests with a designer vanity is also located on the main level.
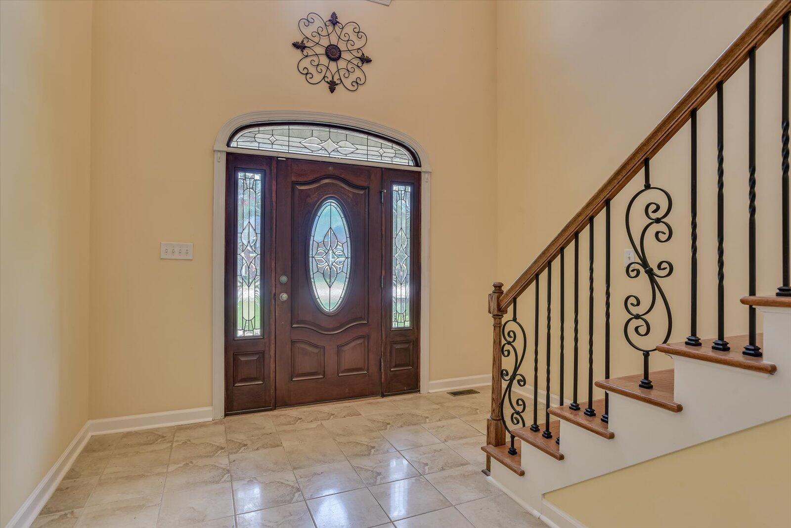
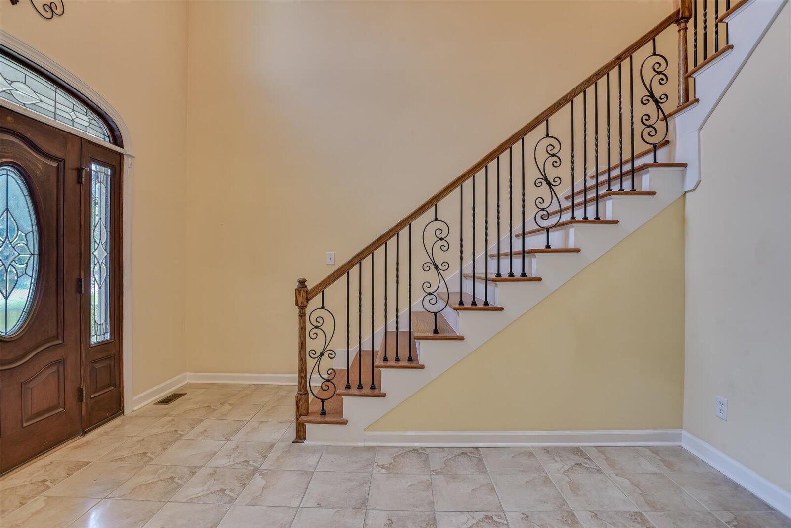
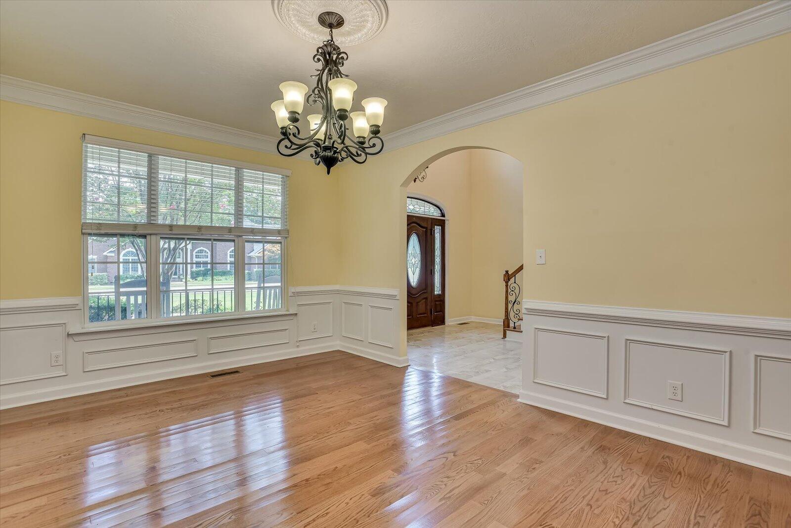
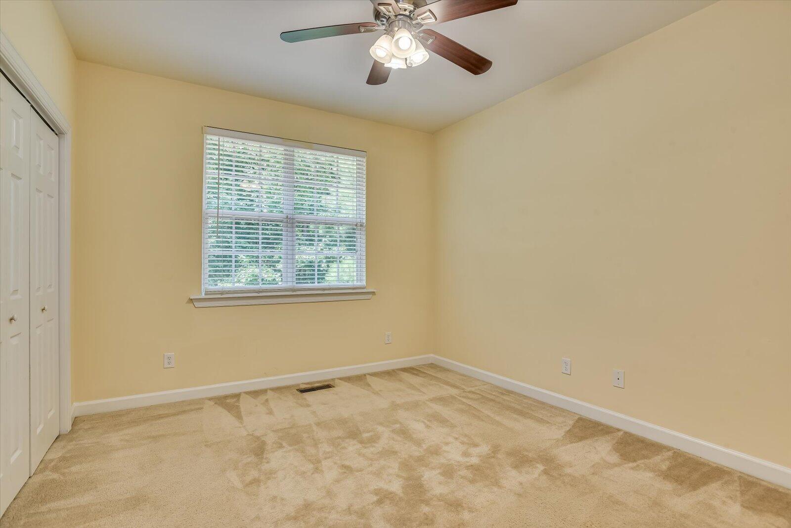
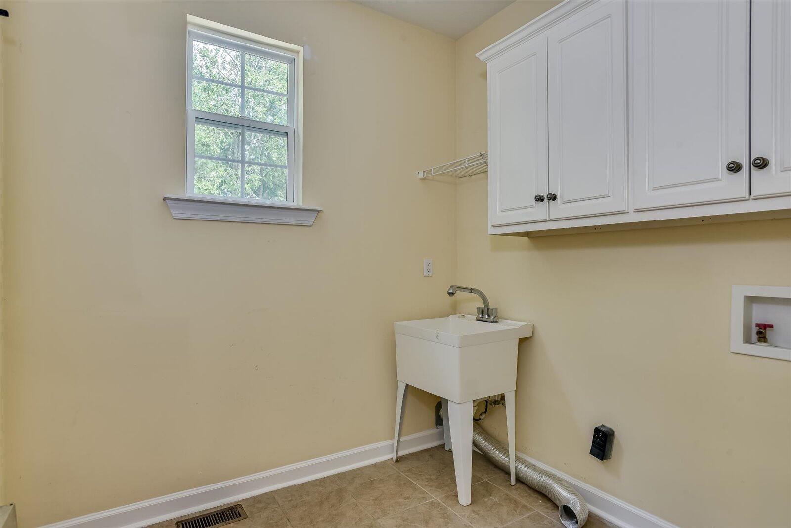
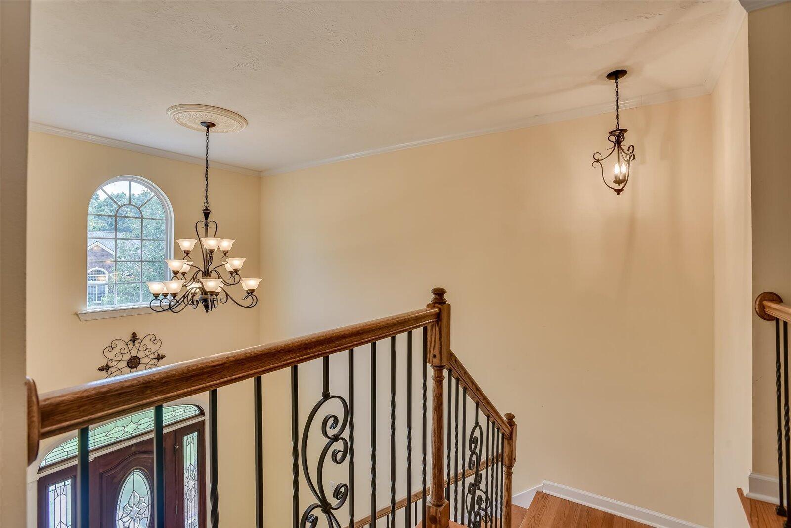
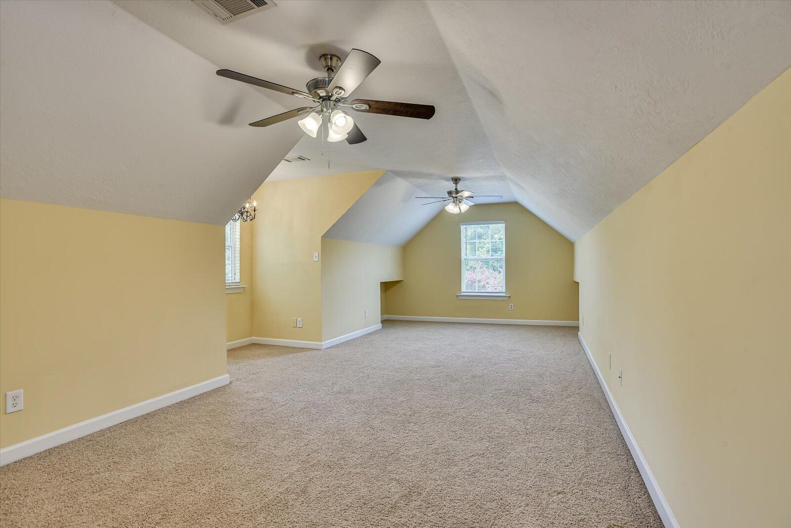
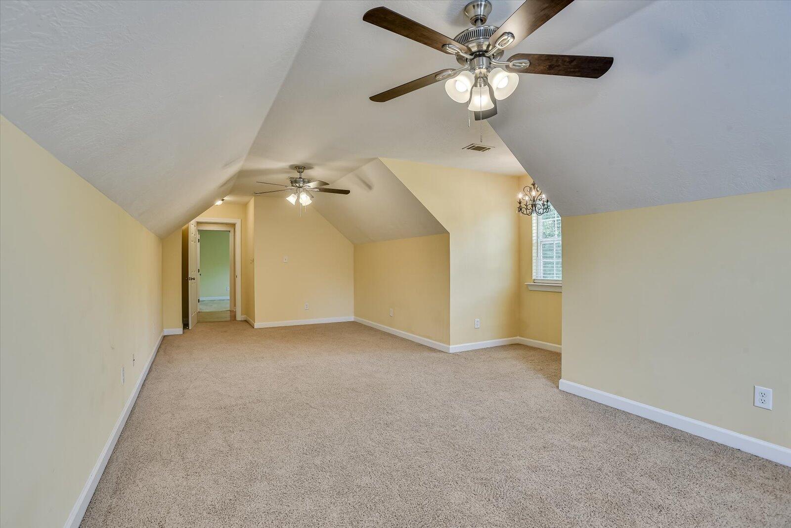
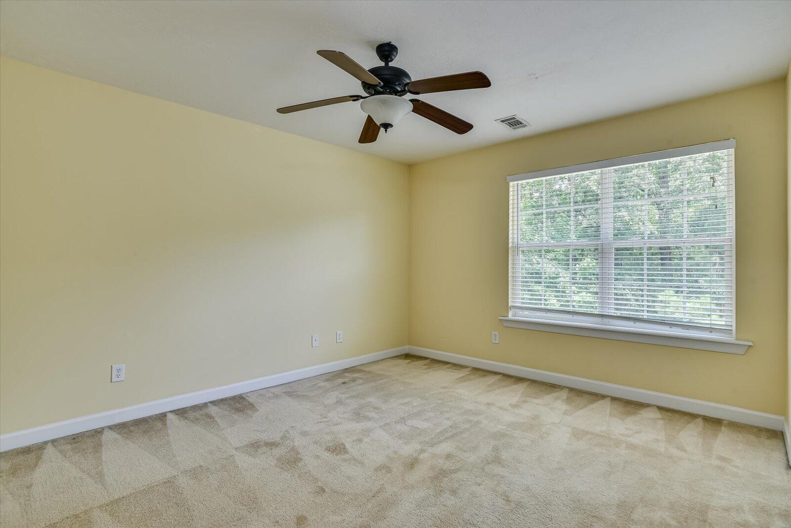
Upstairs, you will find three additional bedrooms and an office. The grand two-level catwalk foyer boasts an 18-foot ceiling and a wrought iron staircase. Hardwood floors run throughout the house, with ceramic tile in the bathrooms and laundry room, and carpet in all bedrooms and the office.
The house is equipped with upgraded light fixtures and ceiling fans in all bedrooms. The community offers a pool and clubhouse.
Please note that this property requires a credit score of at least 625 and is available starting August 15, 2026. Pets are allowed with the owner’s approval.
- 39
- 204 Acres
- Brick
- Stucco
- Vinyl Siding
- City Street
- Paved
- Clubhouse
- Community Pool
- Sidewalks
- Trail(s)
- Street Lights
- Porch
- Screened
- Rear Porch
- Built-In Electric Oven
- Refrigerator
- Range
- Disposal
- Carpet
- Ceramic Tile
- Hardwood
- Public Sewer
- Cape Fear Public Utility Authority
- Heat Pump
- Electric
- Forced Air
- Fireplace(s)
- Walk-in Closet(s)
- Entrance Foyer
- Whirlpool
- Kitchen
- Central Air
- Heat Pump
