

Property Description
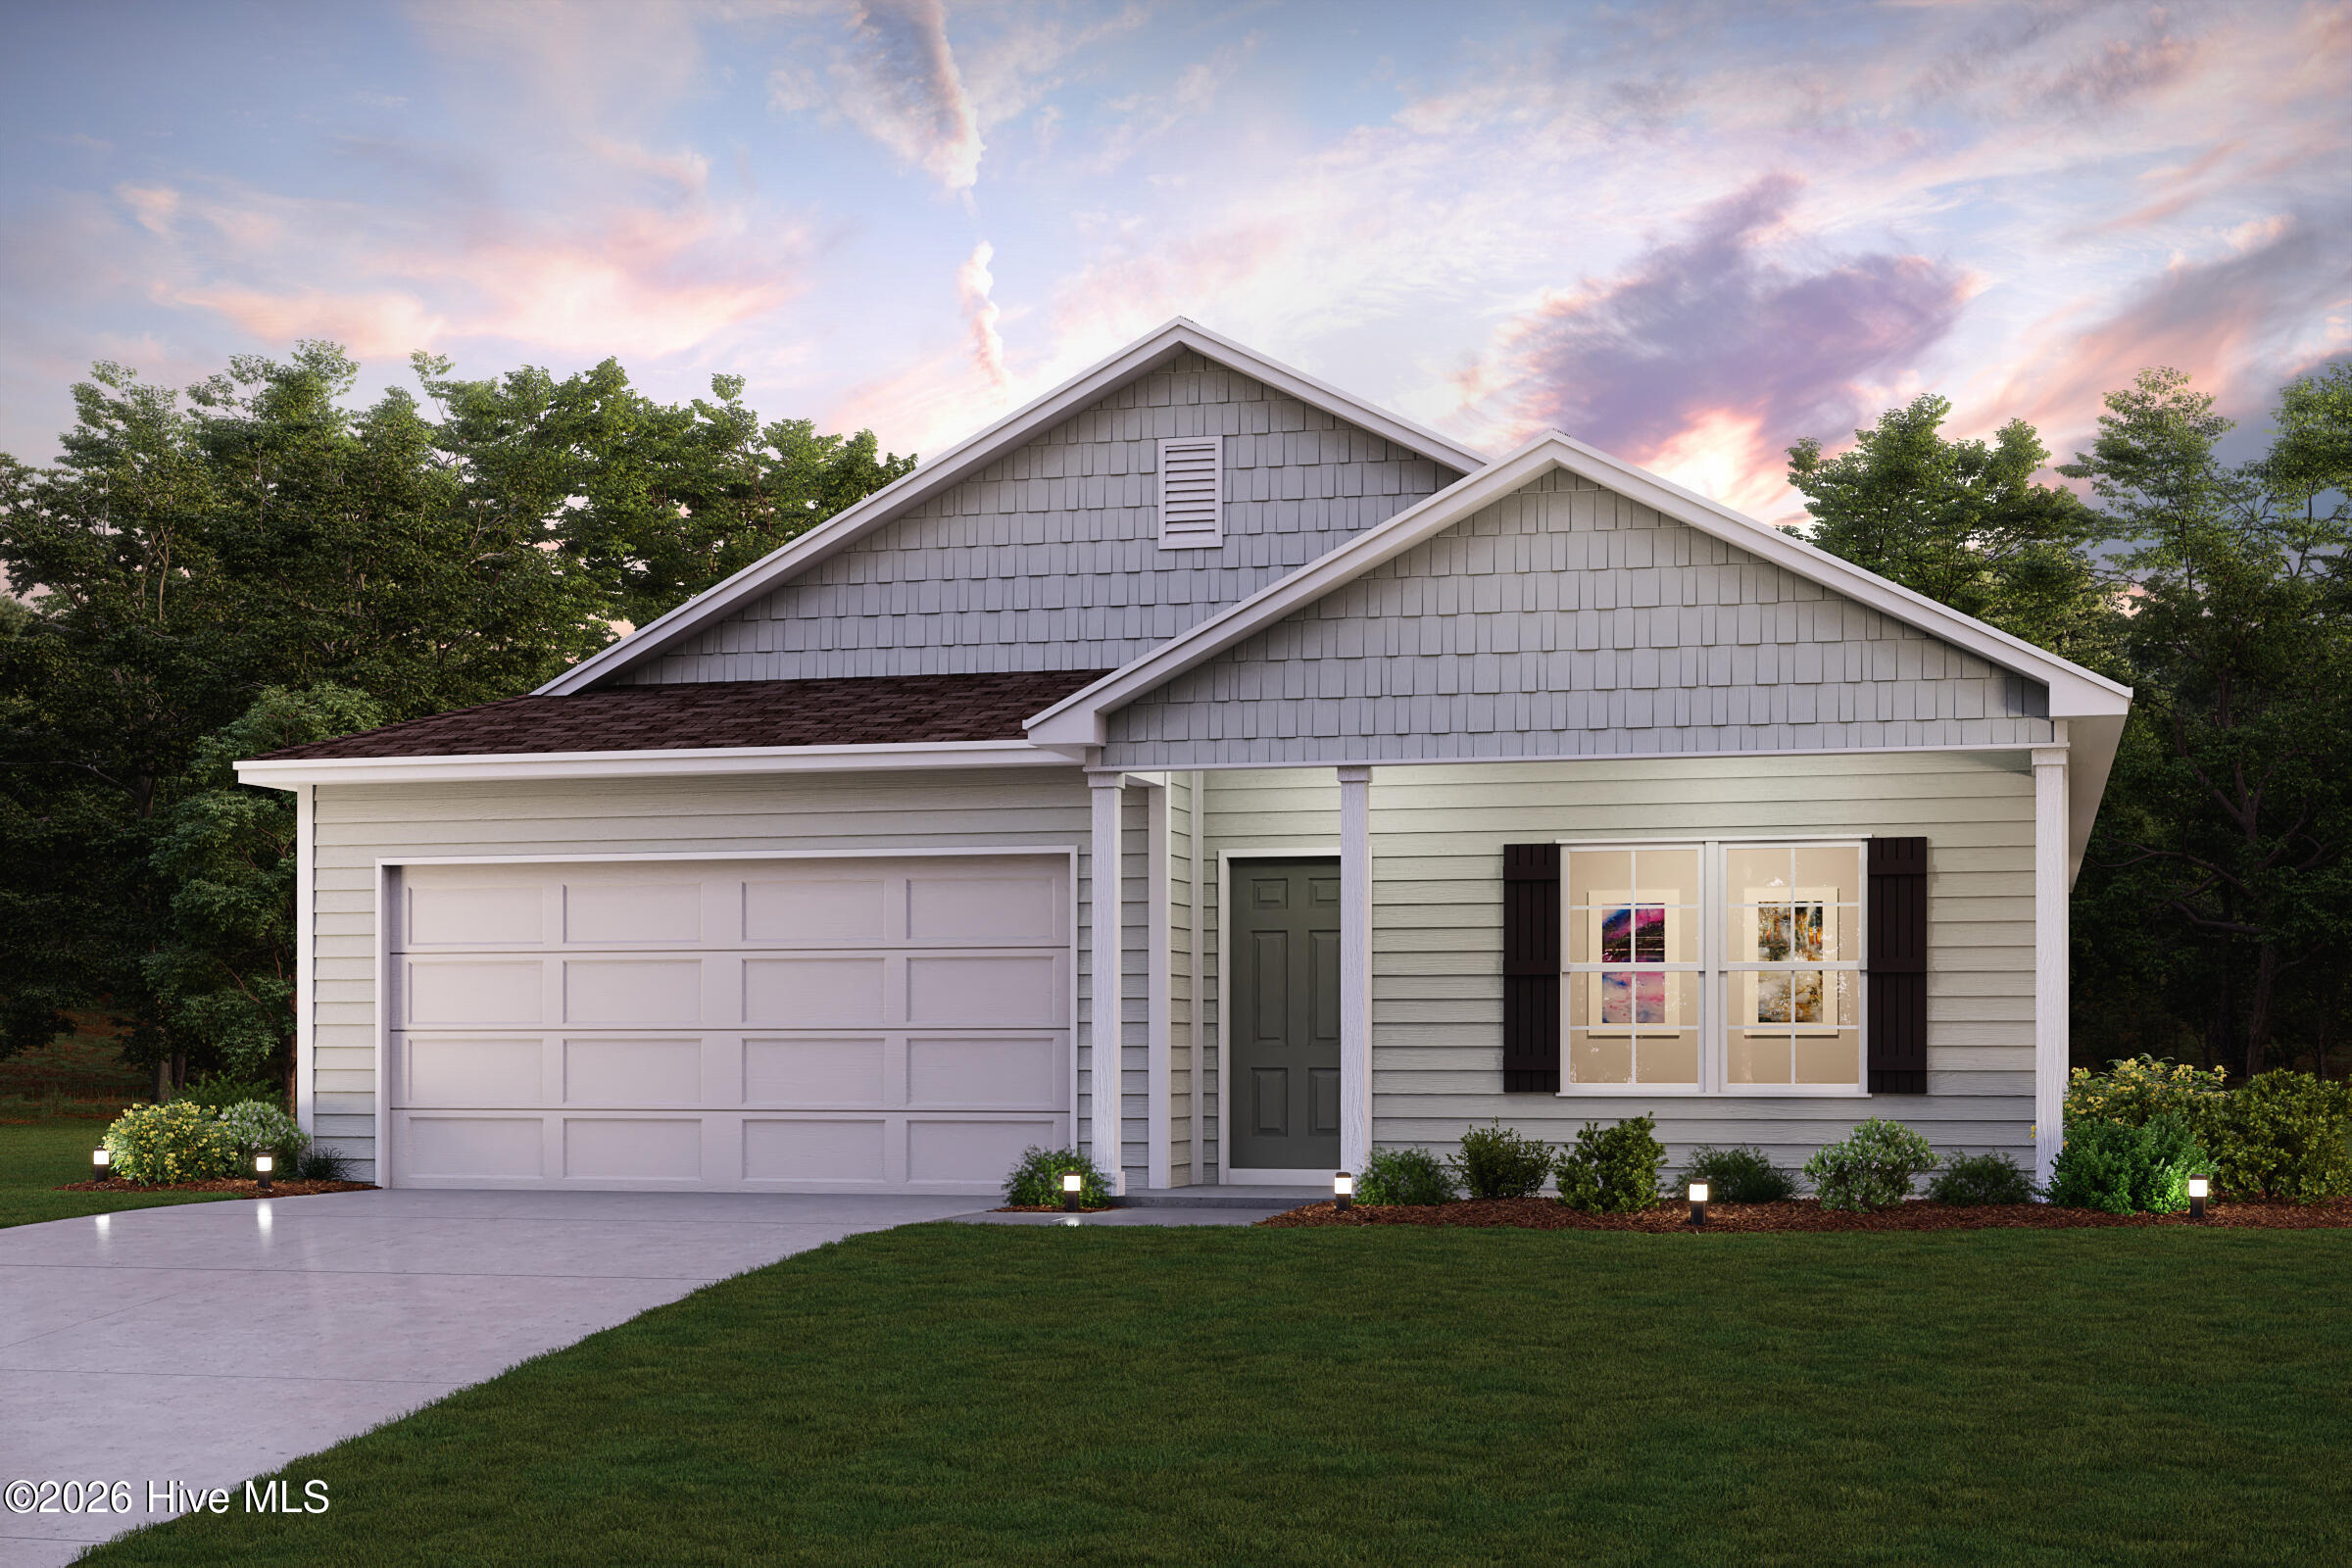
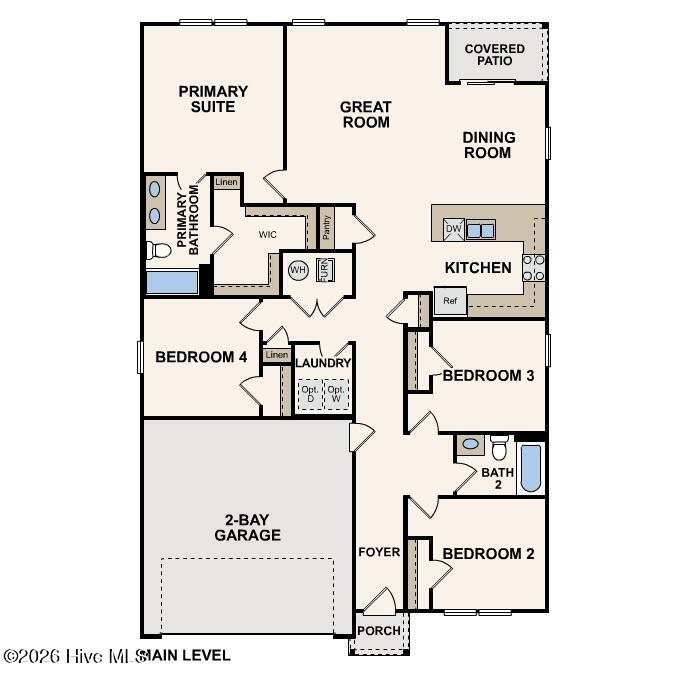
Step into your new home located in the highly sought-after Brightleaf! The Cabot Plan offers a spacious open-concept layout, seamlessly connecting the Living, Dining, and Kitchen areas–perfect for entertaining. The modern Kitchen is equipped with shaker cabinets, Quartz countertops, and Stainless-Steel Appliances, including an electric smooth top range, microwave hood, and dishwasher.The primary suite features a private bath with dual vanity sinks and a large walk-in closet. There are three additional bedrooms, a stylish secondary bathroom, and a patio ideal for outdoor relaxation. Additionalfeatures include Low E insulated dual-pane vinyl windows for energy efficiency and a 1-year limited home warranty. ”
Property Info
Property Type: Residential
MLS Number: 100588482
Lot Size:
- 12
- 632 Acres
- 12
- 632 Acres
Bedrooms: 5
Home Style/Type:
- See Remarks
- Vinyl Siding
- See Remarks
- Vinyl Siding
Status: Active
Property Sub Type: Single family residence
Price: $291,990
Waterfront: No
Bathrooms: 3
Year Built: 2026
Location Details
Community: Bright Leaf
Road Frontage: Maintained
Community Amenities: Othe
County: Wilson
City: Wilson
Postal Code: 27893
Property Features
Garage: 2
Porch/Deck:
- Patio
- Front Porch
- Patio
- Front Porch
Heating:
- Electric
- Forced Ai
- Electric
- Forced Ai
Cooling System: Central Ai
Roof: Composition
Fence: No
Interior Features:
- Walk-in Closet(s)
- Pantry
- Walk-In Closet(s)
- Walk-in Closet(s)
- Pantry
- Walk-In Closet(s)
MLS Addon
Office Name: WJH Brokerage NC LLC
Agent Name: Susan Ruybal Thompson
