

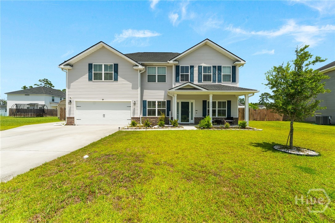
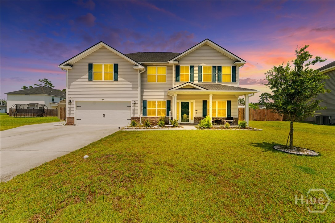
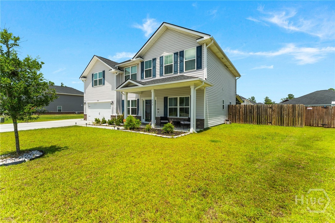
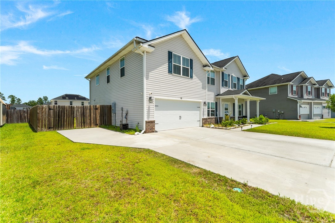
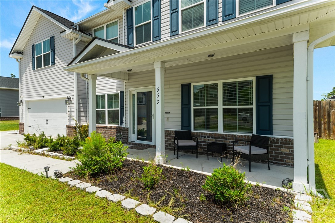
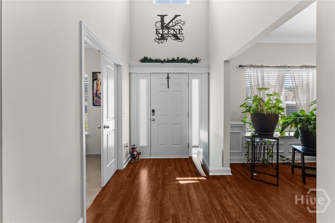
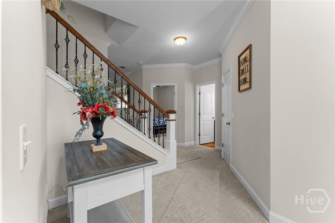
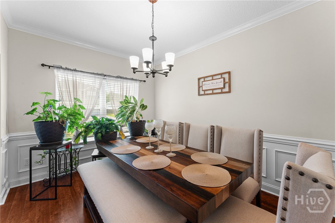
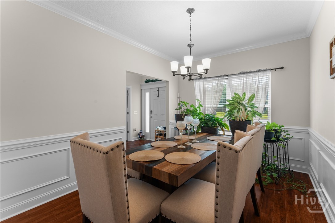
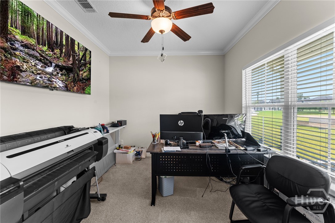
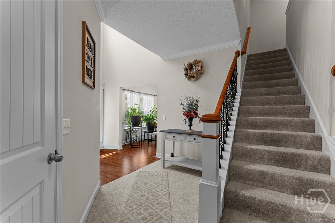
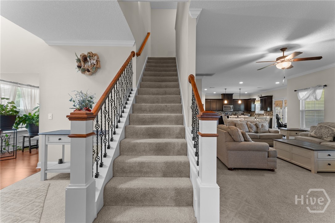
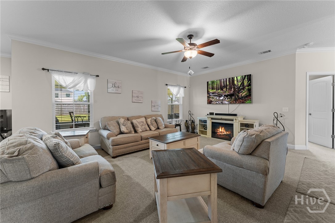
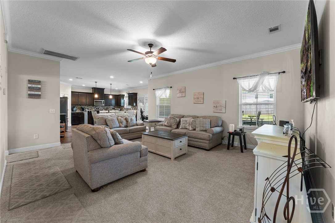
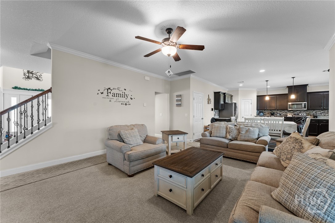
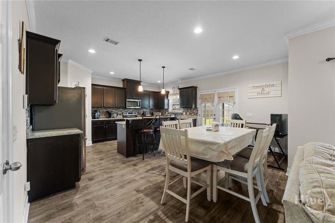
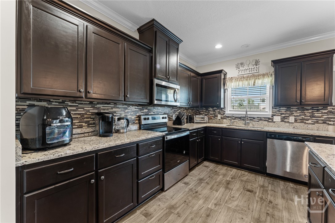
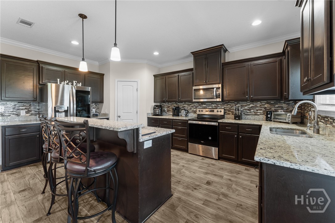
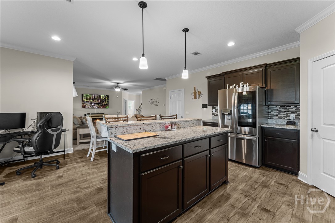
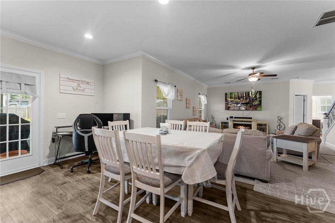
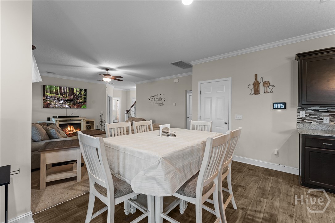
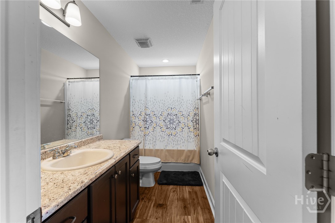
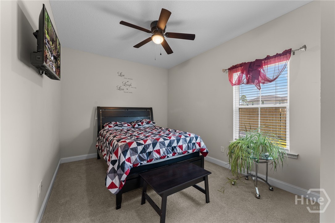
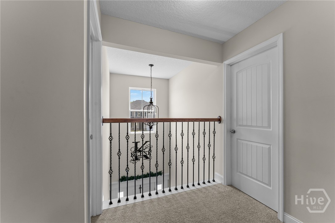
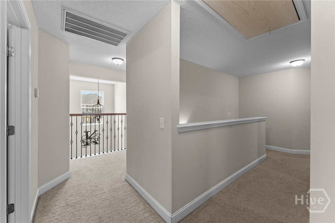
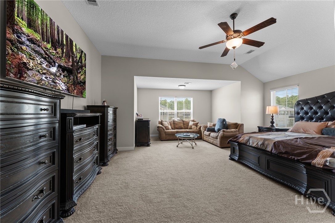
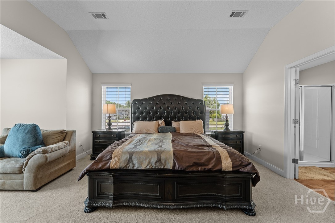
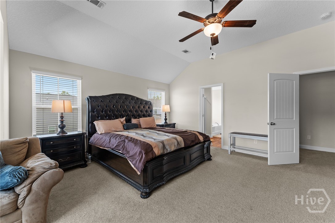
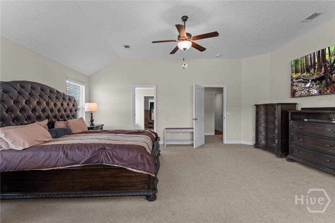
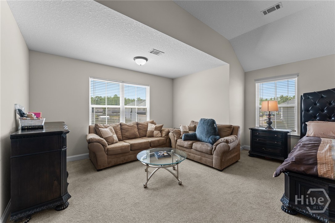
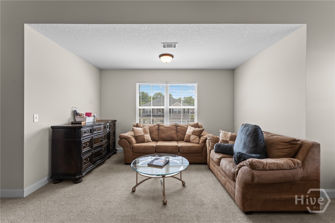
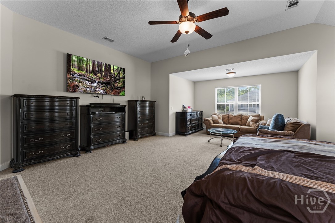
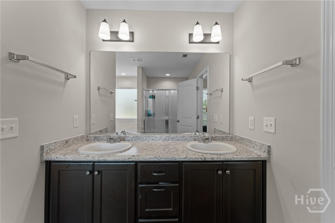
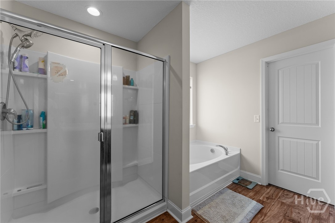
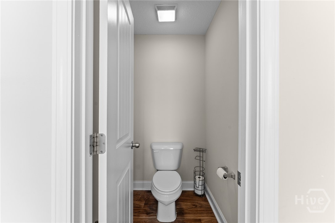
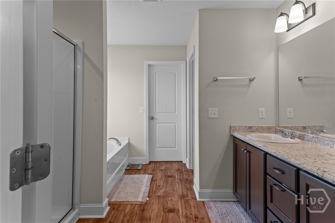
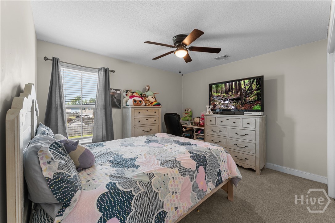
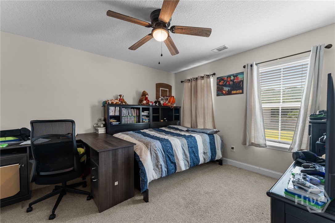
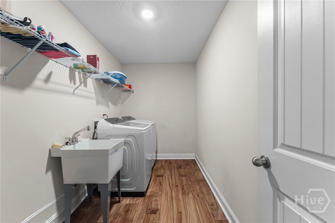
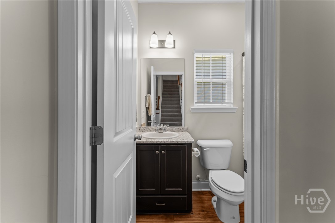
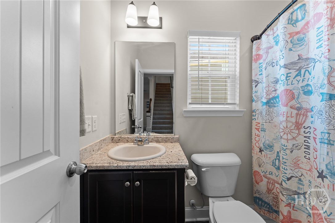
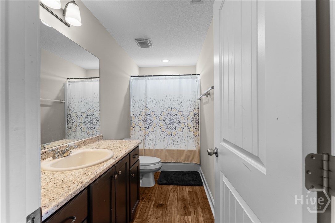
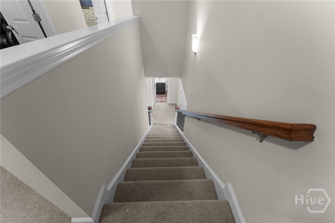
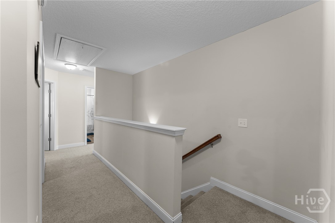
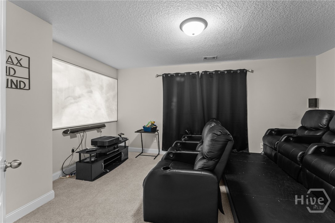
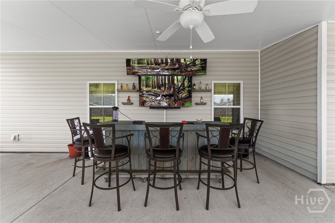
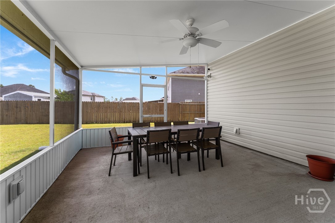
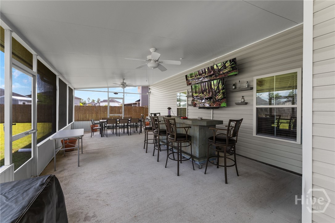
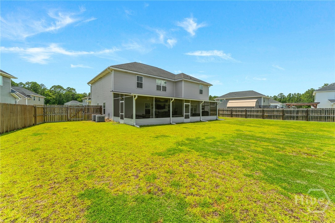
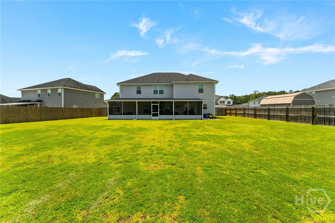
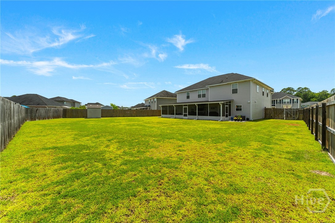
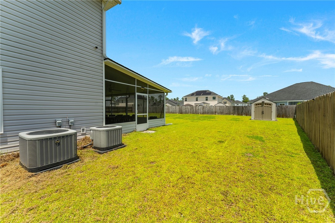
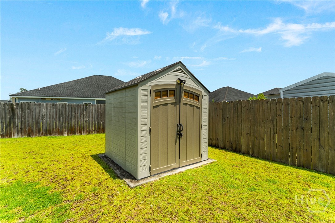
Welcome Home. This is a Dryden Home, Eleanor plan. This home is sure to check off all of the boxes off of your home shopping list. This home consists of 5 bedrooms and 3 full bathrooms, plus a media room and a formal living and dining room. On the main level is the formal living room and dining room, one bedroom, and one full bathroom. The kitchen has stainless steel appliances and a pantry. The breakfast island is perfect for entertaining guests and there is a huge family room adjacent. The second floor consists of the media room, laundry room/w sink, 3 bedrooms, 1 full bathroom and the master suite. The master suite has a walk in closet, dual vanities, sitting area and a garden tub. When walking outside to the patio, it is great for game day. This extended patio is enclosed and the huge backyard has a privacy fence.
- 7
- 841 Acres
- Covered
- Patio
- Front Porch
- Some Electric Appliances
- Dishwasher
- Electric Water
- Privacy
- Yard Fenced
- Central
- Electric
- Breakfast Bar
- Ceiling Fan(s)
- Primary Suite
- Pantry
- Central Air
- Electric
