

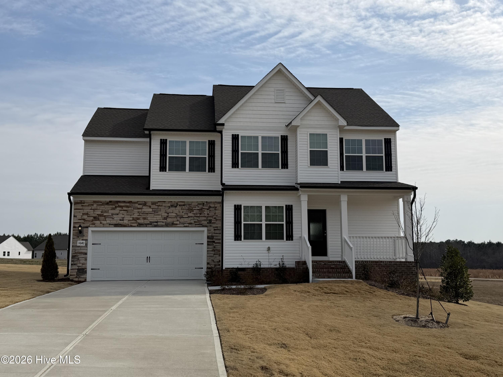
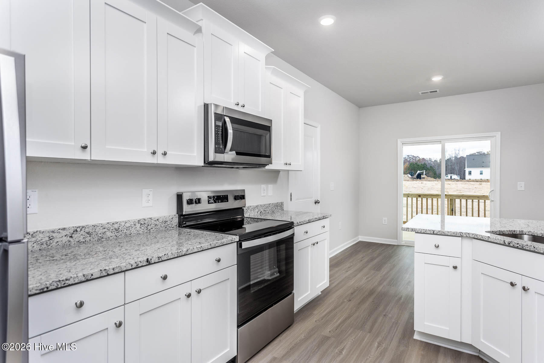
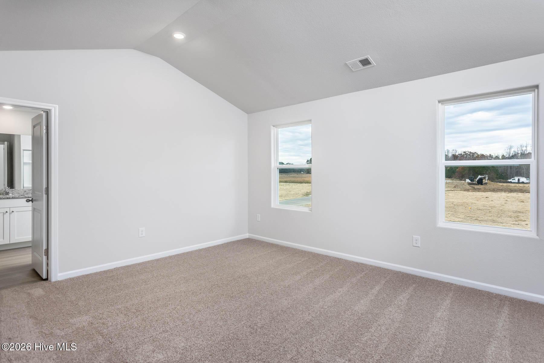
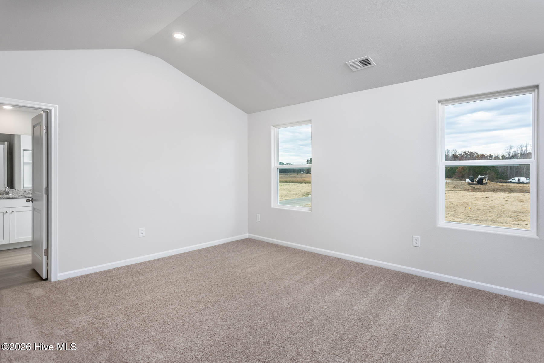
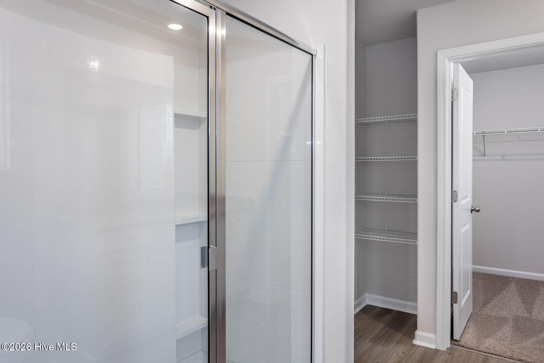
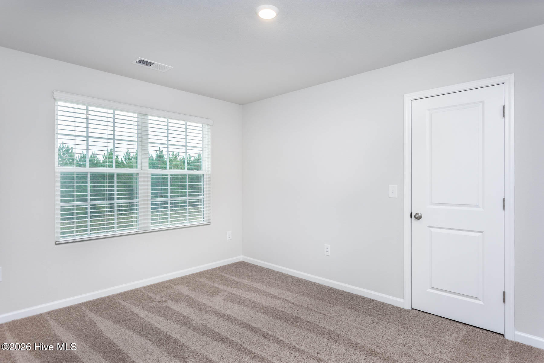
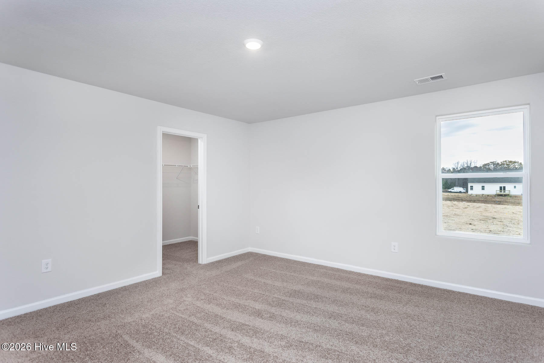
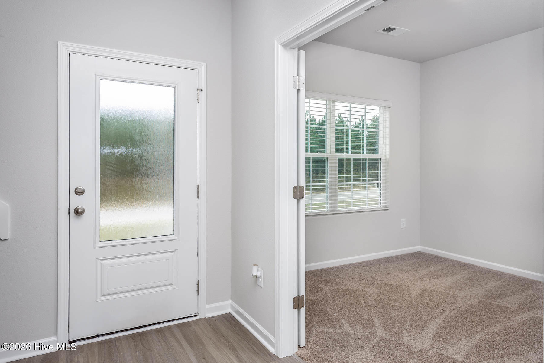
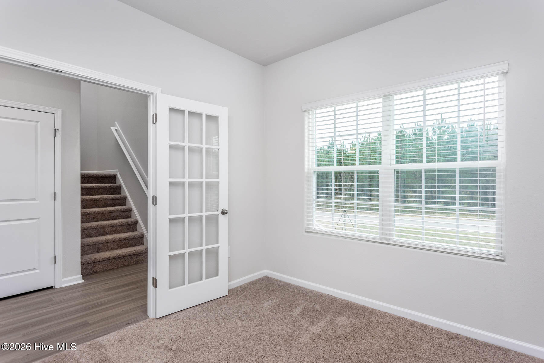
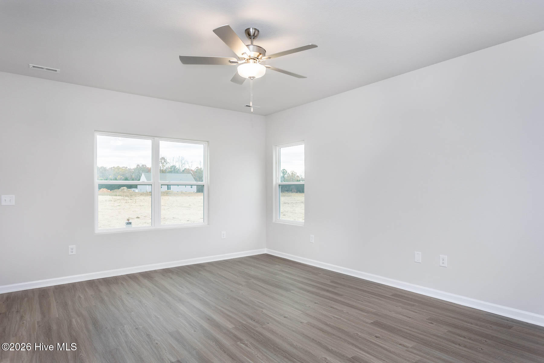
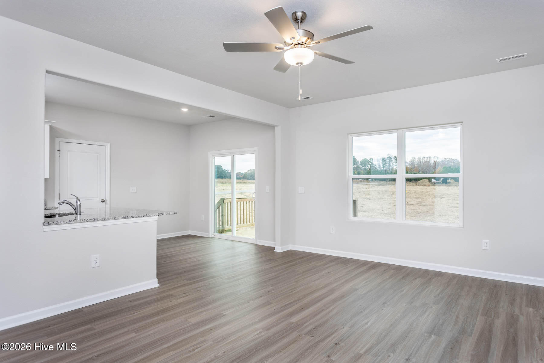
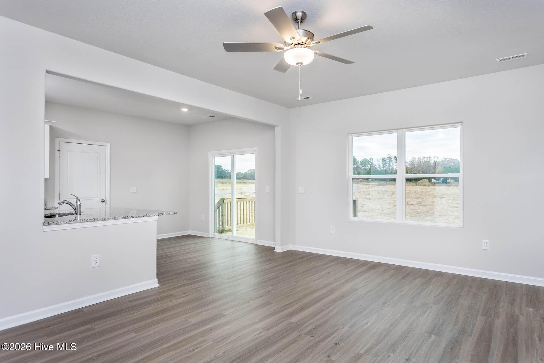
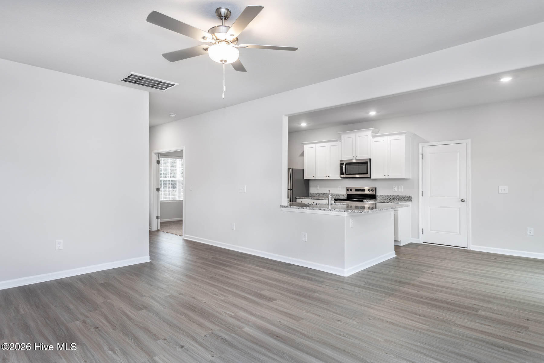
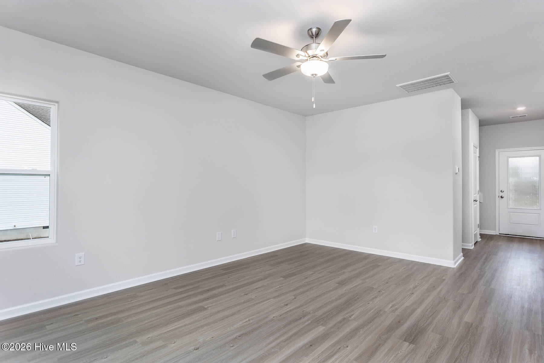
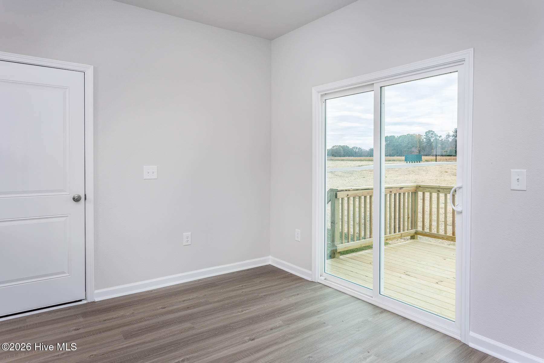
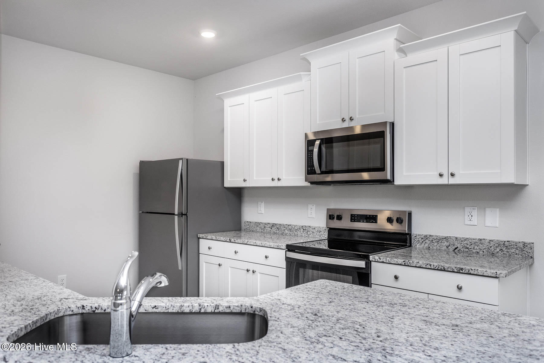
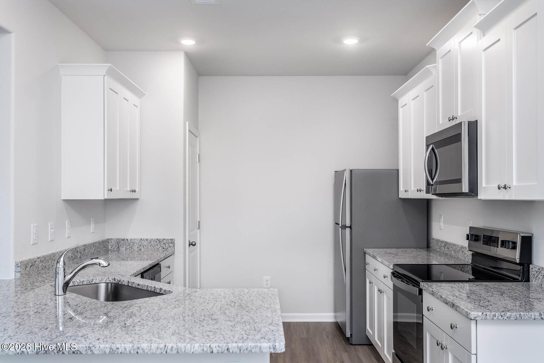
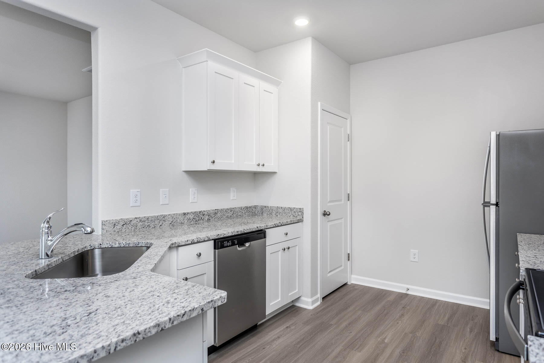
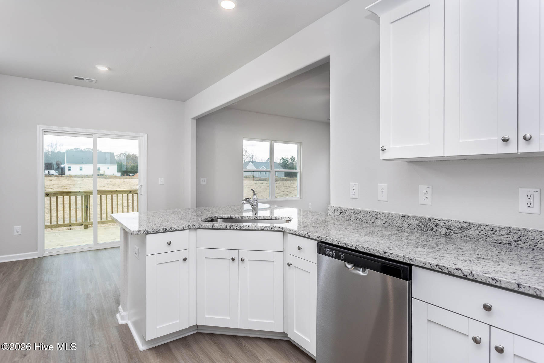
Welcome to the Lee floorplan, a spacious and thoughtfully designed two-story home offering the perfect balance of style and functionality. This 4-bedroom, 2.5-bathroom residence features an inviting open-concept main level, ideal for both everyday living and entertaining. The generous living area flows seamlessly into the dining space and well-appointed kitchen, creating a comfortable gathering space at the heart of the home. A convenient half bath on the main floor adds practicality for guests, while direct access to the attached 2-car garage enhances everyday convenience. Upstairs, the private primary suite serves as a relaxing retreat, complete with an en-suite bathroom and ample closet space. Three additional bedrooms and a full secondary bathroom provide flexibility for family members, guests, or a home office. Situated on a large lot, this property offers abundant outdoor space with endless possibilities — whether for recreation, gardening, or future outdoor living enhancements. With its functional two-story layout, generous bedroom count, and expansive homesite, the Lee floorplan is designed to accommodate a variety of lifestyles with comfort and ease.
- 34
- 848 Acres
- Vinyl Siding
- Wood Frame
- City Street
- State Road
- Heat Pump
- Electric
- Walk-in Closet(s)
- Kitchen Island
- Ceiling Fan(s)
- Pa
- Central Air
- Heat Pump
- Built-In Microwave
- Refrigerator
- Range
- Dishwasher
- LVT/LVP
- Carpet
- LGI Realty NC
- LLC
