

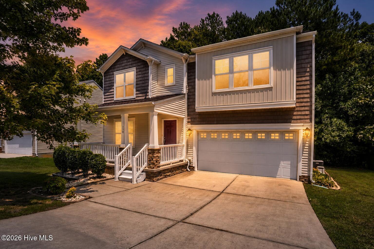
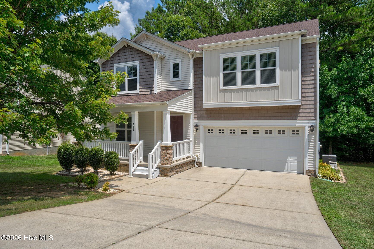
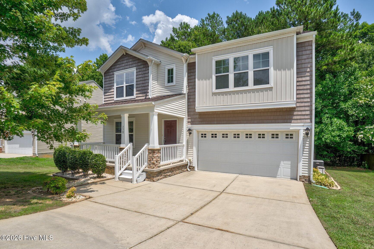
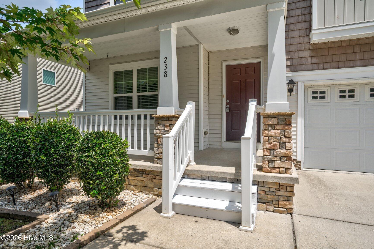
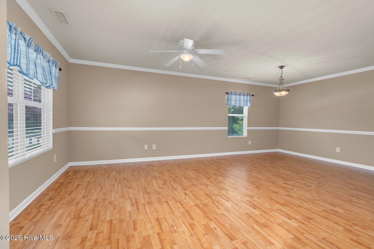
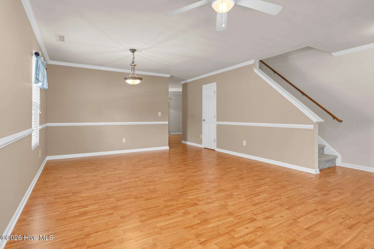
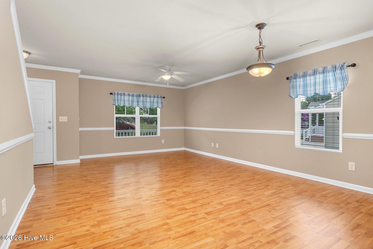
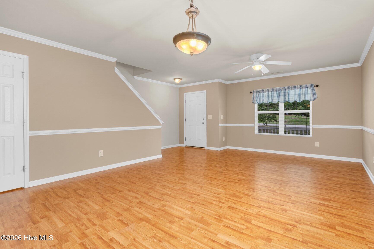
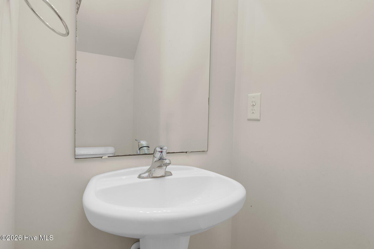
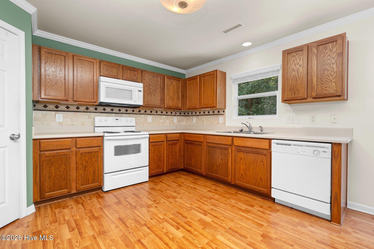
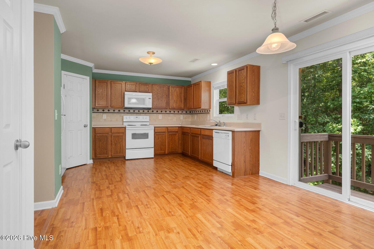
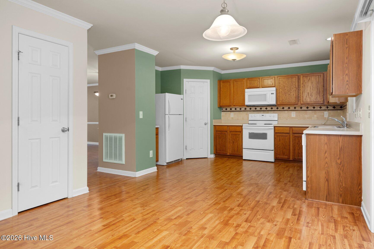
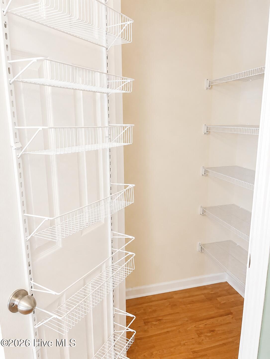
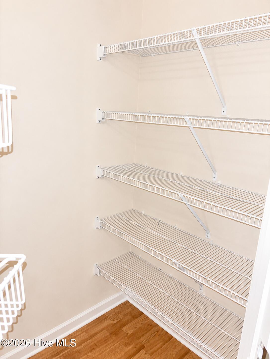
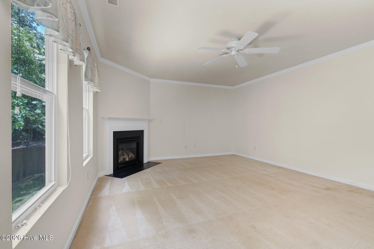
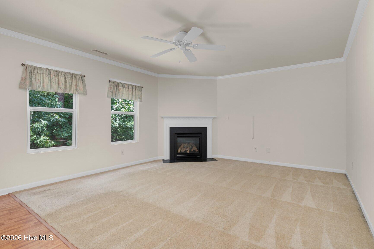
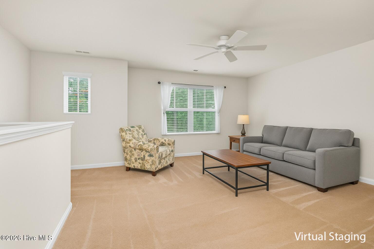
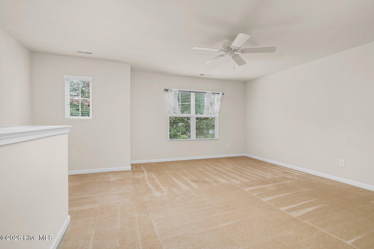
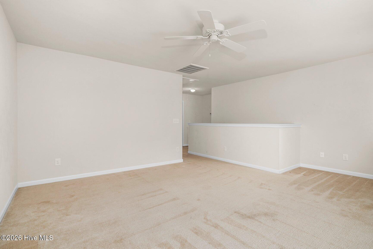
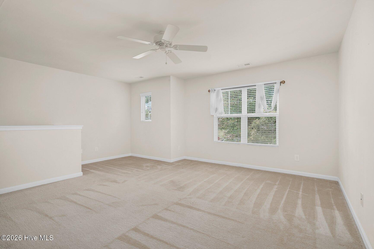
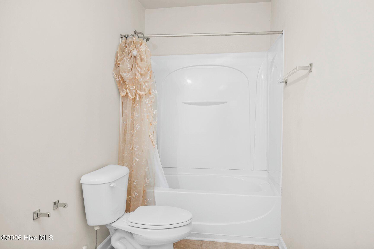
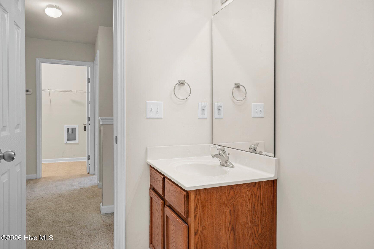
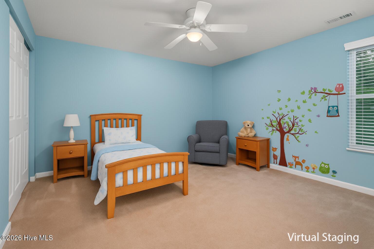
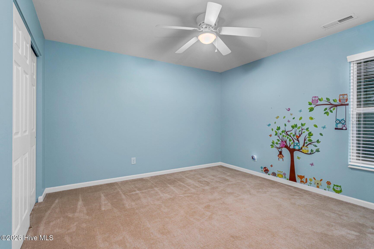
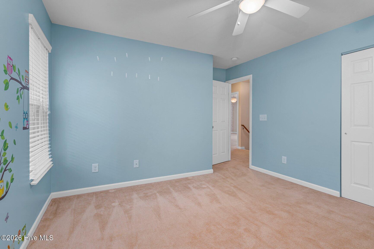
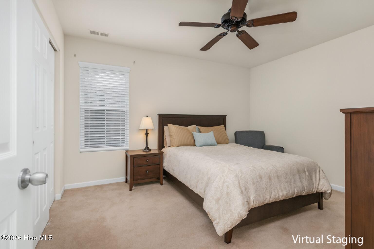
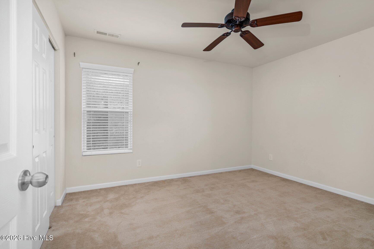
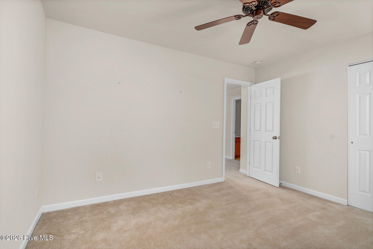
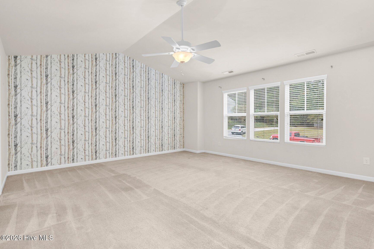
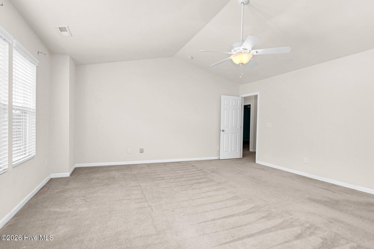
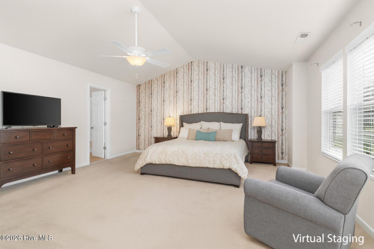
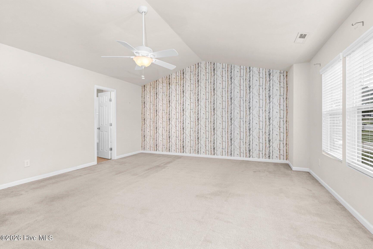
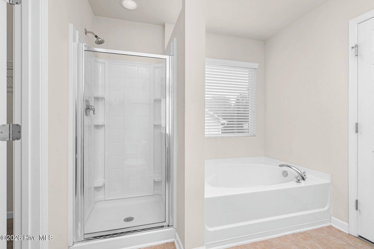
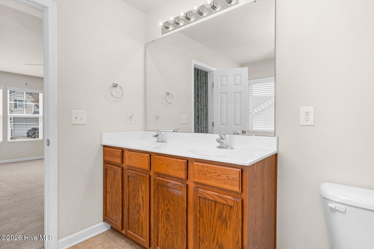
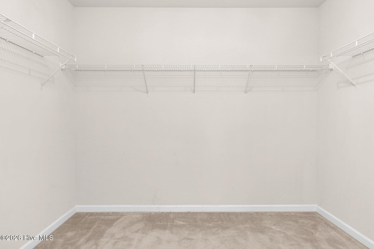
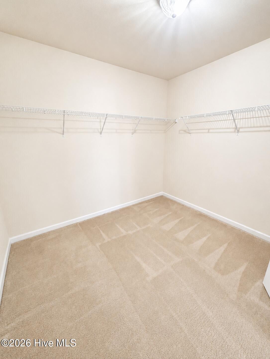
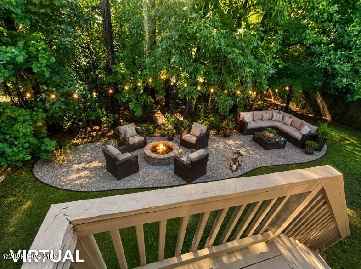
Comfort, flexibility, and everyday convenience come together in this inviting 3-bedroom, 2.5-bath home in the Pointe subdivision of Clayton, offering a functional layout designed for both relaxed living and easy entertaining. Fresh paint throughout the downstairs adds a clean, updated feel, while the open-concept main level seamlessly connects the living room, dining area, and kitchen, creating a natural gathering space with ample cabinetry, generous counter space, and room to cook, dine, and connect with ease. A cozy sitting area adds versatility for a reading nook, home workspace, or additional lounge space. Upstairs, the spacious loft provides flexibility for a media room, play area, or home office, and the primary suite offers a comfortable retreat with vaulted ceilings, a private bath featuring a soaking tub, separate walk-in shower, dual vanities, and a large walk-in closet. A covered front porch with stone columns adds welcoming curb appeal and a comfortable outdoor space to enjoy, while the attached two-car garage offers everyday practicality. Situated on approximately a quarter-acre lot, this home provides manageable outdoor space and a convenient location near shopping, dining, and major highways for easy access throughout Clayton and beyond.
- 10
- 890 Acres
- Vinyl Siding
- Wood Frame
- City Street
- State Road
- Paved
- Deck
- Porch
- Built-In Microwave
- Range
- Dishwasher
- Walk-in Closet(s)
- High Ceilings
- Ceiling Fan(s)
- Pan
- Heat Pump
- Electric
- Carpet
- Laminate
- Vinyl
