

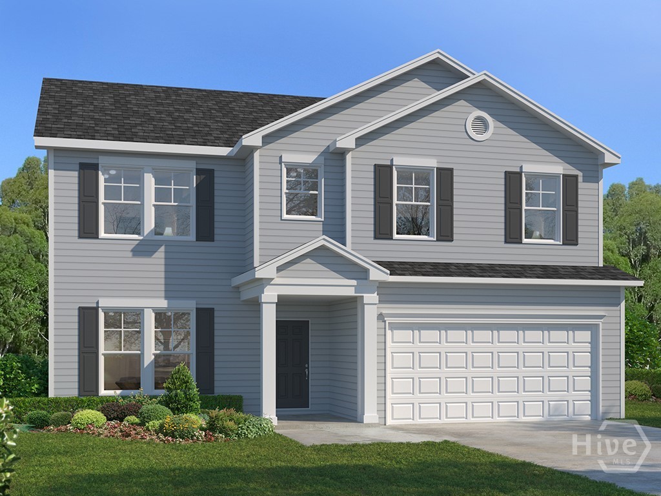
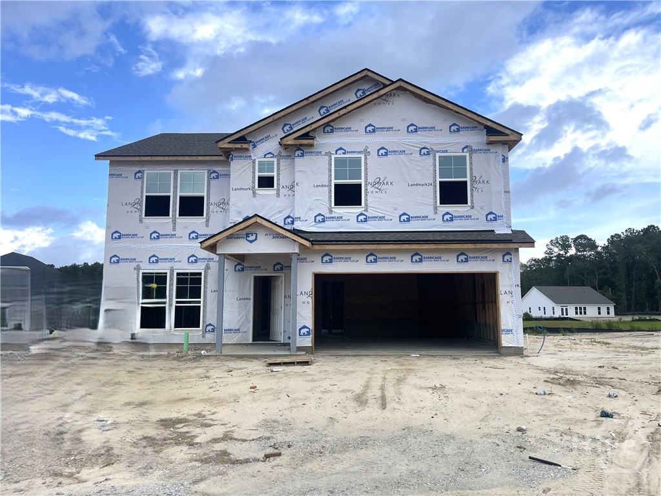
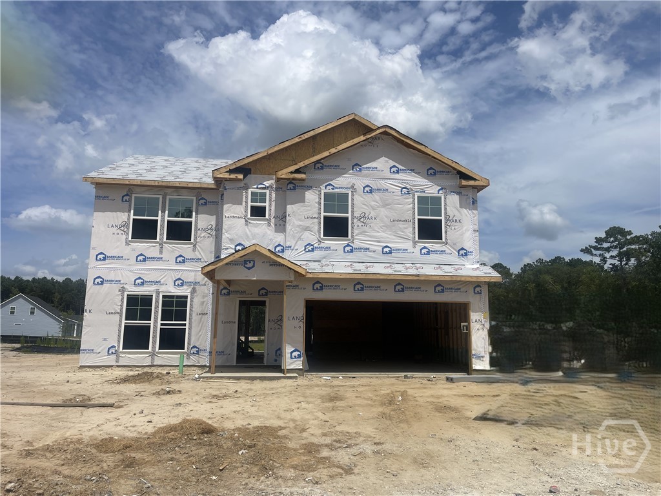
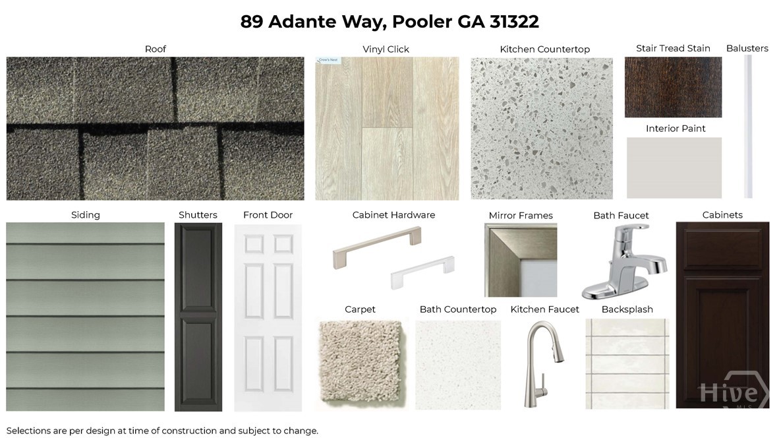
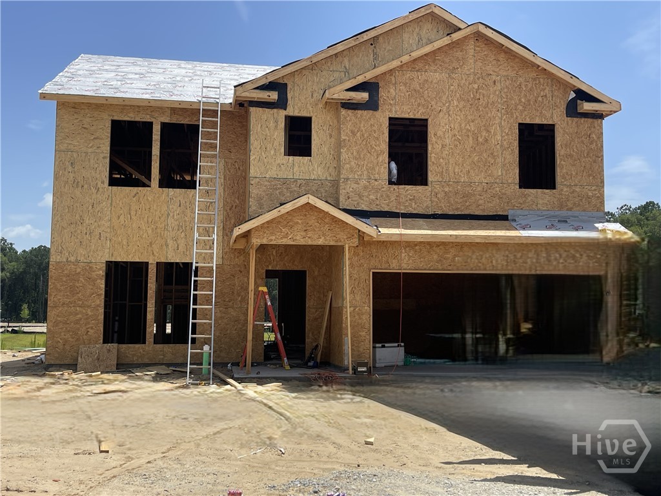
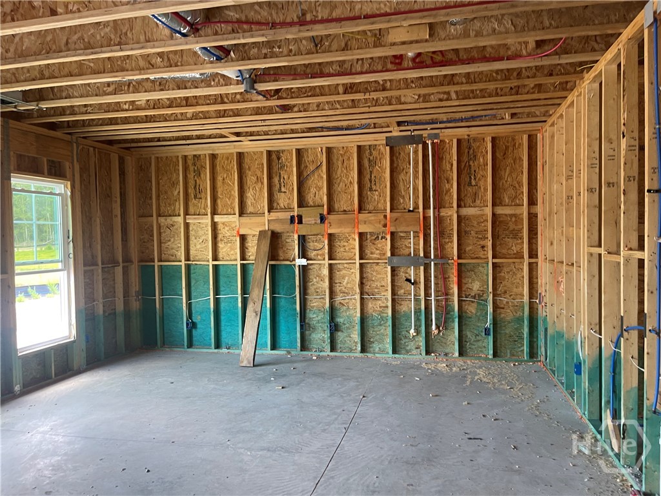
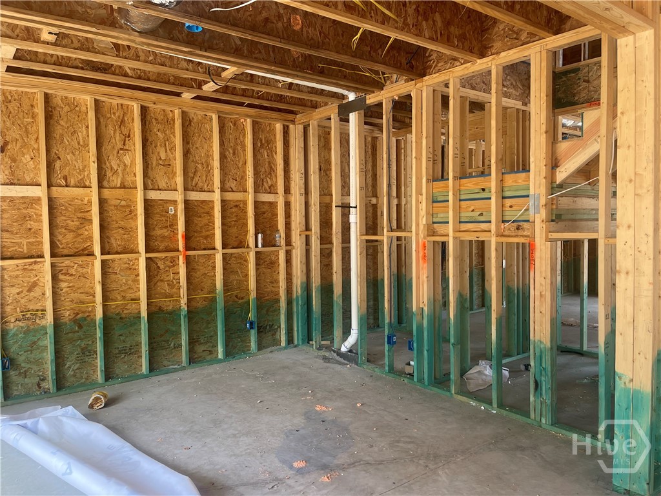
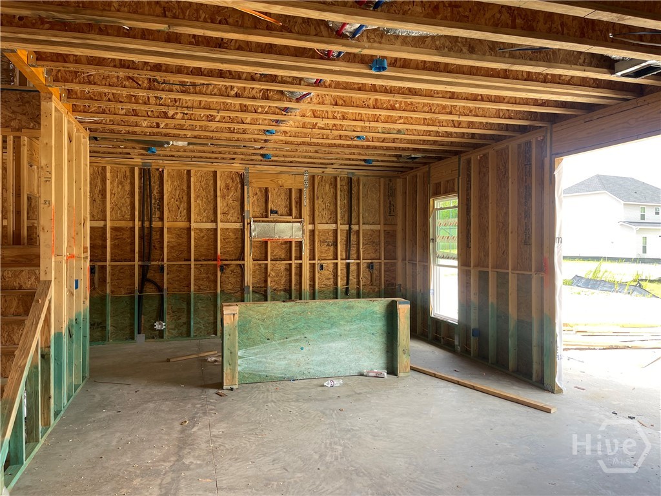
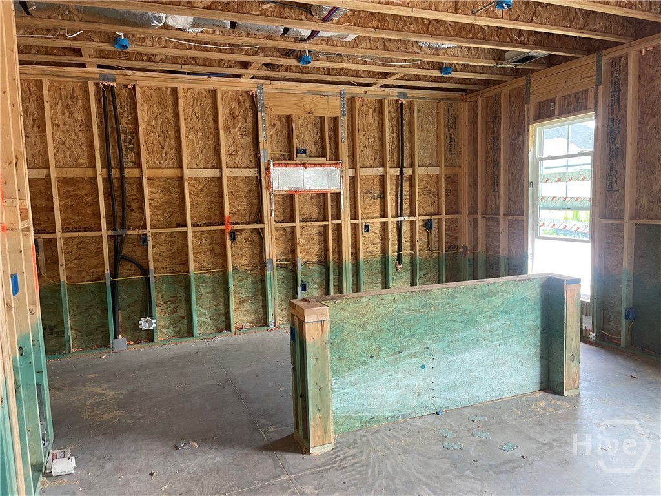
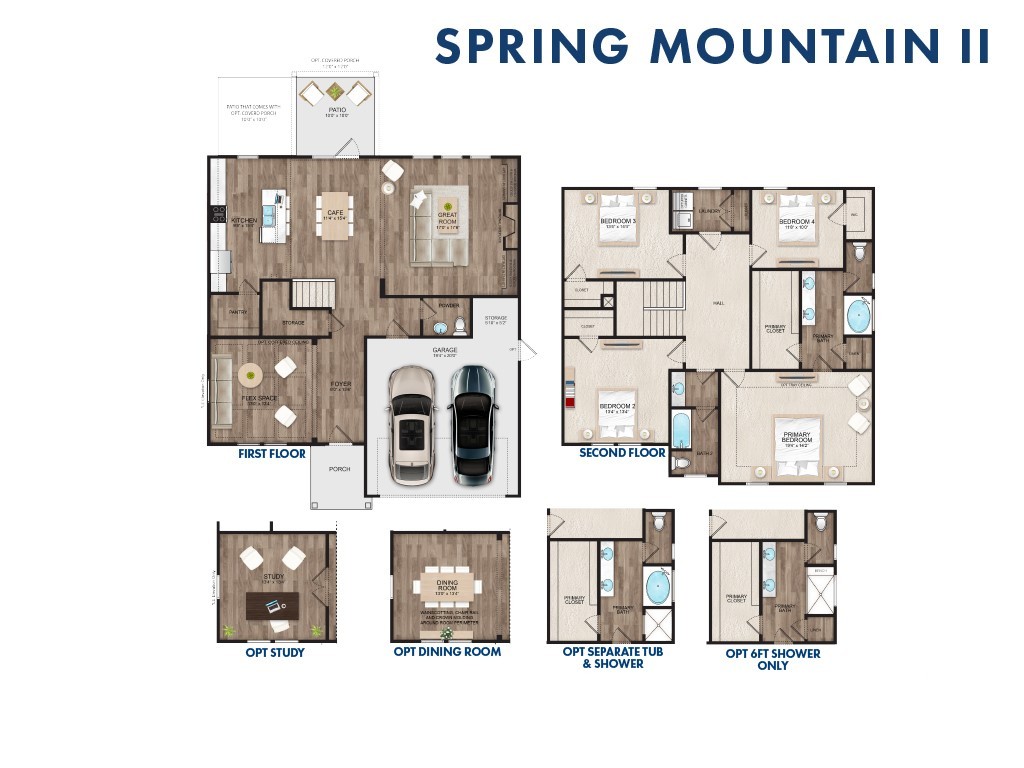
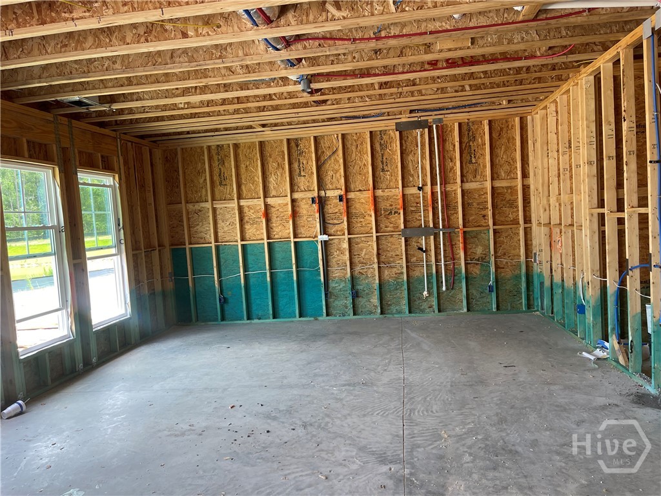
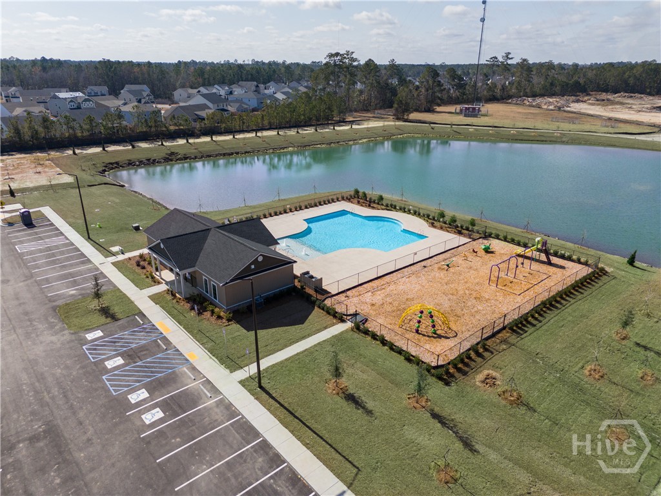
Savannah’s most trusted local builder is proud to offer the Popular Spring Mountain II Plan. This home is Located in our Harmony Subdivision in Pooler, GA. Upon Entering your Spacious Foyer You Will Find a Flex Space. Use This As a Formal Dining Room or Office…. Possibilities are Endless. Continue into Your Open, Spacious Family Room, Kitchen, Dining Area. The Kitchen Features Amazing 42′ Cabinets, Large Island with Granite Countertops, Tile Backsplash, a Large Pantry and all Stainless kitchen appliances including the fridge. Upstairs Features 4 Bedrooms Including Your Primary Suite Featuring a Tray Ceiling and Master bath has a Garden Tub and Separate Shower, Double Quartz Vanity and Large Walk In Closet. Home Features Spray Foam insulation in the attic. Outside entertaining is Easy on Your 20′ x 12′ Patio and Your Yard is Complete with sod and irrigation. Estimated completion Oct. ’26.
- 10
- 019 Acres
- Some Electric Appliances
- Dishwasher
- Electric Water
- Heat Pump
- Electric
- Breakfast Area
- Double Vanity
- Garden Tub/Roman Tub
- Heat Pump
- Electric
- Landmark 24 Realty
- Inc
