

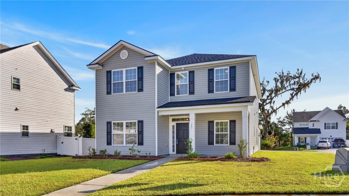
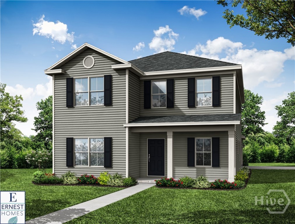
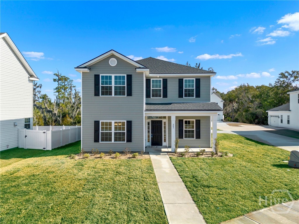
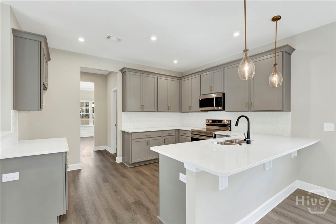
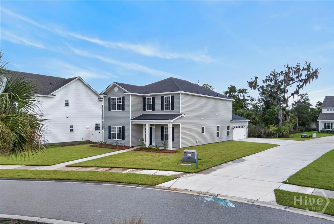


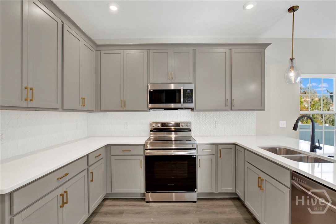
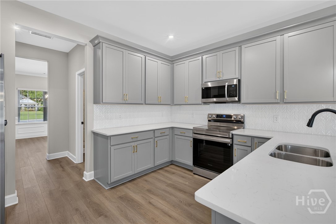
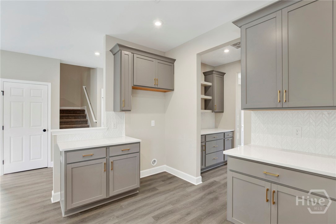
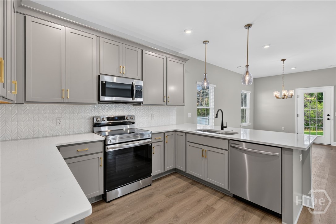
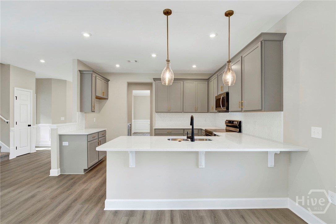
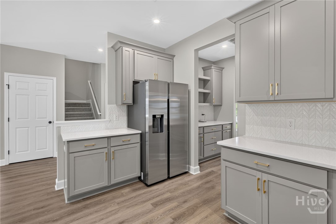
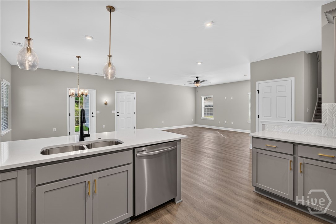
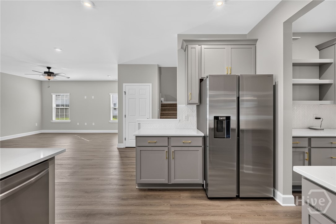
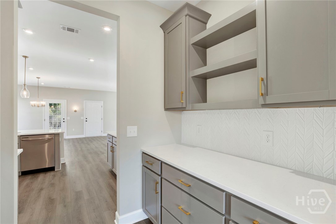
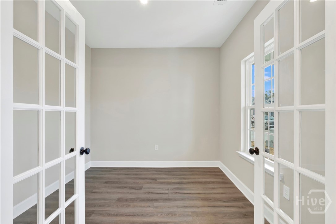
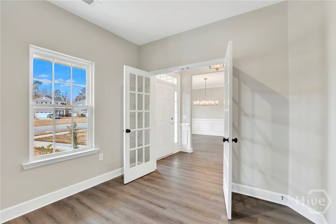
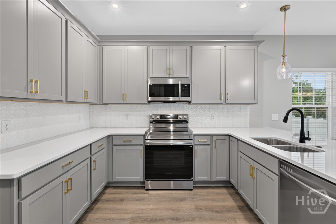
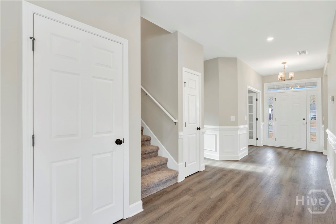
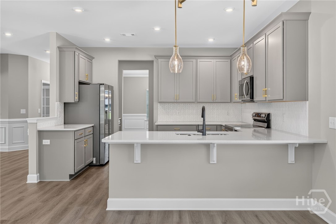
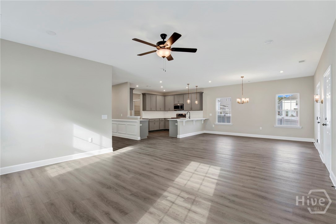
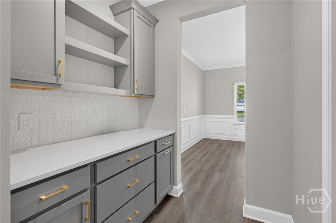
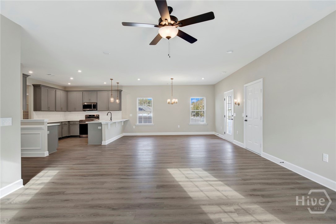
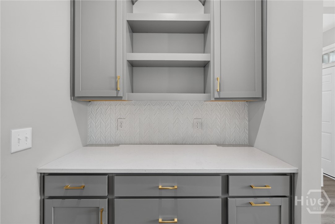
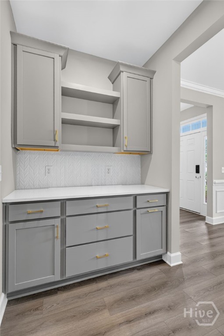
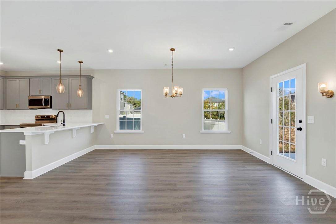
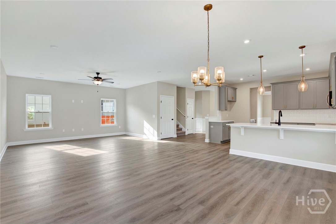
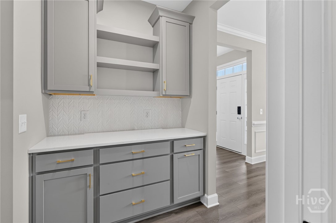
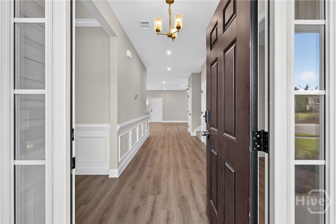
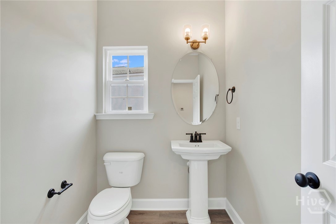
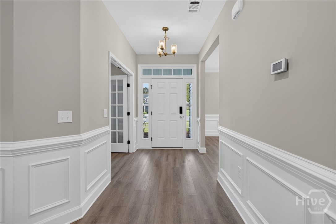
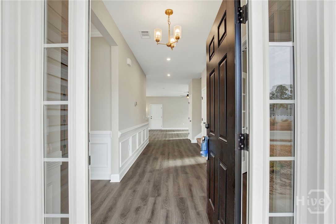
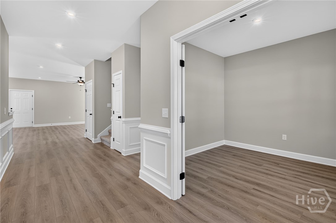
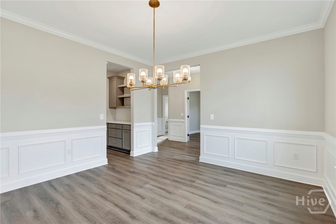
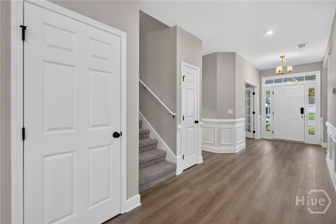
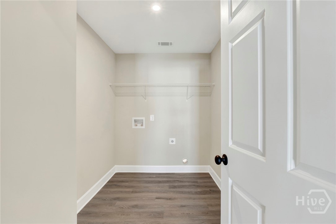
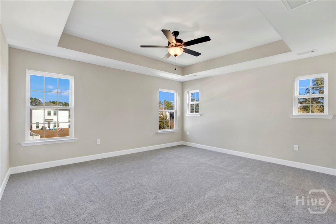
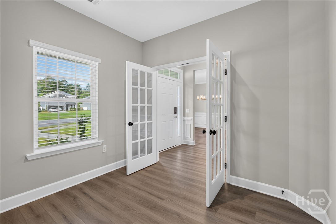
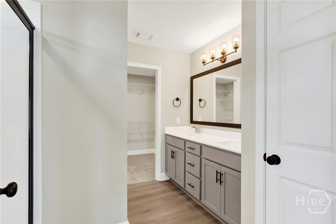
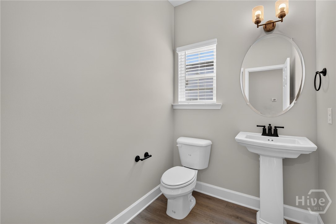
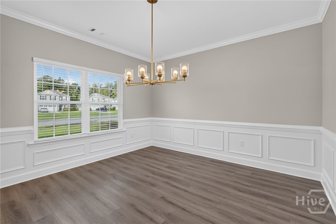
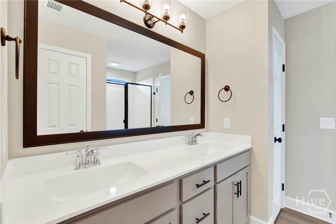
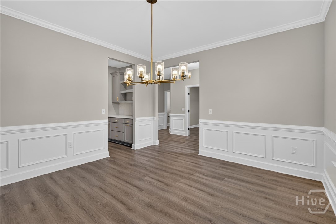
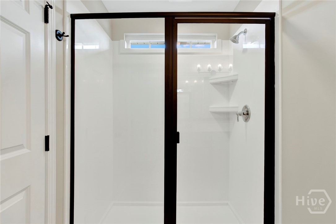
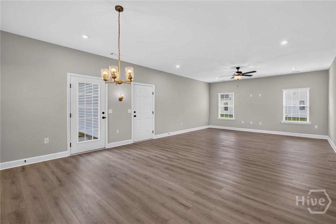
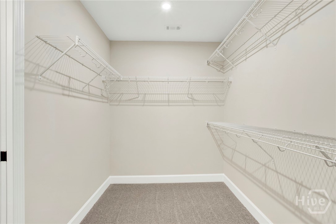
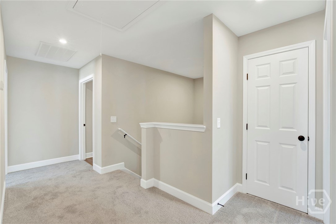
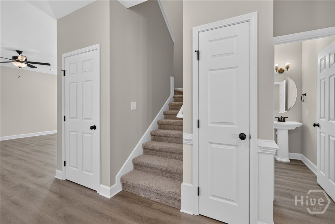
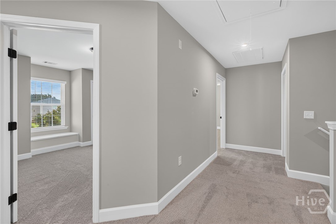
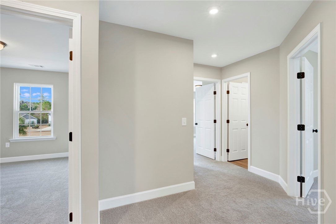
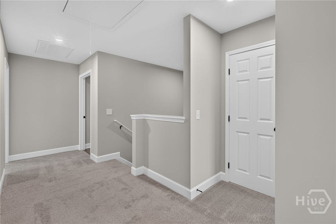
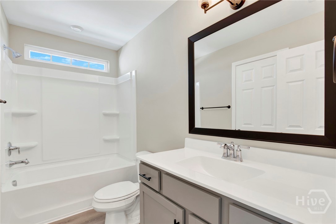
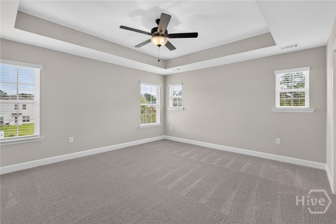
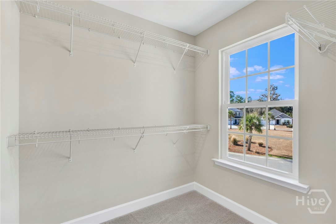
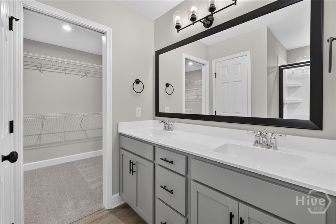
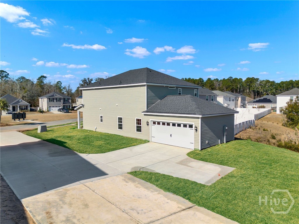

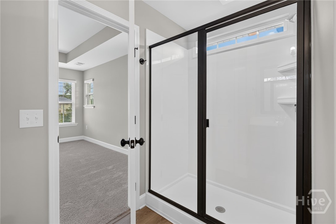
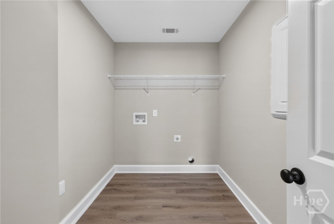
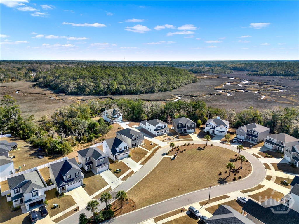
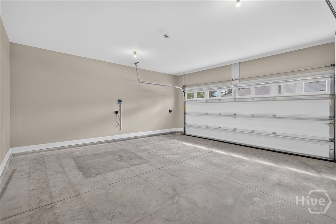
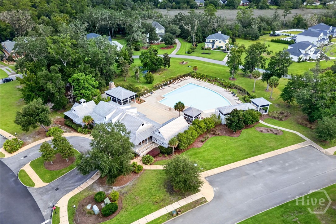
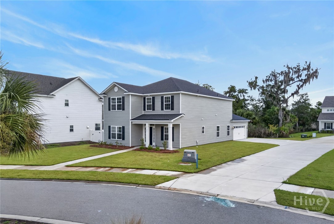
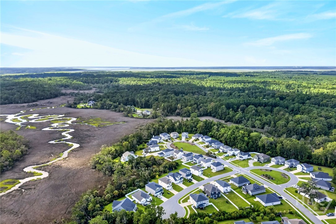
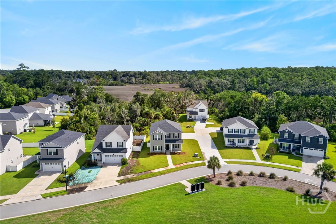
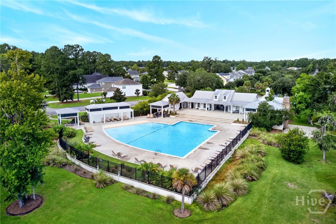
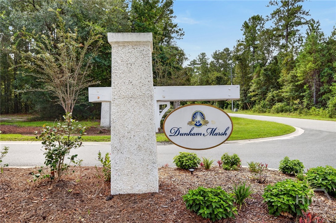
PRICE REFLECTS $10,000 BUILDER INCENTIVE APPLIED AS A PRICE REDUCTION! Buyer may instead choose to apply the $10,000 Your Way incentive toward closing costs, an interest rate buy-down, or other approved options. Ask for details. Move-in ready! Ernest Homes’ popular Mulberry floor plan offers 4 bedrooms, 2.5 baths and 2,635 sq. ft. in Dunham Marsh. The kitchen features quartz countertops, 42″ upper cabinets, stainless steel appliances, a butler’s pantry and breakfast area overlooking the family room. A formal dining room and office provide additional flexible living space. LVP flooring runs throughout the main living areas, with larger baseboards throughout the home. Upstairs, the spacious primary suite features a tray ceiling, dual vanities, separate tub and shower, and a large walk-in closet. Enjoy a rear-entry garage, blinds and refrigerator already included. Home is located in an AE flood zone and was constructed to the required elevation. Lenders will require flood insurance. Home is completed.
- Frame
- Vinyl Siding
- Covered
- Patio
- Heat Pump
- Central
- Electric
- Butler's Pantry
- Breakfast Area
- Tray Ceiling(s)
- Cei
- Central Air
- Heat Pump
- Electric
- Some Electric Appliances
- Dishwasher
- Electric Water
- Liz & Associates Realty
- LLC
