

Property Description
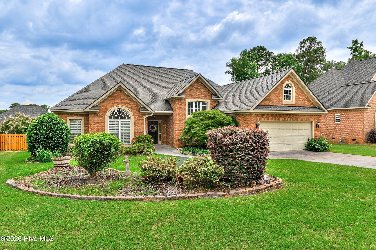
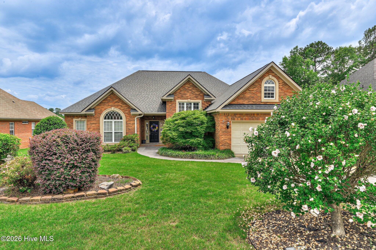
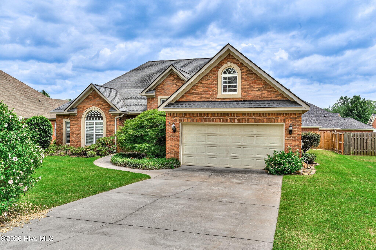
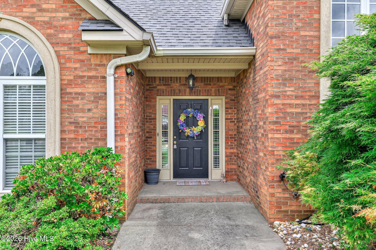
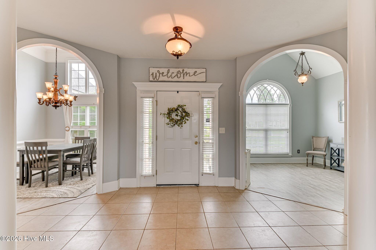
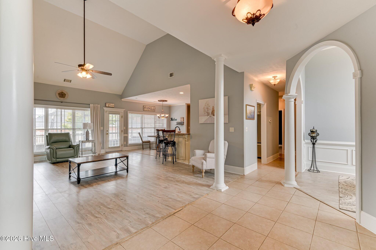
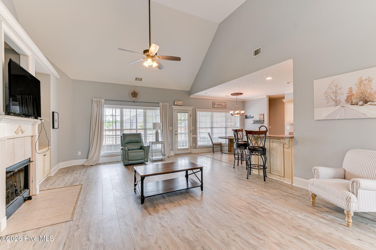
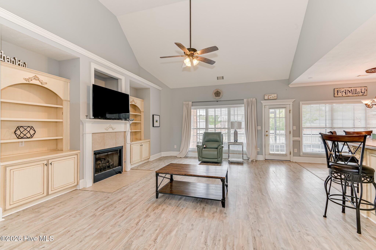
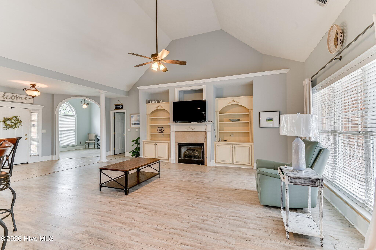
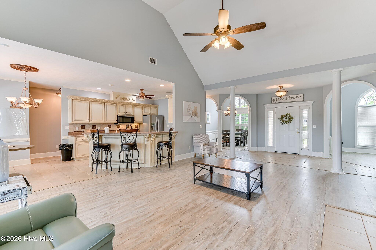
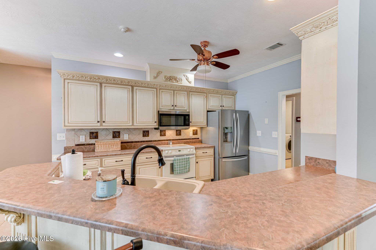
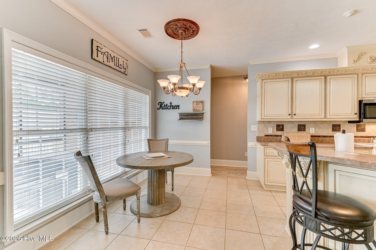
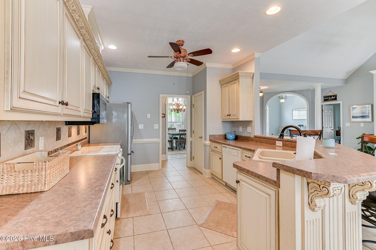
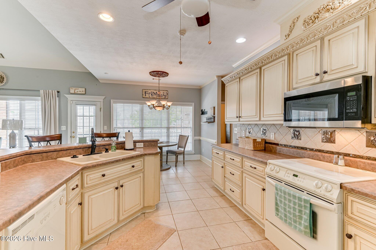
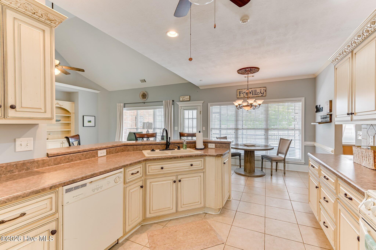
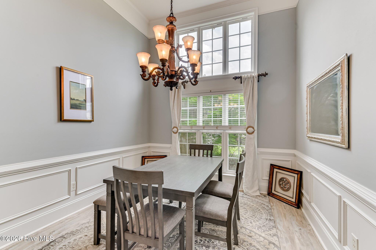
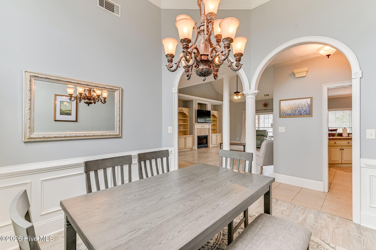
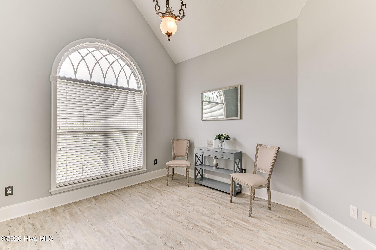
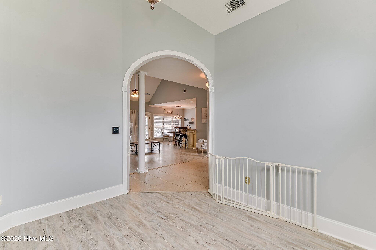
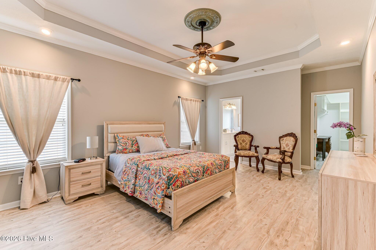
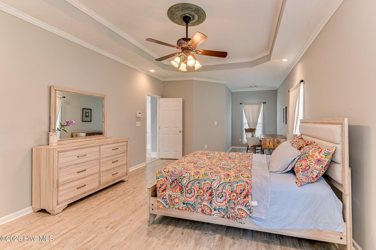
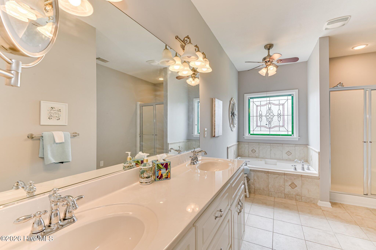
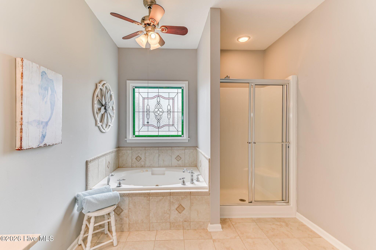
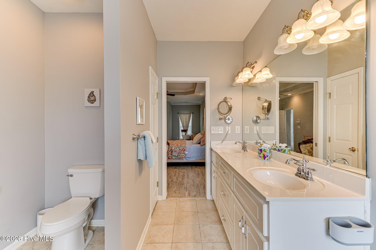
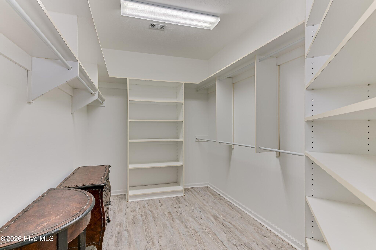
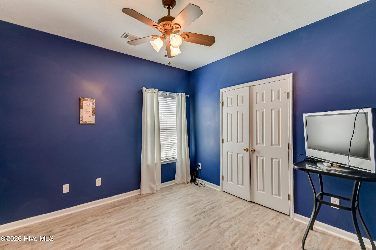
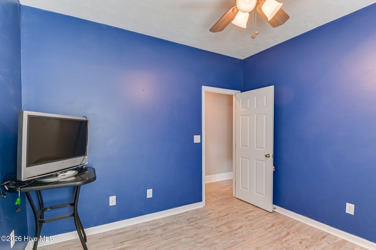
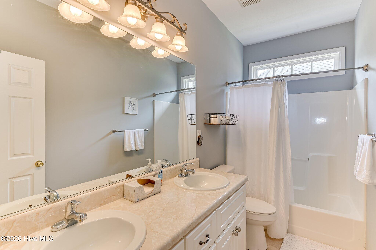
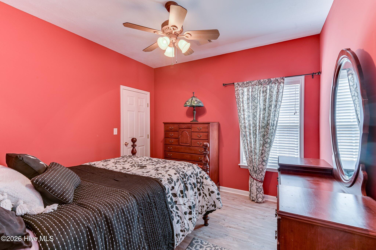
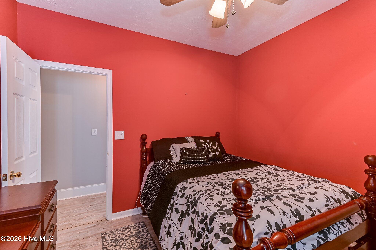
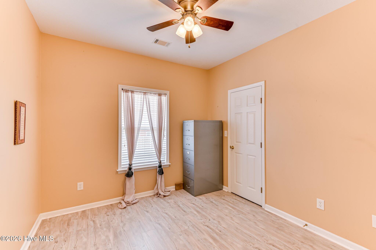
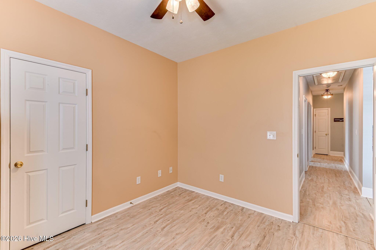
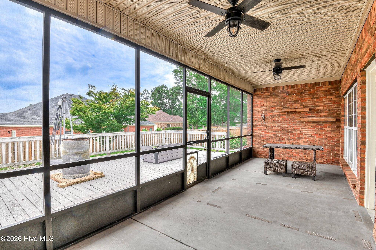
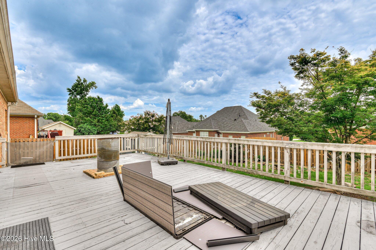
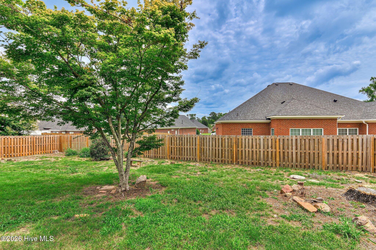
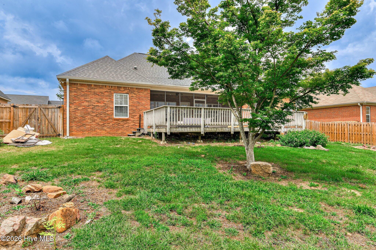
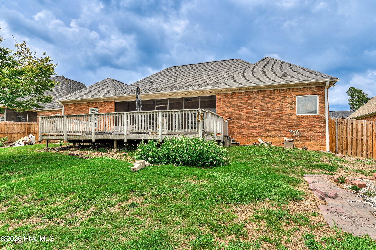
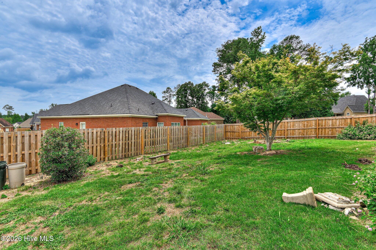
4 bedroom, 2 bath brick ranch with split floor plan. Open concept layout connects the formal dining room and office/study to the beautiful living room with gas fireplace, built in shelves, and cathedral ceiling. Open concept kitchen has ample counter and cabinet space plus breakfast nook. Huge owner suite has sitting area, tray ceilings, & walk in closet. Owner bath has dual vanities, separate shower and garden tub with jets. Covered and screened back porch with 2 ceiling fans flows onto oversized back deck in private backyard. This home was designed for entertaining!
Property Info
Property Type: Residential
MLS Number: 100581198
Lot Size:
- 11
- 761 Acres
- 11
- 761 Acres
Bedrooms: 4
Home Style/Type:
- See Remarks
- Brick
- Vinyl Siding
- See Remarks
- Brick
- Vinyl Siding
Status: Active
Property Sub Type: Single family residence
Price: $400,000
Waterfront: No
Bathrooms: 2
Year Built: 2003
Location Details
Community: Brookwood Glen
Road Frontage: Asphalt
Community Amenities:
- Maintenance Common Areas
- Street Lights
- Maintenance Common Areas
- Street Lights
County: Columbia
City: Martinez
Postal Code: 30907
Water Features: No
Property Features
Garage: 2
Porch/Deck:
- Covered
- Screened
- Front Porch
- Rear Porch
- Covered
- Screened
- Front Porch
- Rear Porch
Attic:
- Floored
- Pull-Down Stairs
- Floored
- Pull-Down Stairs
Appliances:
- Built-In Microwave
- Refrigerator
- Range
- Dishwasher
- Built-In Microwave
- Refrigerator
- Range
- Dishwasher
Floors:
- LVT/LVP
- Carpet
- Ceramic Tile
- LVT/LVP
- Carpet
- Ceramic Tile
Water/Sewer: Public Sewer
Roof: Composition
Fence:
- Wood
- Privacy
- Fenced
- Wood
- Privacy
- Fenced
Heating:
- Natural Gas
- Forced Air
- Fireplace(s)
- Natural Gas
- Forced Air
- Fireplace(s)
Interior Features:
- Walk-in Closet(s)
- Entrance Foyer
- Whirlpool
- Kitchen
- Walk-in Closet(s)
- Entrance Foyer
- Whirlpool
- Kitchen
Exterior Features: None
Cooling System:
- Ceiling Fan(s)
- Central Ai
- Ceiling Fan(s)
- Central Ai
MLS Addon
Office Name:
- On The Course Realty
- Llc
- On The Course Realty
- Llc
Agent Name: Christopher Hughes
