

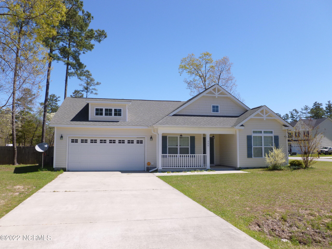
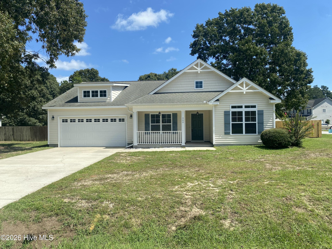
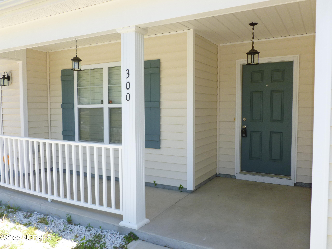
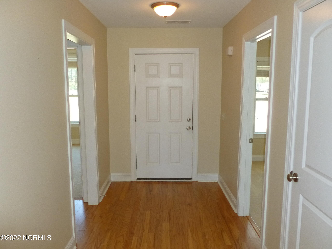
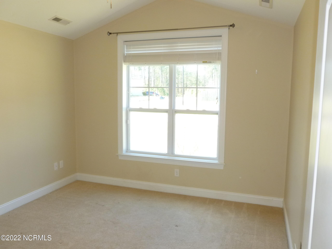
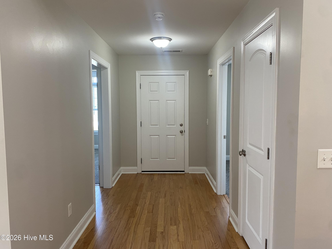
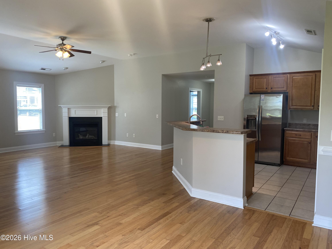
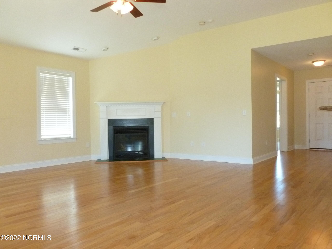
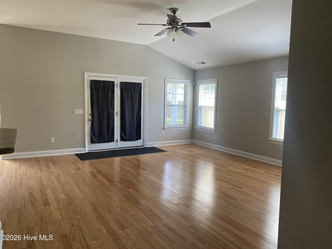
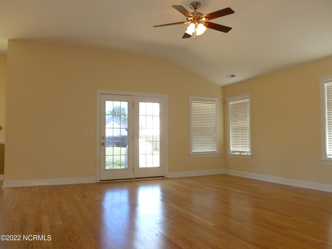
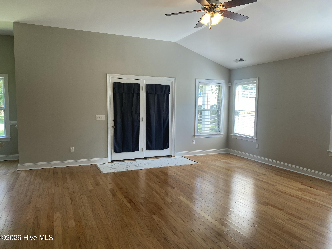
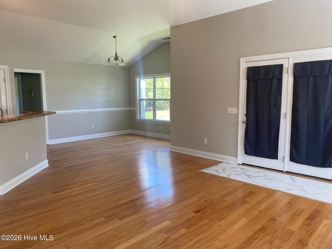
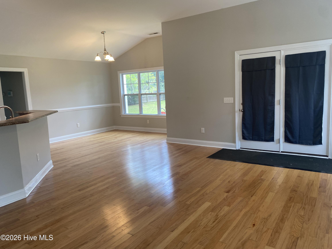
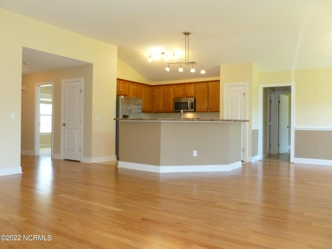
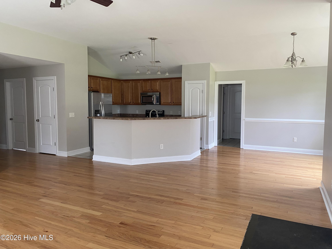
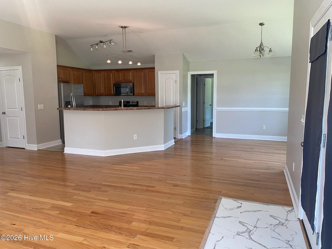
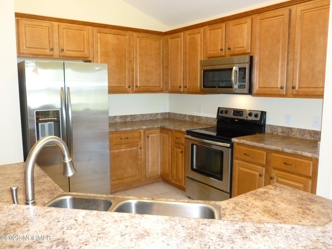
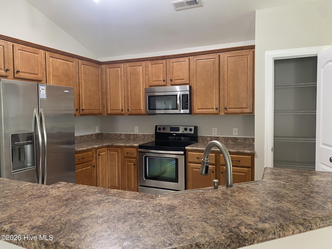
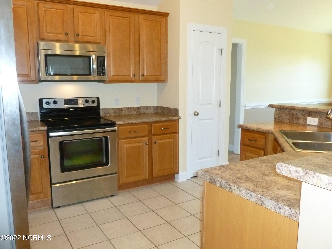
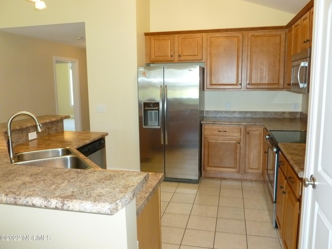
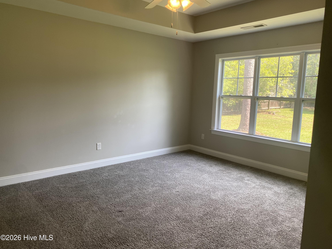
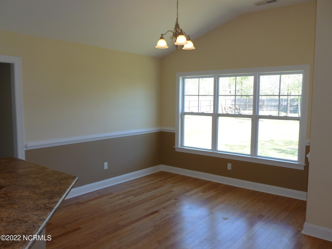
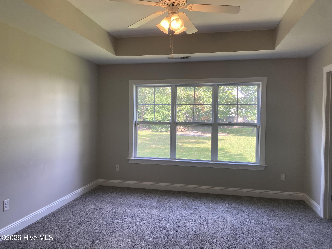
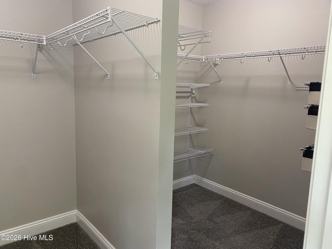
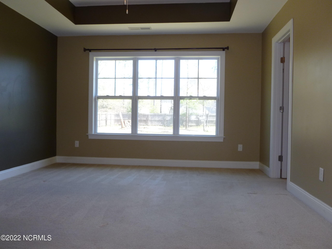
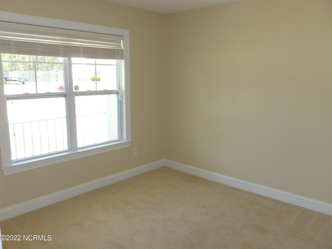
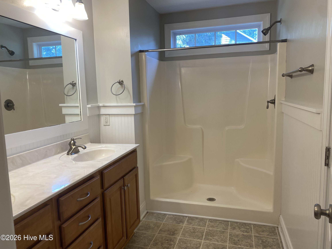
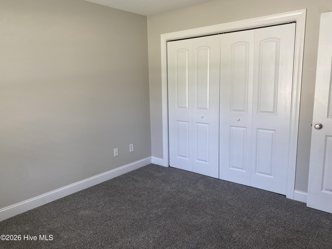
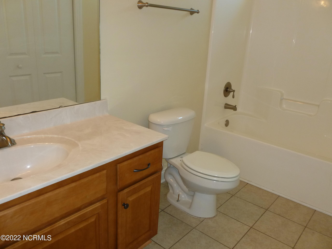
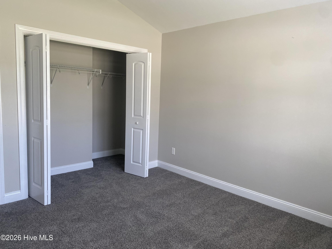
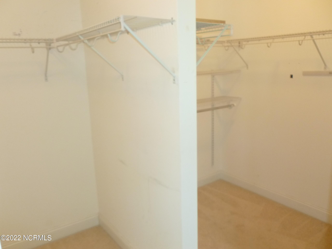
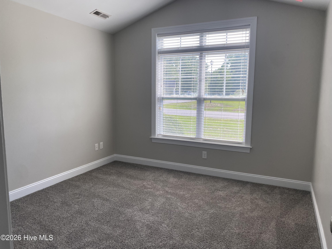
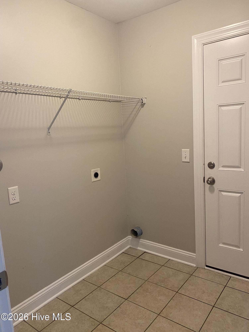
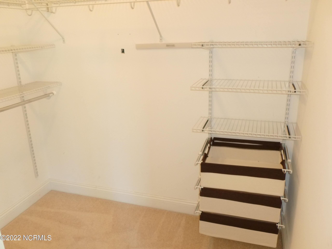
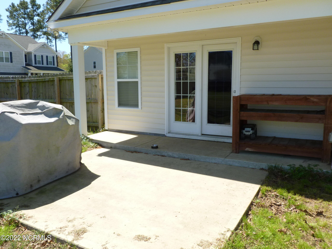
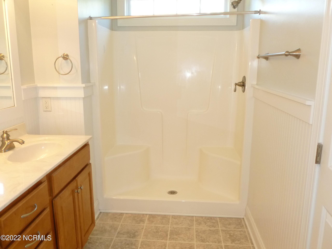
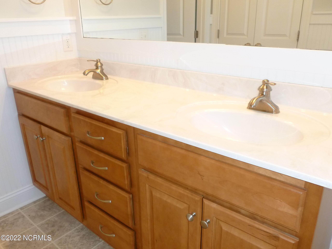
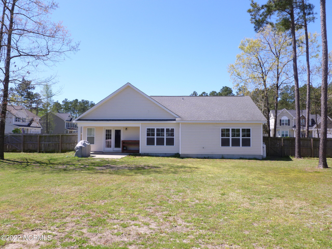
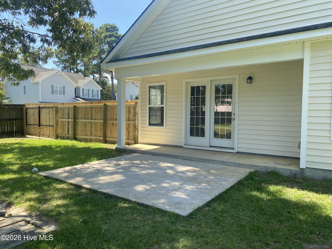
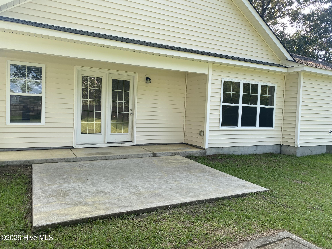
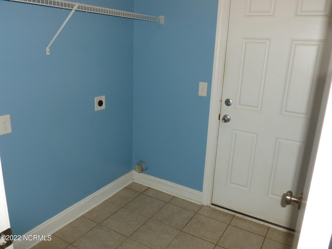
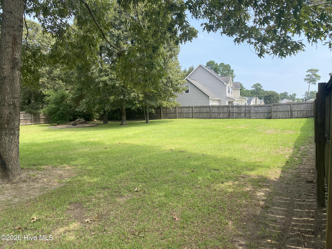
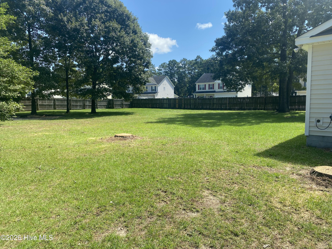
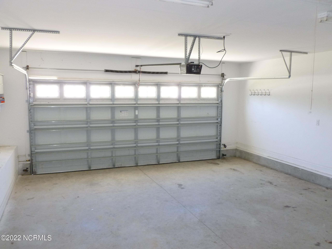
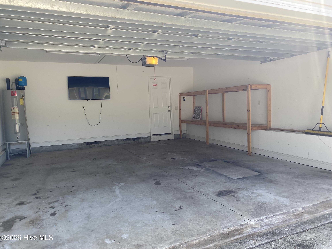
This home is on a short street with three other homes in a cul-de-sac. It has a covered front porch and attached two car garage. Hardwood floor greets you as you enter and continues into the living room and dining room. The living room has a gas log fireplace, vaulted ceiling, and ceiling fan. The living room, dining, and kitchen have an open concept. The kitchen and living room are separated by a curved breakfast bar. The kitchen has matching stainless steel appliances including glass top range, refrigerator, microwave, and dishwasher. The laundry room, bathrooms, and kitchen have ceramic tile floors, while all three bedrooms have carpet. The master bedroom has a walk-in closet, separated for his and hers sides, as well as an on-suite bathroom. The French door in the living room leads out onto the partially covered back patio.
- 19
- 776 Acres
- Covered
- Porch
- Patio
- Heat Pump
- Electric
- Carpet
- Tile
- Wood
- Electric Oven
- Built-In Microwave
- Refrigerator
- Dish
- Walk-in Closet(s)
- Tray Ceiling(s)
- Vaulted Ceiling(
