



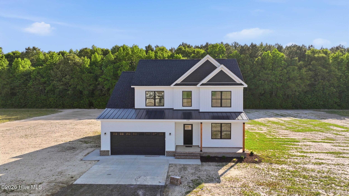

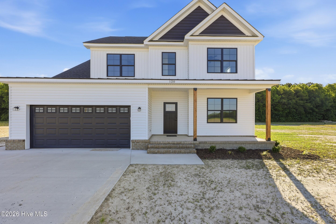


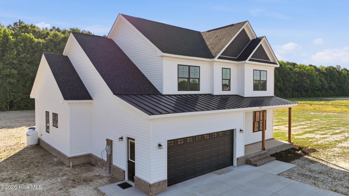

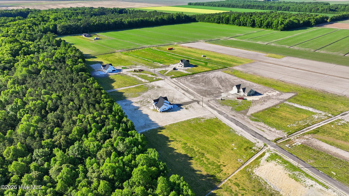
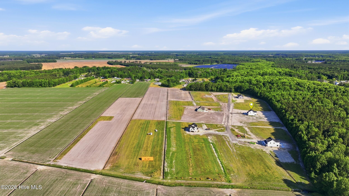


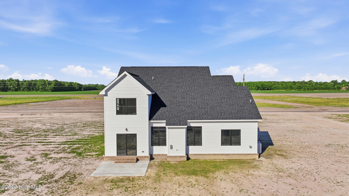
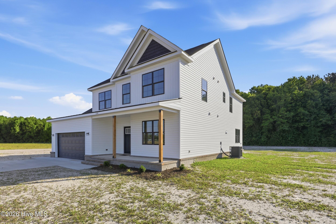


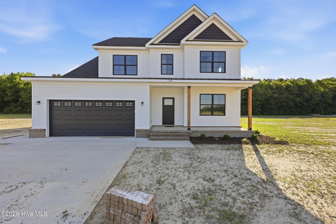
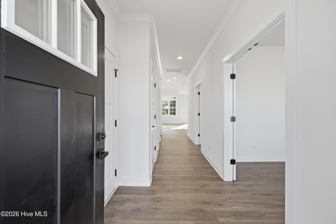

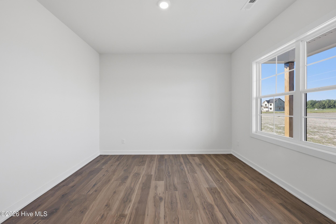


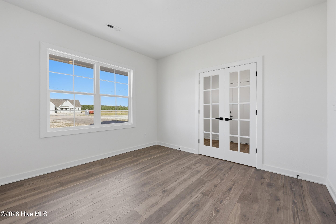

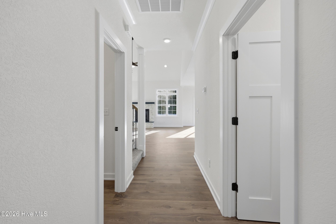

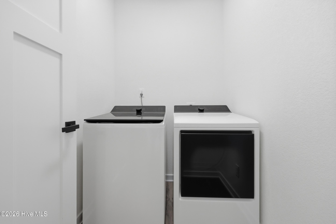
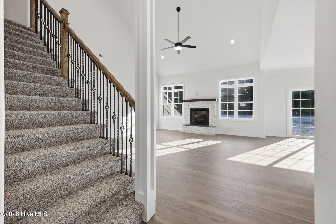

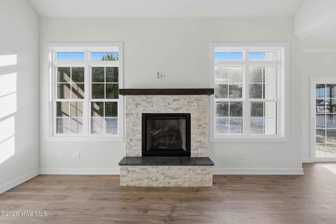

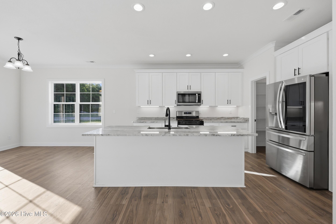

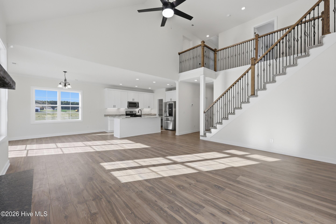


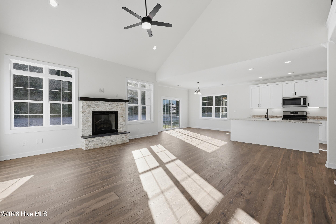

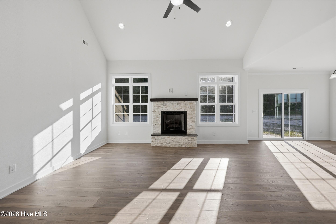
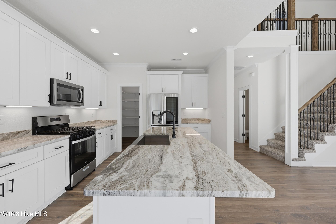

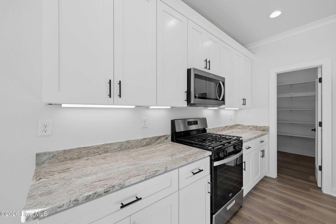


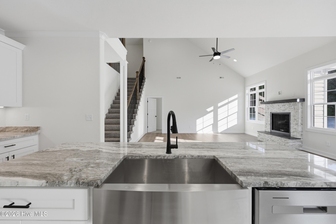

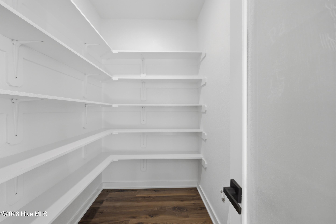

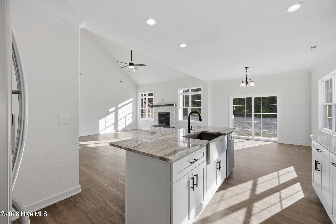

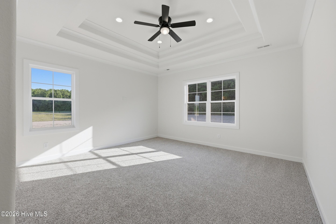

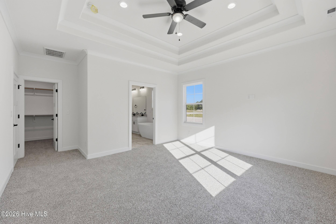

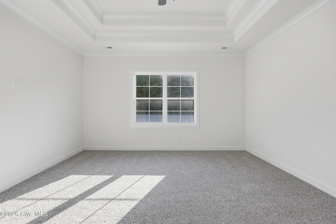
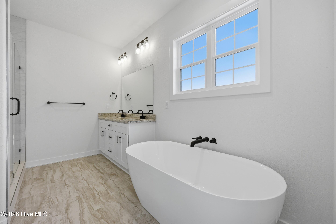

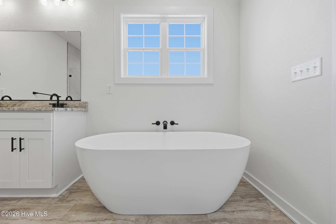

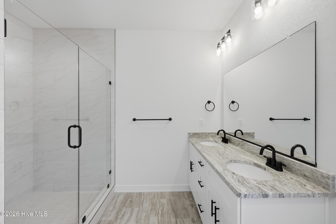


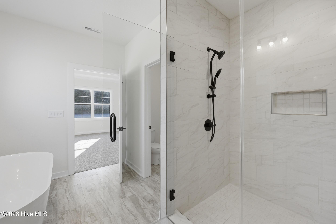
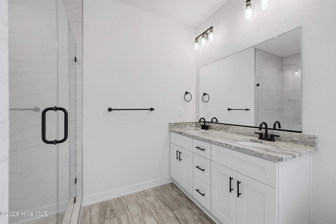

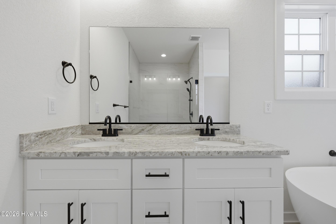


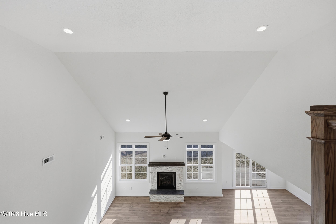

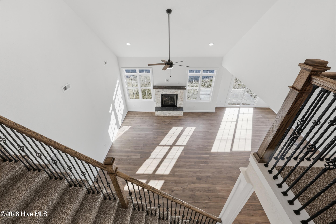
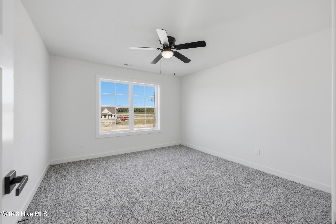


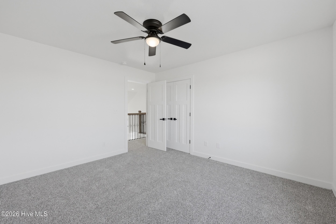
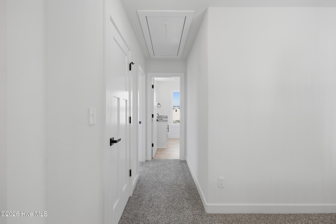


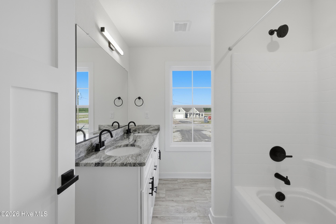

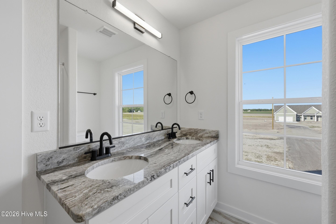

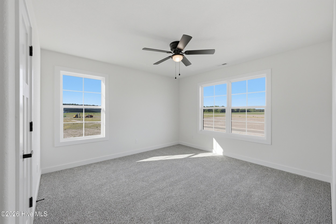

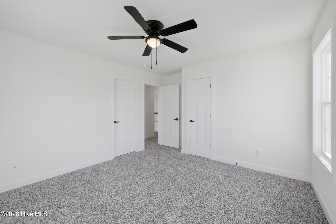

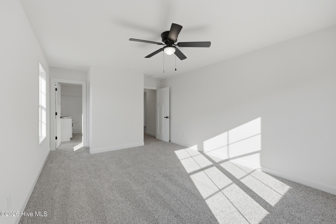

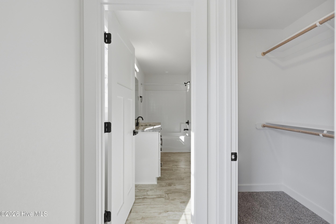
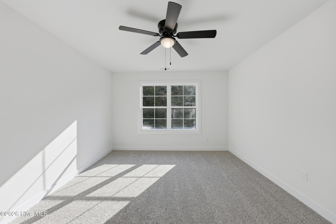
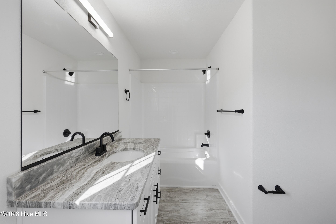
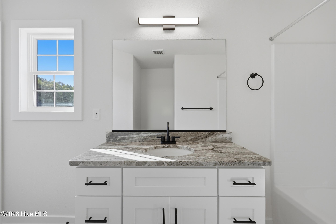
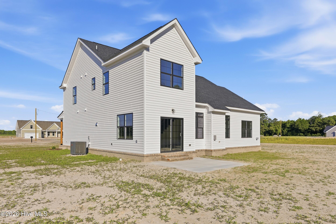
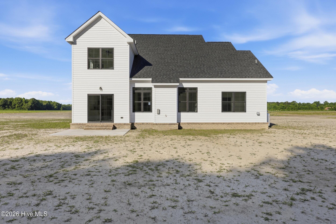
Welcome to Ownley Acres & Estates–your large-acreage custom home experience! Fall in love with the Mandy Jo, a beautifully designed multigenerational floor plan offering space, flexibility & luxury. The first floor features a primary suite, versatile flex room perfect for an office, dining room or additional bedroom, plus an open-concept kitchen, dining & family room with soaring cathedral ceilings. Upstairs offers a second primary suite, 2 additional bedrooms & full bath. Luxury comes standard with real wood shelving, granite countertops, soft-close cabinetry, your choice of LVP or laminate flooring, recessed lighting, upgraded fixtures & a 12×12 concrete patio. Best of all, personalize your new home with custom color selections! Experience acreage, privacy, quality craftsmanship & a home designed around the way you live. Your dream home starts at Ownley Acres & Estates!
- Vinyl Siding
- Wood Frame
- City Street
- State Road
- Patio
- Front Porch
- Built-In Microwave
- Dishwasher
- Electric Range
- LVT/LVP
- Carpet
- Heat Pump
- Electric
- Fireplace(s)
- Walk-in Closet(s)
- Tray Ceiling(s)
- Solid Surface
- Ki
- Ceiling Fan(s)
- Central Ai
