

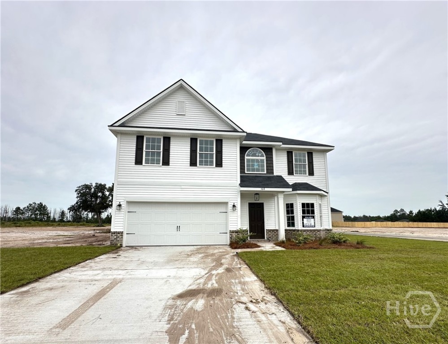
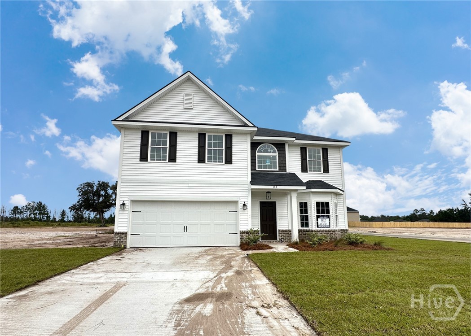
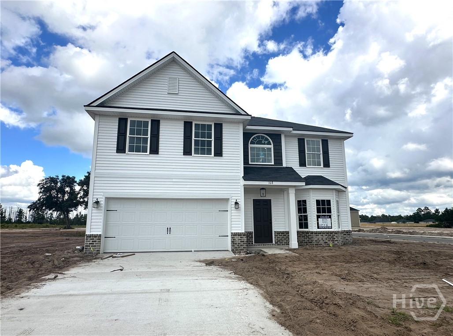
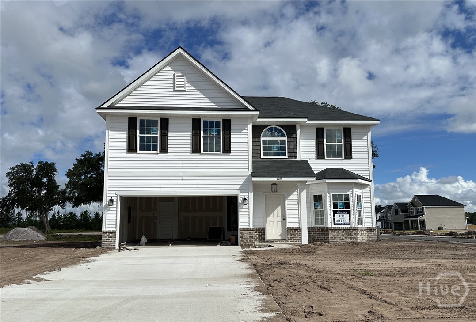
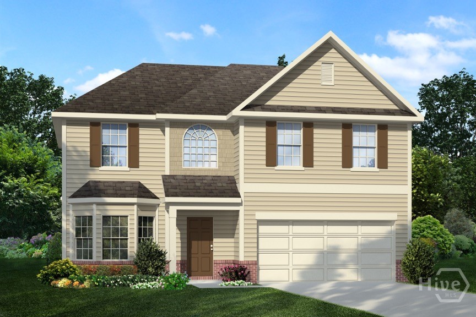
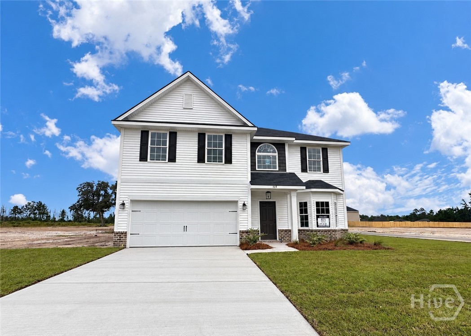
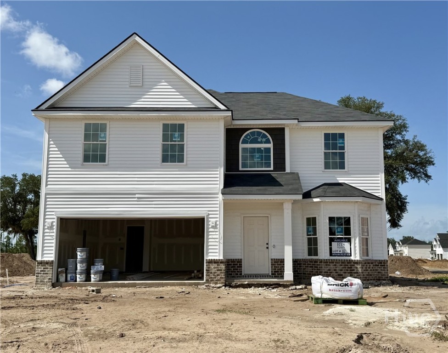
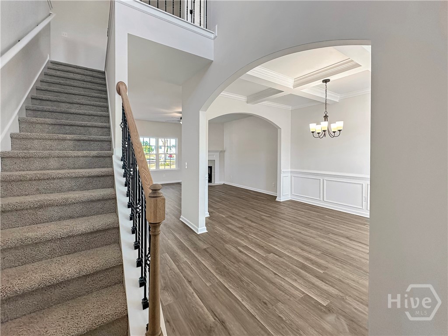
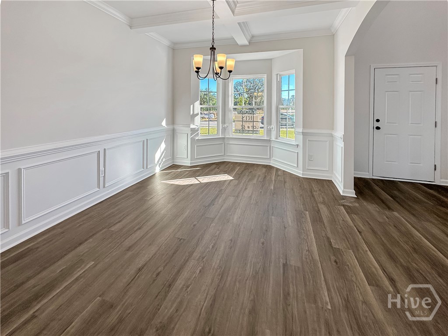
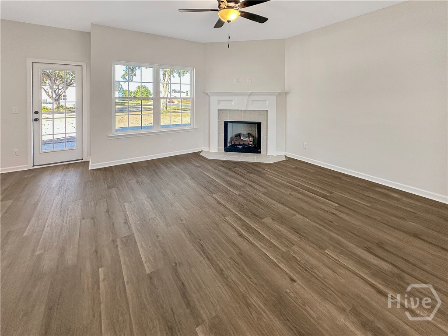
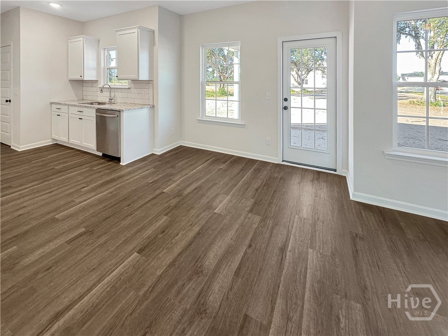
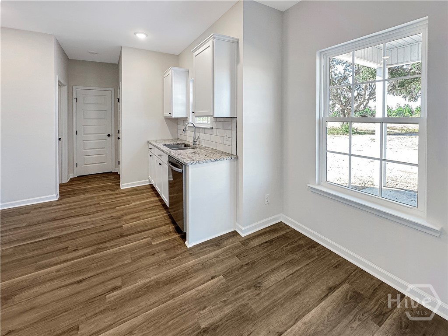
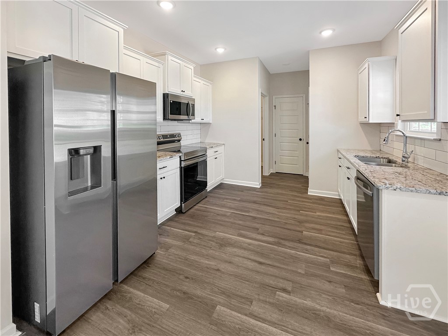
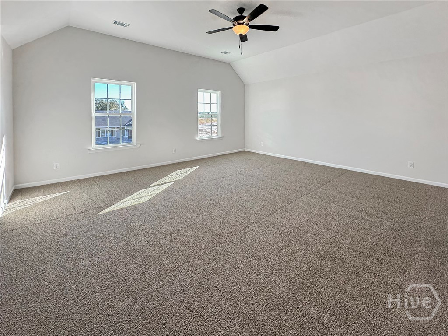
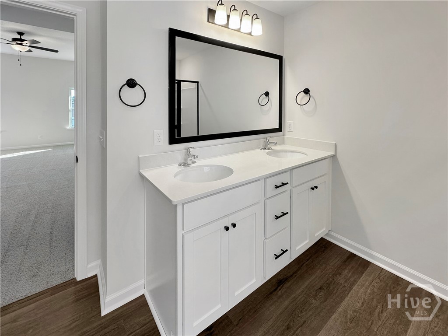
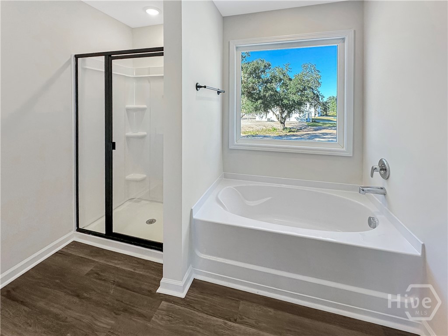
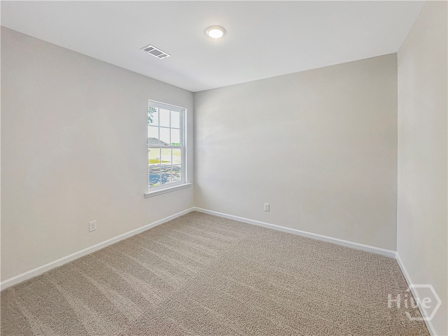
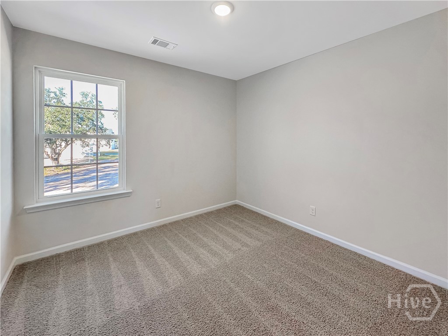
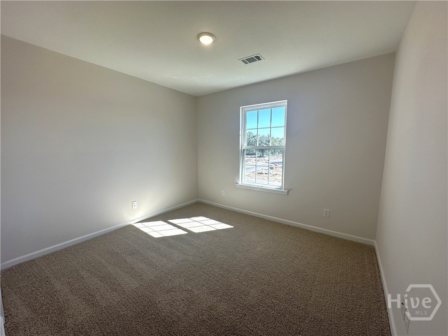
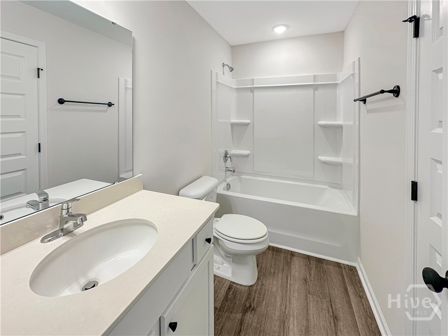
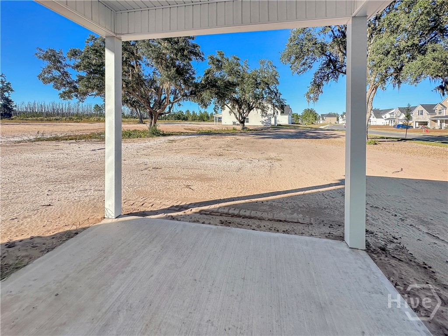
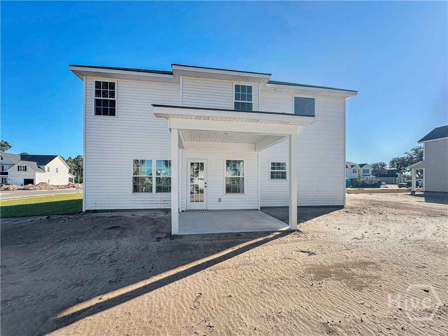
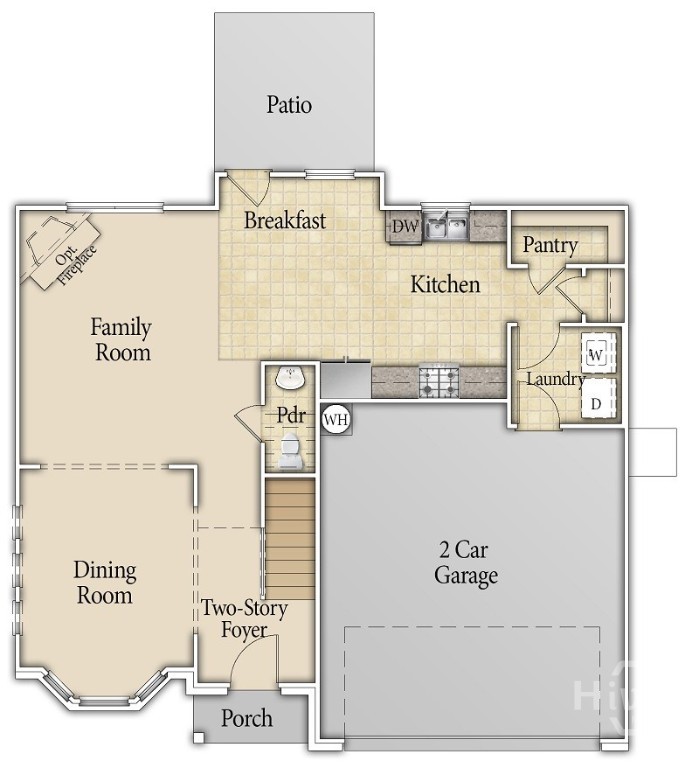
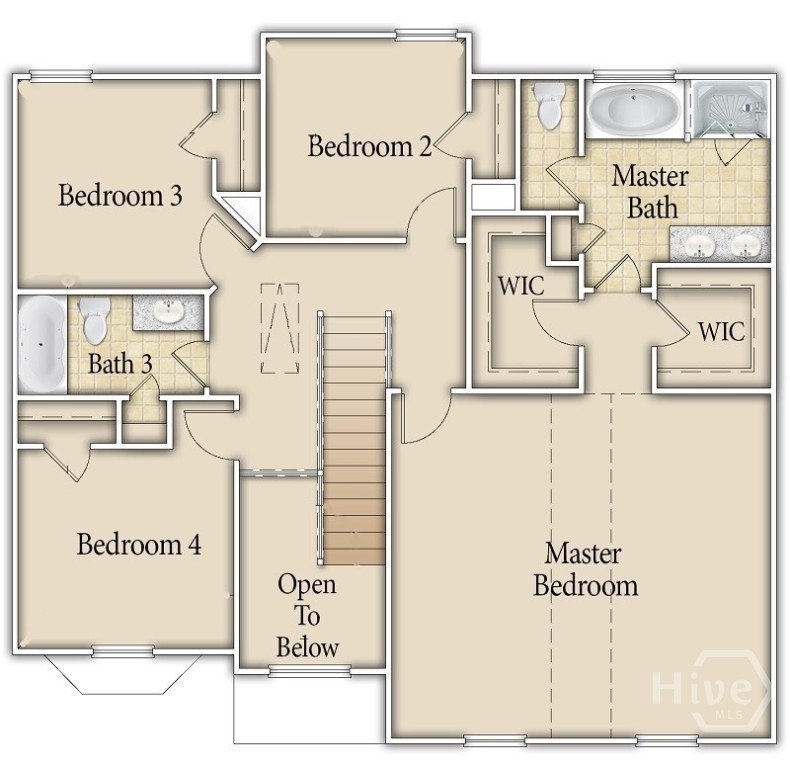
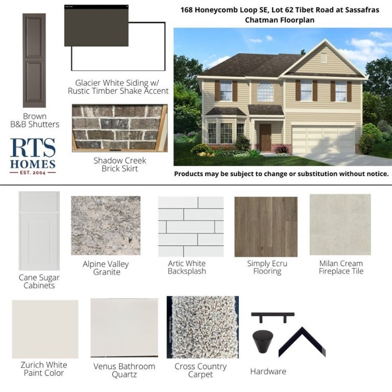
The Chatman, located in Tibet Road at Sassafras Phase 2, is one of our most popular and practical home designs! The main level features a galley kitchen that opens to the breakfast area and great room with a gas fireplace, plus an oversized pantry and nearby supply closet for easy storage. A formal dining room with a stately bay window offers timeless charm and is perfect for hosting. Upstairs, three secondary bedrooms share a full bath and linen closet. The spacious primary suite includes a vaulted ceiling, his & hers closets, a double vanity, and garden tub. Enjoy your 0.52-acre backyard with covered back patio- ideal for grilling, entertaining, or playing with pets. Artistic renderings are for informational purposes only. Actual floor plans, features, and inclusions may vary.
- Covered
- Patio
- Central
- Electric
- Family Room
- Electric
- Asphalt
- Ridge Vents
- Dishwasher
- Electric Water Heater
- Microwave
- Oven
- Ra
- Breakfast Area
- Entrance Foyer
- Galley Kitchen
- Garde
- Central Air
- Electric
