

Property Description
**Builder offering a $35,000 house-specific, use-as-you-choose incentive to buyers that contract by 12/31/26.**
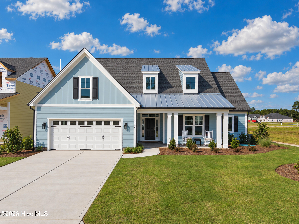
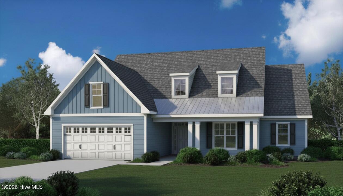
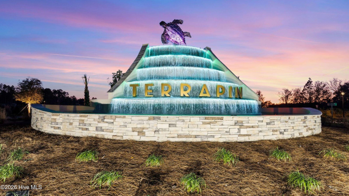
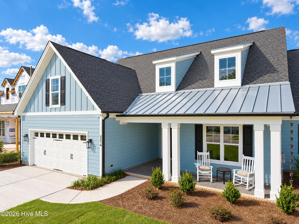
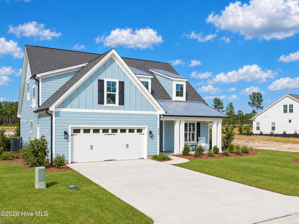
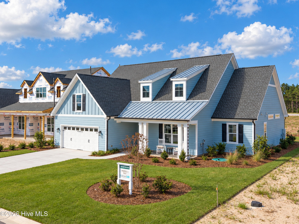
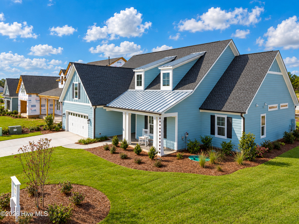
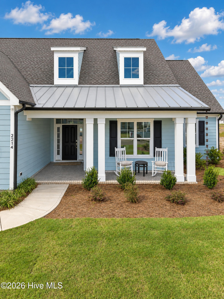
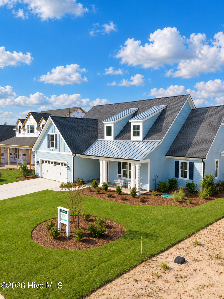
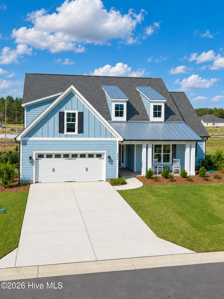
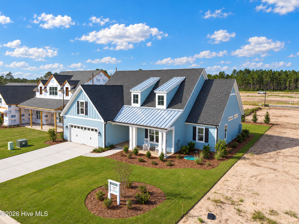
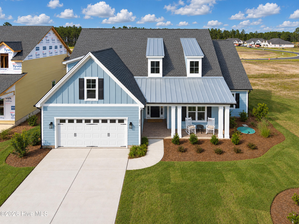
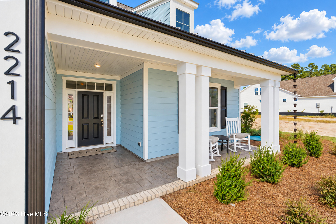
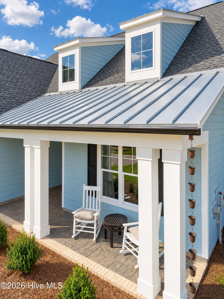
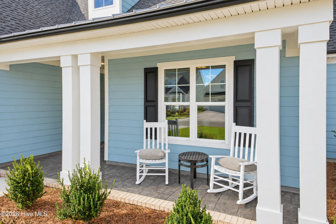
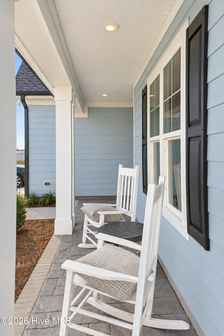
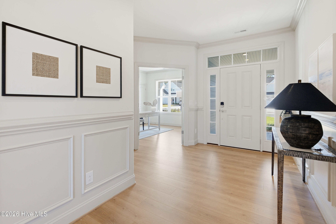
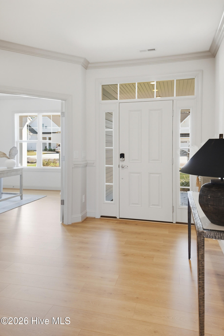
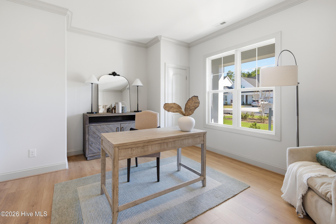
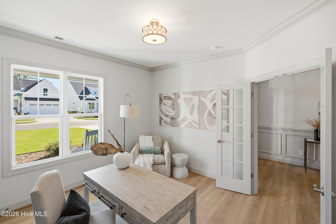
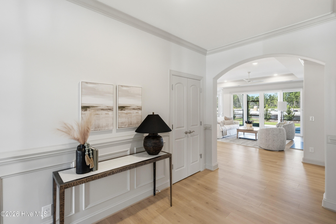
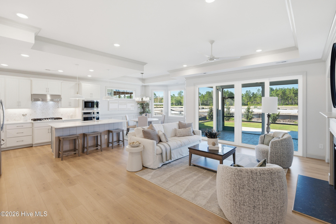
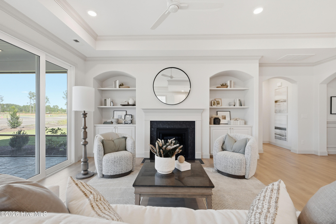
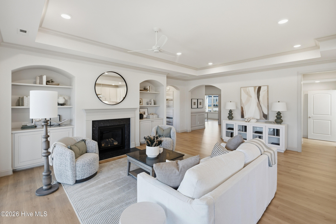
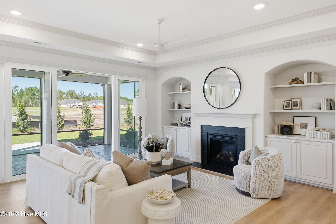
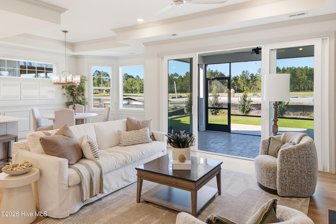
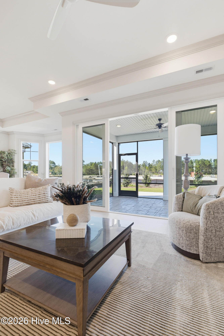
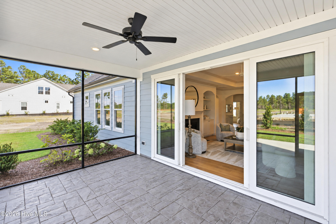
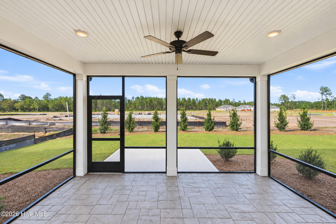
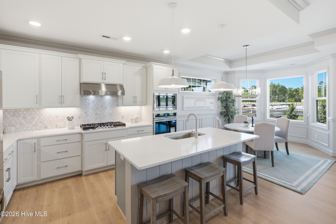
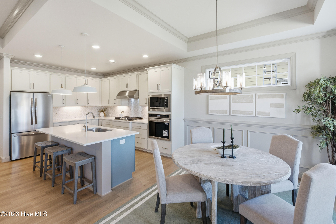
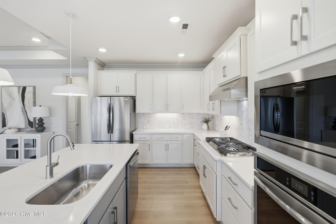
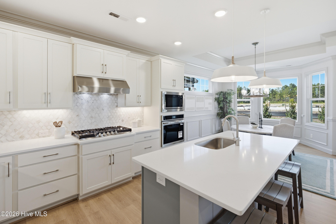
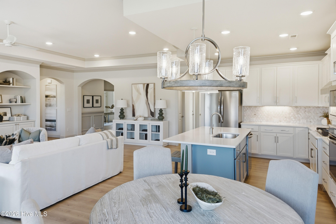
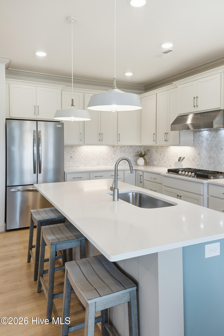
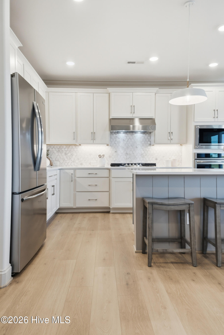
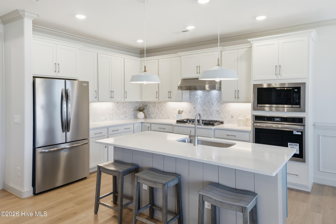
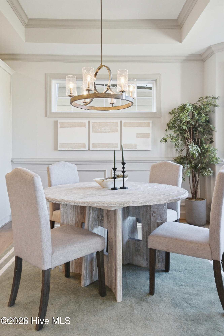
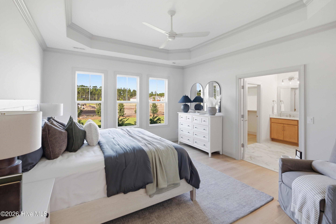
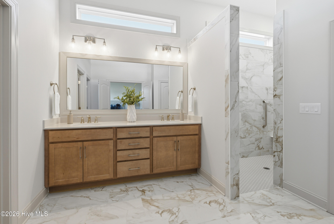
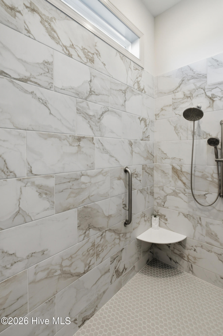
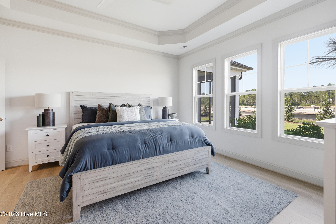
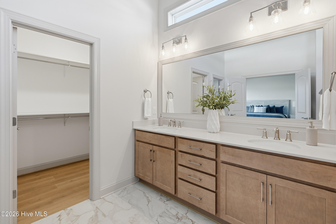
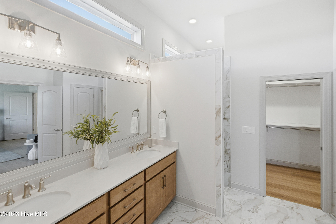
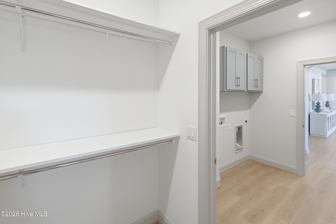
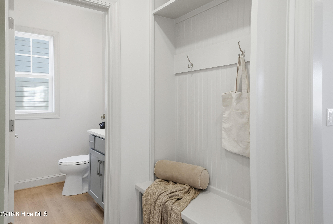
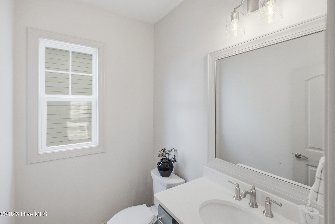
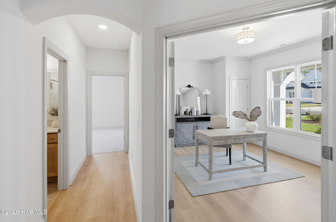
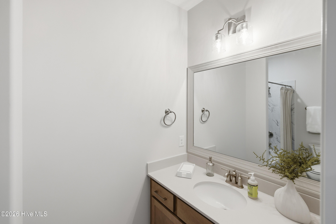
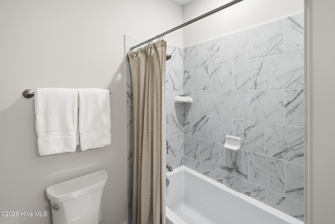
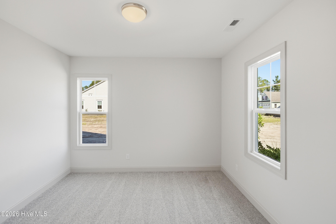
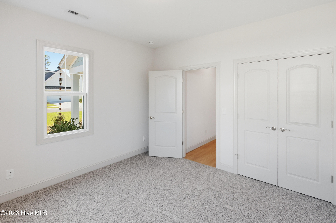
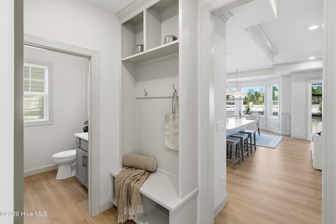
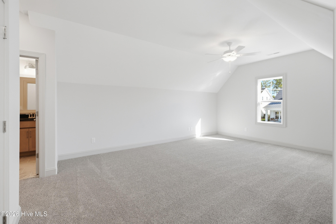
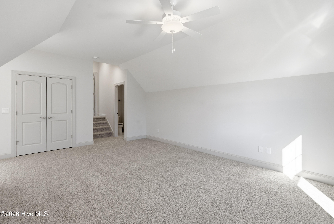
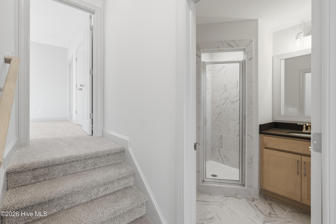
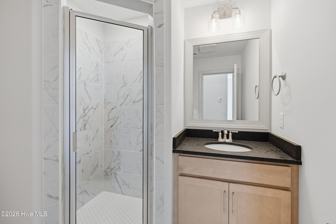
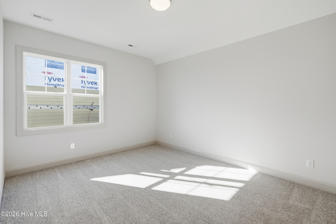
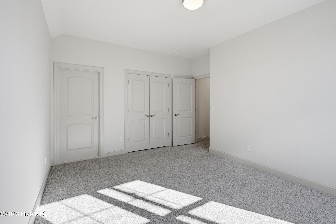
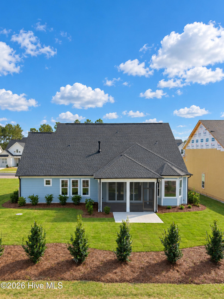
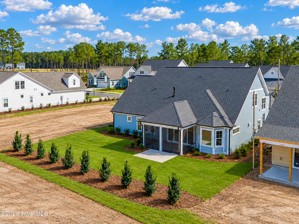
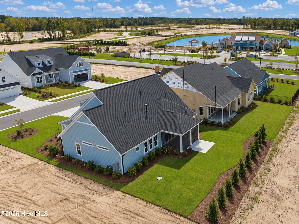
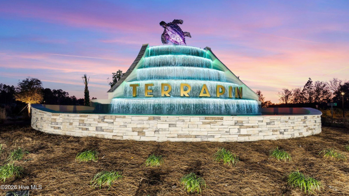
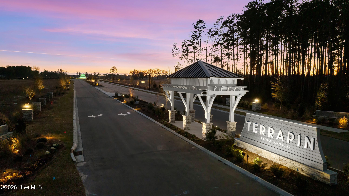
Beautiful new construction Kent Homes spec home in Terrapin! The Pierre’s Bay floor plan (Harbour series) features a light-filled coastal design with 3 bedrooms, 3.5 baths, and a versatile bonus room with full bath. Open-concept living with great room, dining room with bay window, and gourmet kitchen with quartz countertops and gas cooktop. Master suite on main level with tray ceiling, walk-in closet, and spa-like master bath with zero-entry shower. Study/home office (flexible 3rd bedroom). Screened loggia, patio, and front porch. Tankless water heater.
Property Info
Status: Active
Property Type: Residential
Lot Size: 0.19 Acres
Bedrooms: 4
Home Style/Type:
- Fiber Cement
- Wood Frame
- Fiber Cement
- Wood Frame
Year Built: 2026
MLS Number: 100587891
Property Sub Type: Single family residence
Price: $734,900
Waterfront: No
Bathrooms: 4
Half Baths: 1
Location Details
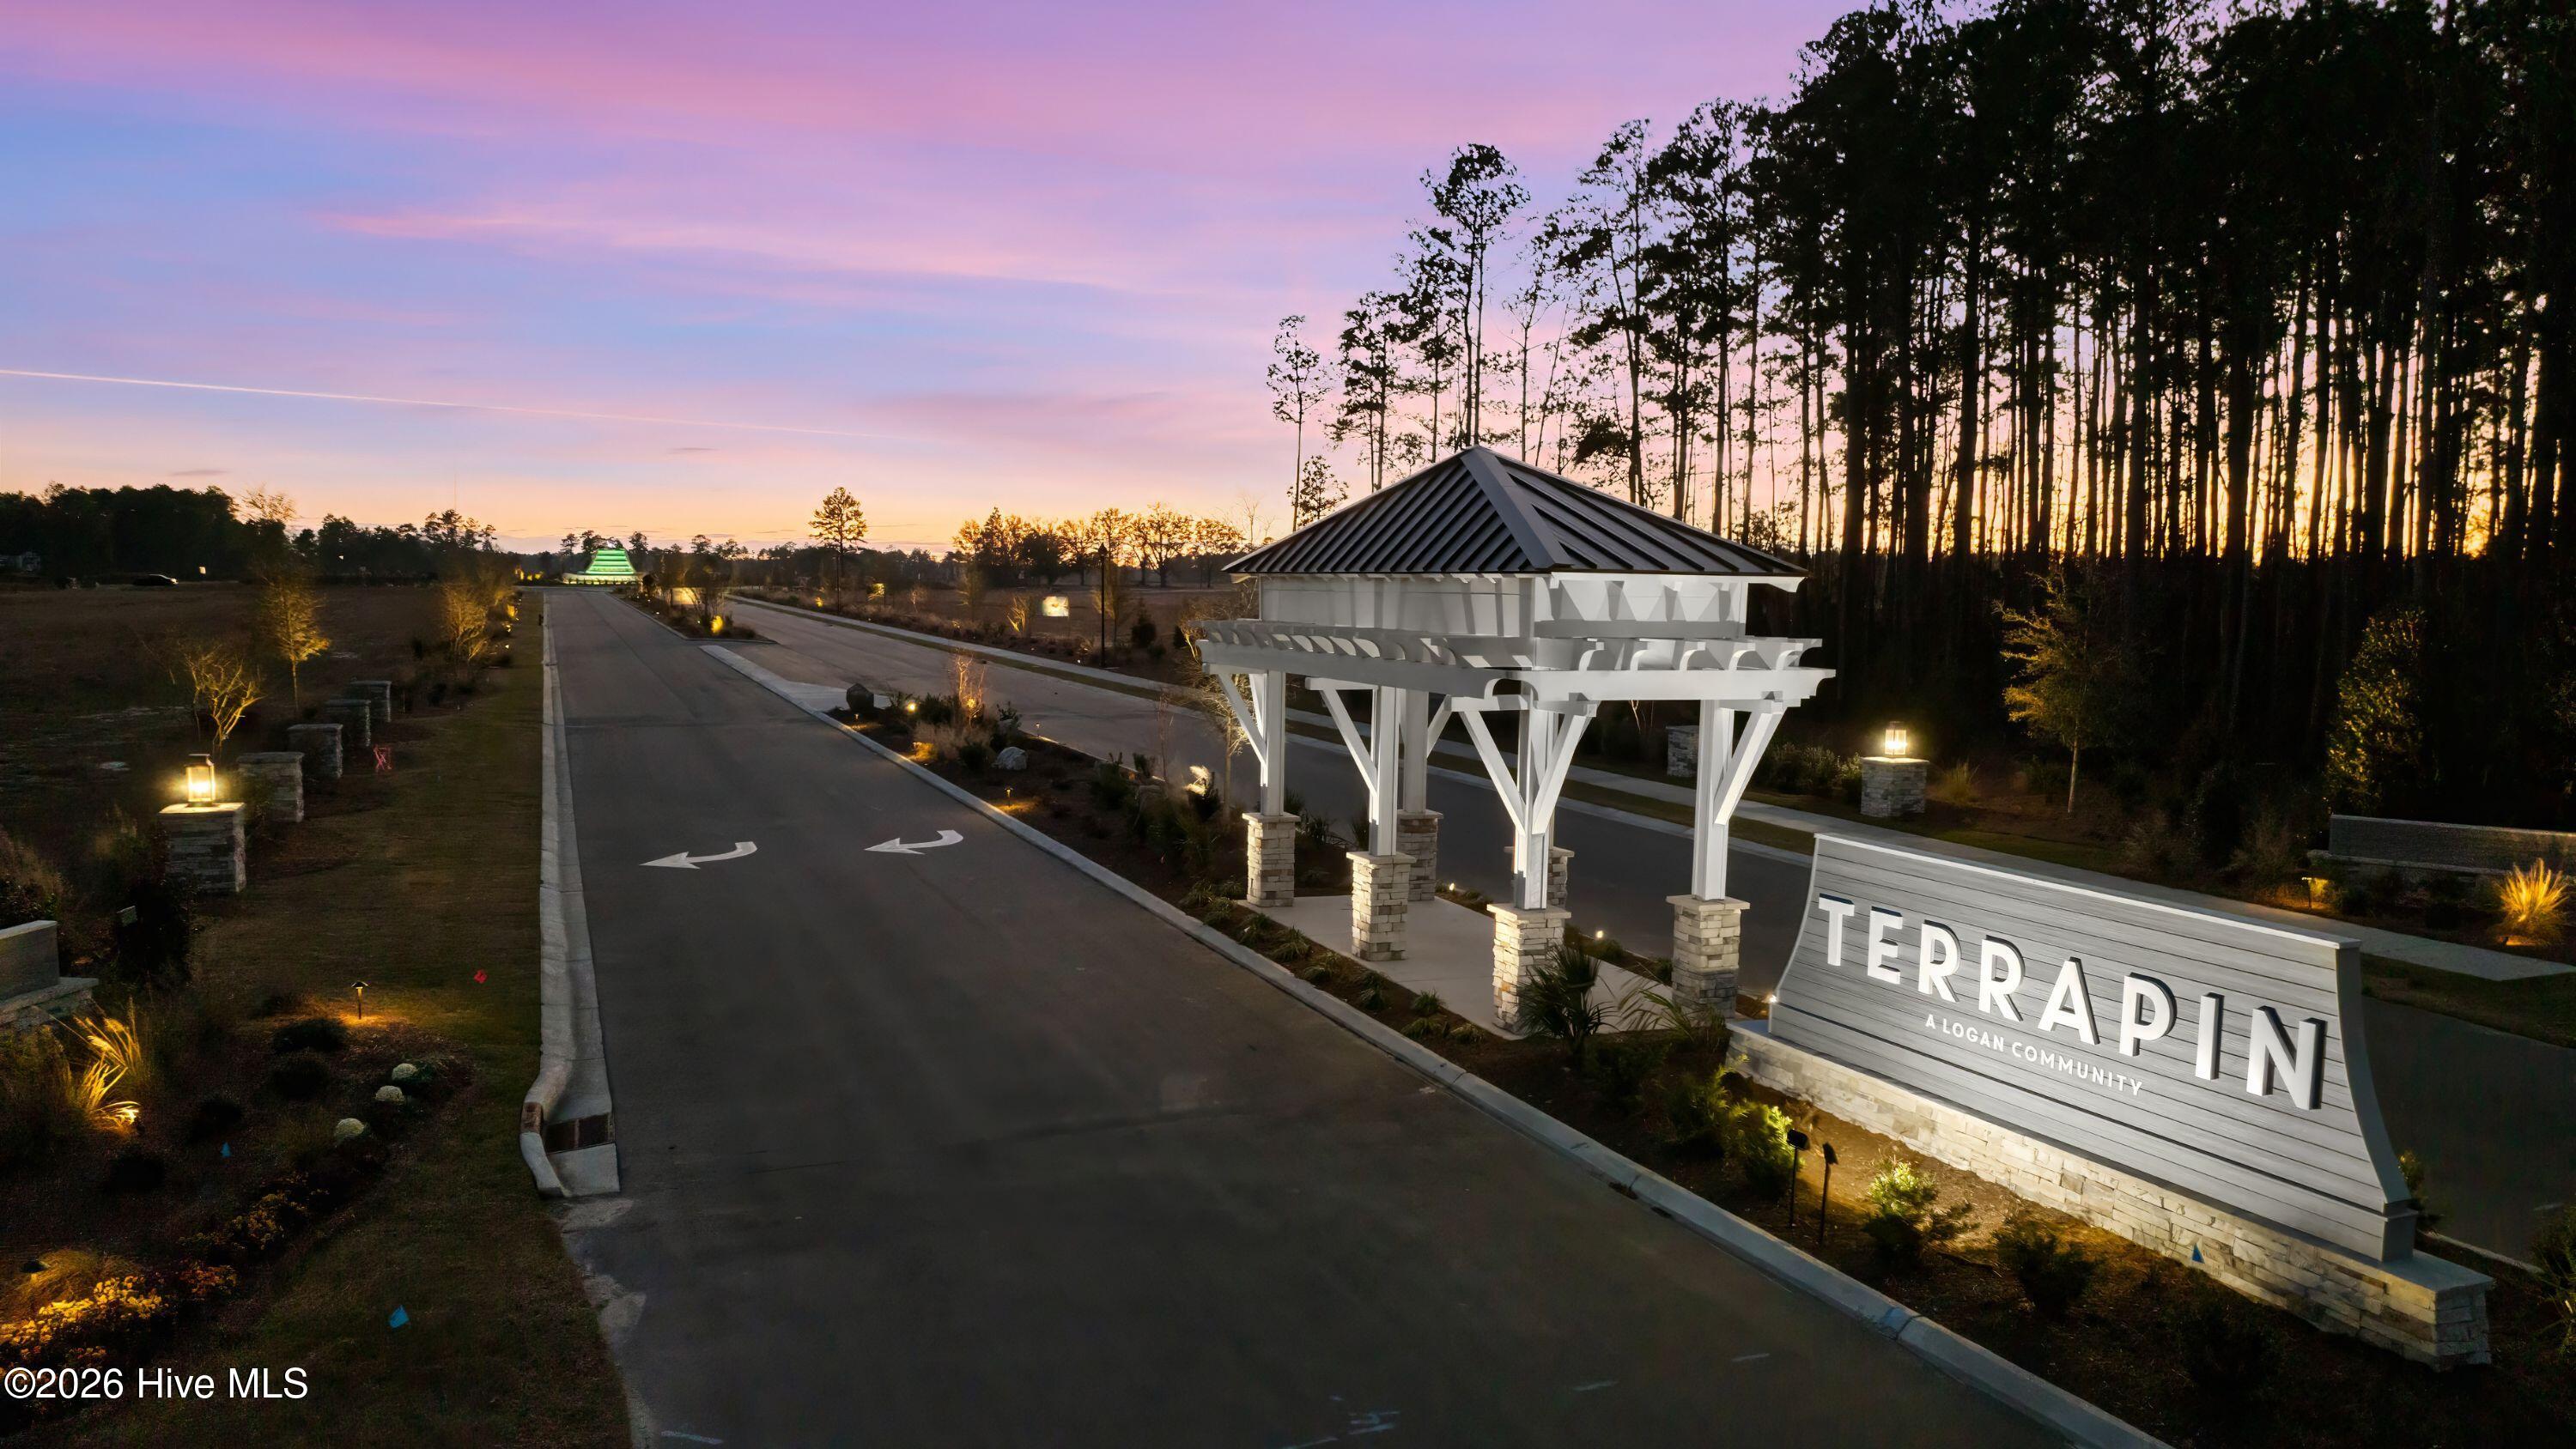
Community: Terrapin
Road Frontage:
- Maintained
- Paved
- Maintained
- Paved
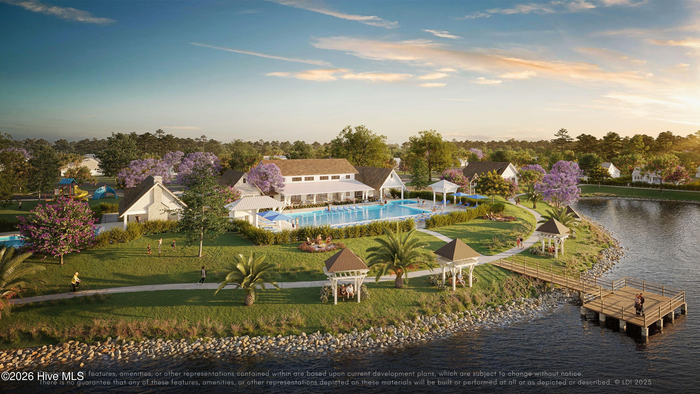
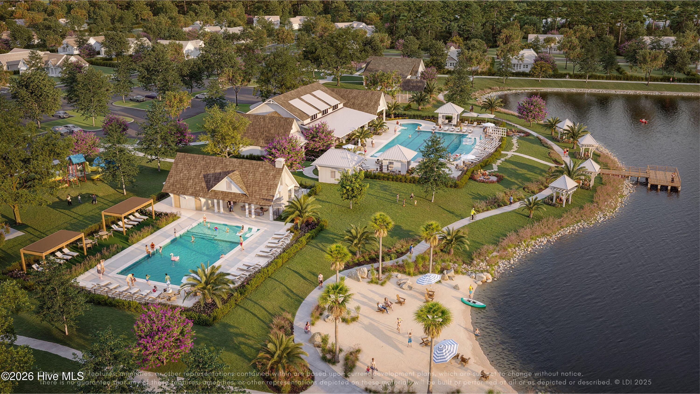
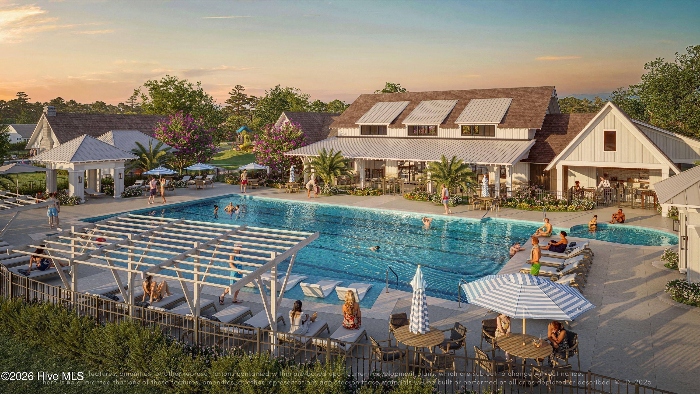
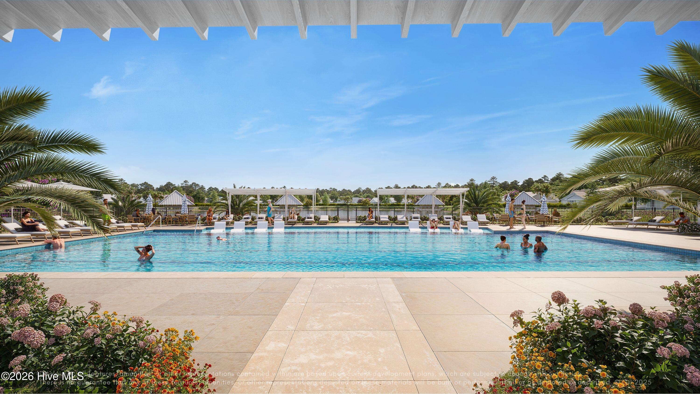
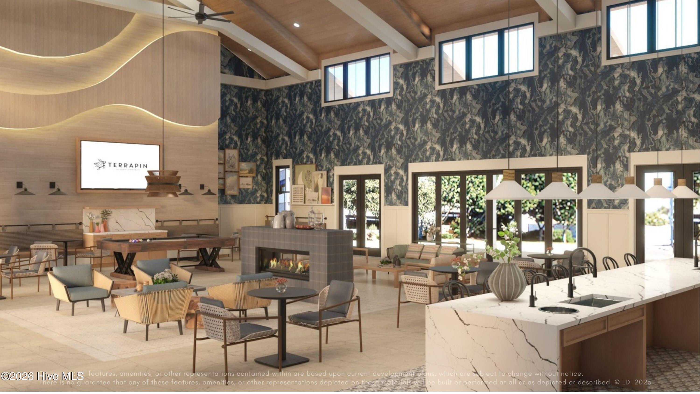
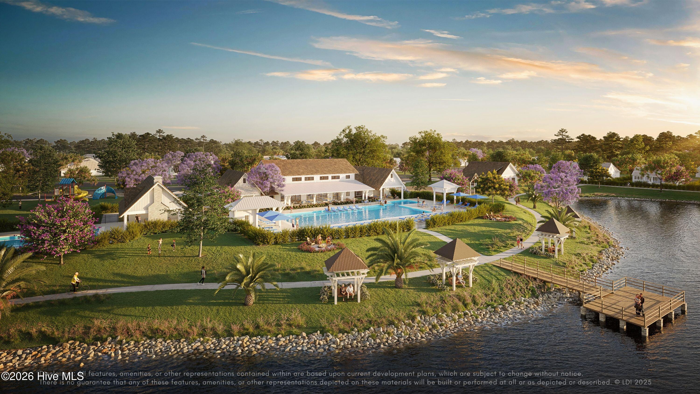
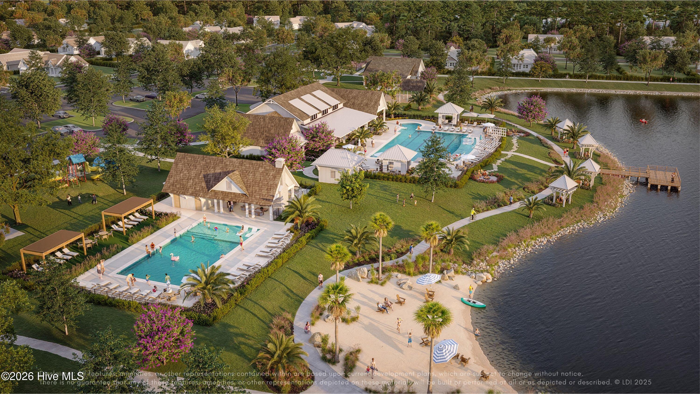
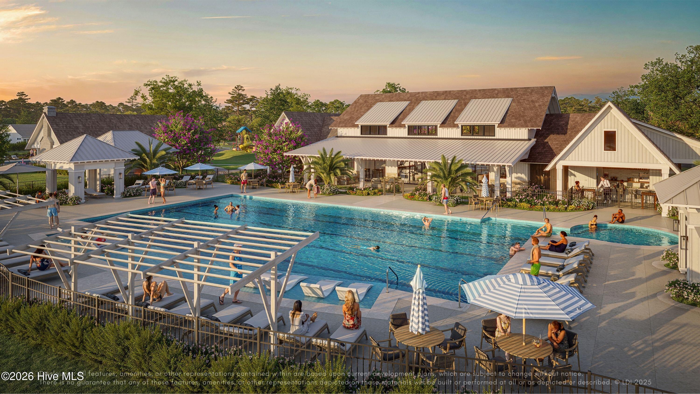
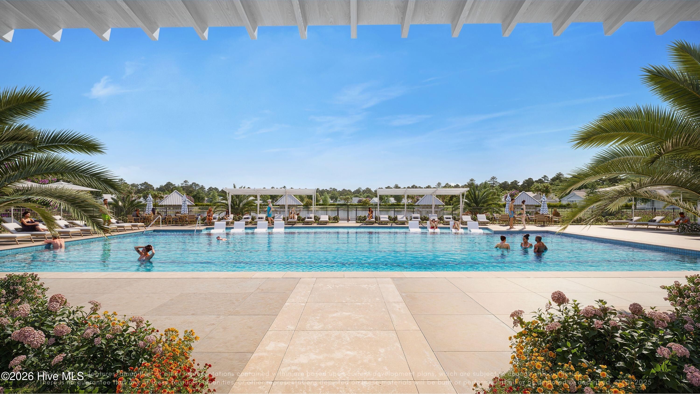
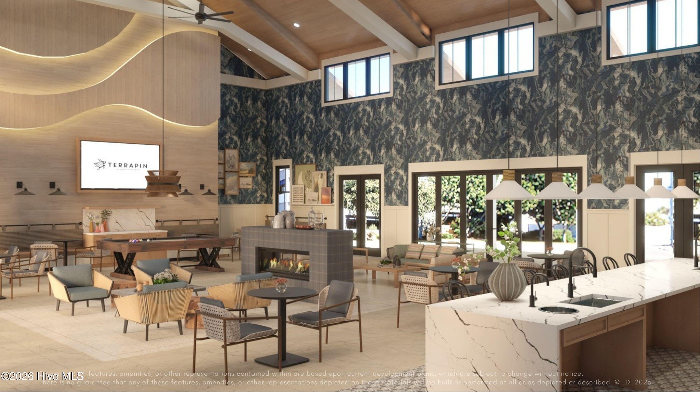
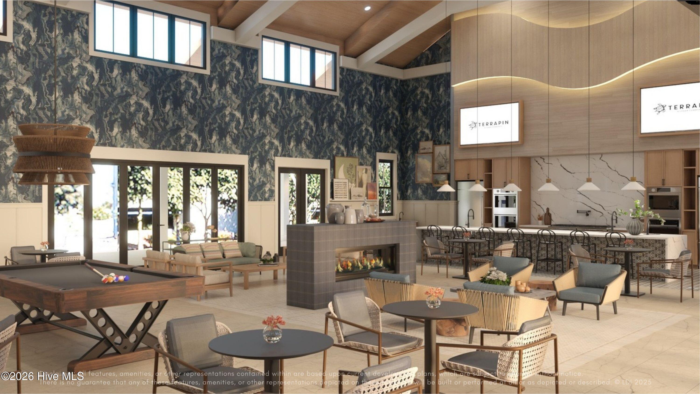
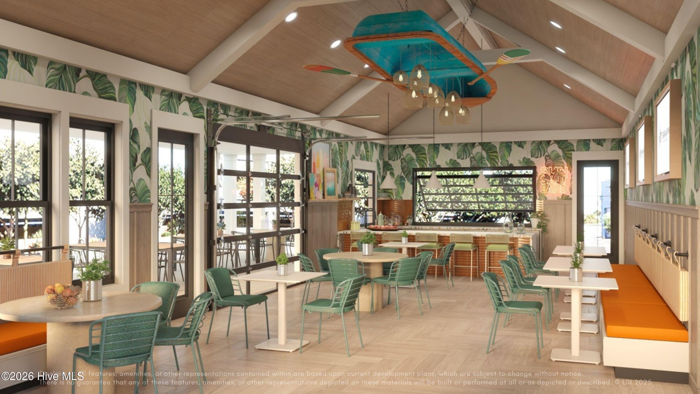
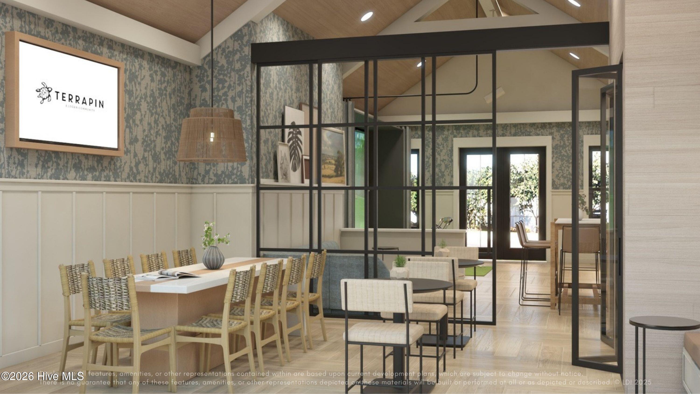
Community Amenities:
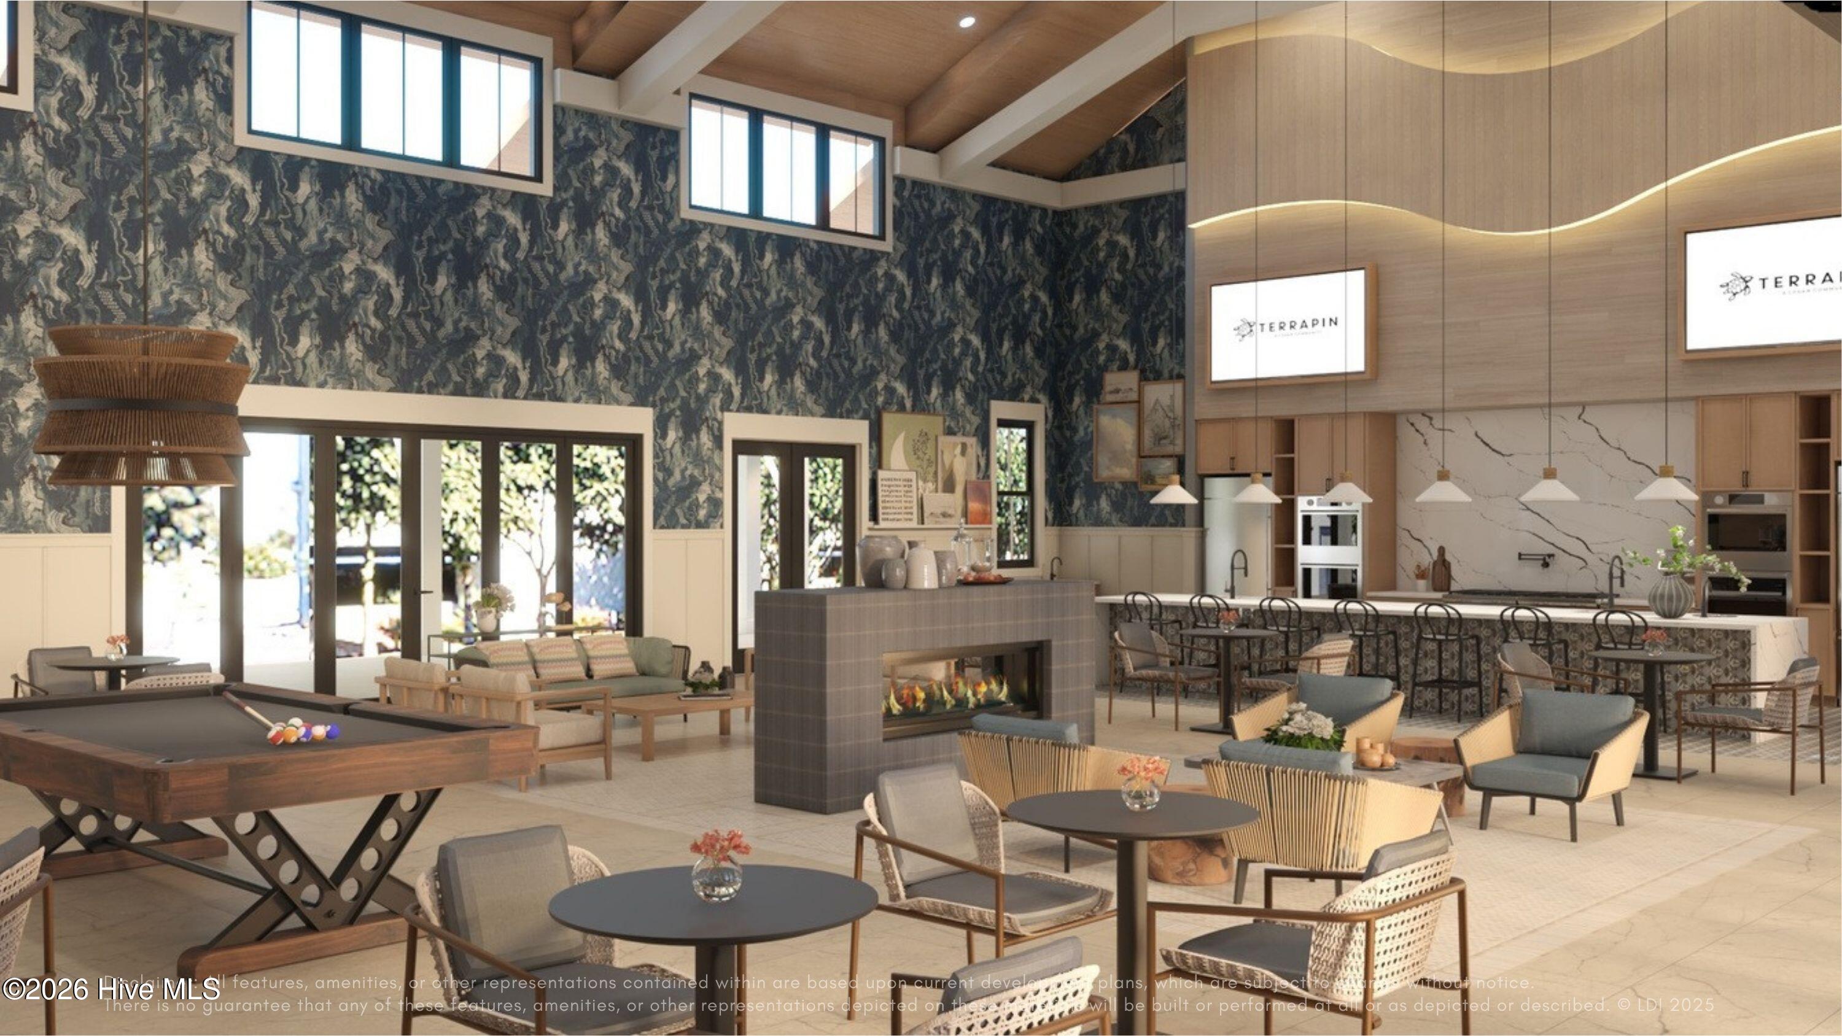
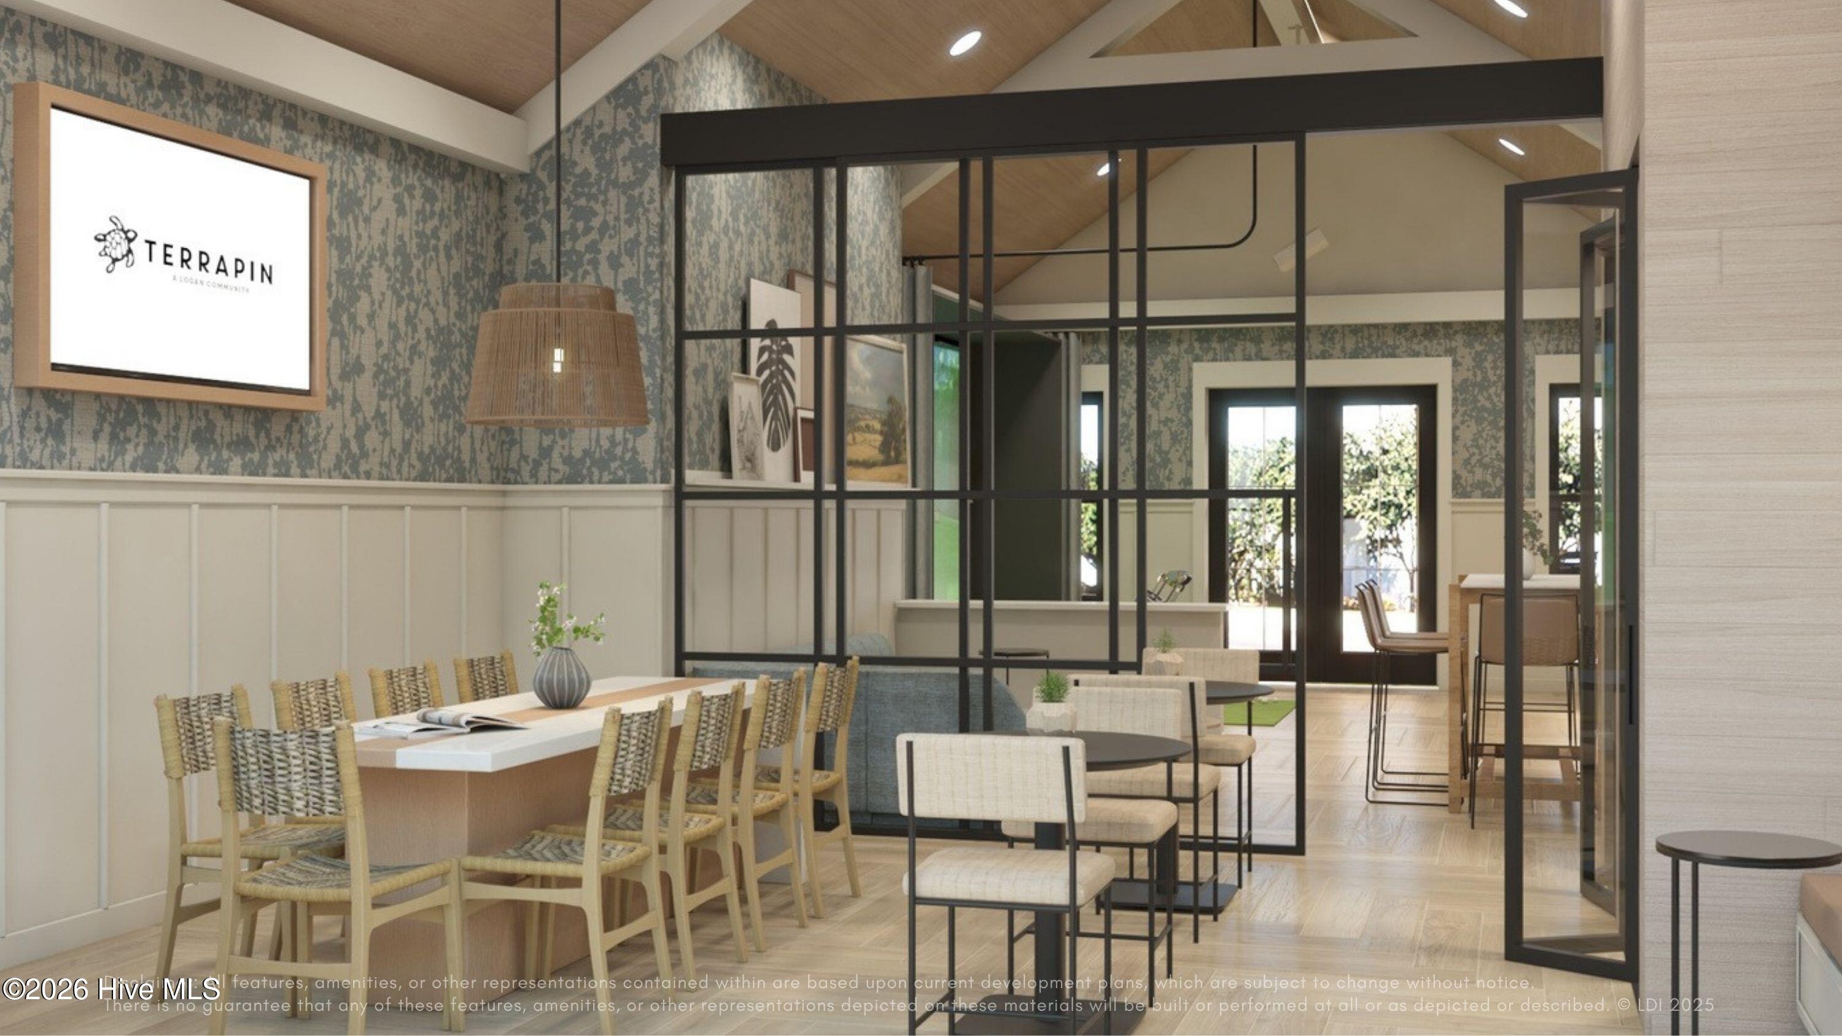
- Clubhouse
- Playground
- Fitness Center
- Picnic Area
- Community Pool
- Maintenance Common Areas
- Maintenance Grounds
- Management
- Jogging Path
- Sidewalks
- Trail(s)
- Basketball Court
- Street Lights
- Tennis Court(s)
- Pickleball
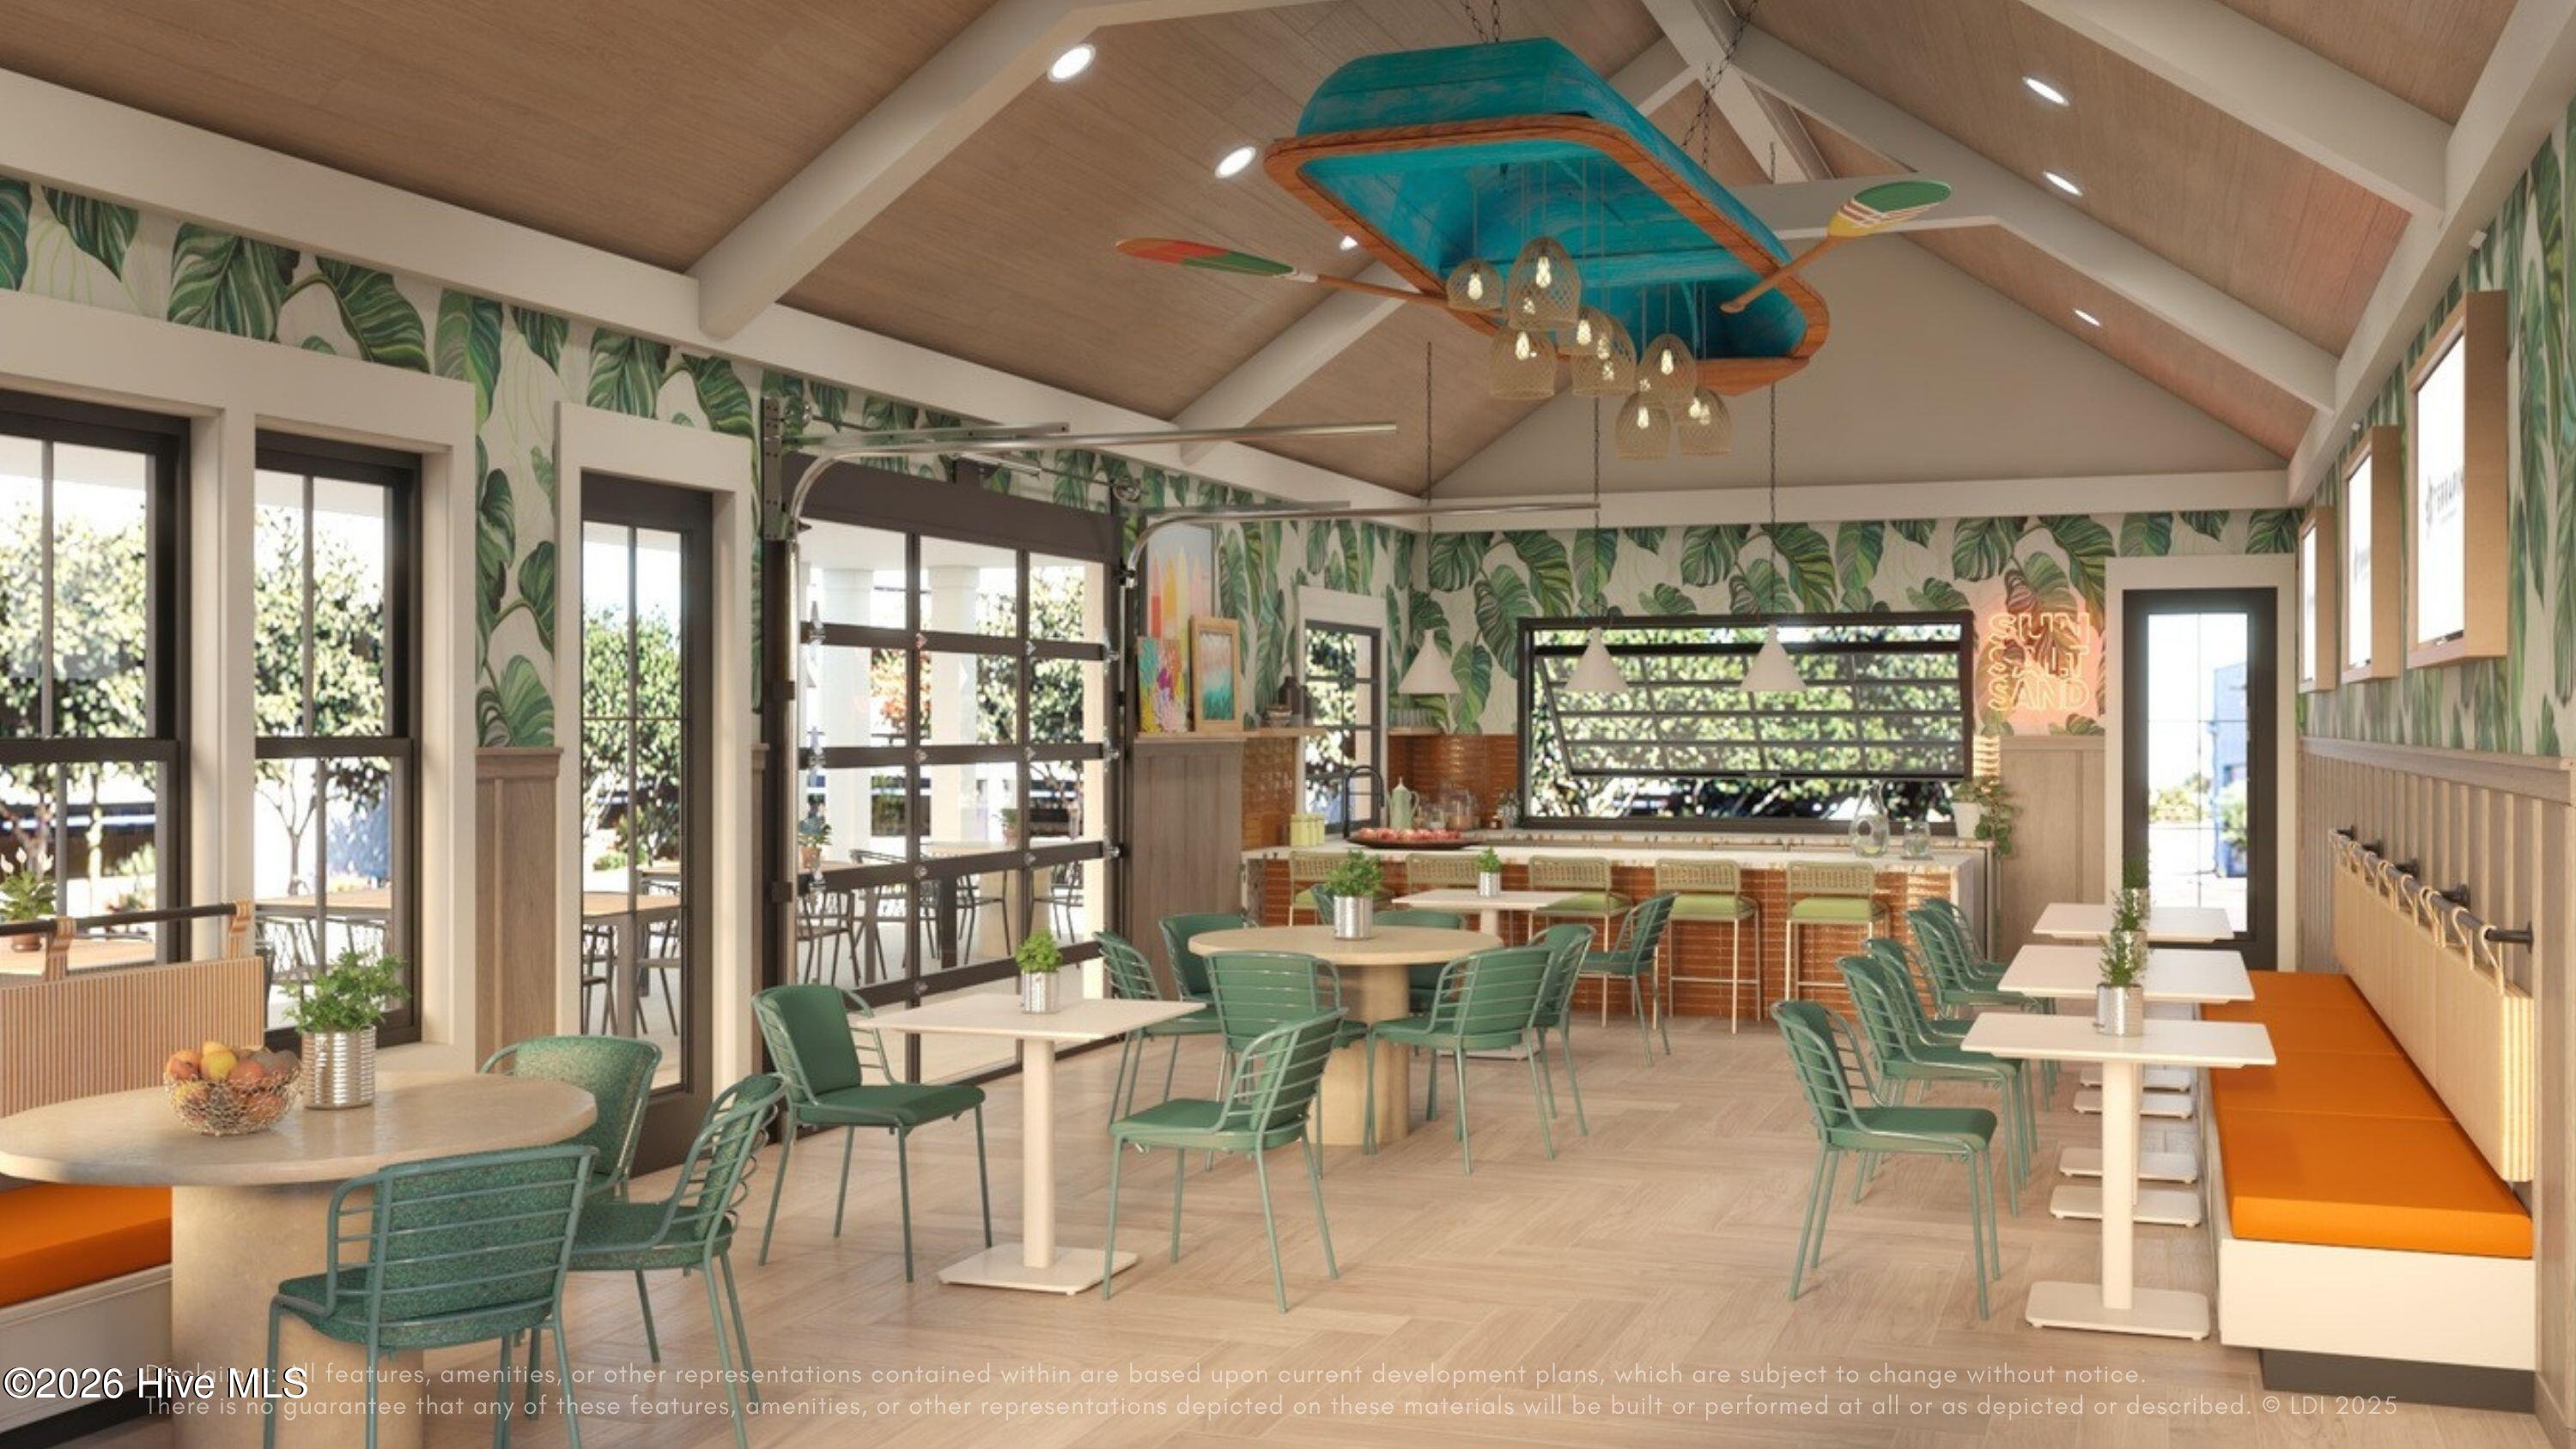
- Cabana
- Clubhouse
- Playground
- Fitness Center
- Picnic Area
- Community Pool
- Maintenance Common Areas
- Maintenance Grounds
- Management
- Jogging Path
- Sidewalks
- Trail(s)
- Basketball Court
- Street Lights
- Tennis Court(s)
- Pickleball
- Cabana
County: Brunswick
City: Leland
Postal Code: 28451
Street Suffix: Drive
Property Features
Garage: 2
Porch/Deck:
- Porch
- Screened
- Patio
- Porch
- Screened
- Patio
Attic: Storage
Appliances:
- Vented Exhaust Fan
- Gas Cooktop
- Electric Oven
- Built
- Vented Exhaust Fan
- Gas Cooktop
- Electric Oven
- Built
Floors:
- Carpet
- Laminate
- Ceramic Tile
- Carpet
- Laminate
- Ceramic Tile
Cooling System: Central Ai
Roof:
- Architectural Shingle
- Metal
- Architectural Shingle
- Metal
Fence: No
Heating:
- Heat Pump
- Electric
- Heat Pump
- Electric
Interior Features:
- Master Downstairs
- Walk-in Closet(s)
- Tray Ceiling(s
- Master Downstairs
- Walk-in Closet(s)
- Tray Ceiling(s
Water/Sewer:
- Municipal Sewer
- H2GO
- Municipal Sewer
- H2GO
MLS Addon
Office Name: Coastal Community Real Estate Group LLC
