

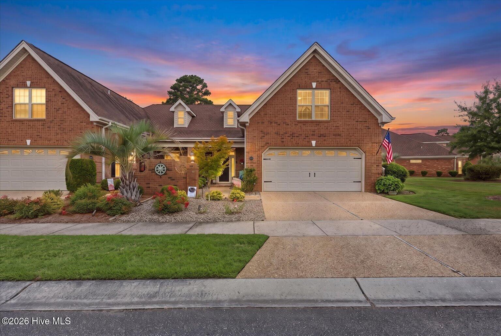
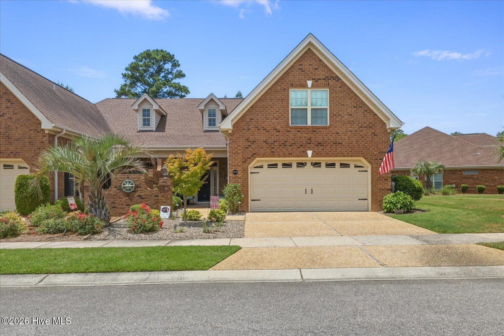
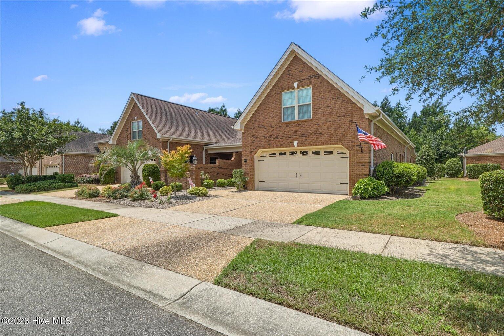
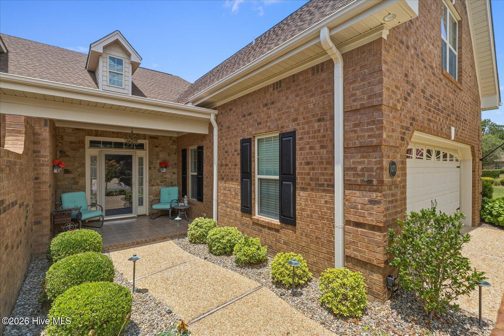
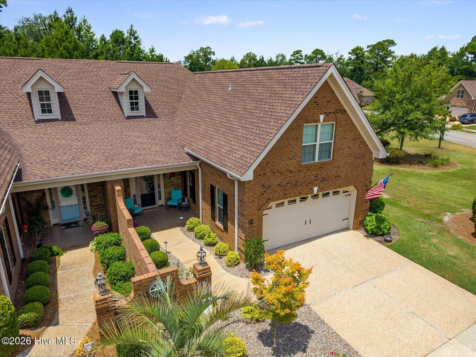
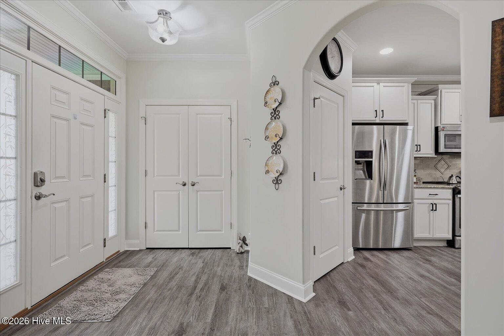
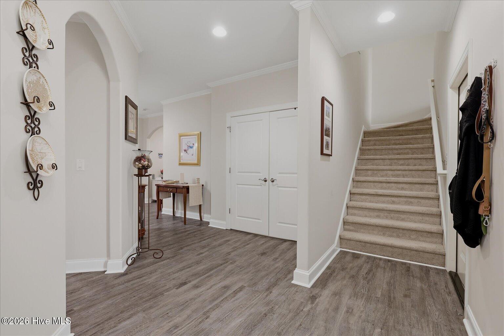
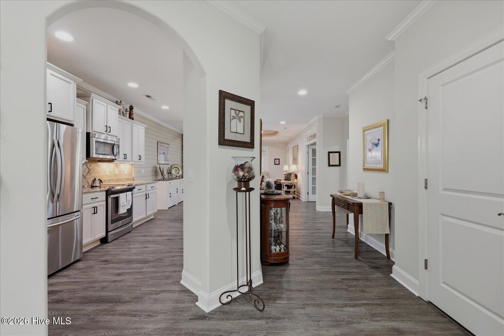
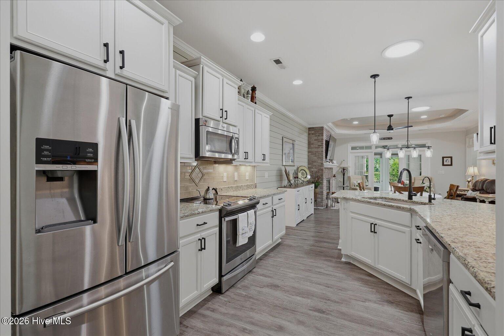
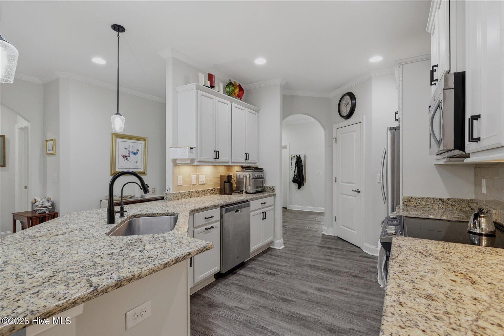
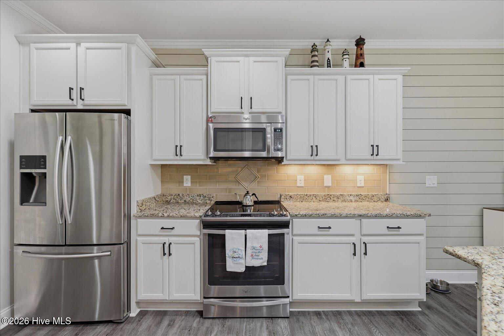
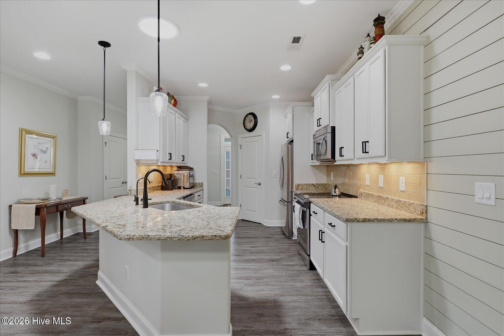
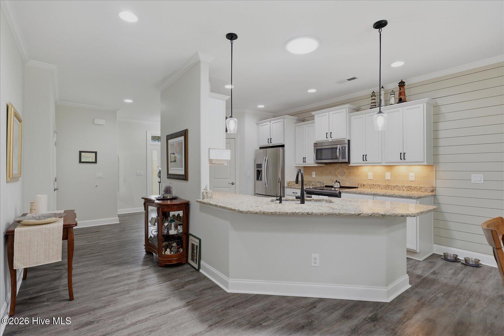
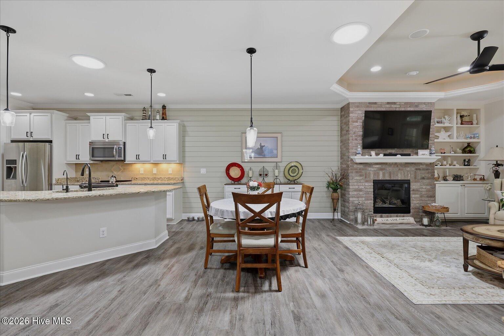
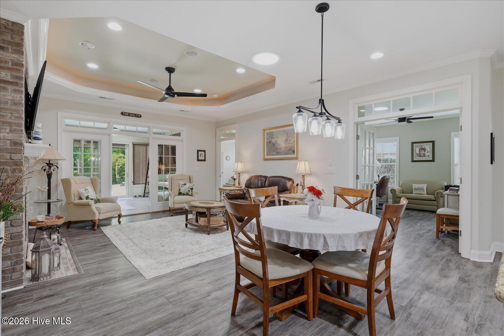
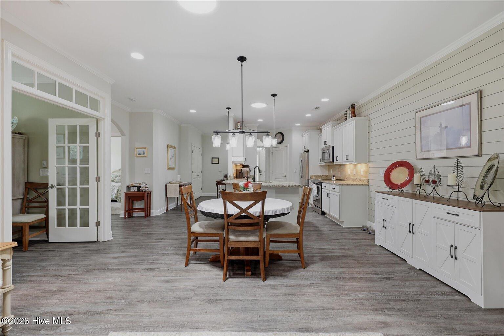
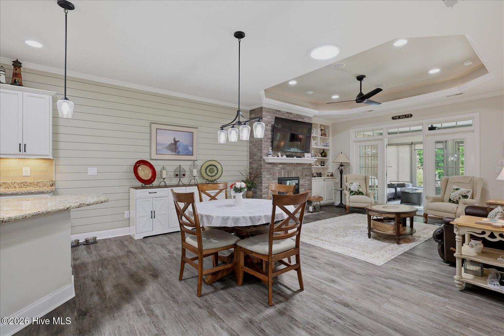
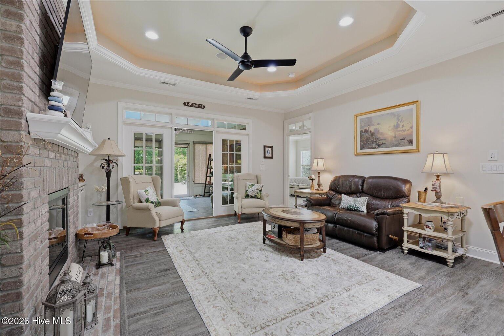
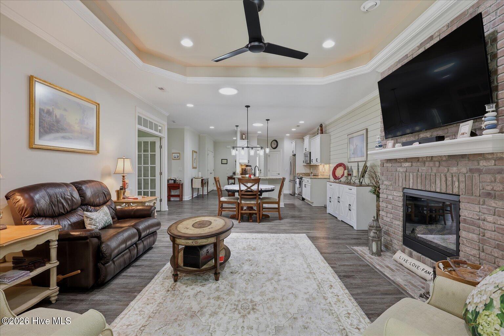
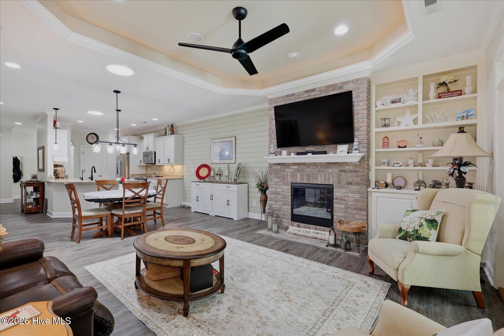
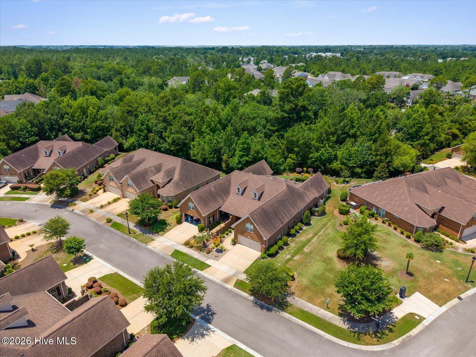
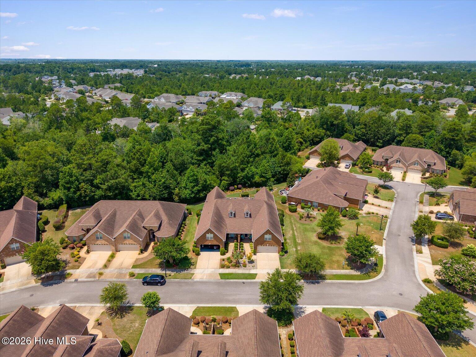
Welcome to this beautifully maintained brick-and-stone townhome, offering over 2,400 square feet of easy, low-maintenance living in the sought-after Plum Island II floor plan. Soaring ceilings, elegant tray ceilings, and a cozy gas fireplace set the tone in the open living and dining areas, while the gourmet-style kitchen delivers with granite countertops, quality cabinetry, and a generous peninsula that keeps the cook connected to everyone.
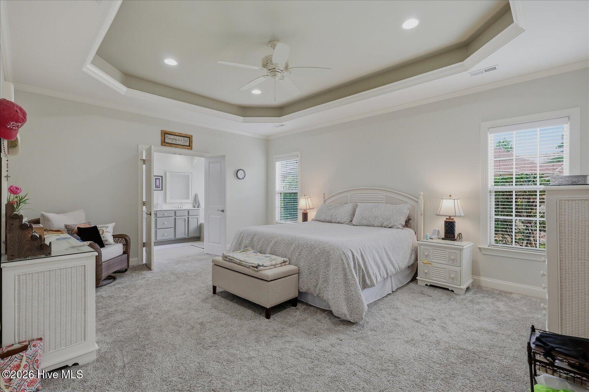
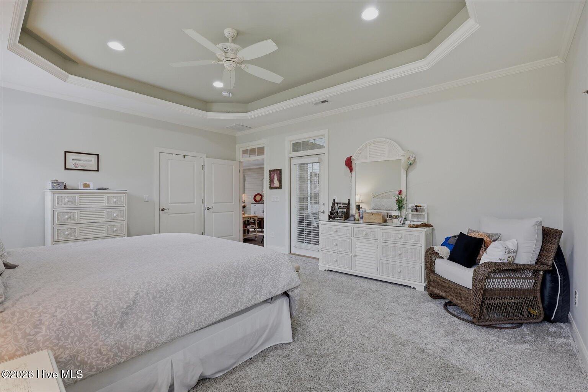
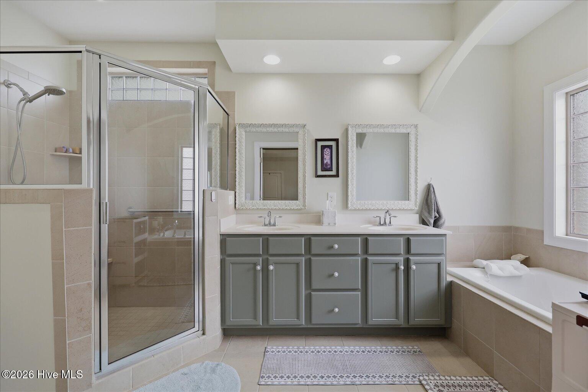
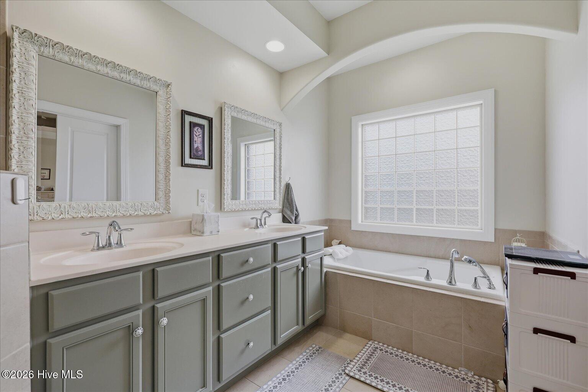
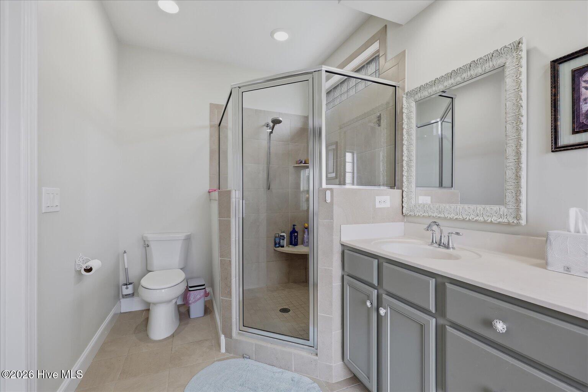
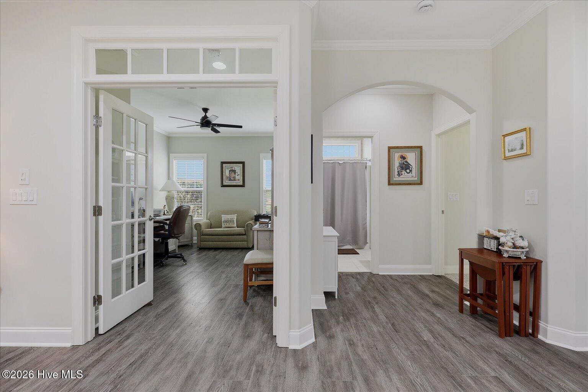
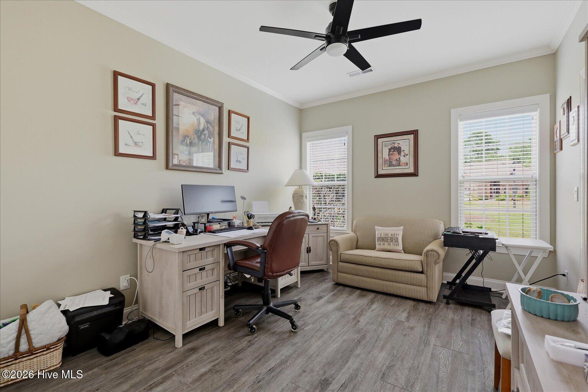
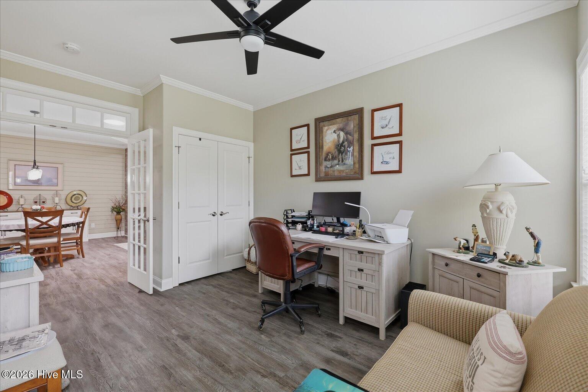
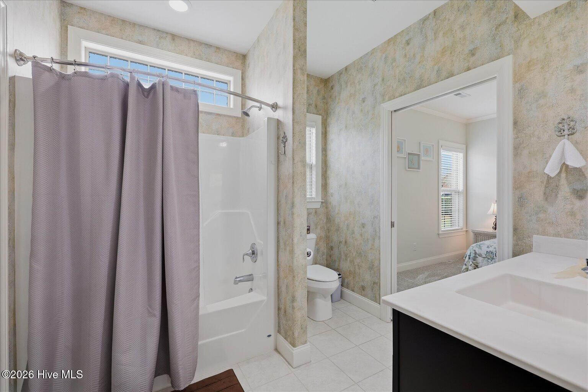
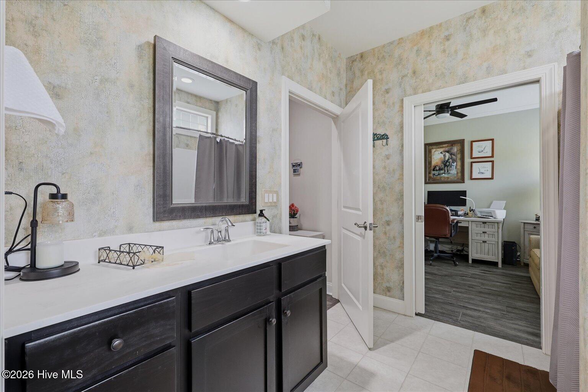
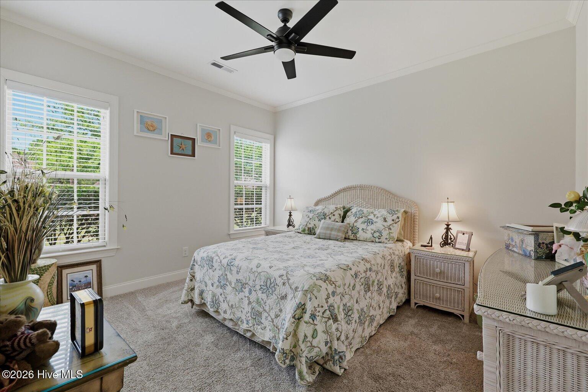
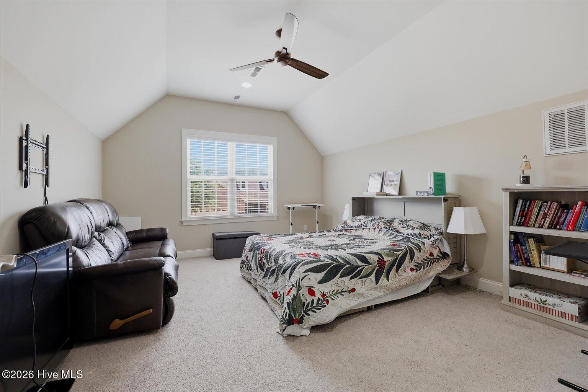
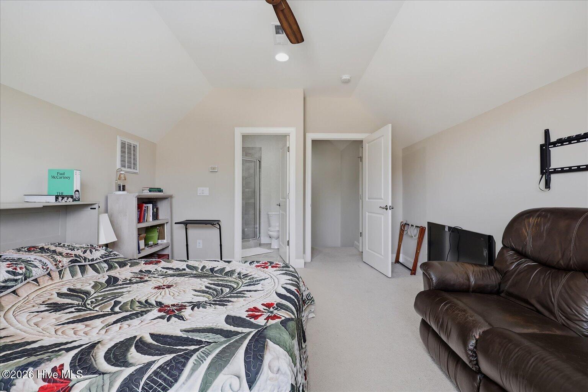
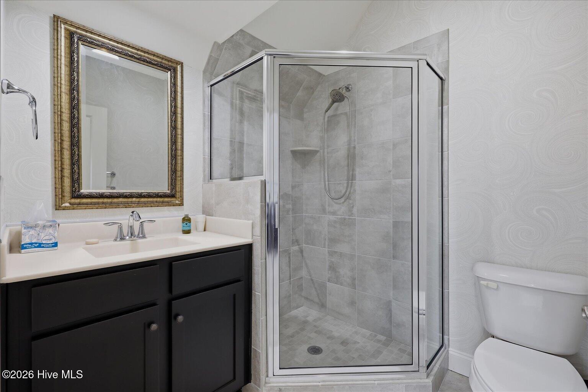
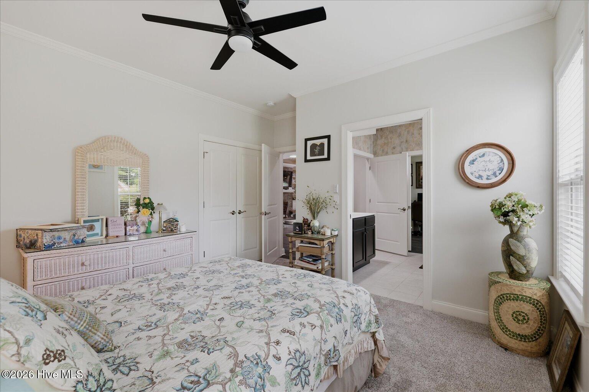
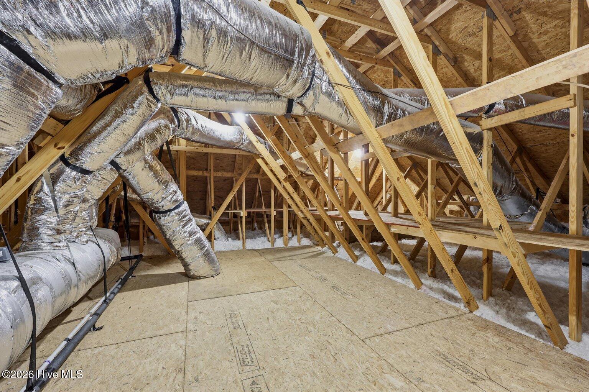
Everything you need is on the main level. The private primary suite includes a walk-in closet and walk-in shower, and two additional bedrooms (one ideal as a home office) give you flexibility for guests or work-from-home days. Upstairs, a spacious fourth bedroom with a full bath makes a perfect guest retreat, bonus room, or extra living space.
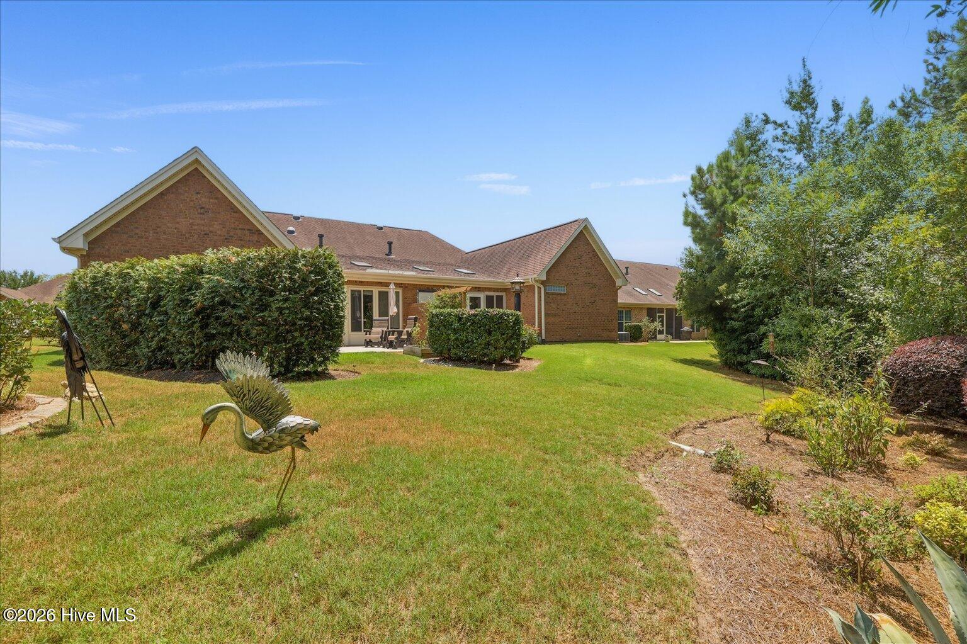
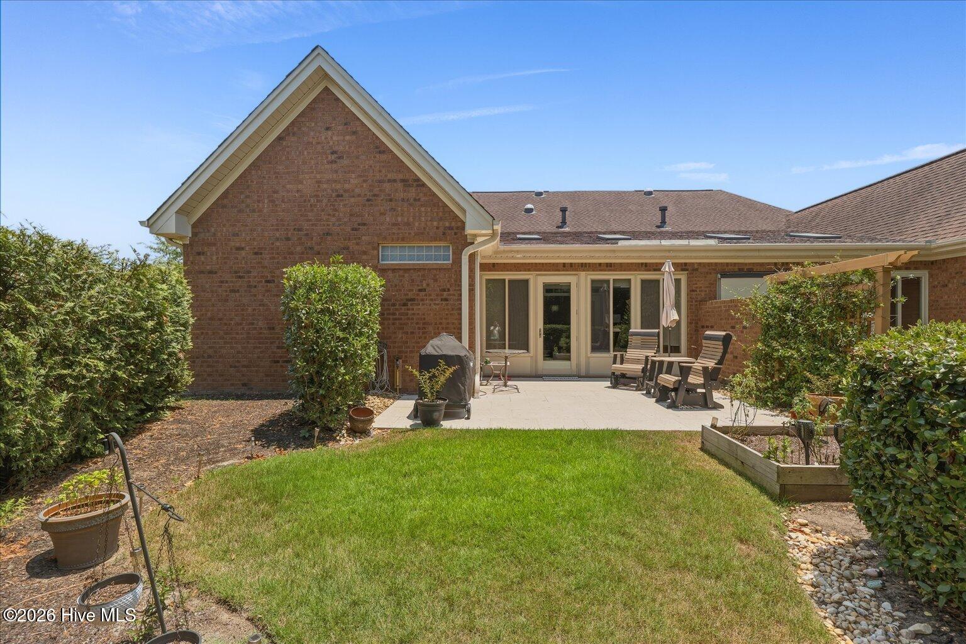
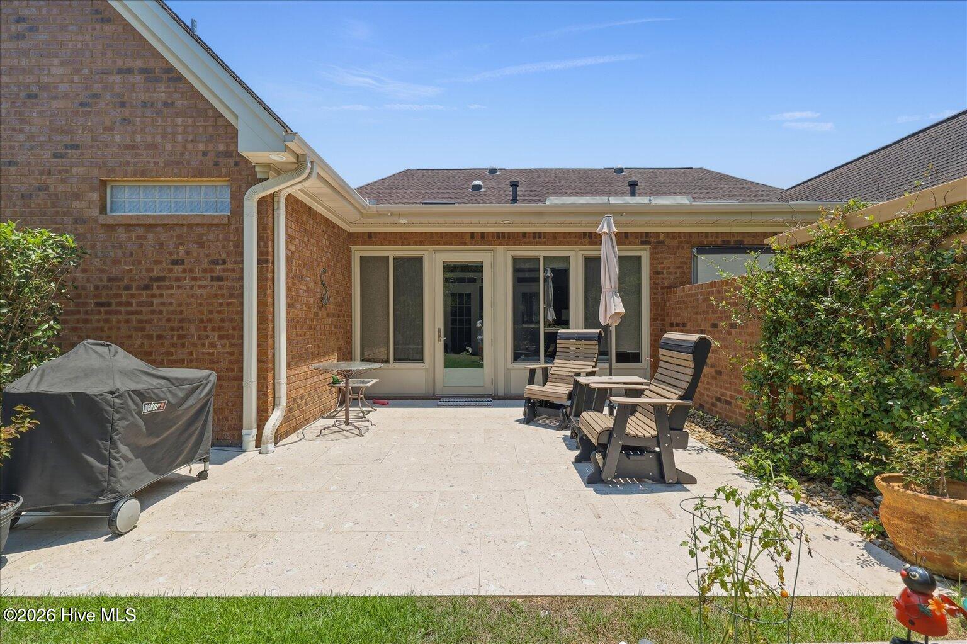
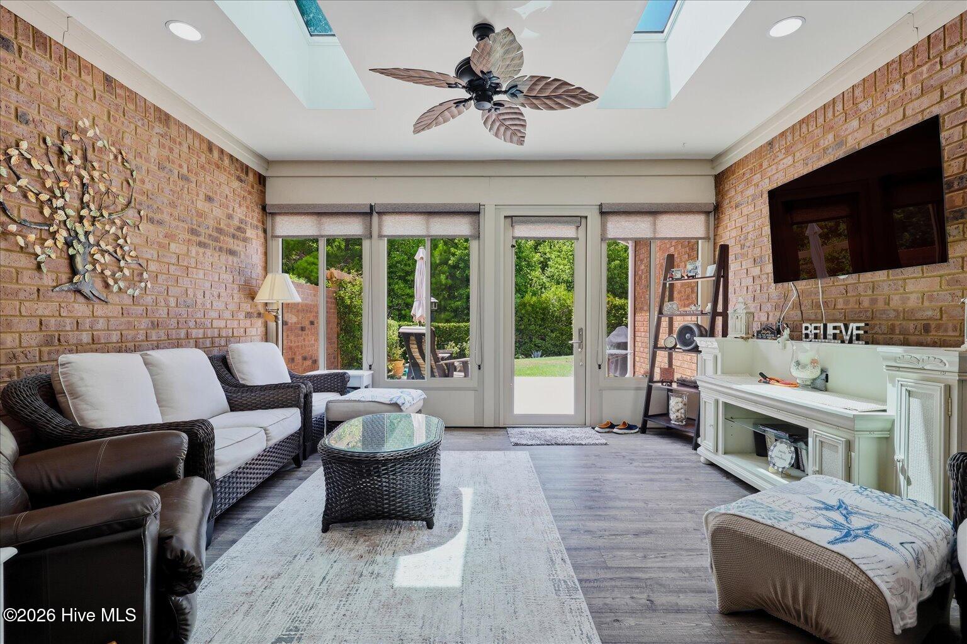
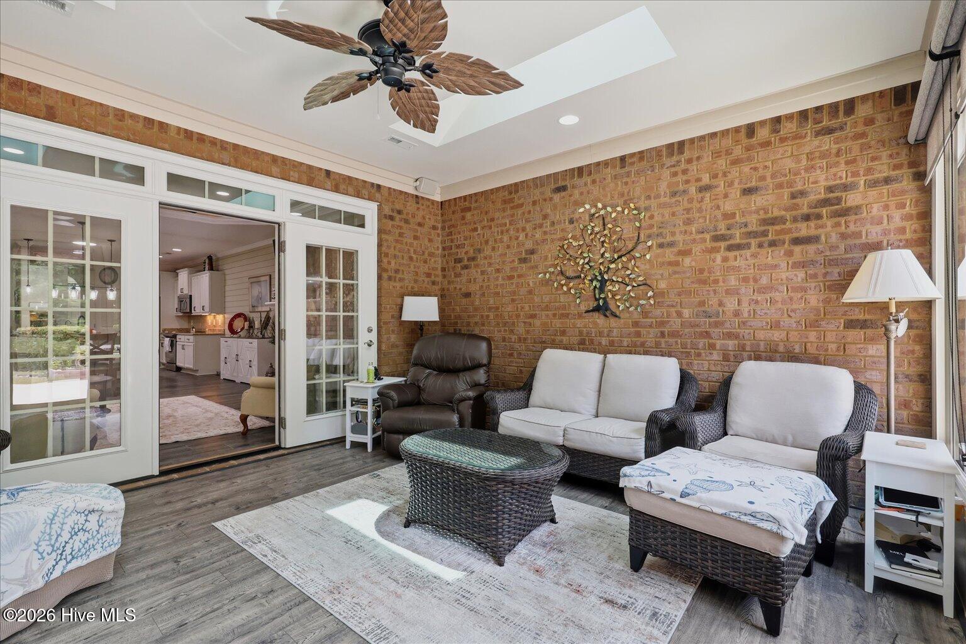
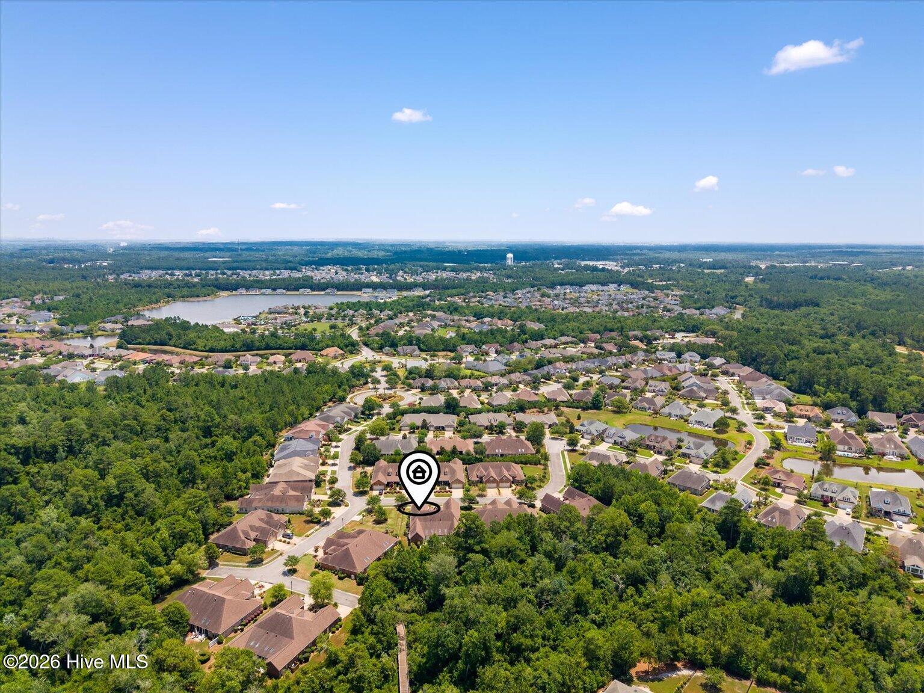
Relax in the enclosed sunroom or step out to the extended patio, where the home backs to a private wooded preserve for peaceful views and rare privacy.
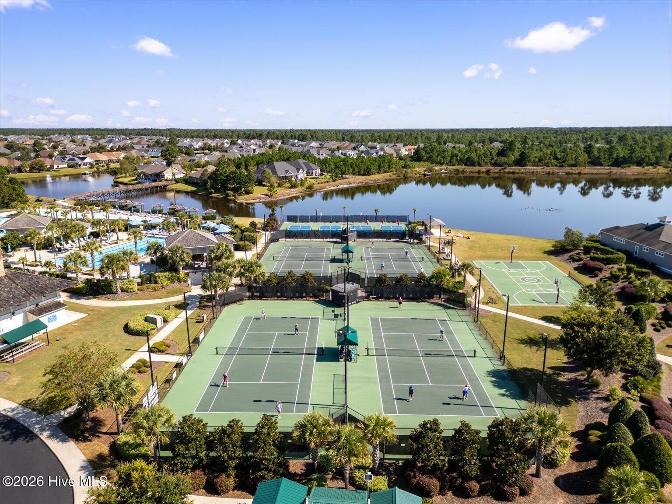
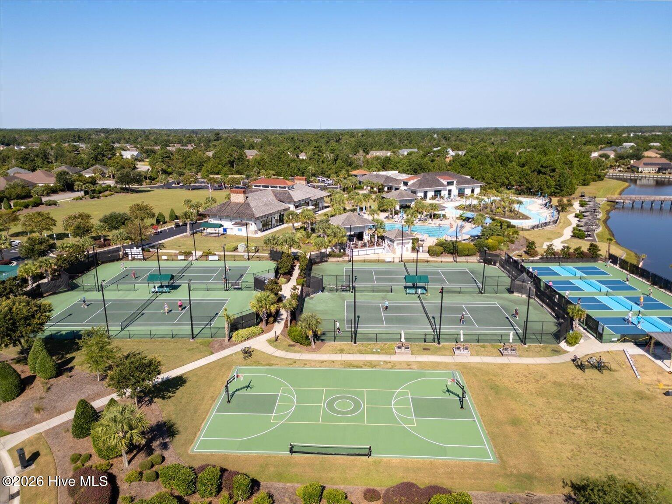
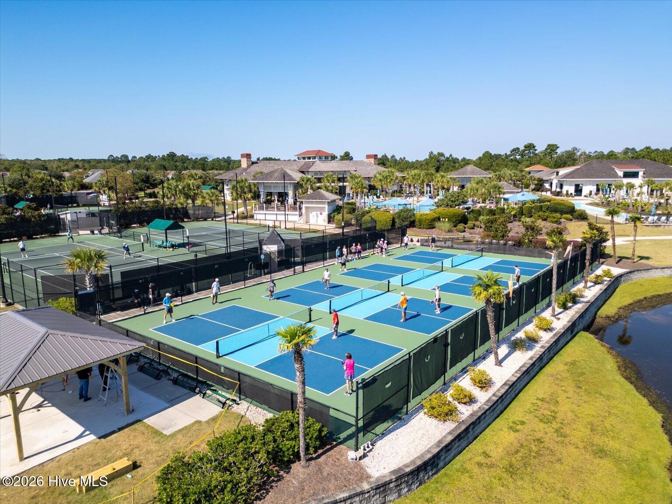
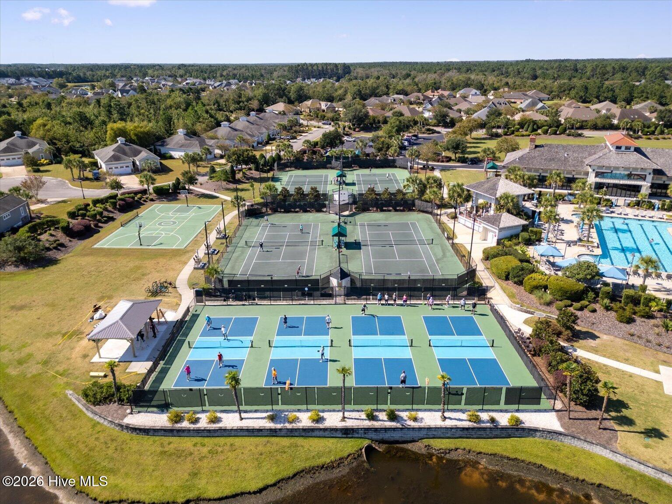
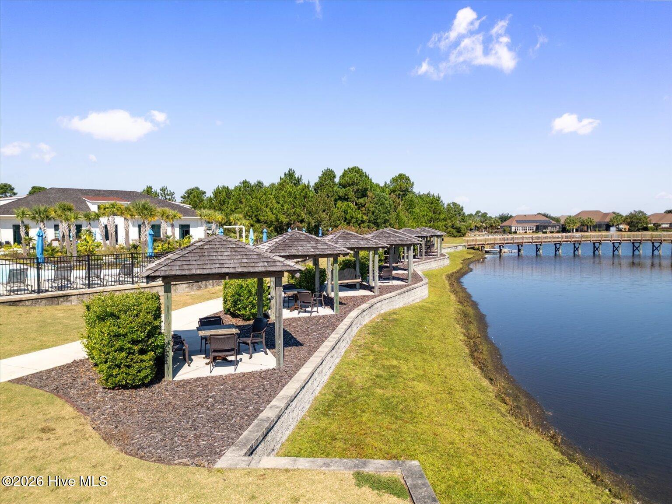
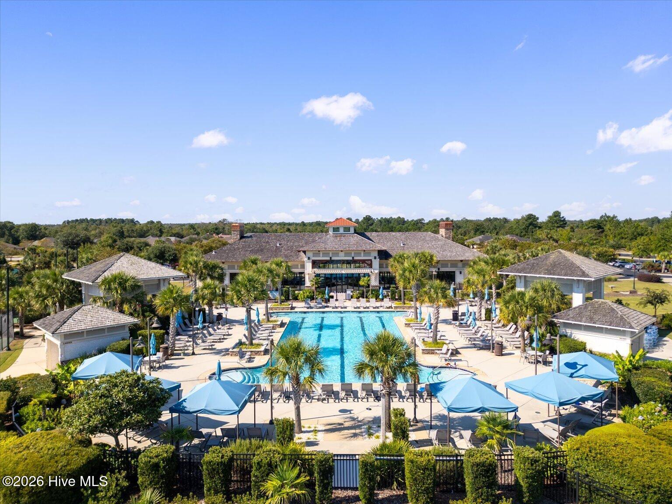
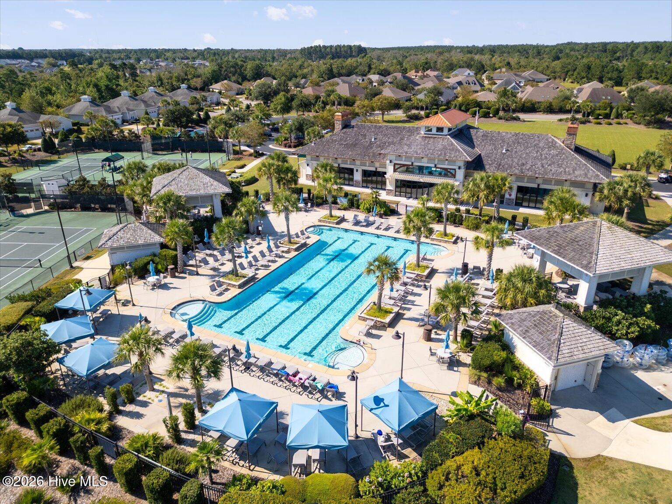
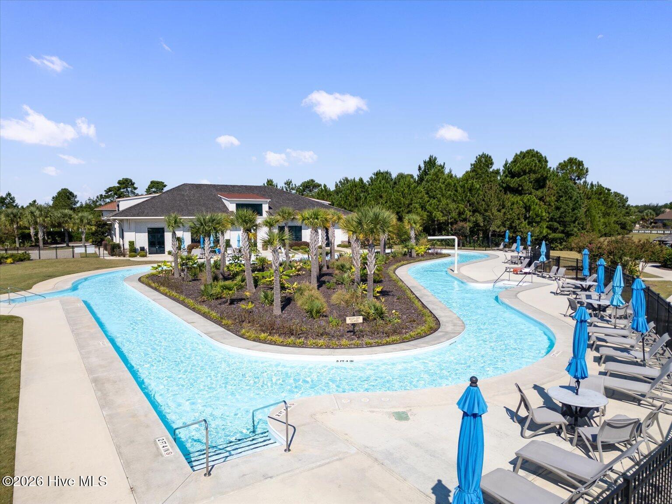
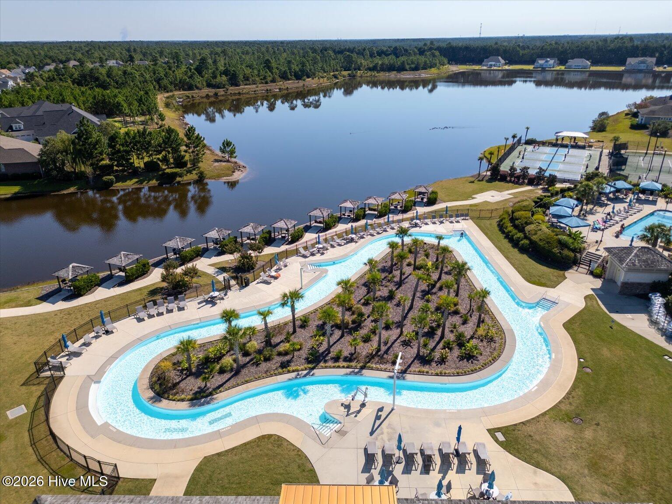
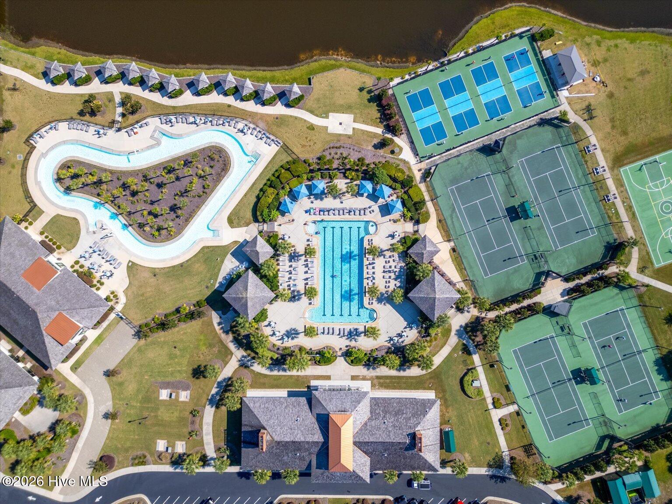
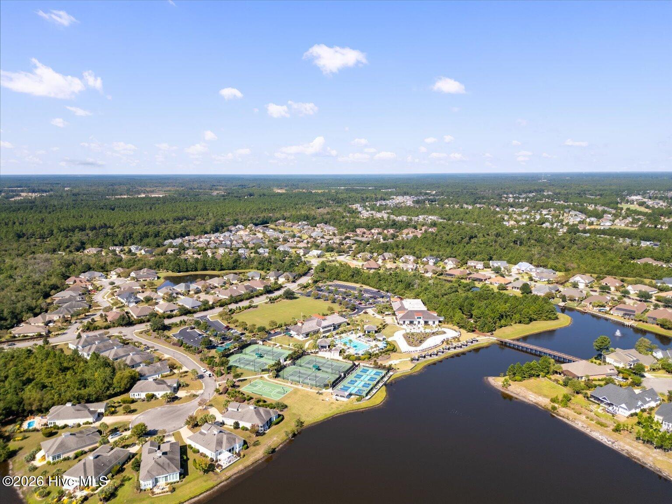
With a two-car garage and exterior maintenance handled, you’ll have more time to enjoy the Compass Pointe lifestyle: indoor and outdoor pools, a lazy river, fitness center, tennis and pickleball courts, golf, and more.
- Brick
- Stone
- Wood Frame
- Clubhouse
- Fitness Center
- Golf Course
- Restaurant
- Community Pool
- Maintenance Common Areas
- Maintenance Grounds
- Management
- Sidewalks
- Basketball Court
- Gated
- Maintenance Roads
- Street Lights
- Tennis Court(s)
- Maintenance Structure
- Master Insure
- Sewer
- Termite Bond
- Indoor Pool
- Meeting Room
- Party Room
- Pickleball
- RV/Boat Storage
- Game Room
- Covered
- Patio
- Front Porch
- Glass Enclosed
- Electric Oven
- Electric Cooktop
- Built-In Microwave
- Master Downstairs
- Walk-in Closet(s)
- Tray Ceiling(s
- Electric
- Forced Ai
- LVT/LVP
- Carpet
