



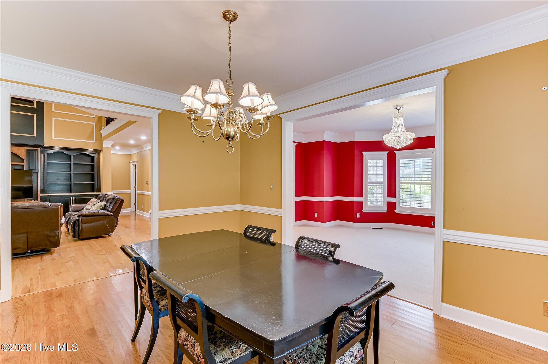
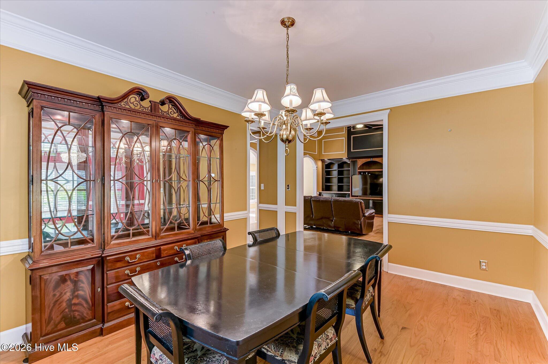
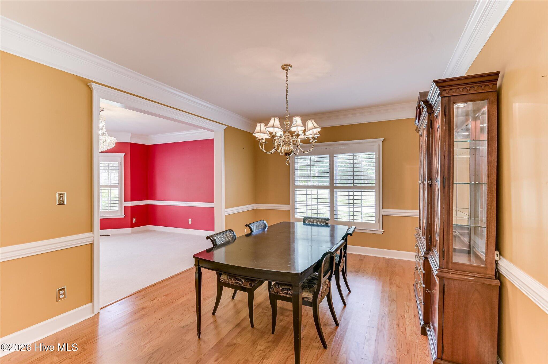
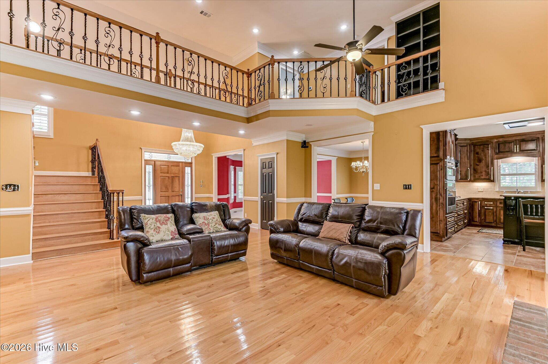
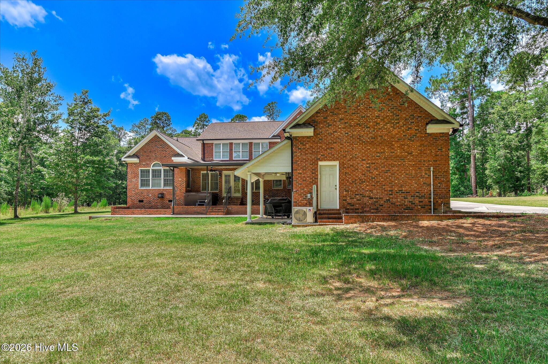
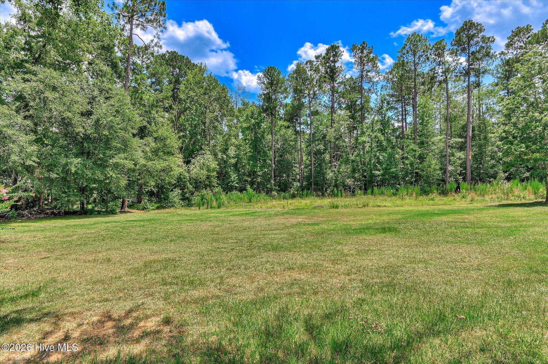
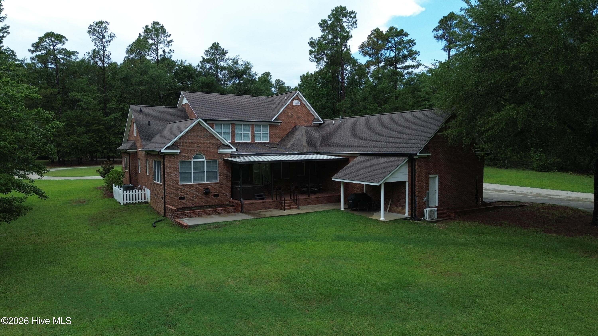
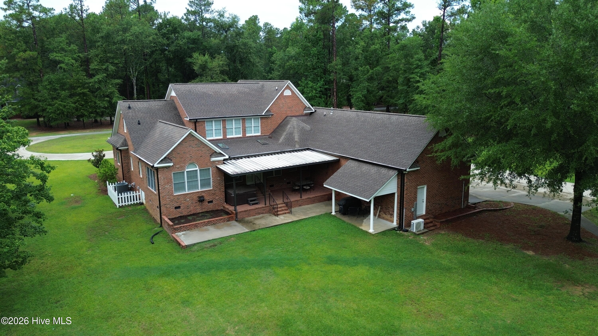
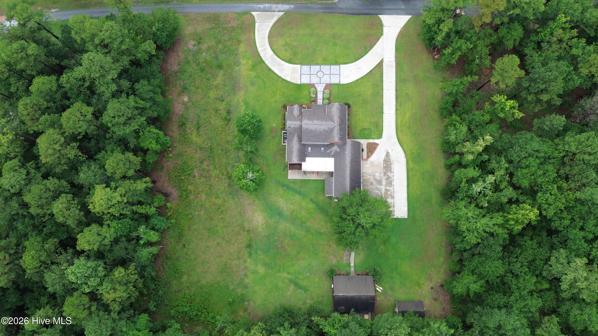
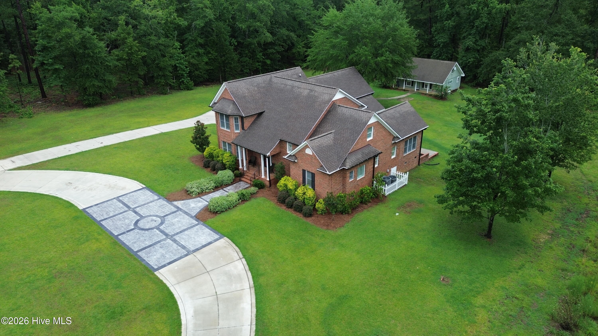
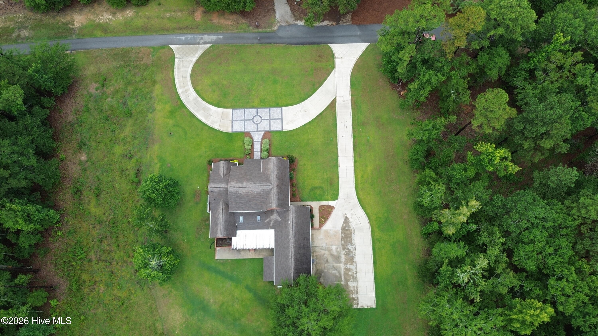
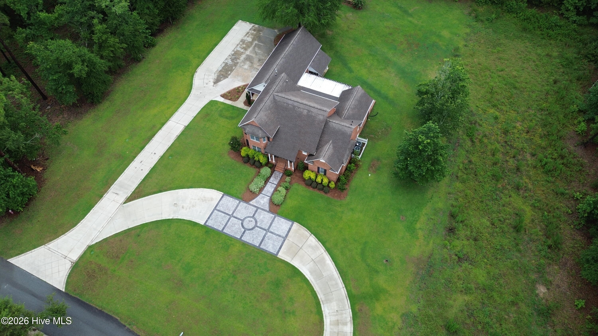
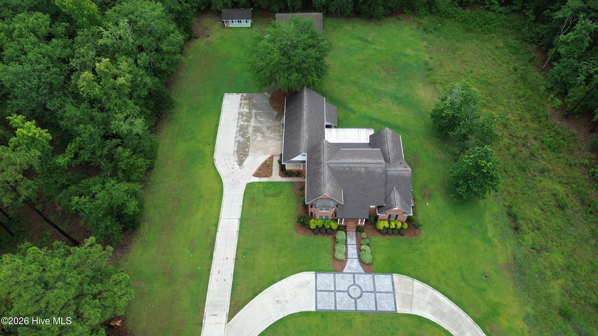
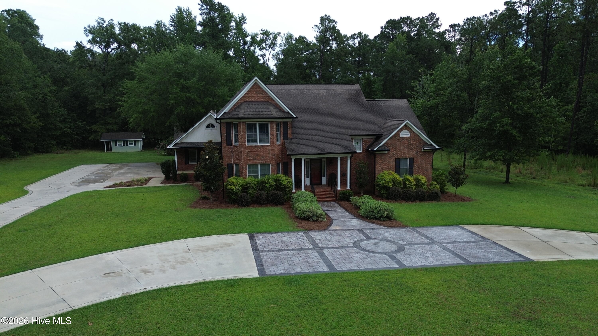

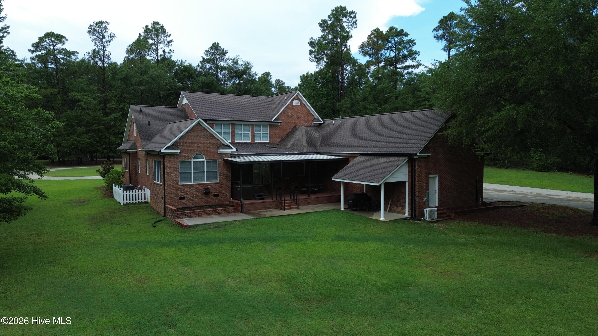
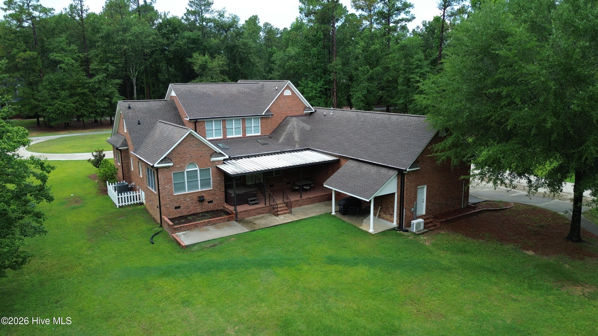
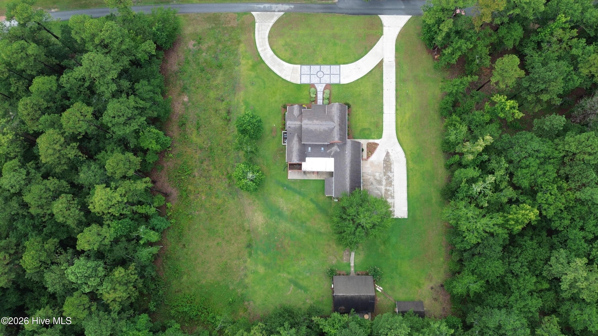
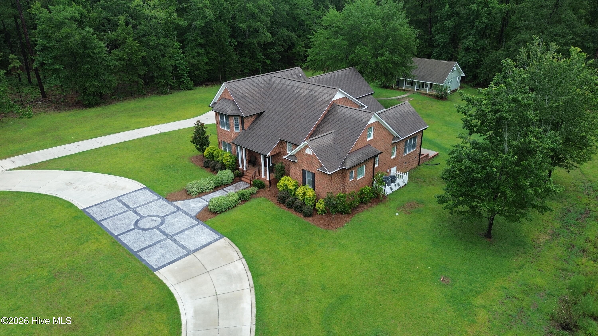
Welcome to this exceptional custom-built home nestled on over an acre with no city taxes-only county taxes-offering the perfect blend of luxury, functionality, and income potential. From the moment you arrive, the impressive stamped concrete circular driveway and beautifully maintained grounds create an unforgettable first impression.
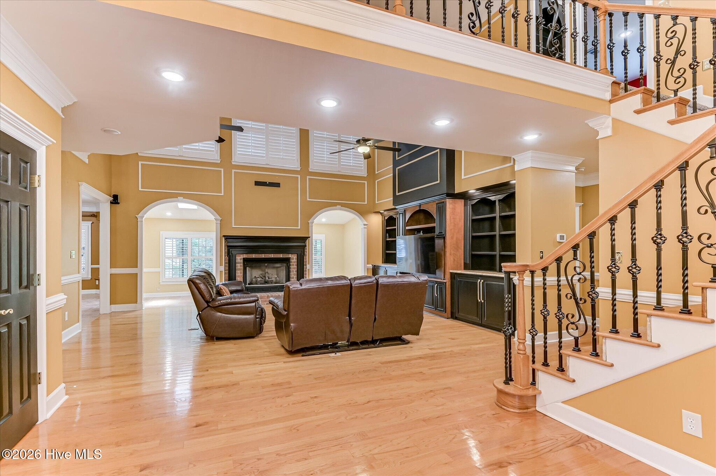
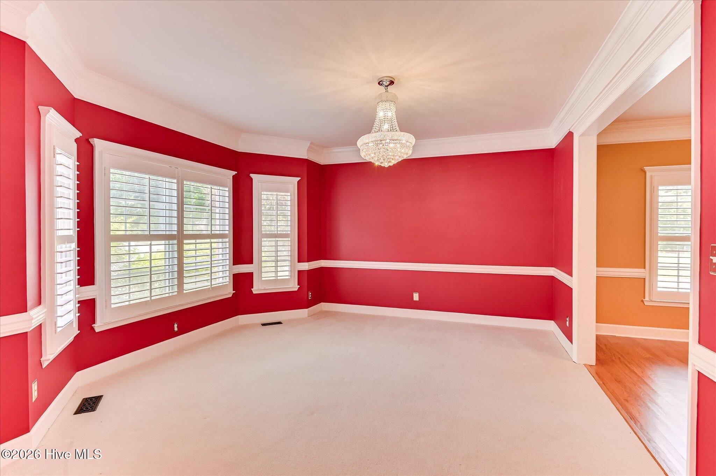
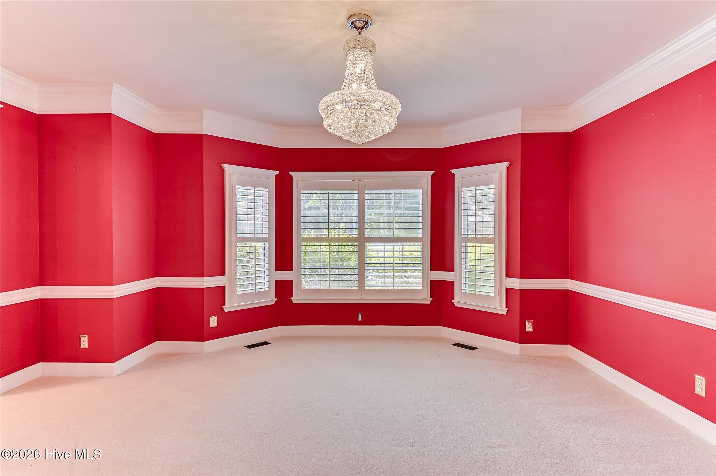
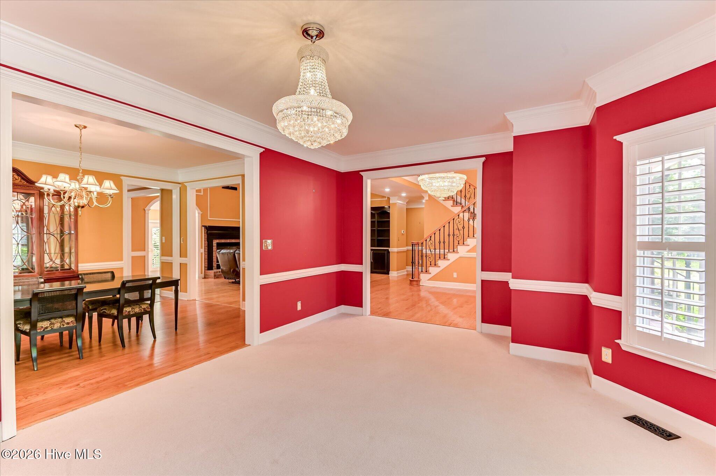
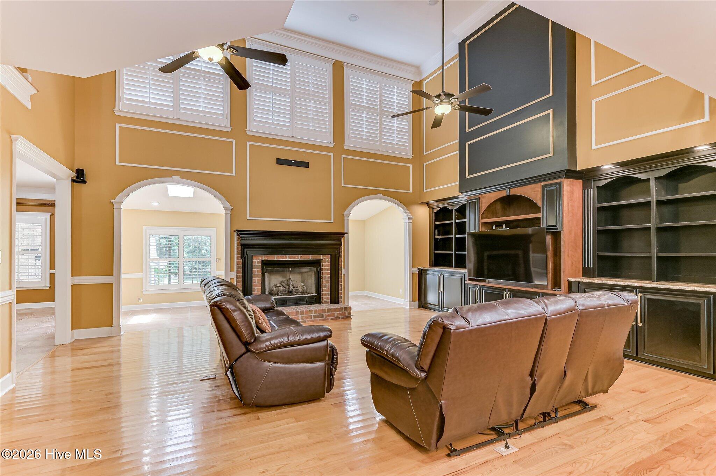
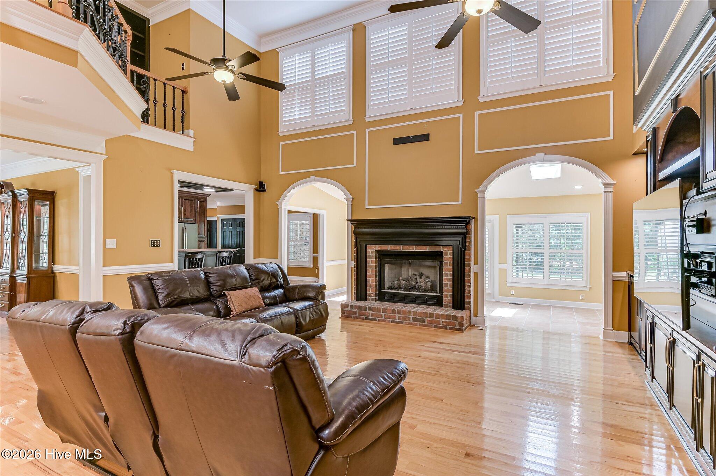
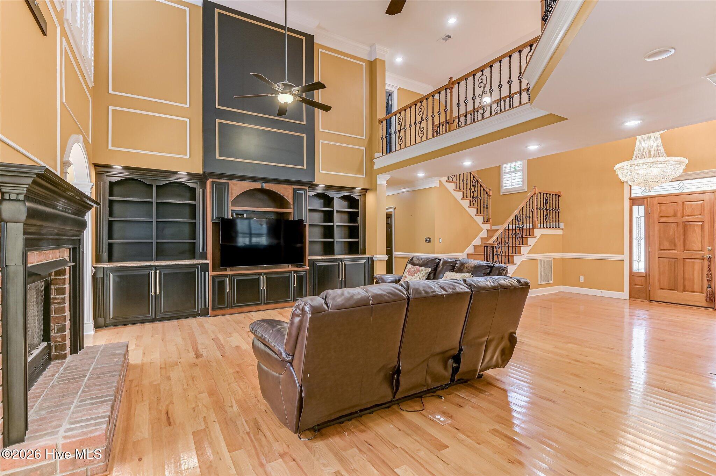
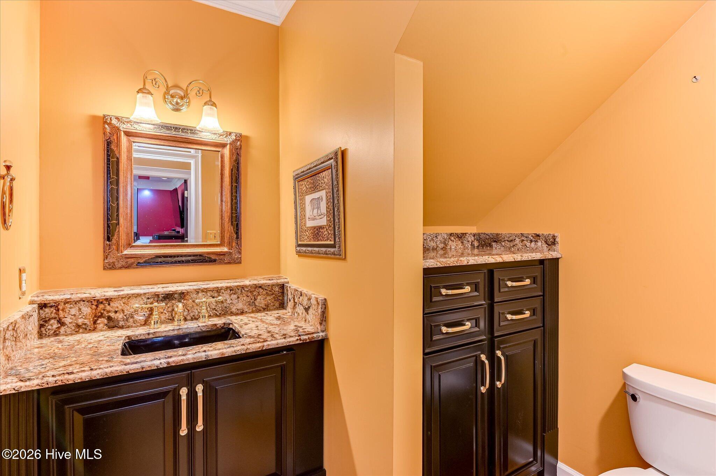
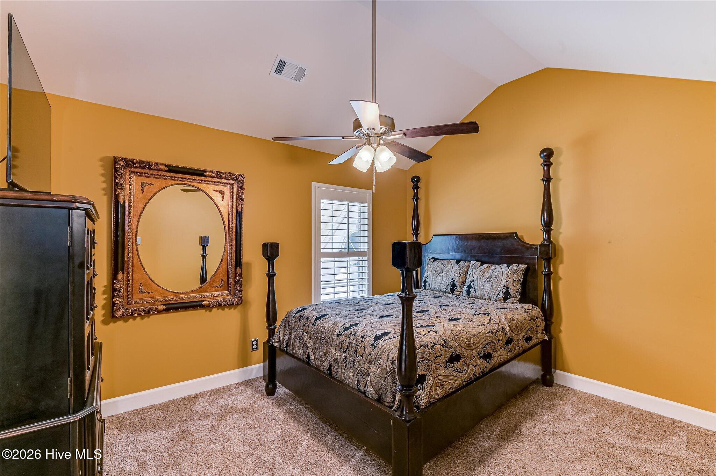
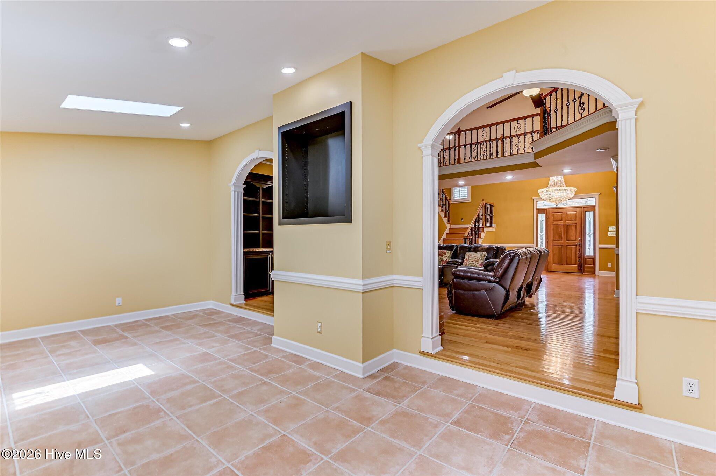
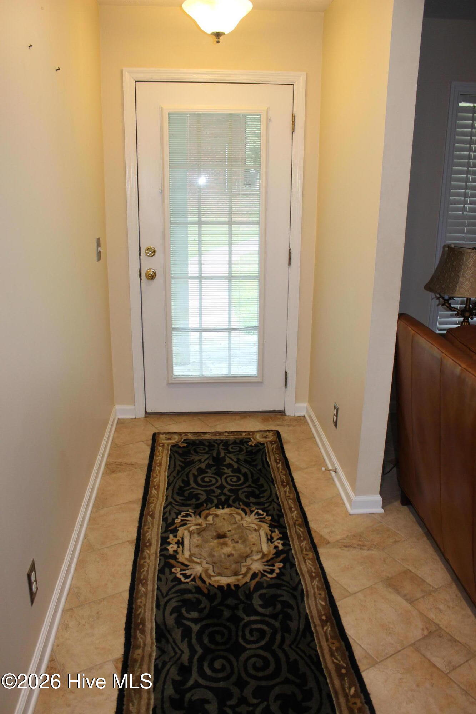
Inside the main home, you’ll find 4 spacious bedrooms, 2.5 bathrooms and a large private office, all enhanced by rich hardwood flooring, exquisite crown molding, high-end plantation shutters on every window, and a breathtaking 6-foot chandelier that welcomes you in the grand foyer. Just off the foyer, a welcoming formal sitting room is highlighted by beautiful bay windows that fill the space with natural light and plush carpeting for added comfort. This elegant room flows effortlessly into the spacious formal dining room, creating the perfect setting for entertaining and special gatherings. The expansive living room features soaring vaulted ceilings, custom built-in shelving, and a beautiful brick gas log fireplace, creating a warm and inviting gathering space.
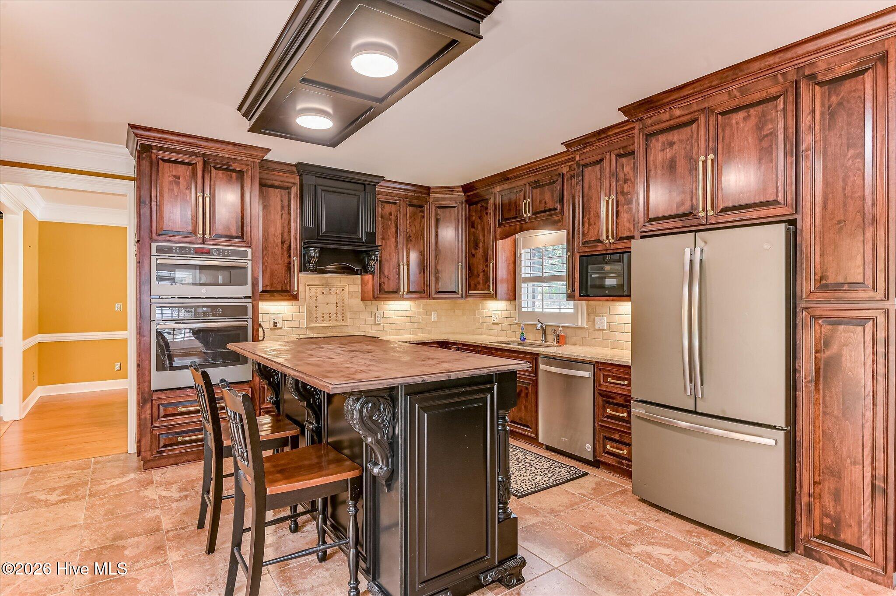
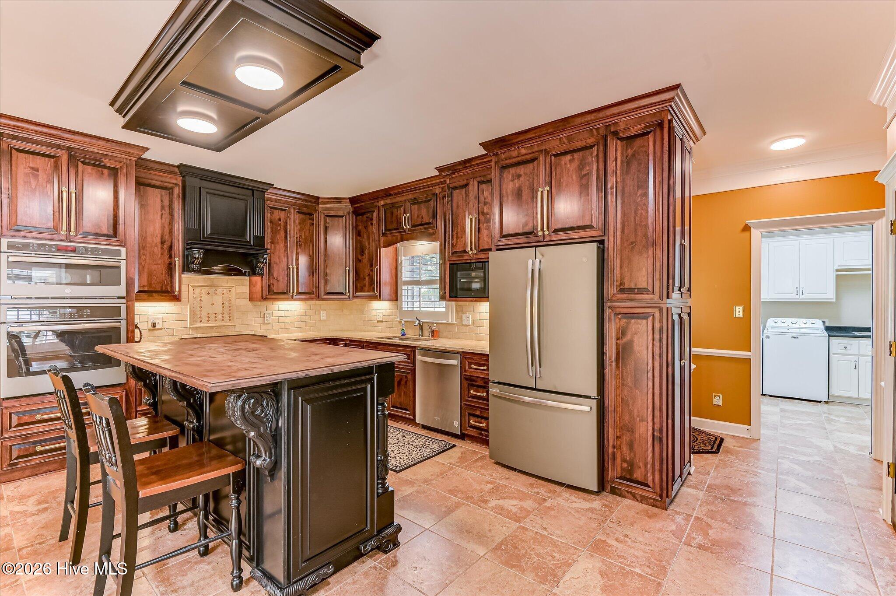
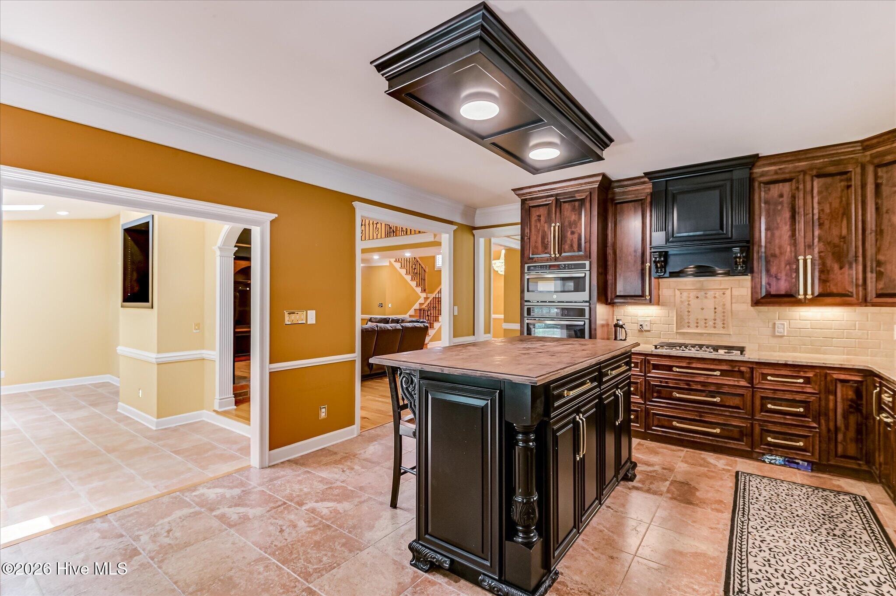
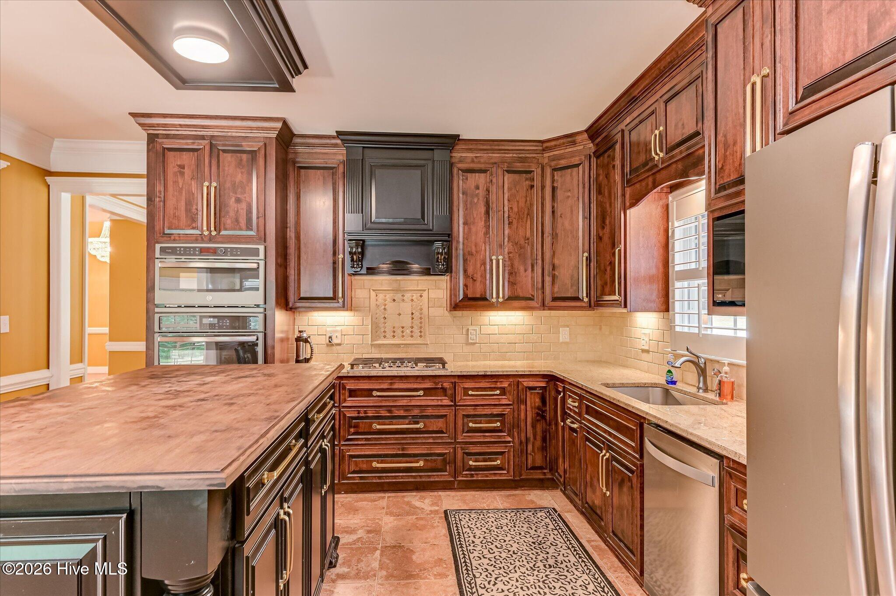
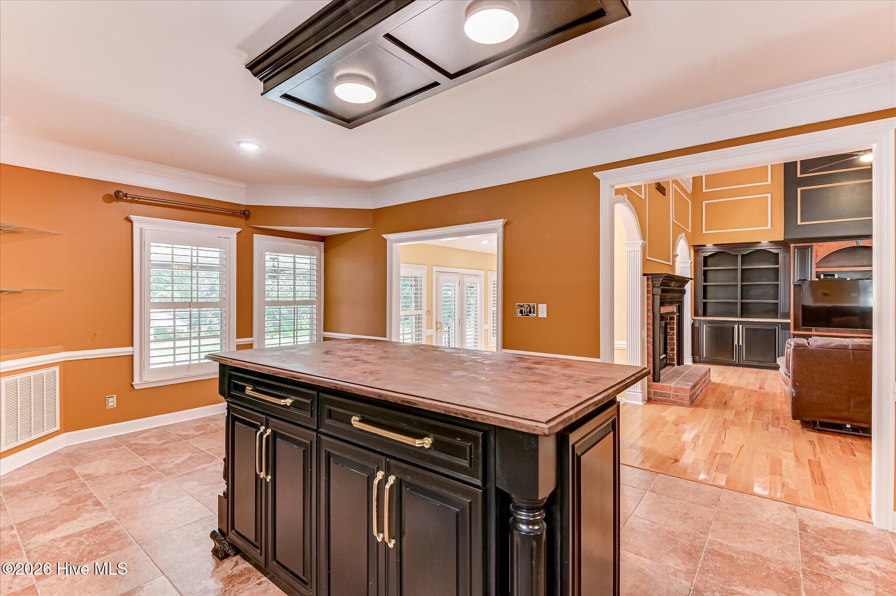
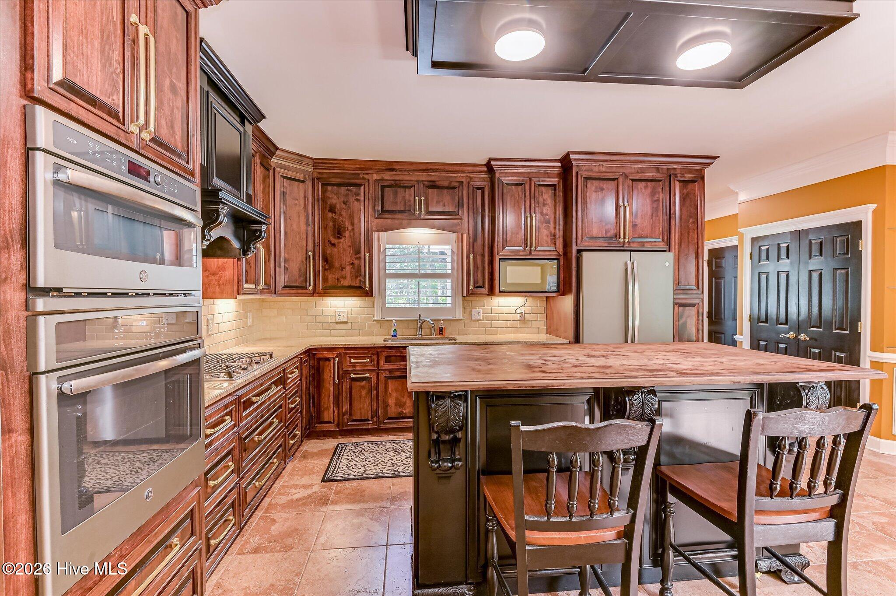
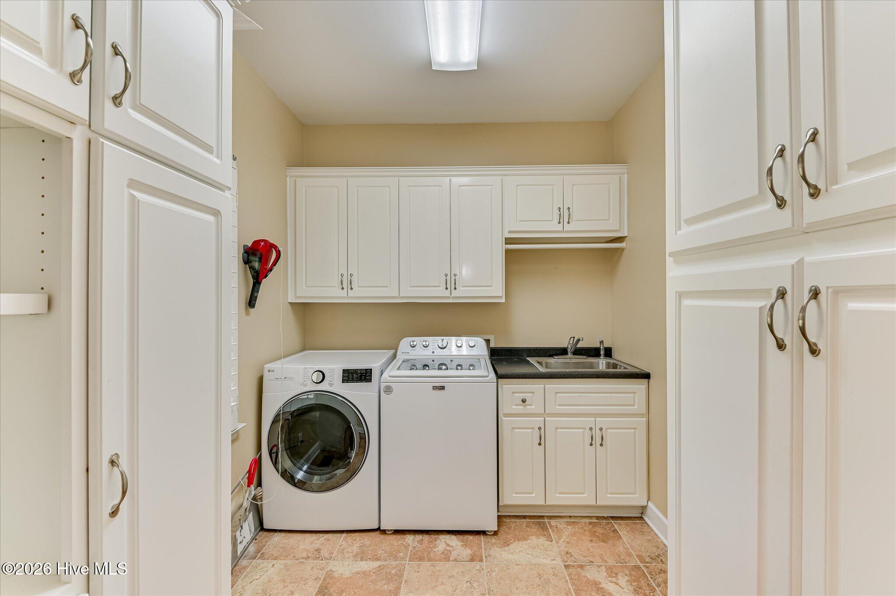
The chef’s kitchen is truly the heart of the home, boasting custom cabinetry, granite countertops, tile backsplash, under-cabinet lighting, built-in oven and microwave, gas cooktop, and a stunning custom-built island with butcher block countertop-perfect for entertaining and everyday living. Just off the kitchen, you’ll find a spacious laundry room complete with custom cabinetry and a utility sink.
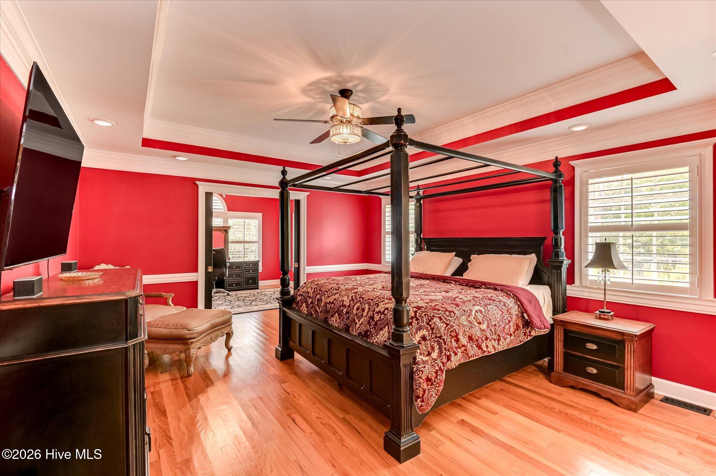
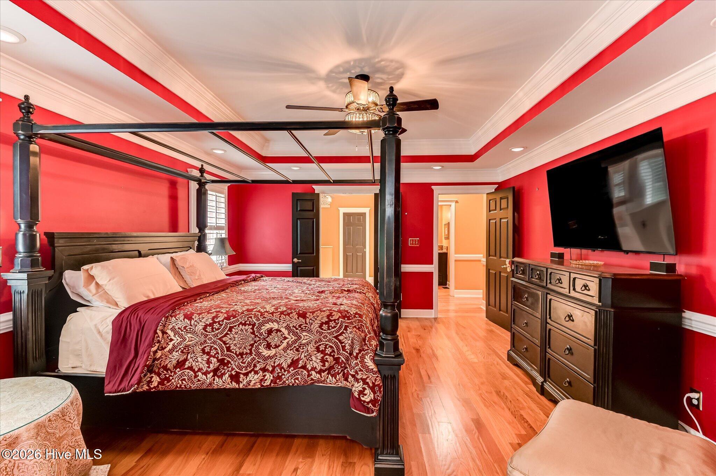
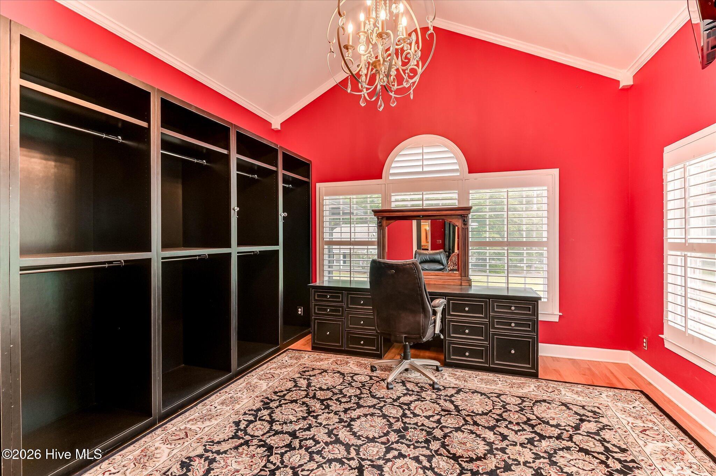
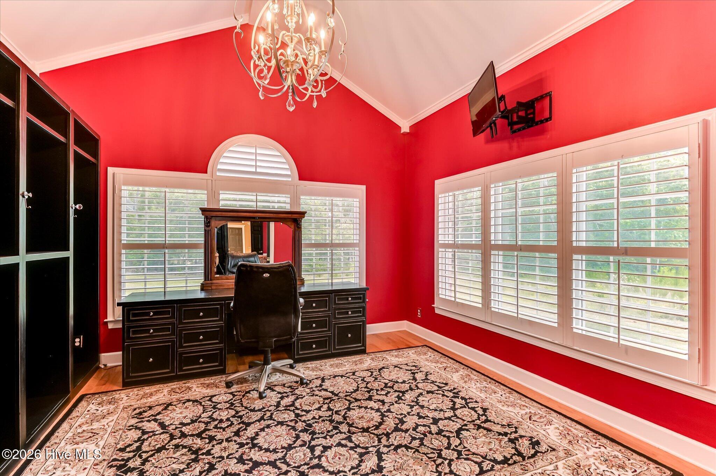
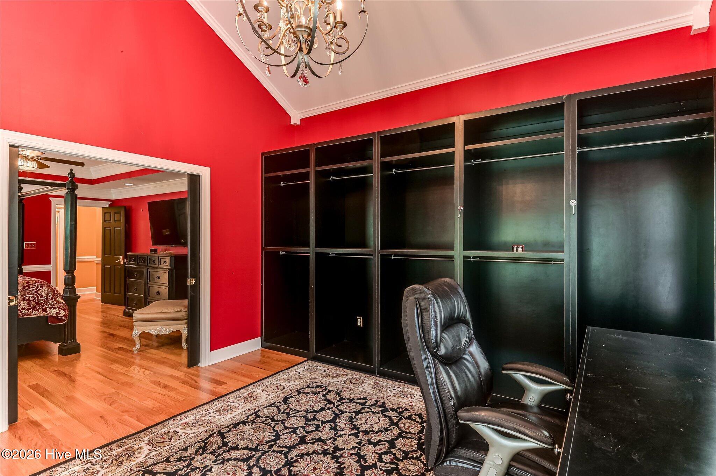
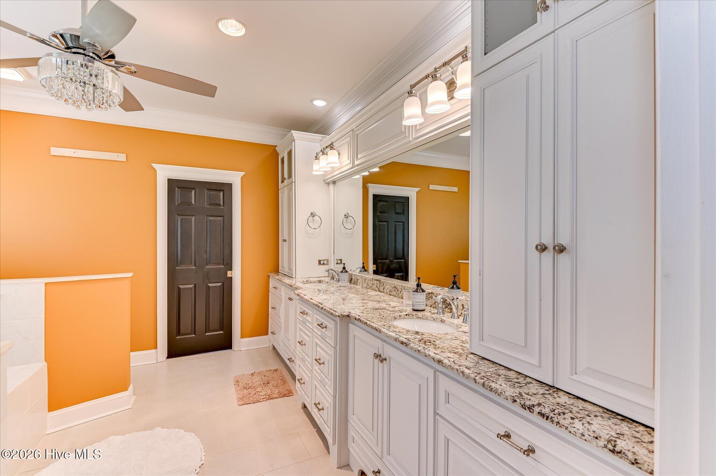
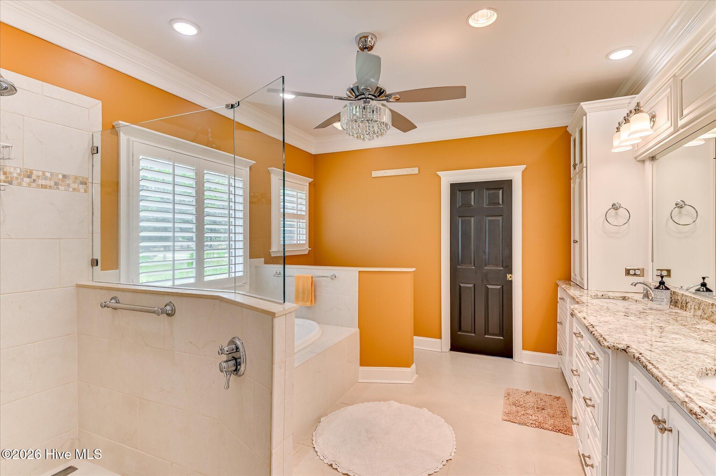
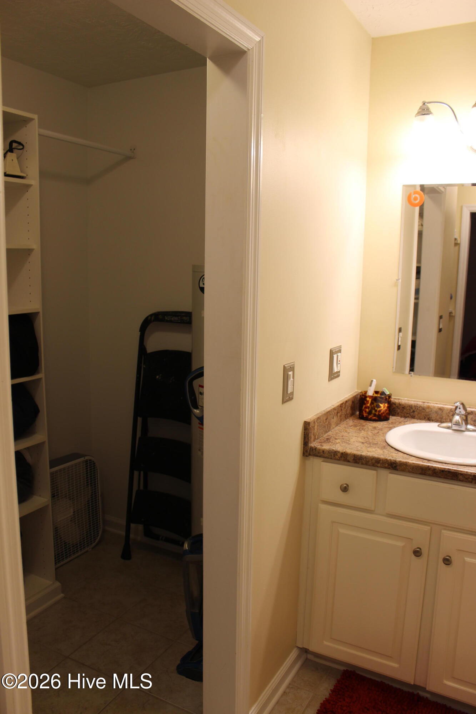
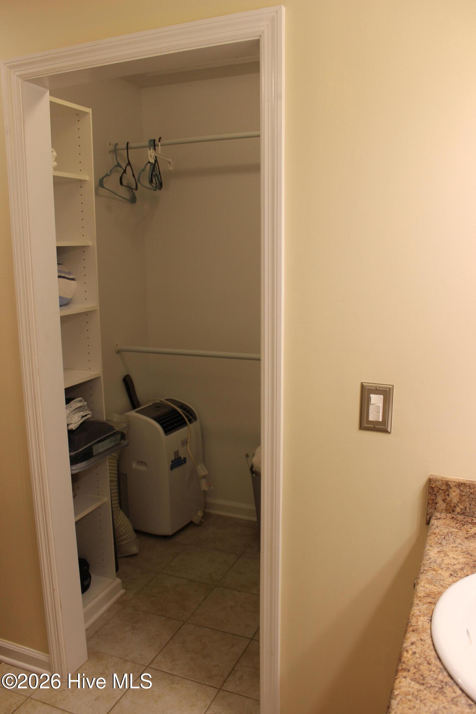
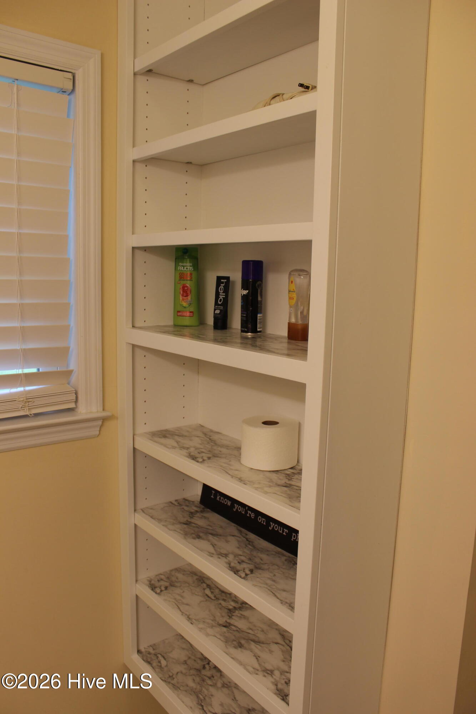
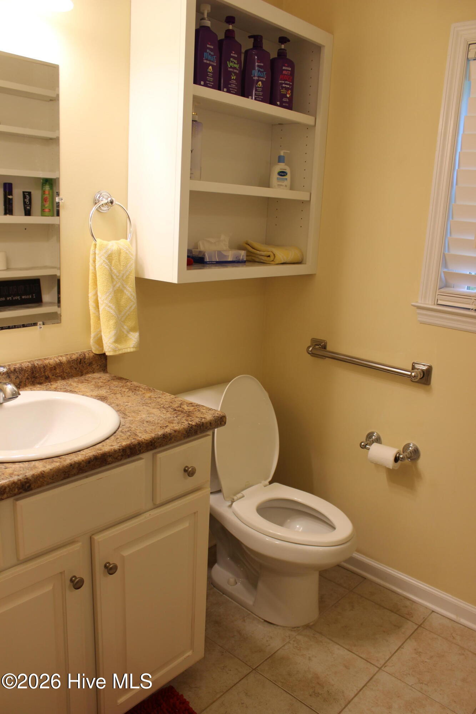
The luxurious main-level owner’s suite offers a tray ceiling, hardwood flooring, and an oversized bonus room that can serve as a private office, sitting room, or dressing area. The spa-inspired ensuite features double granite vanities, custom cabinetry, a walk-in tiled shower and generous walk-in closet with custom built-ins.
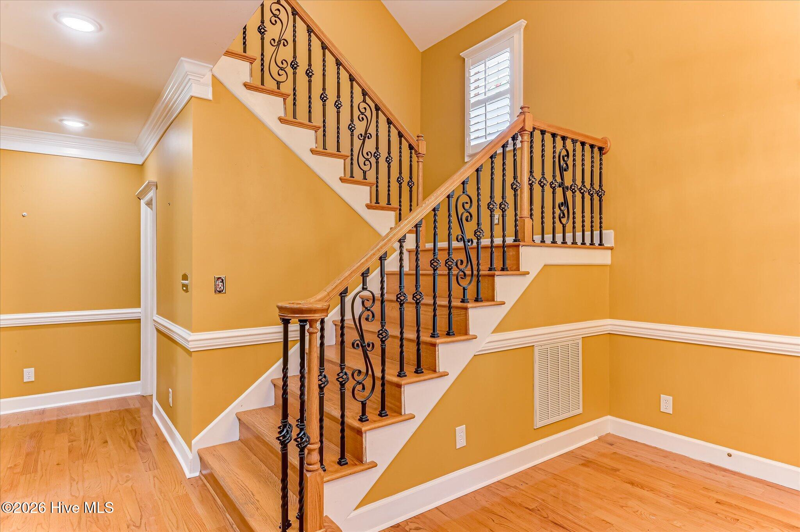
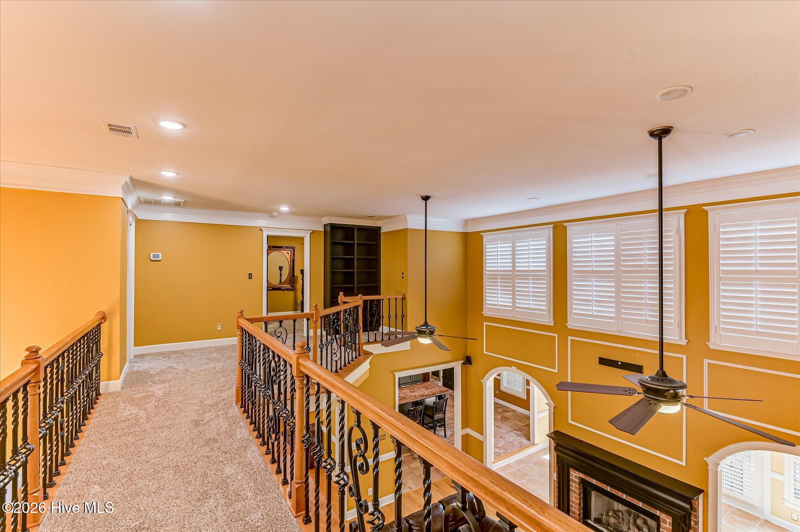
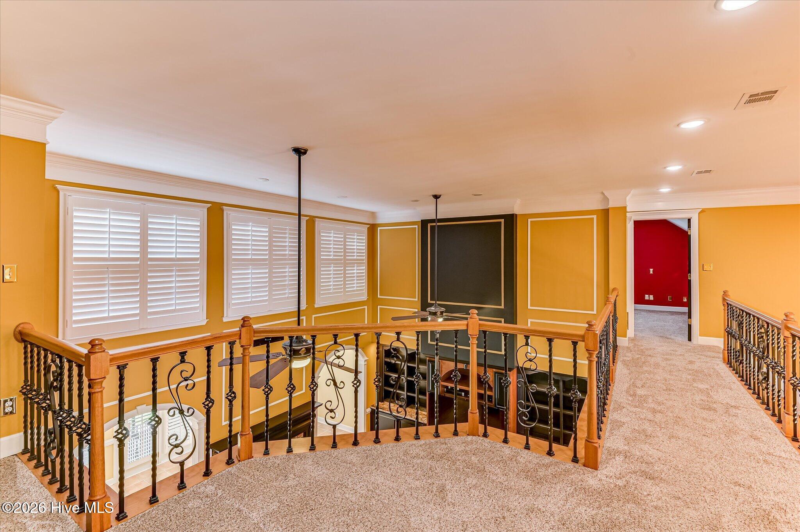
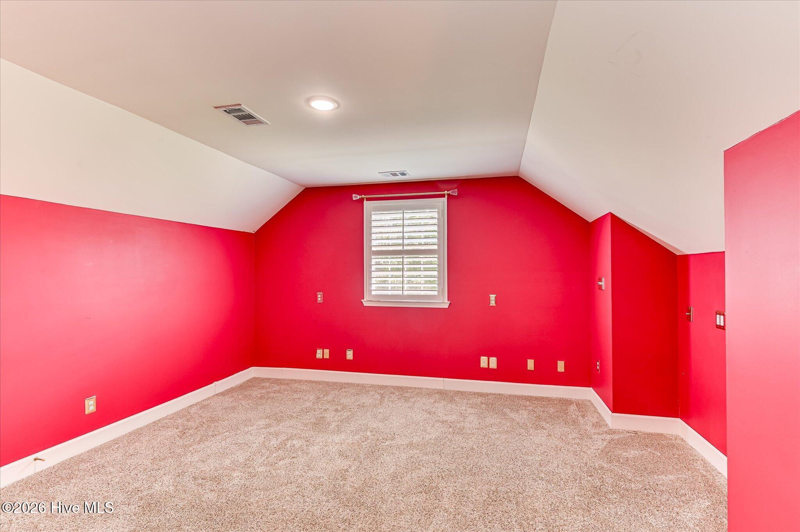
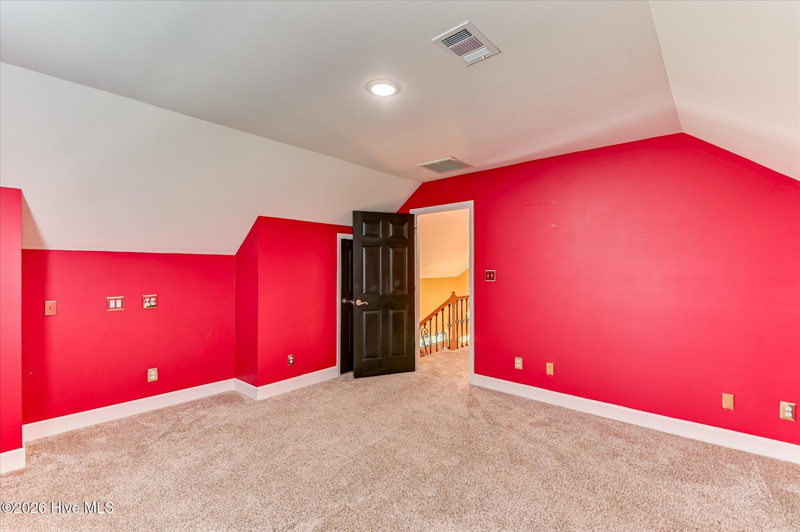
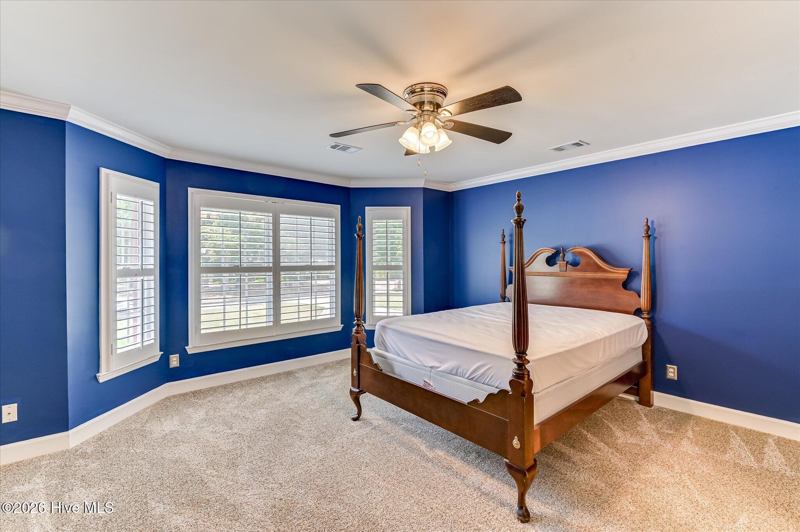
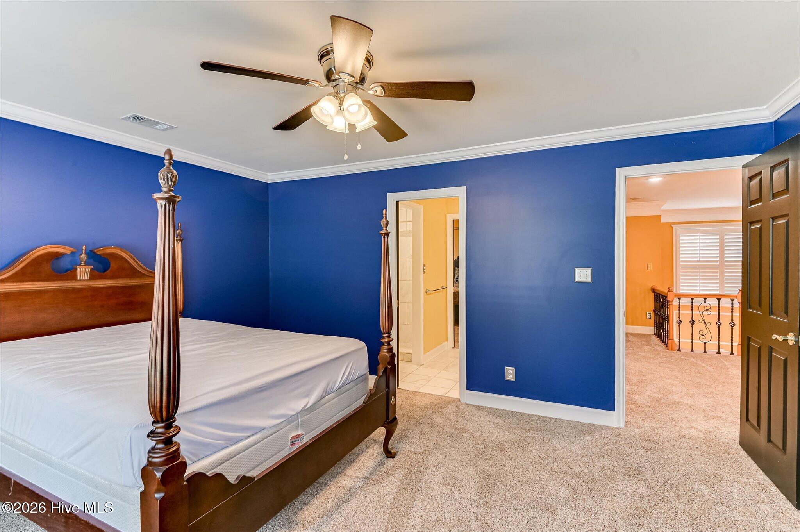
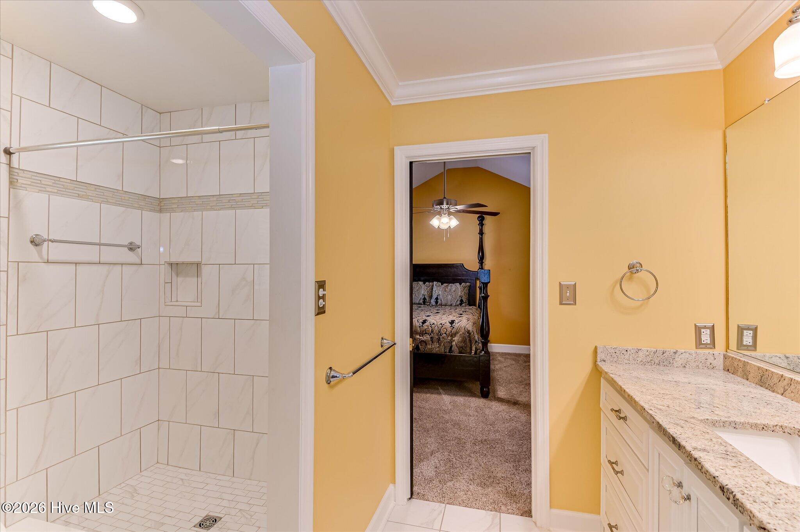
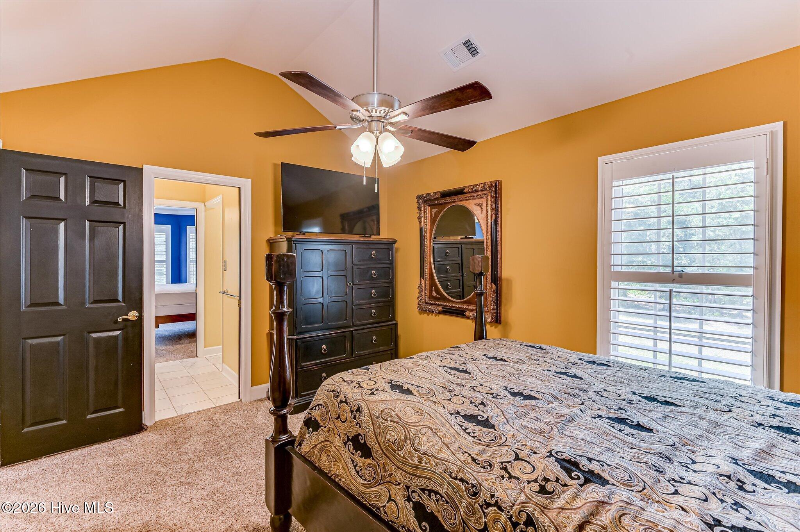
Upstairs, a mezzanine-style balcony overlooks the living room and leads to two additional bedrooms connected by a shared en-suite bathroom, plus a spacious flex room with abundant closet space that can easily serve as a fourth bedroom, media room or playroom.
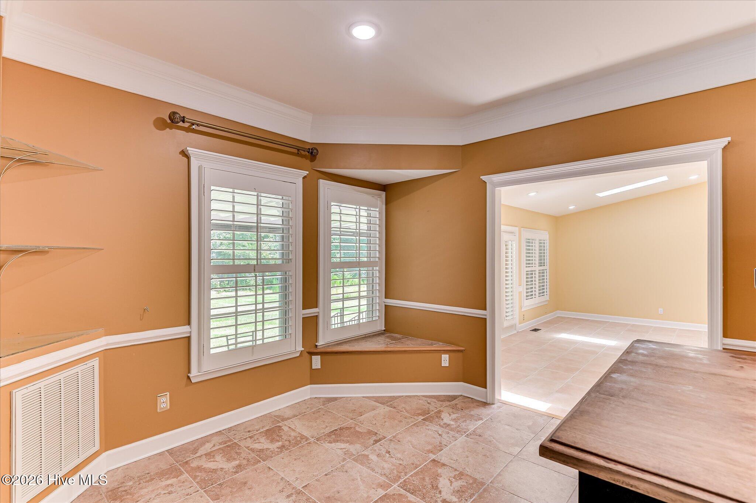
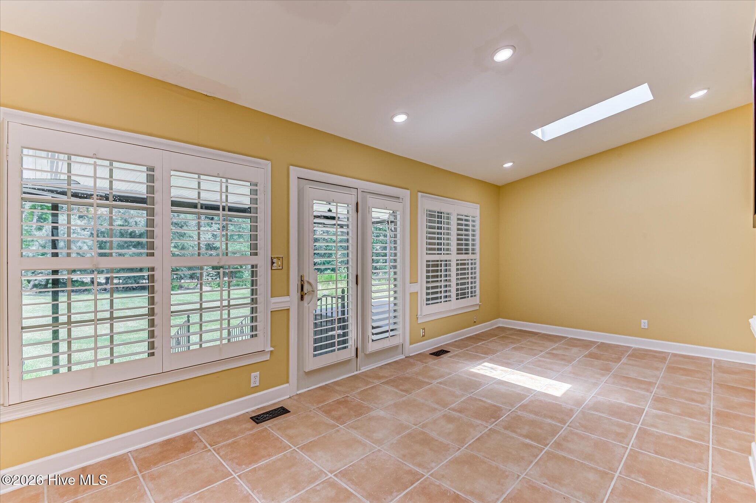
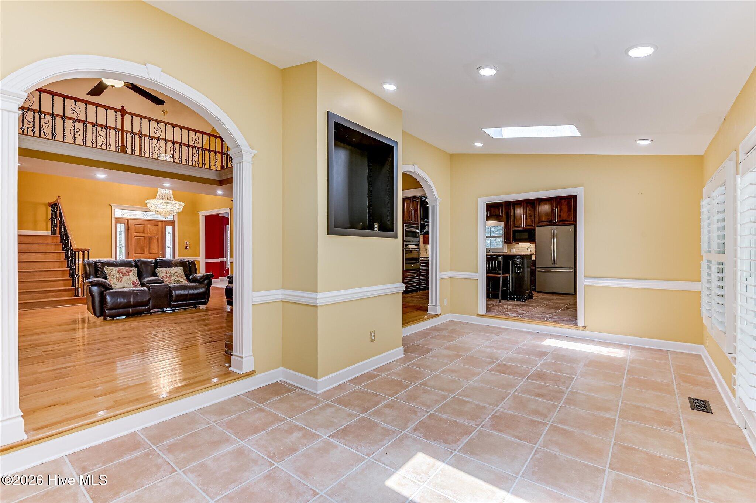
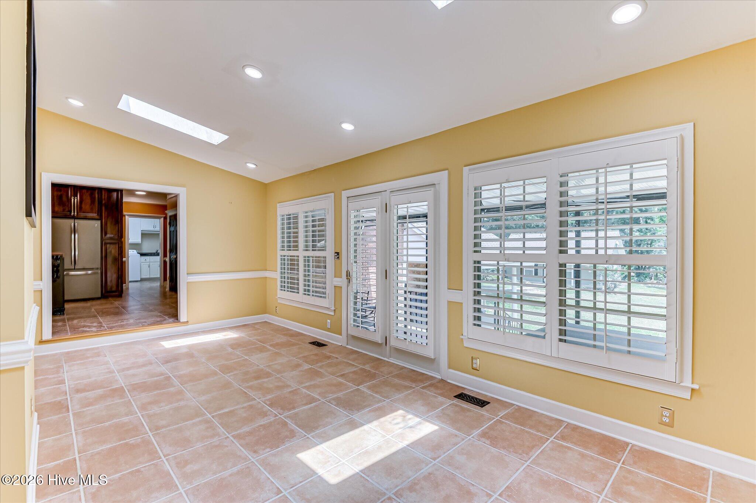
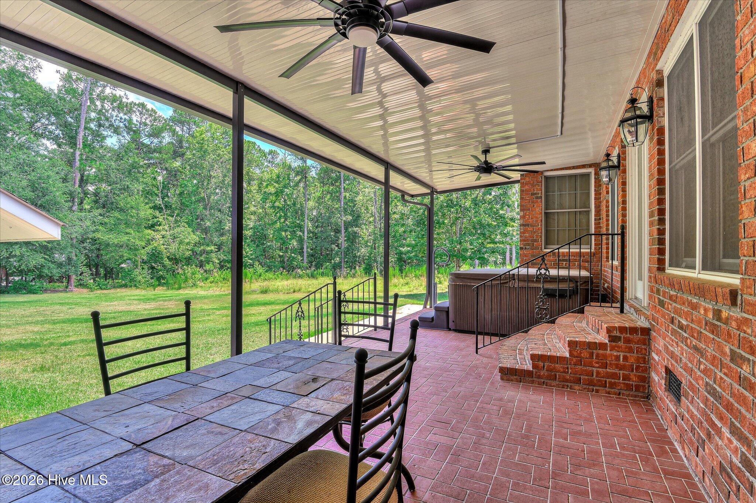
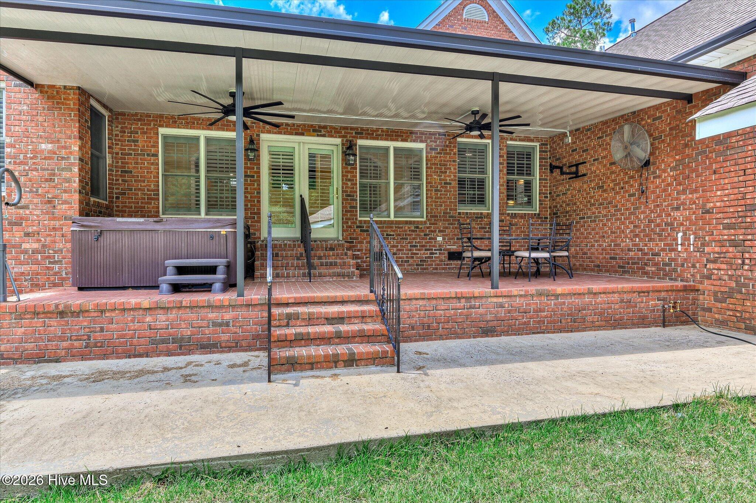
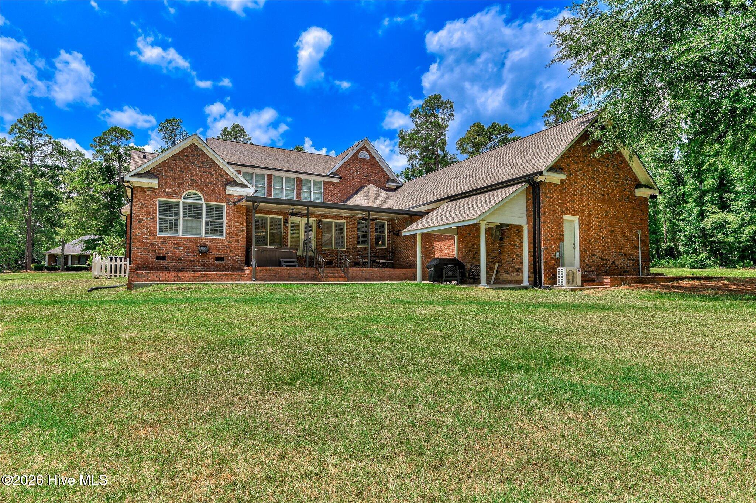
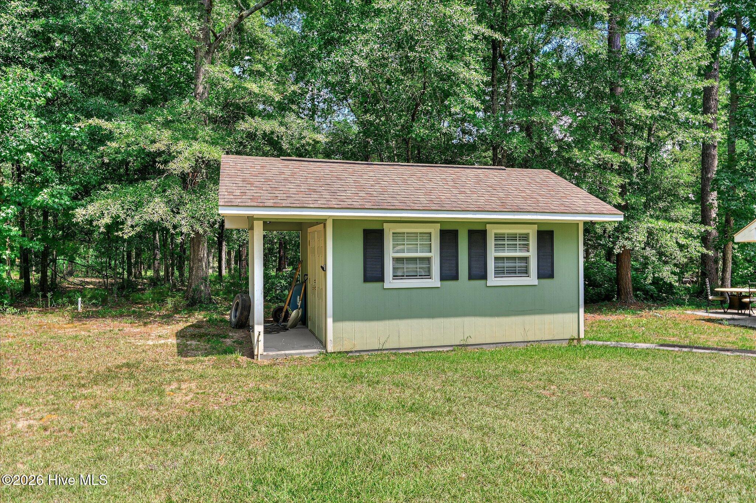
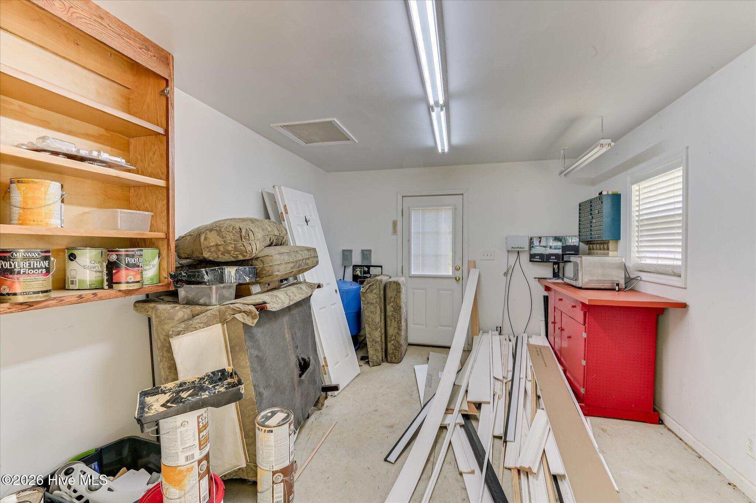
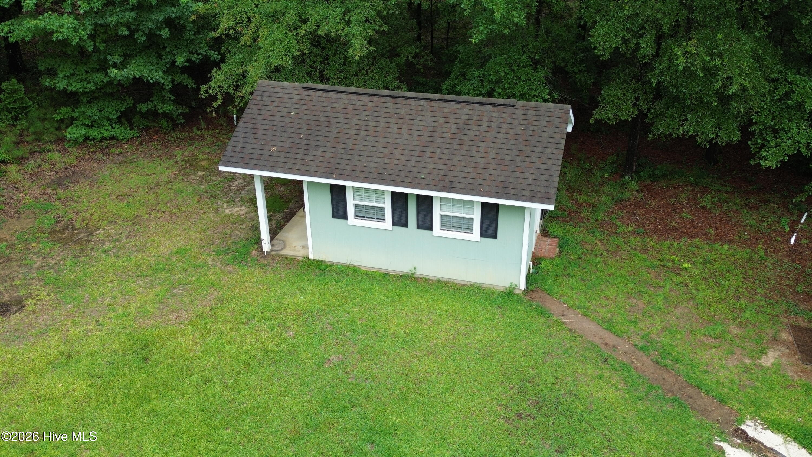
Outdoor living is equally impressive. The amazing sunroom off of the kitchen leads to the expansive 800-square-foot rear patio, including 120 square feet of covered space, providing the perfect setting for entertaining or relaxing in the hot tub. The climate-controlled third bay of the oversized three-car garage is ideal for a workshop, home gym or hobby space, while custom-built garage cabinetry offers exceptional storage. A 480 square foot backyard studio/detached outbuilding has power, cable, cabinets and a main security hub with monitor.
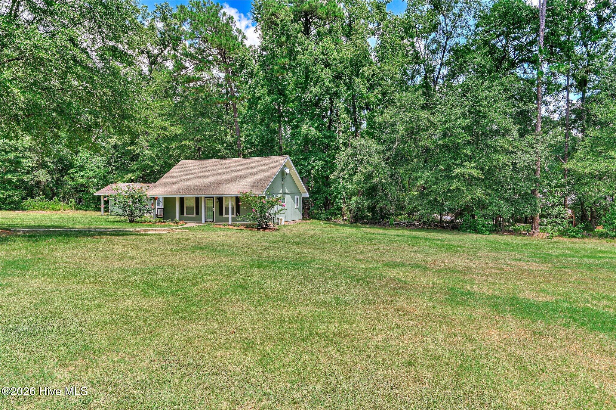
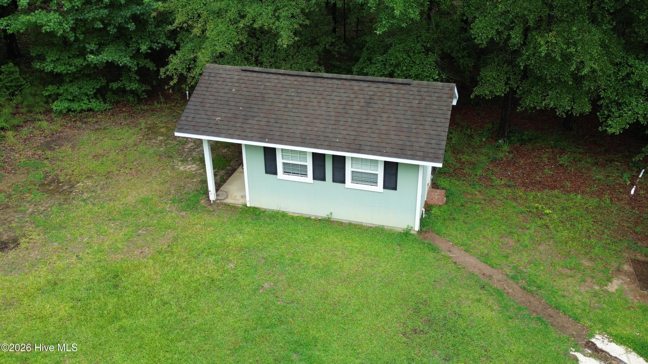
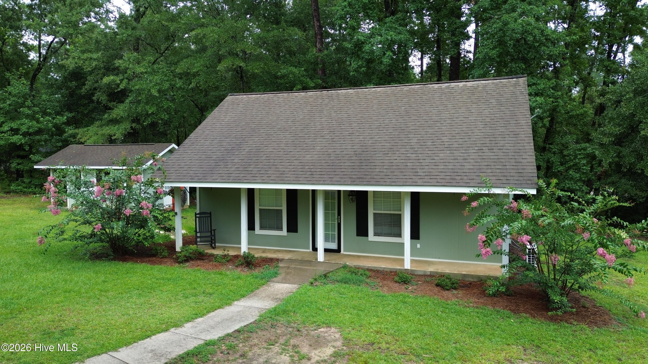
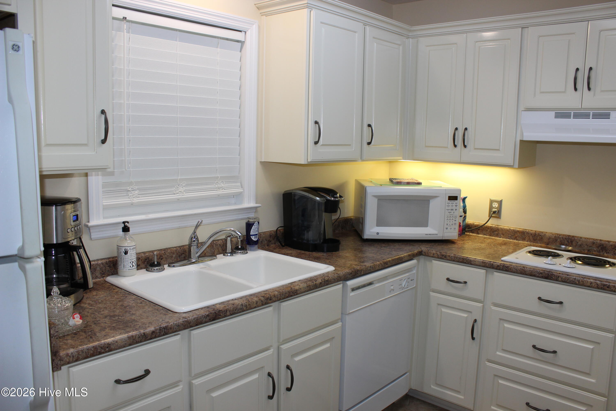
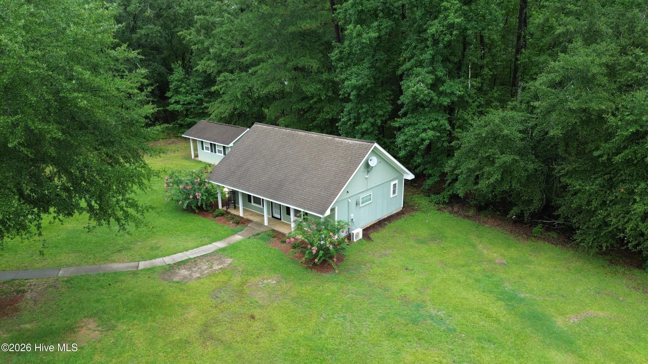
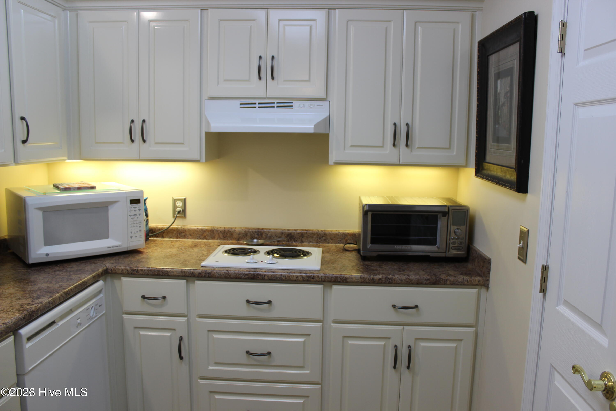
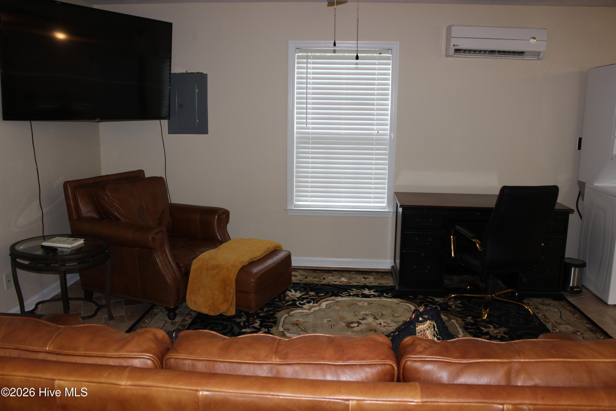
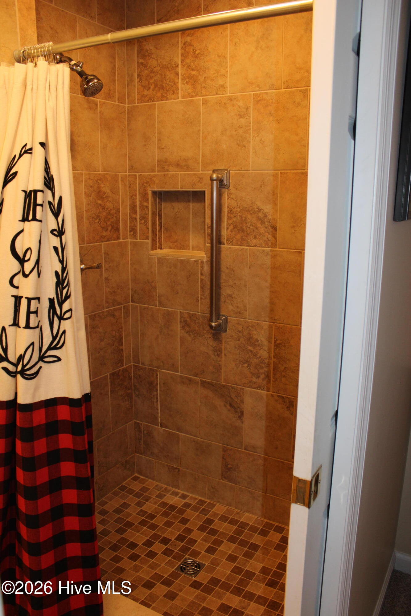
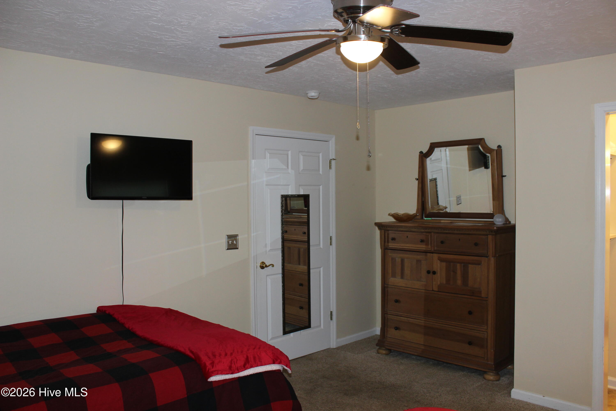
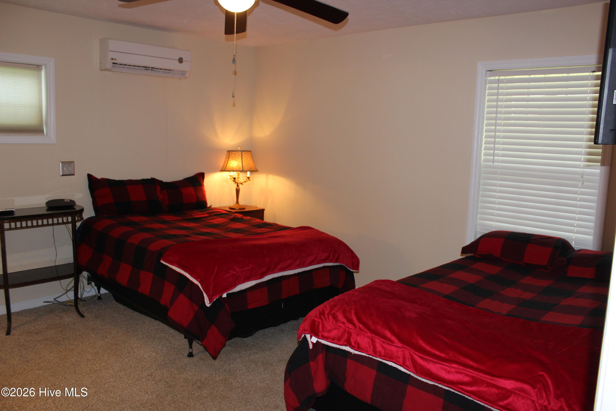
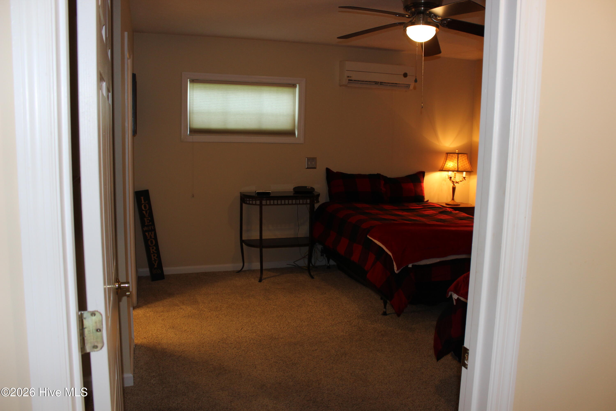
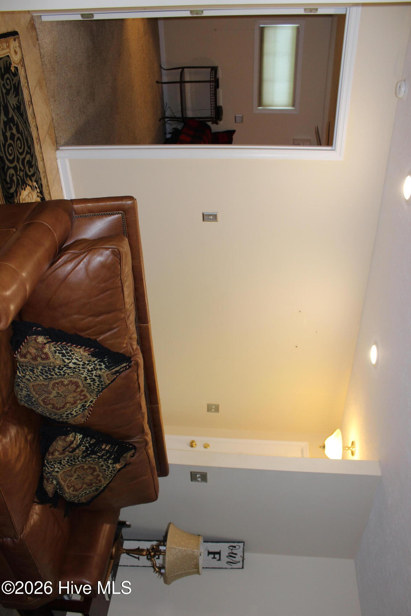
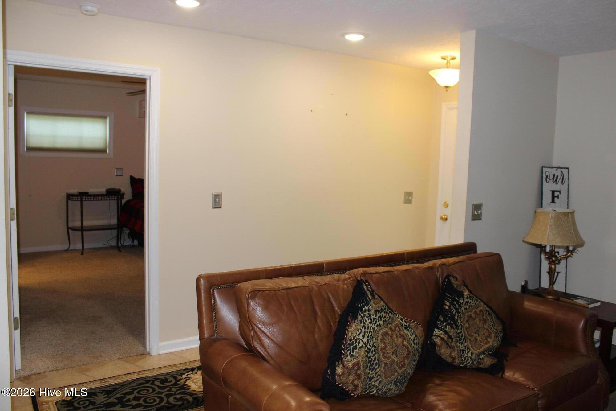
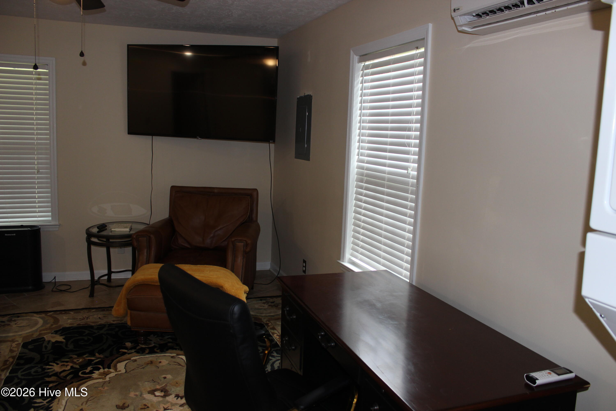
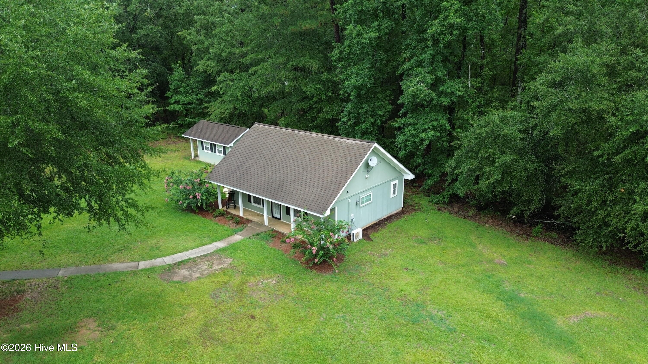
A rare highlight of this property is the fully detached 780-square-foot cottage. Complete with a full kitchen, one bedroom, one bathroom, stackable washer and dryer, oversized closets, two mini-split HVAC units, and its own well water (while the main home is on city water), this separate residence is currently generating $2,000 per month in rental income and is ideal for extended family, guests, or continued investment opportunities.
This one-of-a-kind property offers luxury finishes, exceptional craftsmanship, incredible flexibility, and outstanding income potential-all on over an acre of land. Homes with this combination of elegance, space, and versatility are a rare find. Schedule your private showing today.
- Brick
- Wood Frame
- City Street
- State Road
- Asphalt
- Covered
- Patio
- Front Porch
- Rear Porch
- Side Porch
- Gas Cooktop
- Built-In Microwave
- Built-In Electric O
- Master Downstairs
- Walk-in Closet(s)
- Vaulted Ceilin
- Ceiling Fan(s)
- Central Air
- Heat Pump
- Othe
- Shingle
- Composition
- Heat Pump
- Electric
- Natural Gas
- Forced Air
- Fireplace(s)
- Othe
- Carpet
- Tile
- Hardwood
- United Real Estate
- Aiken
