

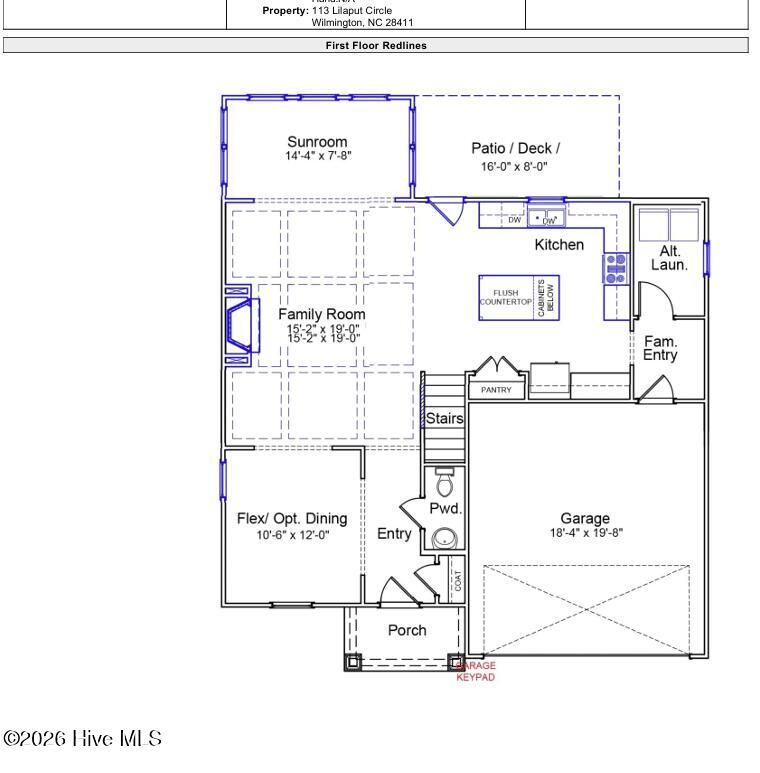
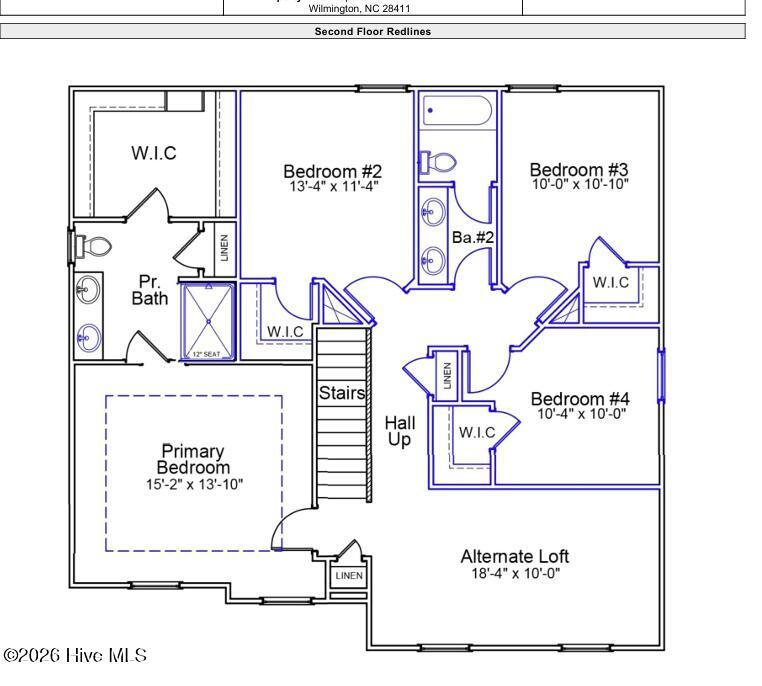
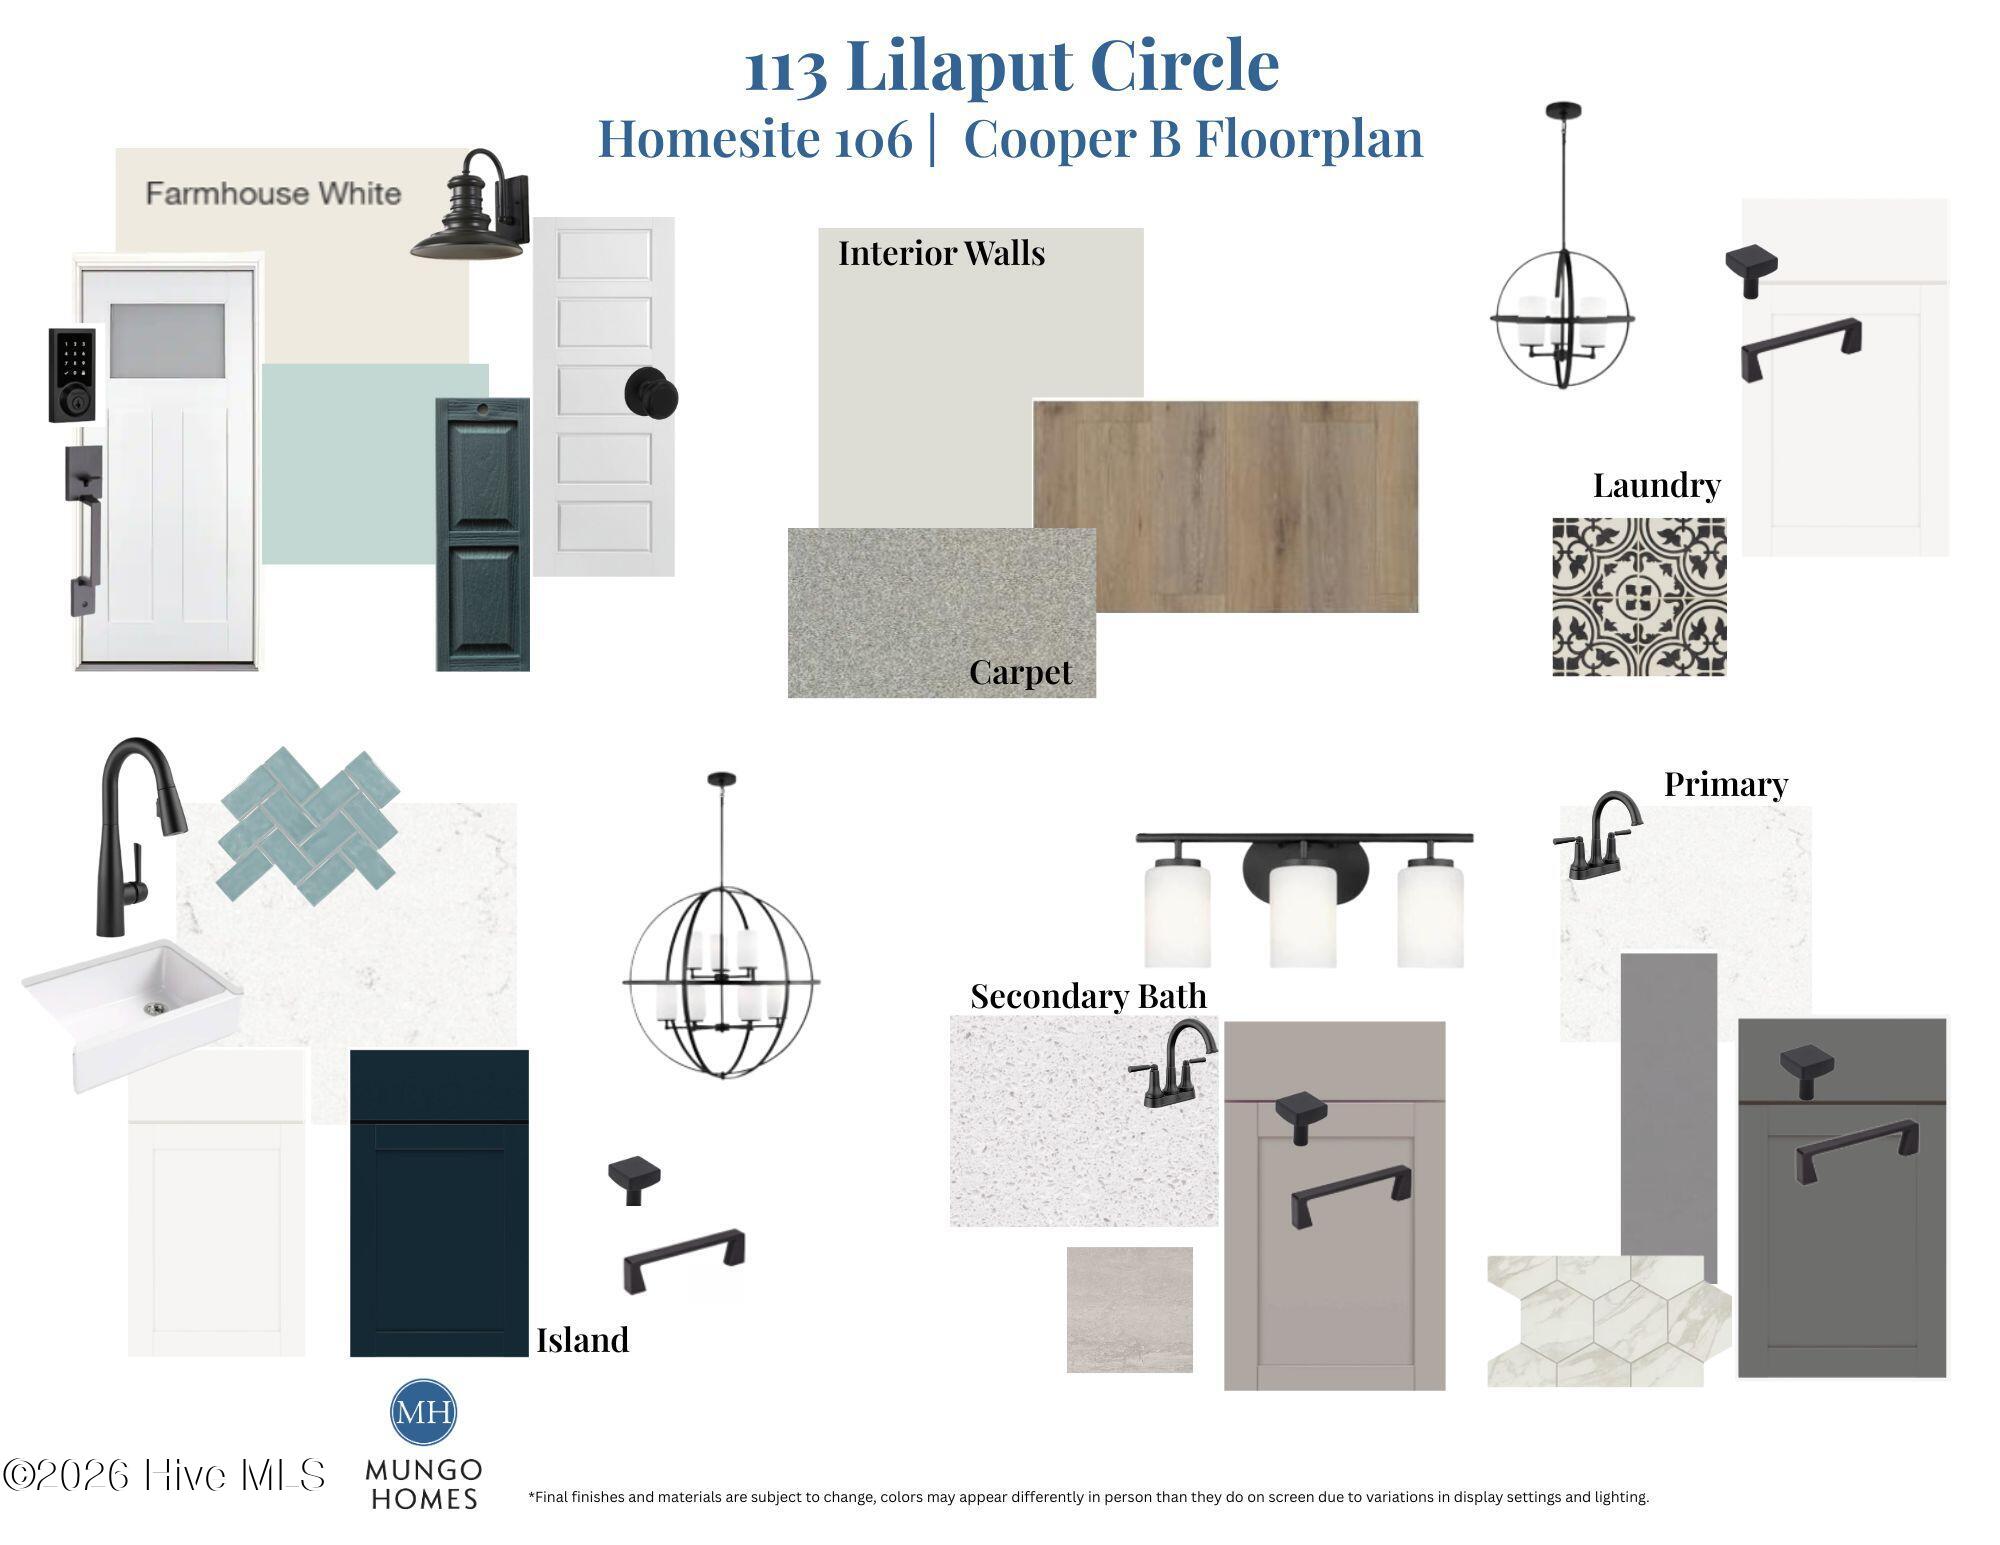
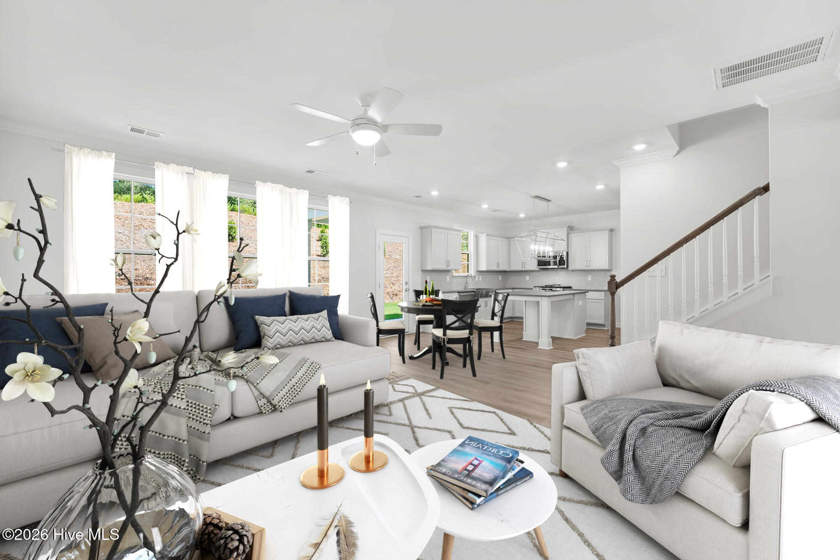
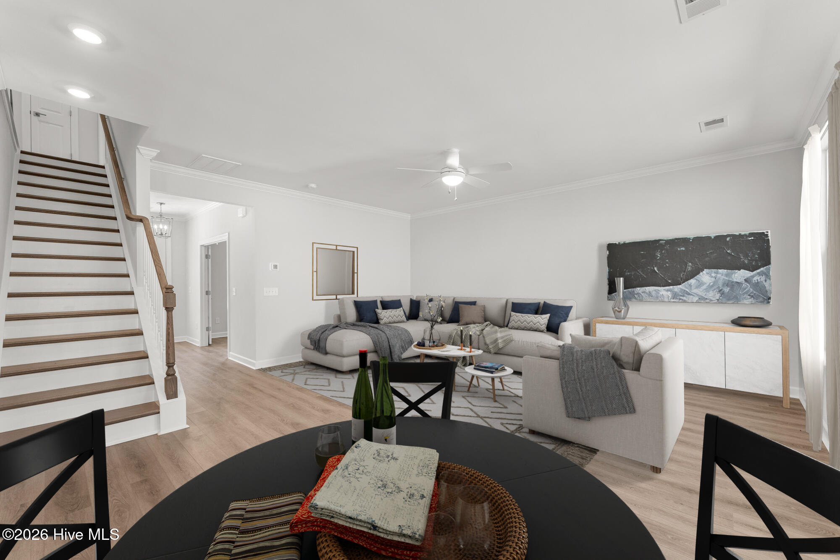
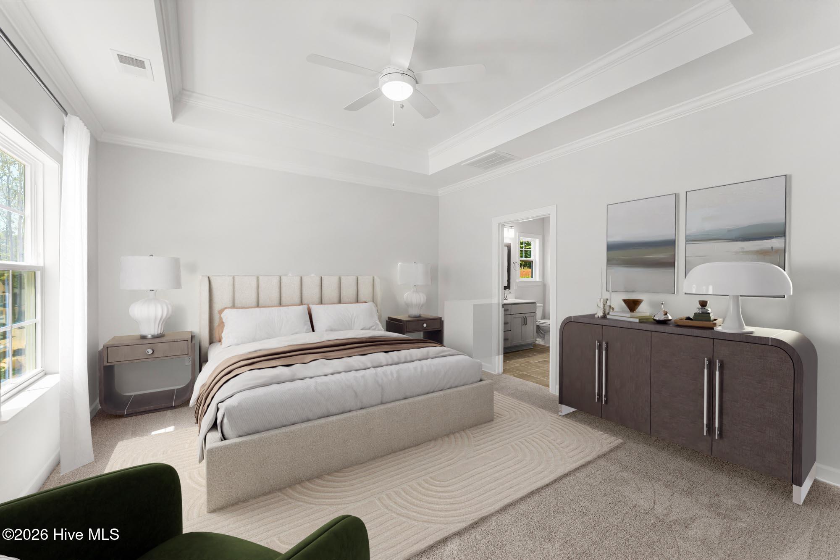
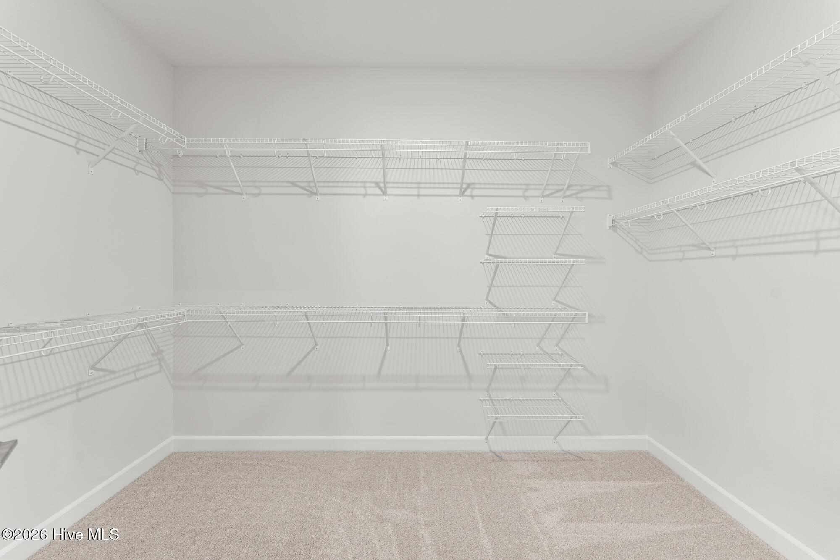
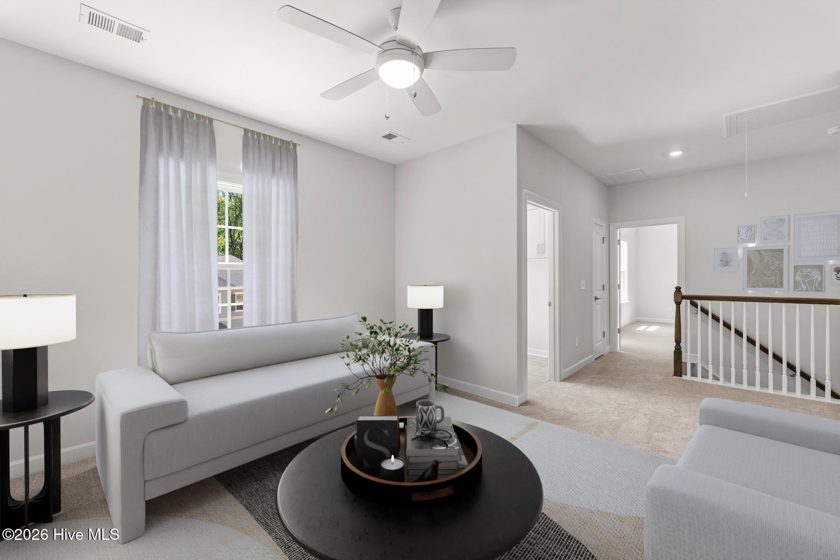
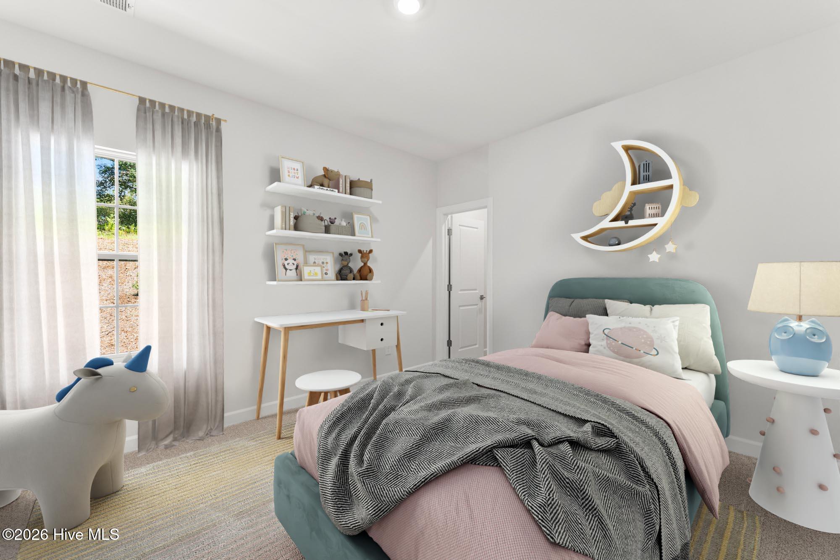
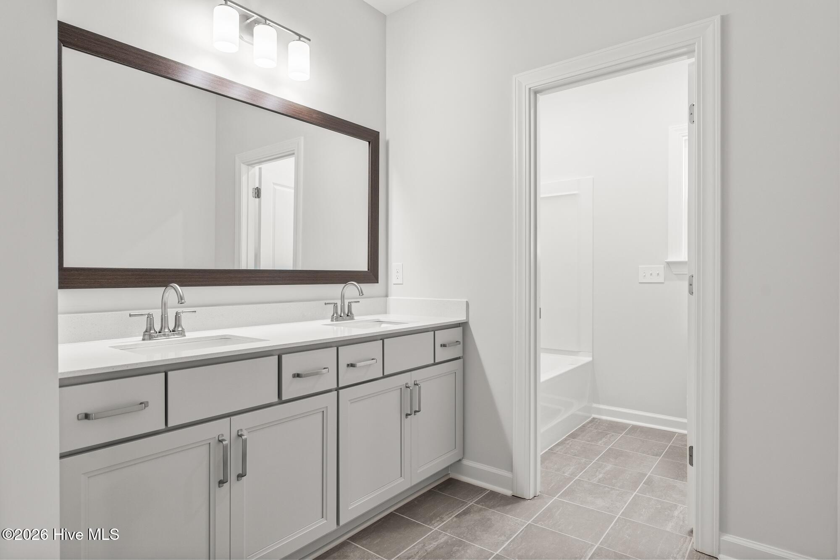





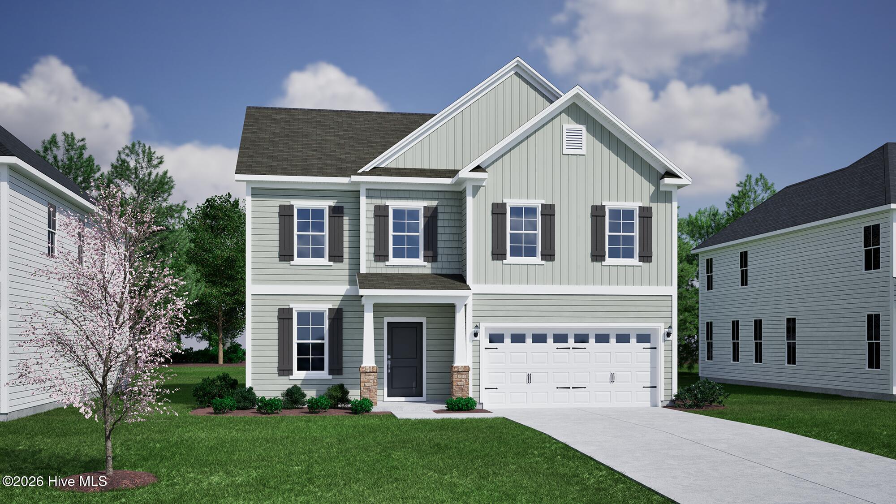
The two-story Cooper plan features four bedrooms and two-and-one-half bathrooms. Enter through the front door to be greeted by flex space/optional dining room which opens to an open family room, sunroom and kitchen. The great room offers a fireplace and access to the sunroom and patio. The flex space on the first floor can be utilized as a dining room or office. There is a laundry room and family entry off the two-car garage. A powder room completes the first floor. A spacious loft space, the primary suite, and three secondary bedrooms can all be found on the second floor. The primary suite has a walk-in tiled shower and walk-in closet. The other bedrooms each with their own walk-in closets, share a full bathroom with optional dual sinks. Make your appointment to see this home today!
- Fiber Cement
- Wood Frame
- Private Road
- Paved
- Maintenance Common Areas
- Sidewalks
- Trail(s)
- Street Lights
- Trash
- Recreation Nearby
- Shopping Nearby
- Porch
- Patio
- Heat Pump
- Electric
- Natural Gas
- Fireplace(s)
- LVT/LVP
- Carpet
- Tile
- Municipal Sewer
- Pluris LLC
- Wood
- Gas Oven
- Gas Cooktop
- Built-In Microwave
- Disposal
- D
- Walk-in Closet(s)
- High Ceilings
- Kitchen Island
- Pan
- Irrigation System
- Cluster Mailboxes
