

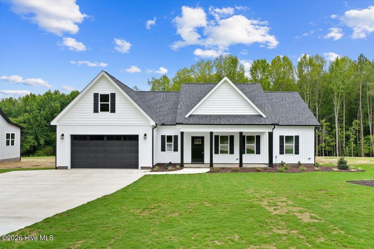
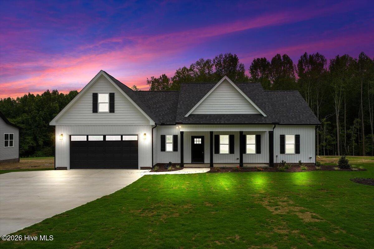
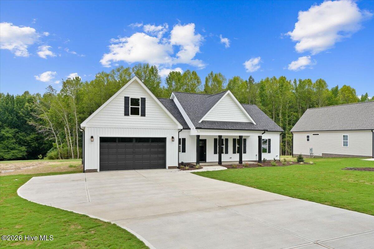
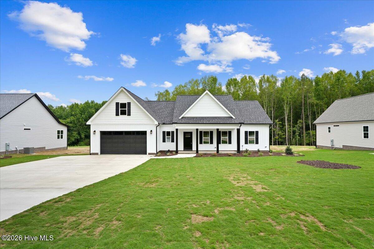
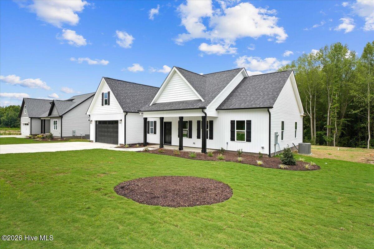
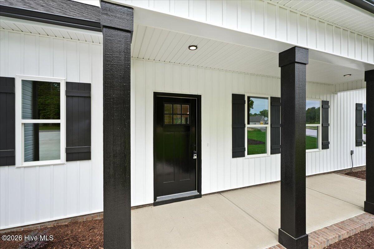
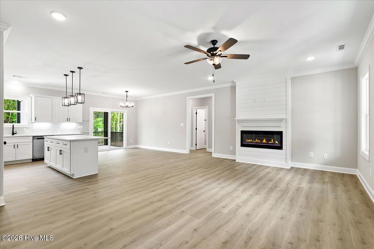
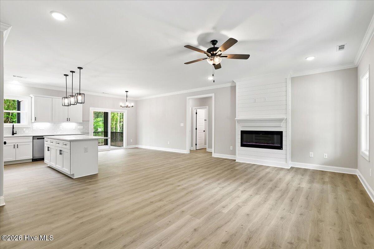
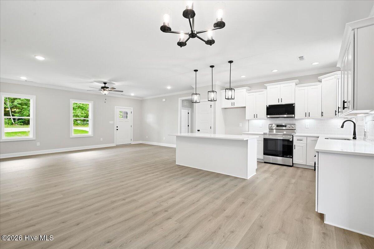
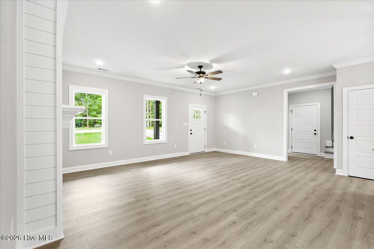
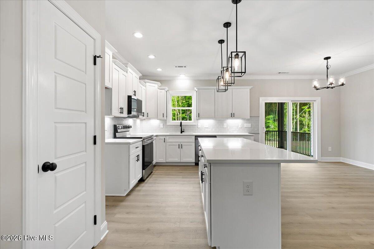
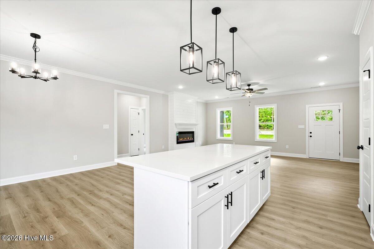
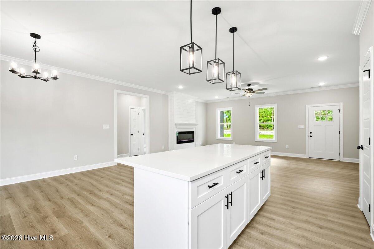
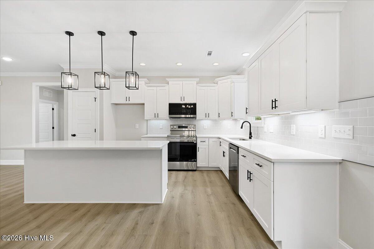
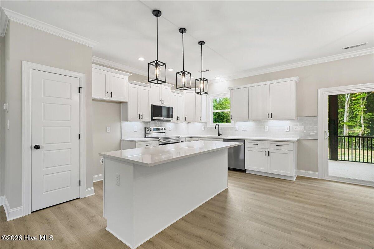
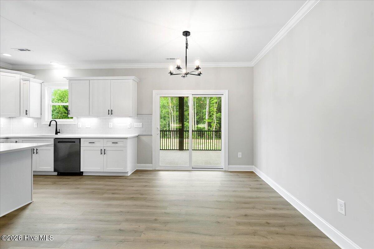
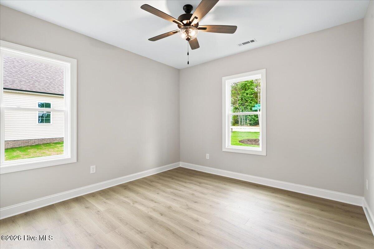
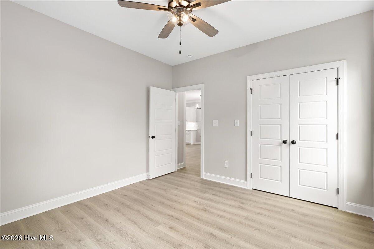
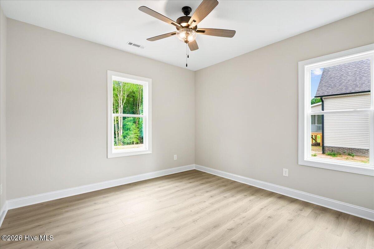
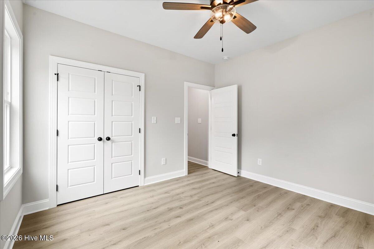
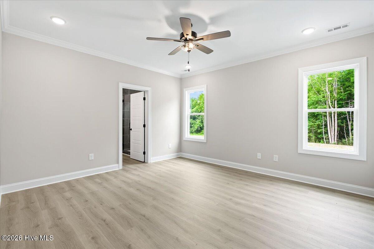
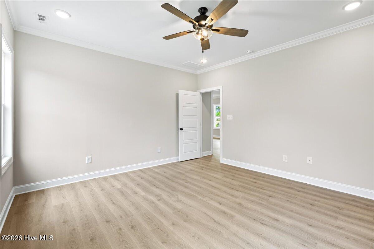
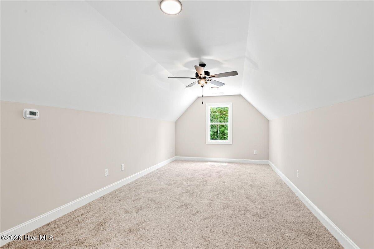
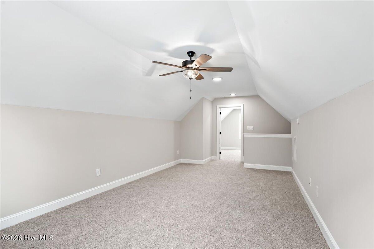
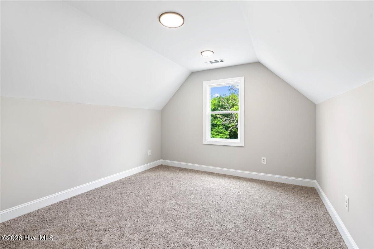
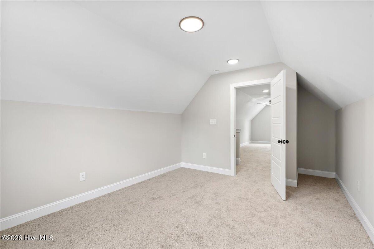
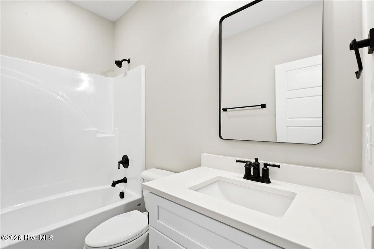
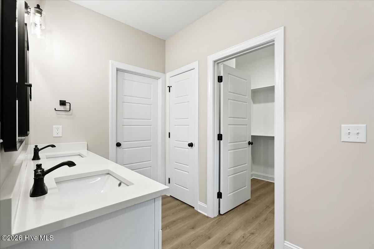
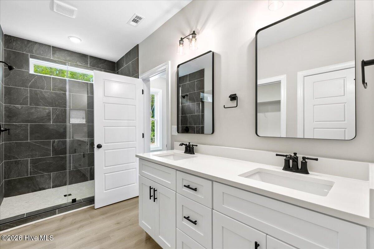
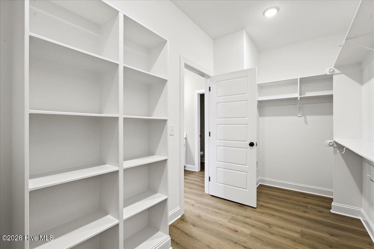
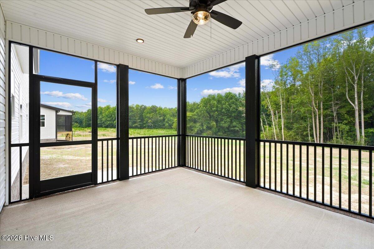
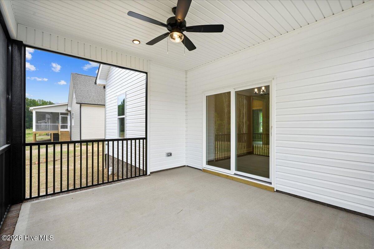
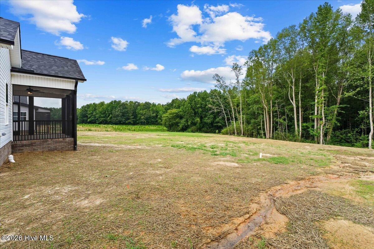
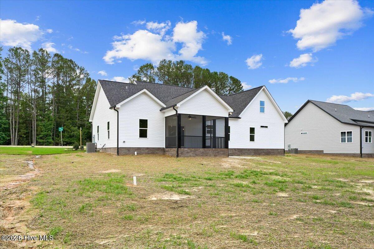
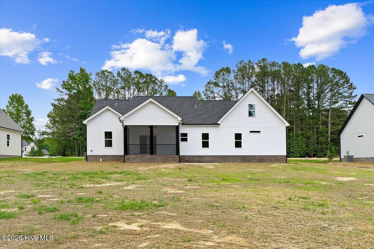
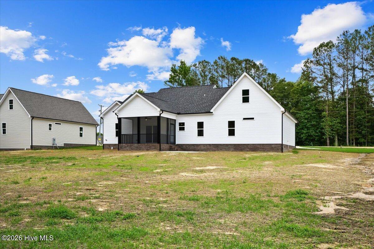
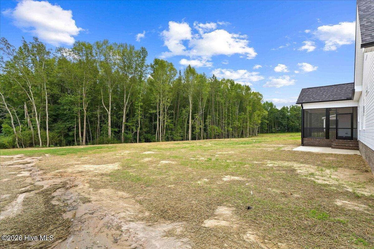
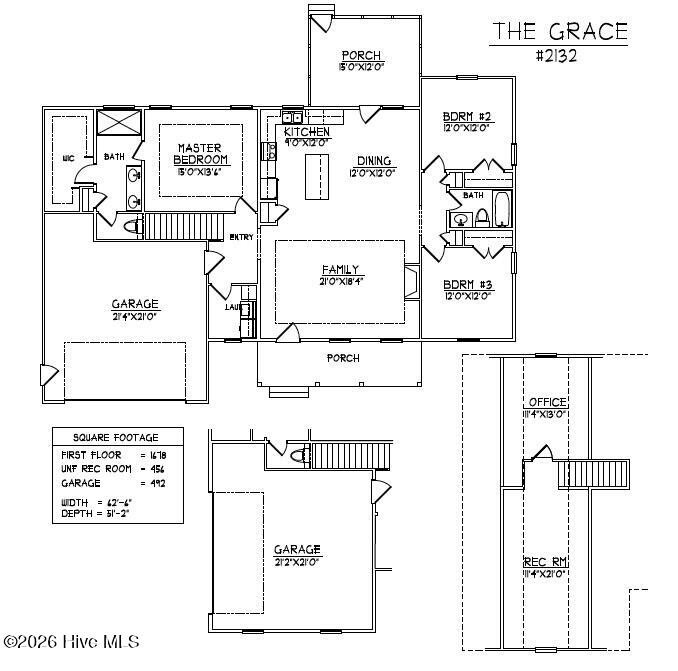
Welcome to this beautifully crafted home situated on a generous 0.71-acre homesite. This thoughtfully designed floor plan offers the perfect combination of open-concept living, modern finishes, and flexible space for today’s lifestyle. The main level features 3 bedrooms and 2 full baths, along with a spacious family room that flows seamlessly into the dining area and kitchen. The kitchen is designed to impress with quartz countertops, a large center island with breakfast bar, tile backsplash, stainless steel appliances, and abundant cabinet space. The private owner’s suite offers a relaxing retreat with a walk-in closet, dual vanities, and a beautifully tiled shower. Upstairs, you’ll find a finished recreation room and dedicated office. Enjoy outdoor living on the screened in porch overlooking the backyard, with plenty of room to create your own outdoor oasis.
- 30
- 928 Acres
- Vinyl Siding
- Wood Frame
- City Street
- State Road
- Porch
- Screened
- Rear Porch
- Electric
- Forced Ai
- Walk-in Closet(s)
- Tray Ceiling(s)
- Kitchen Island
- C
- Built-In Microwave
- Dishwasher
- Electric Range
- LVT/LVP
- Carpet
- Jackie Robertson Team
- Inc.
