

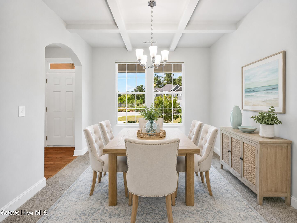
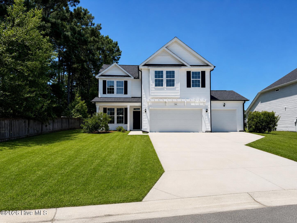
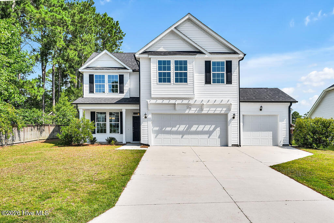
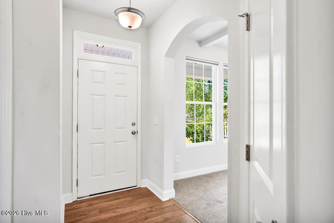
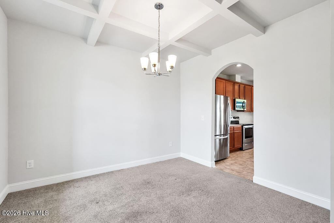
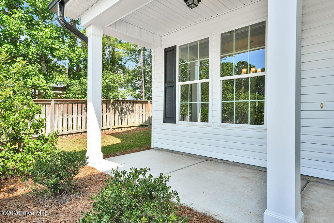
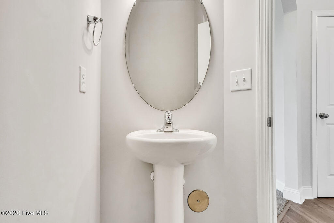
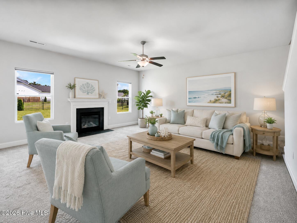
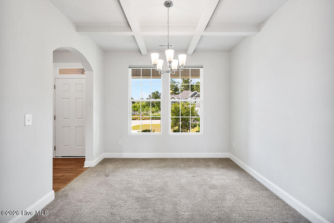
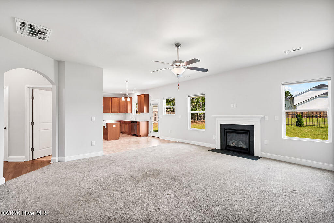
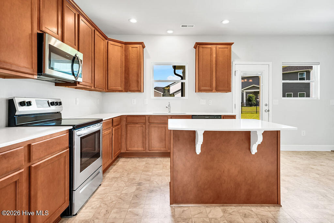
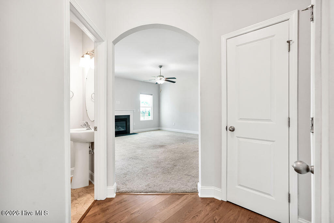
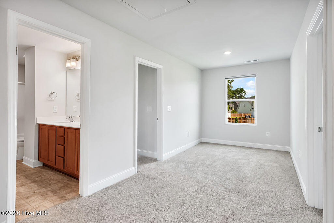
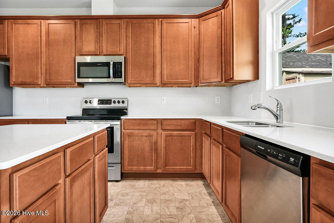
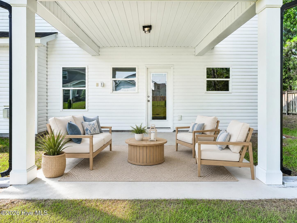
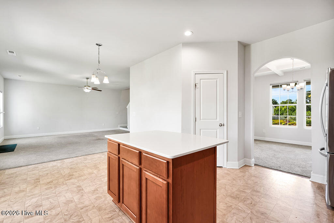
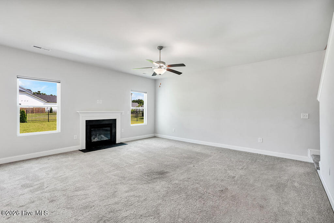
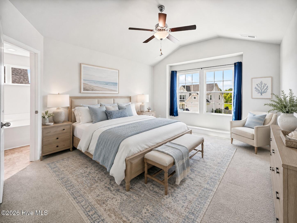
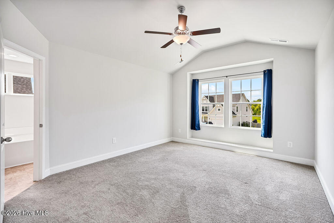
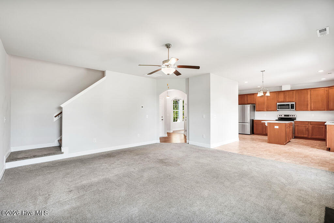
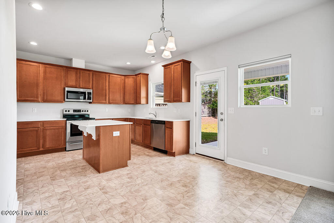
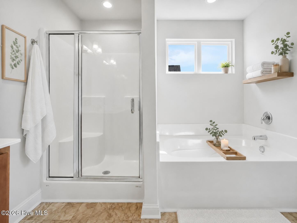
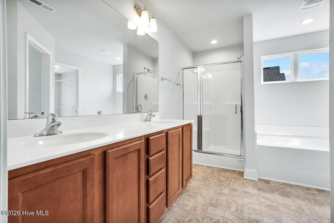
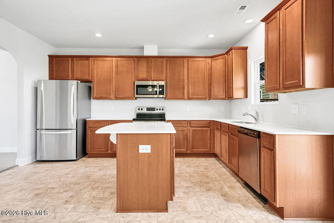
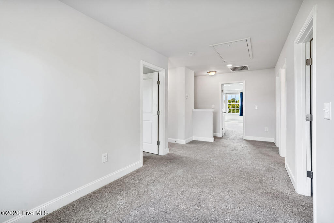
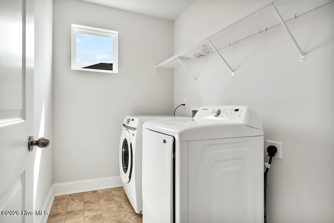
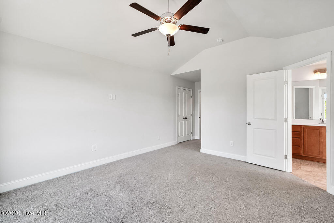
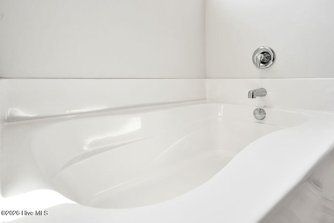
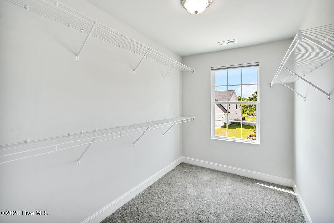
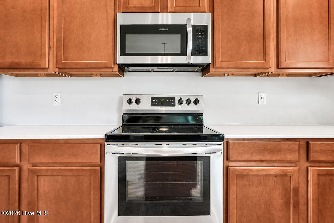
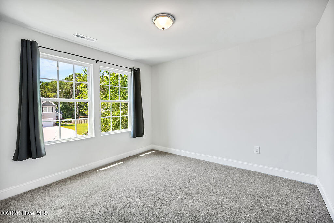
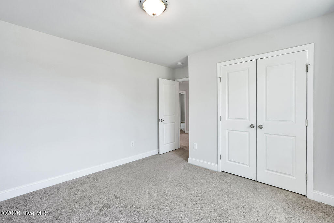
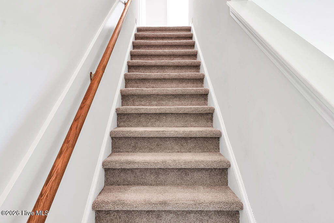
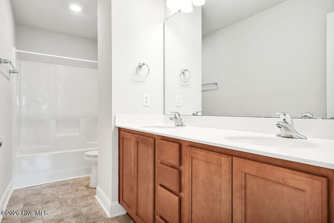
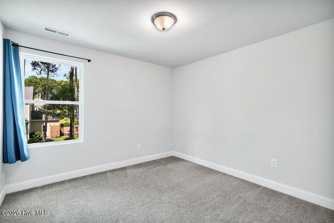
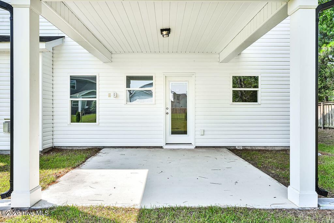
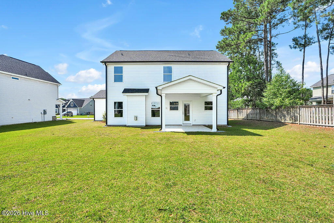
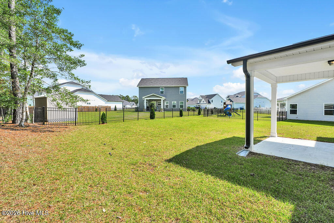
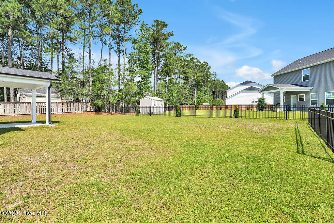
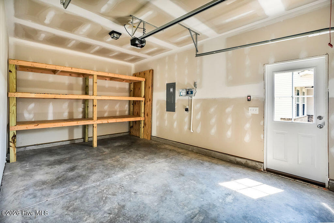
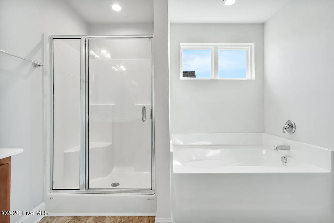
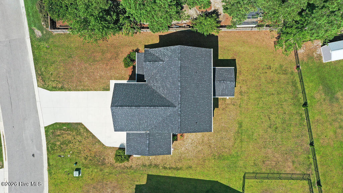
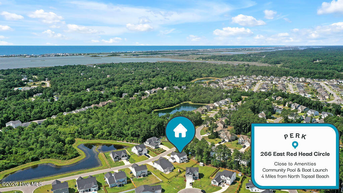
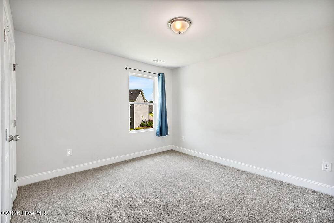
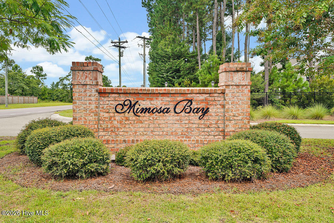
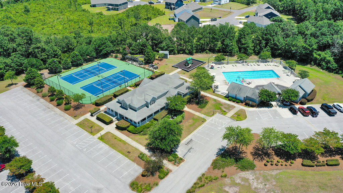
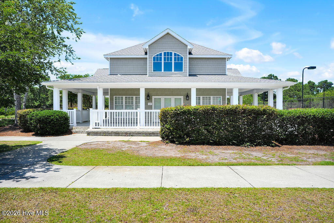
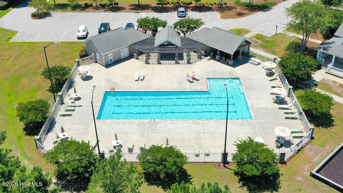
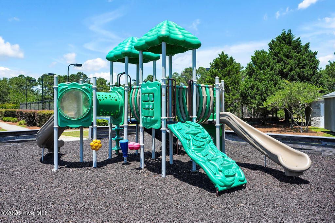
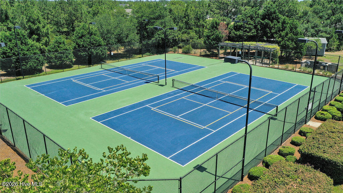

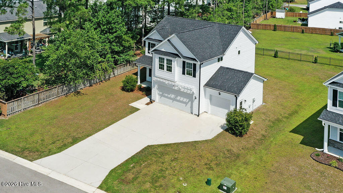
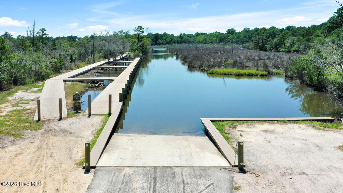
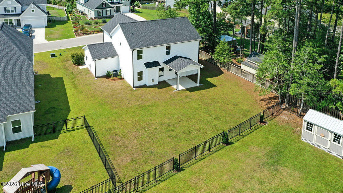
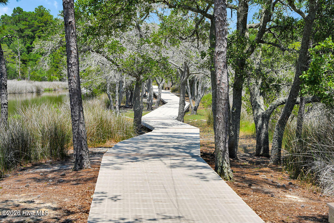
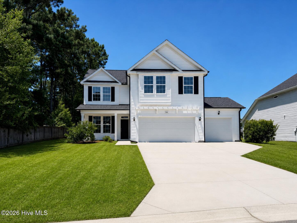
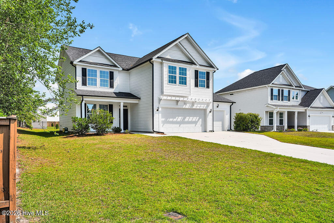
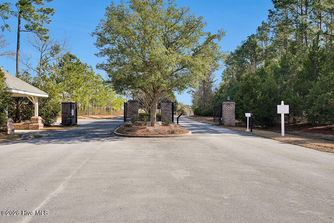
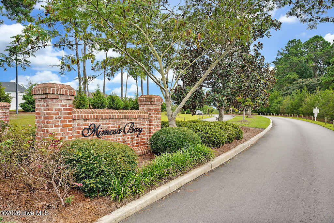
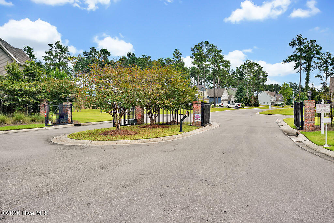
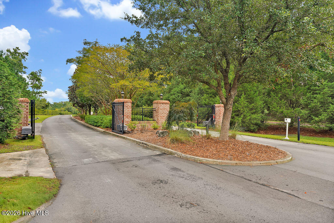
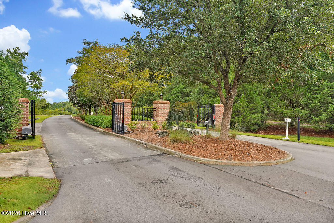
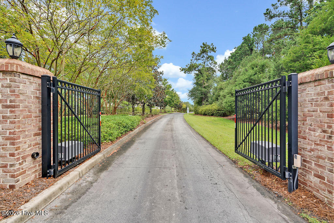
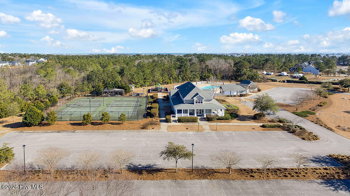
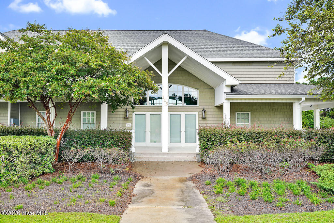
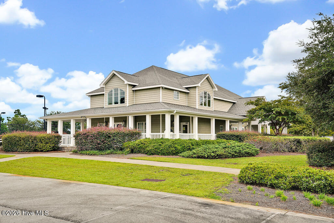
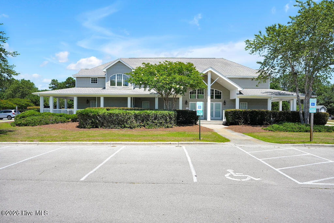
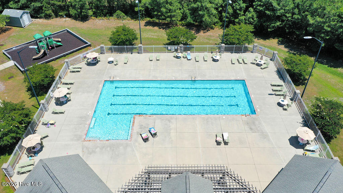
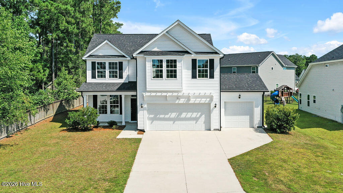
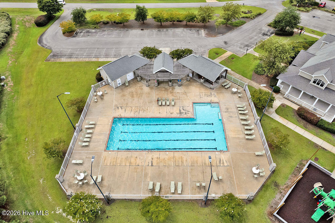
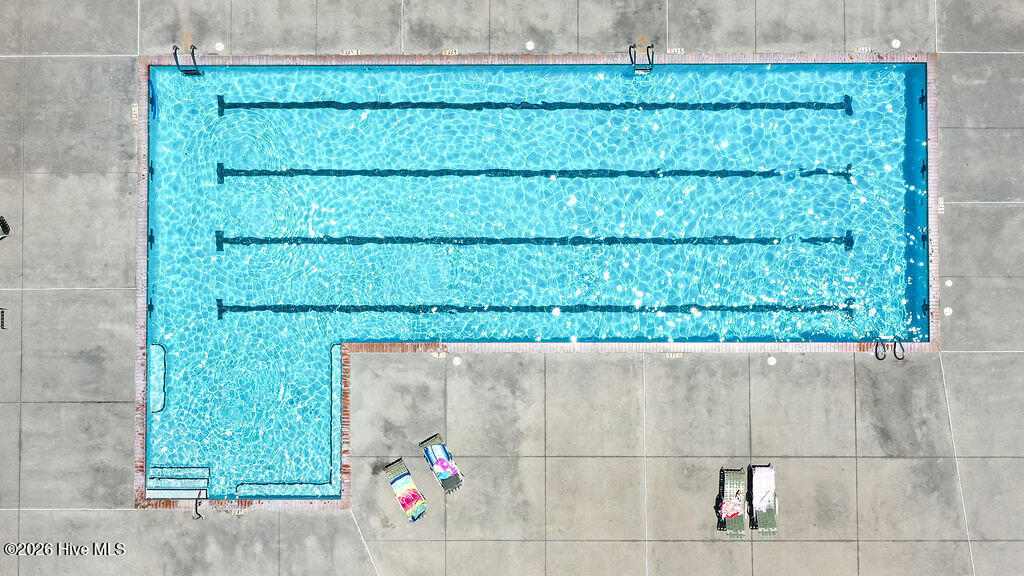
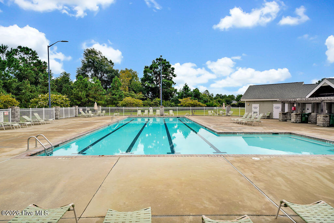
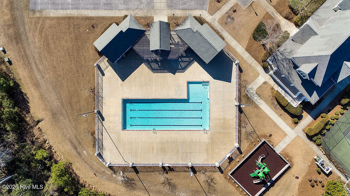
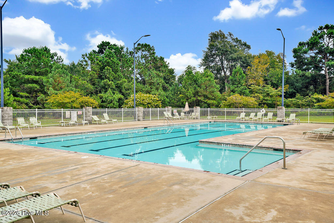
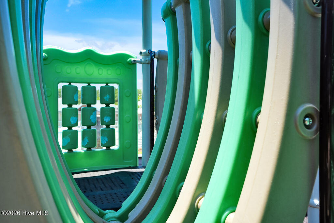
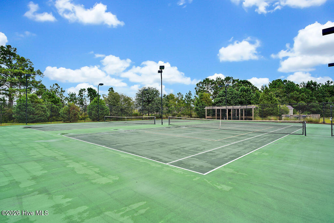
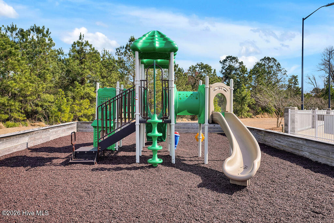
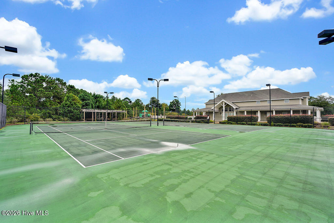
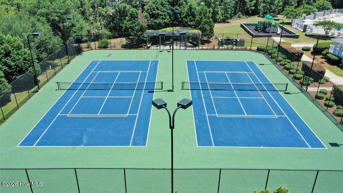
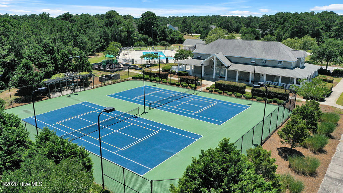
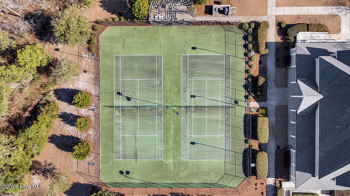
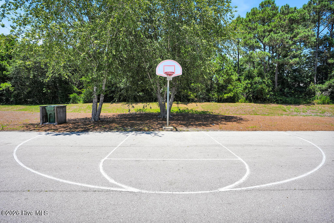
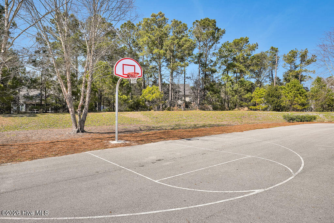
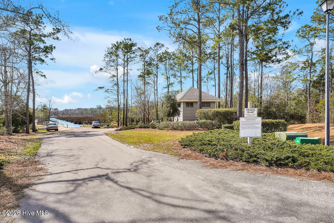

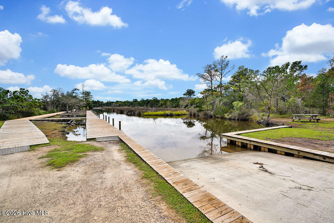
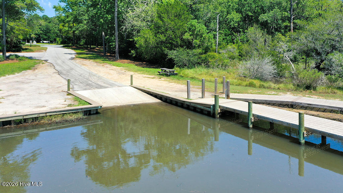
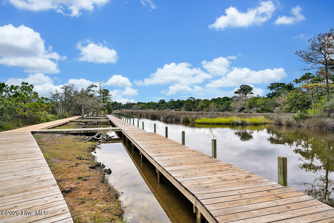
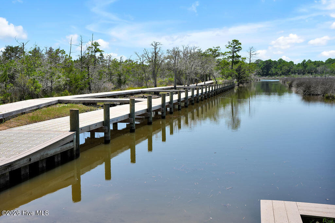
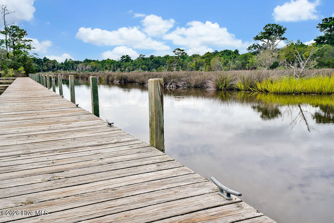
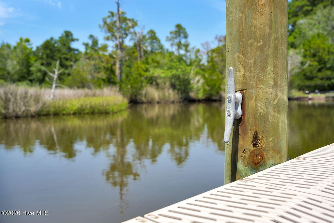
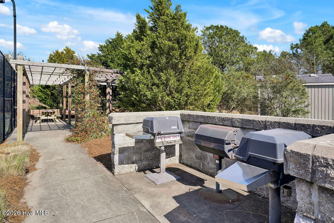
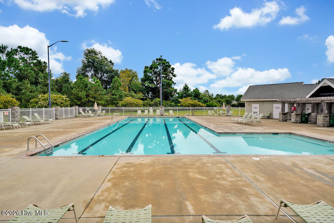
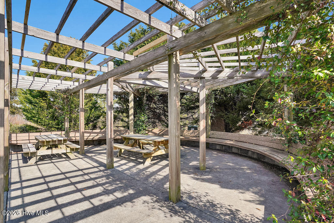
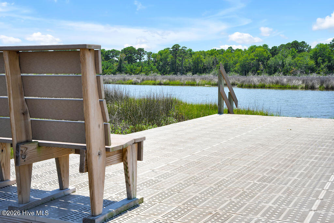
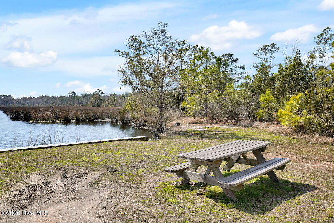
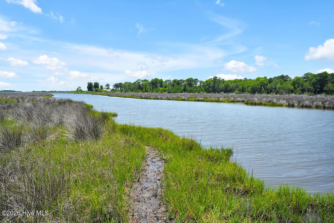
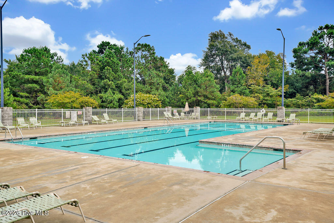
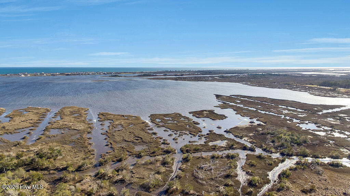
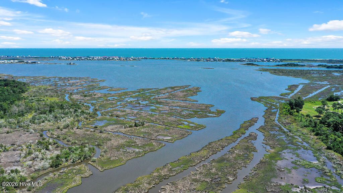
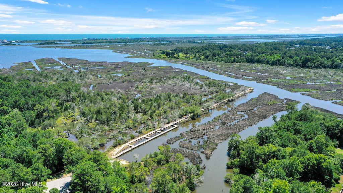
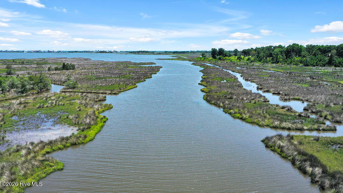
This 2,292 square foot ”Cardinal” floor plan sits within the gated, waterfront Mimosa Bay community, with 4 bedrooms, 2.5 bathrooms across two floors and a 3 car garage! The kitchen has an eat-at island, full-height cabinetry, and room for a breakfast table, open to a living room with fireplace and a dining room with coffered ceiling. LVP, vinyl, and carpet flooring run throughout. The primary suite includes a soaking tub, walk-in shower, and dual sink vanity. The second-floor landing works as a home office, playroom, or flex space, with an upstairs laundry room and guest bath with dual sinks nearby. Outside: a covered patio over an irrigated lawn, a partially fenced yard, gutters, and a 3-car garage with built-in shelving. Mimosa Bay residents have access to a clubhouse, pool, fitness center, picnic area, playground, tennis courts, boat ramp, and community dock. Shopping, dining, and area beaches are a short drive away.
- 9
- 148 Acres
- Vinyl Siding
- Wood Frame
- Private Road
- Paved
- Playground
- Fitness Center
- Picnic Area
- Ramp
- Community Pool
- Maintenance Common Areas
- Basketball Court
- Gated
- Tennis Court(s)
- Waterfront Community
- Boat Dock
- Barbecue
- RV Parking
- Water Access Comm
- Boat Ramp
- Covered
- Patio
- Heat Pump
- Electric
- Kitchen Island
- Ceiling Fan(s)
- Pantry
- Walk-in Showe
- Built-In Microwave
- Electric Range
- LVT/LVP
- Carpet
- Vinyl
- Municipal Sewer
- Onslow Sewer Authority
