

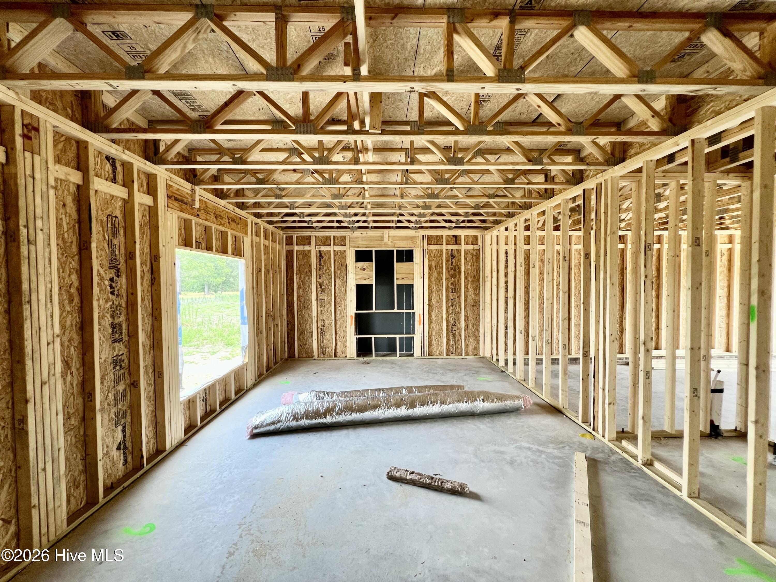
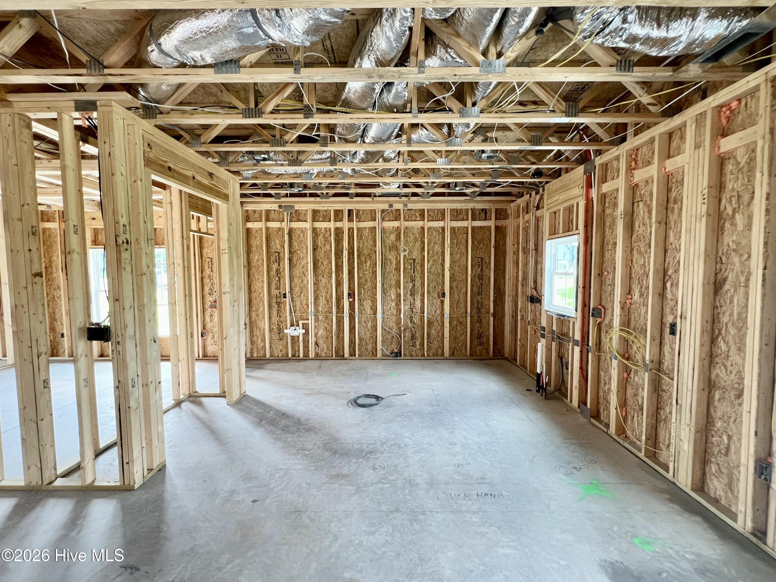
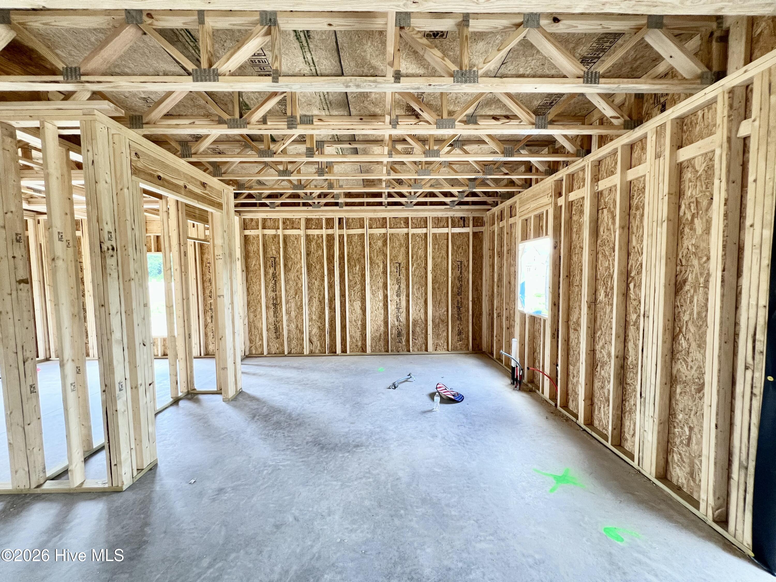
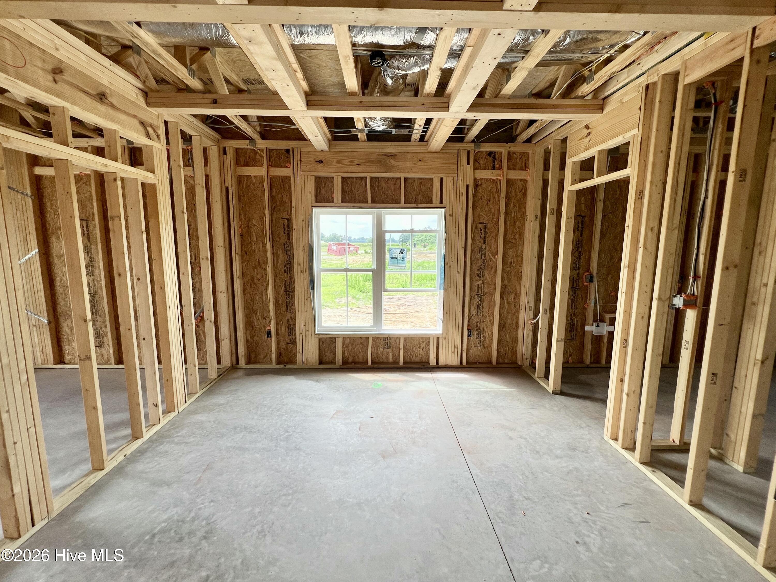
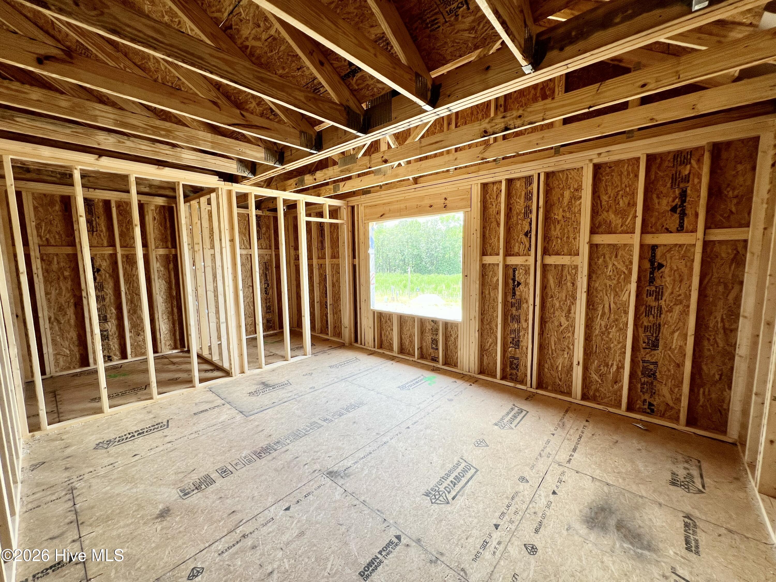
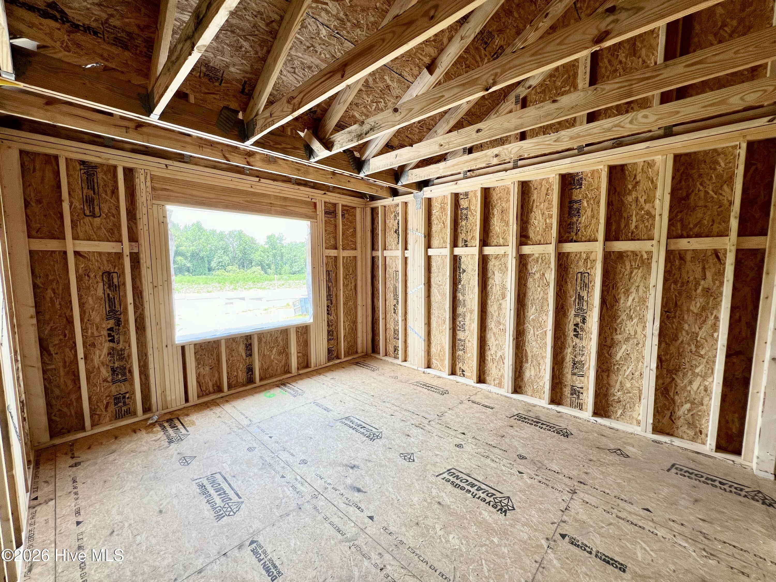
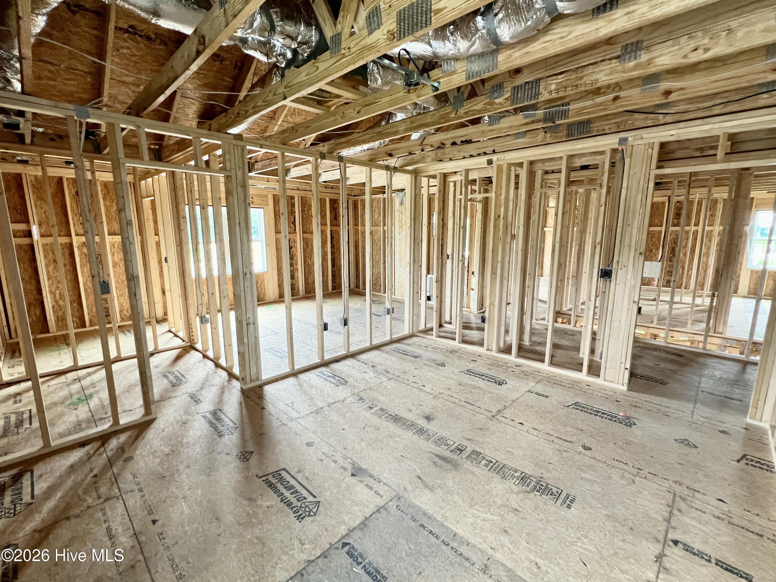
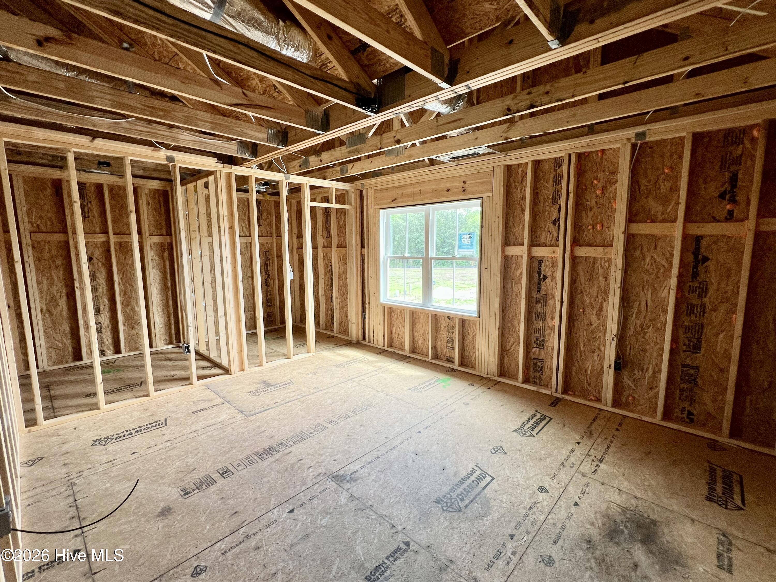
ASK ABOUT $5,000 BUILDER CONCESSION PLUS ADDITIONAL $1,500 FOR MILITARY/VETERANS!! USE AS YOU CHOOSE!!
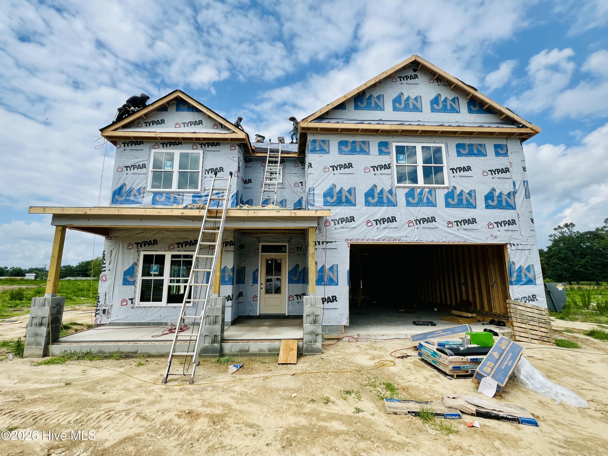
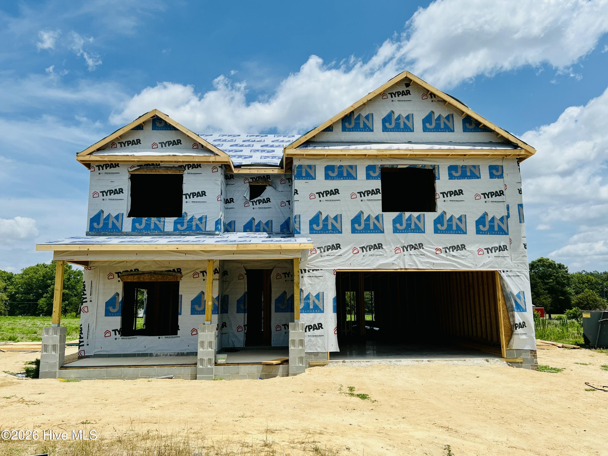
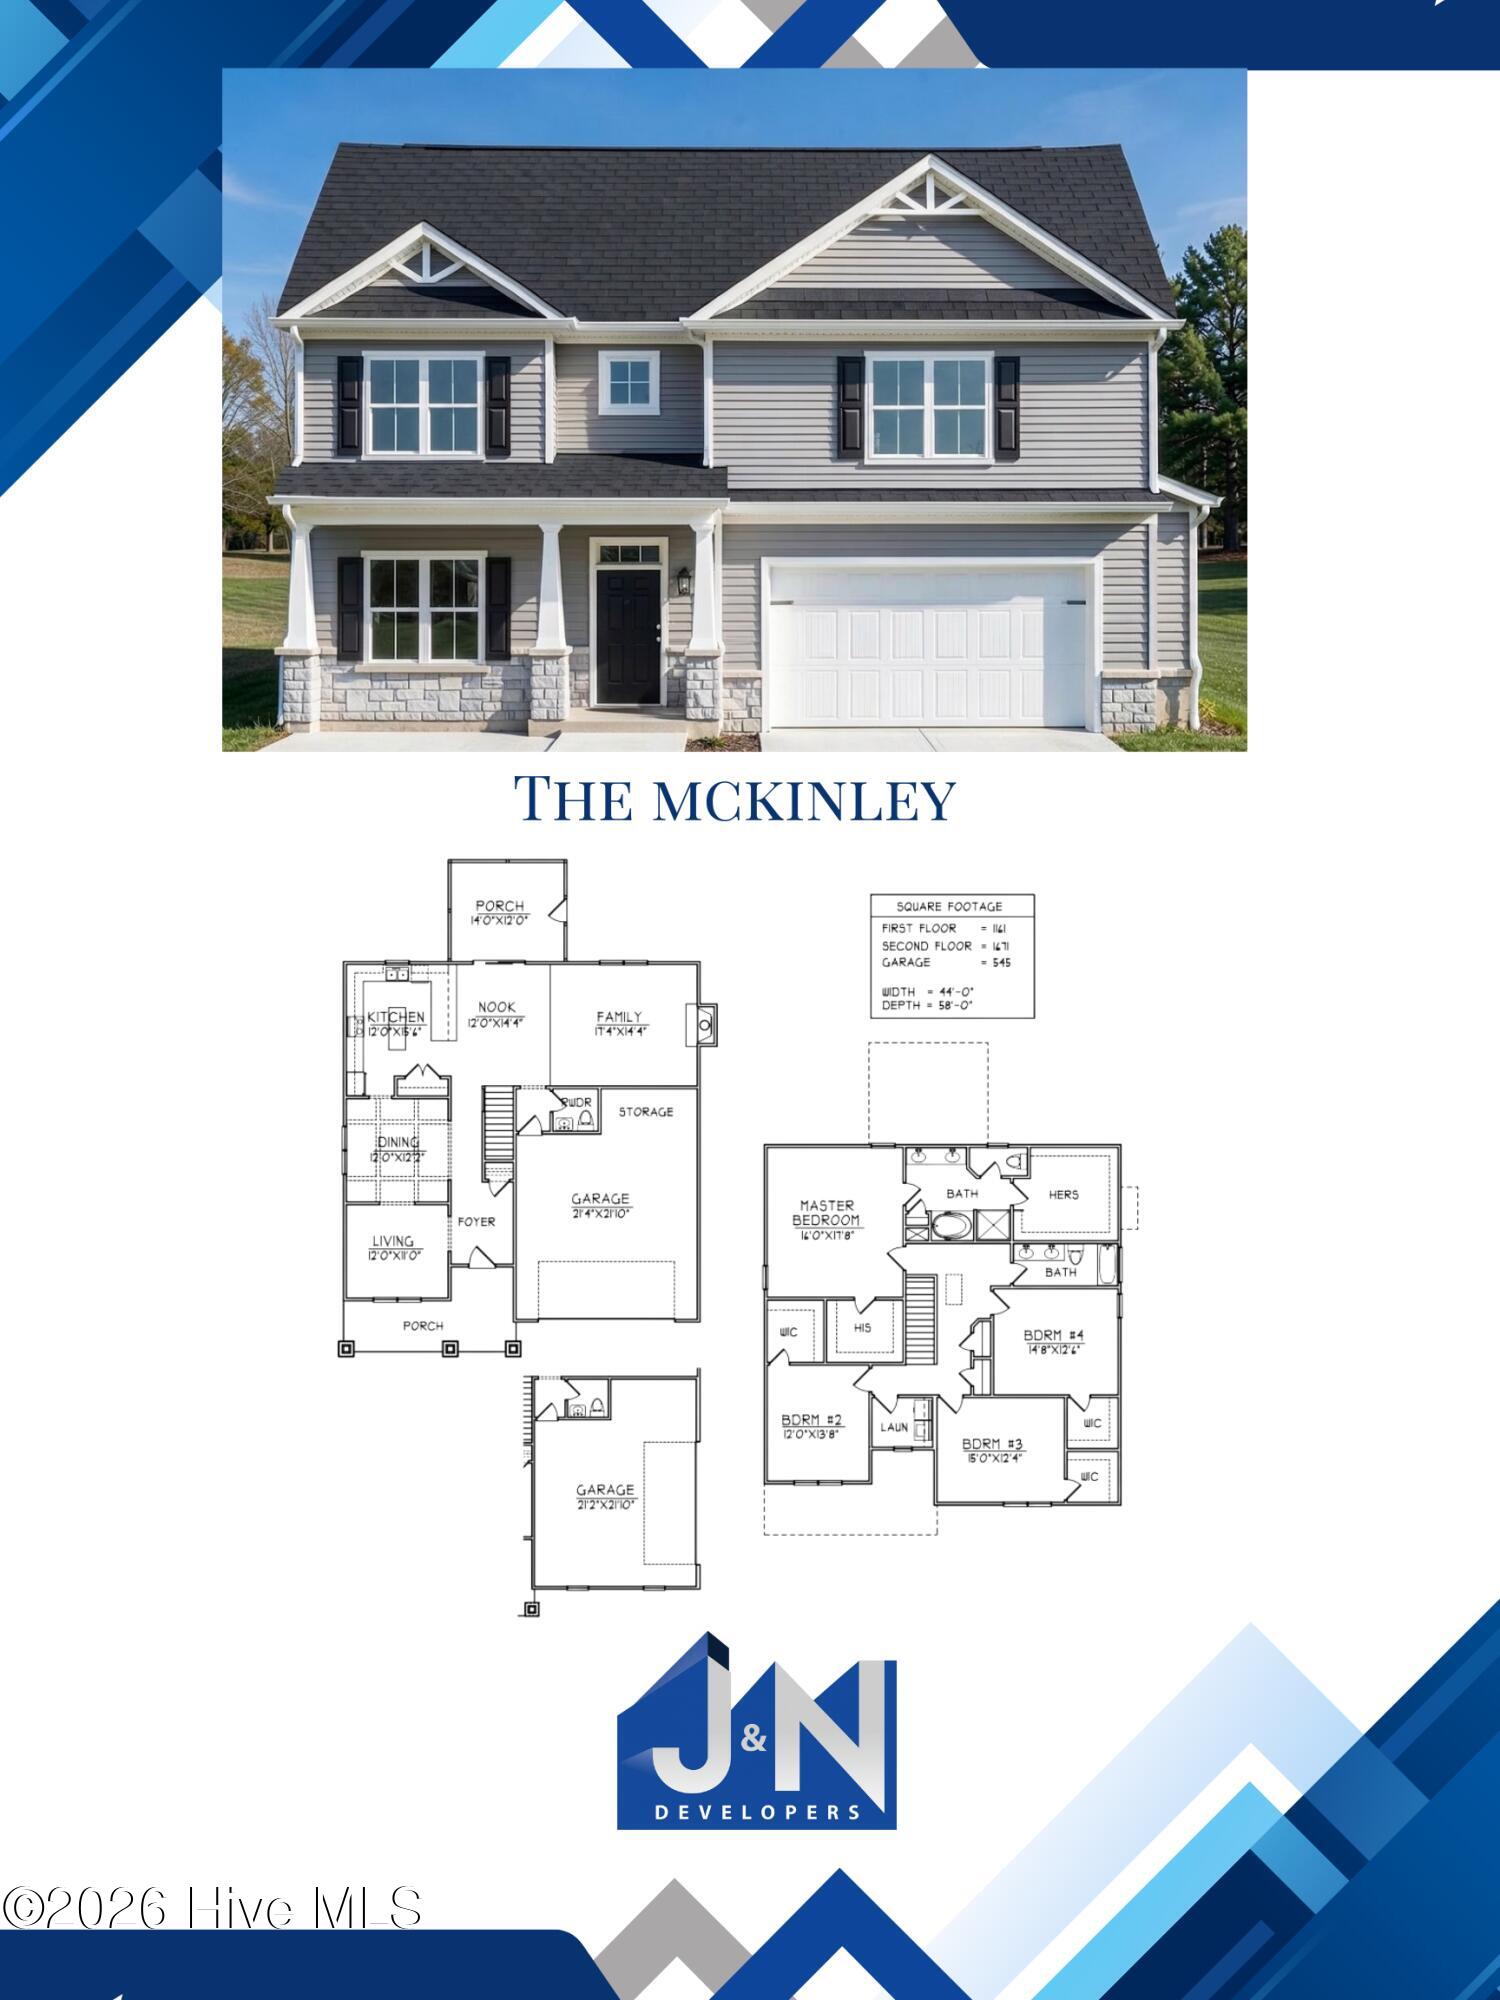
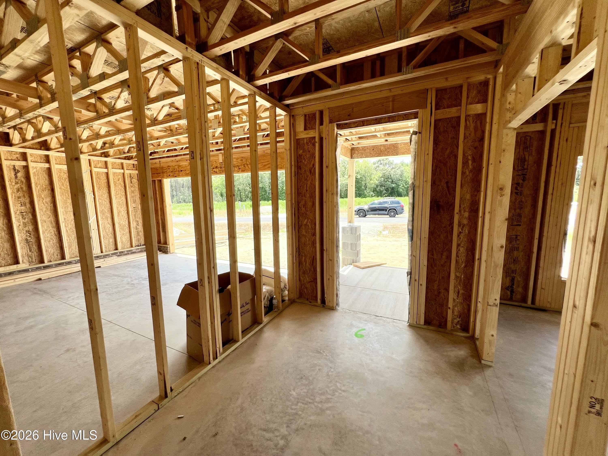
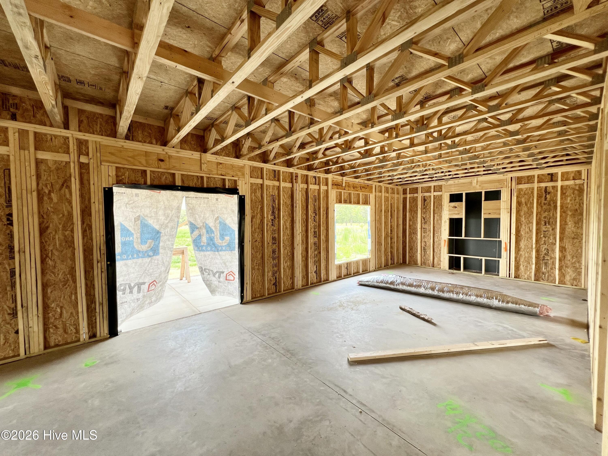
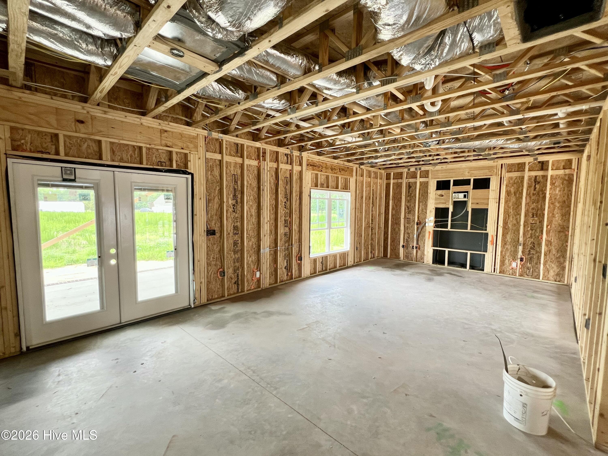
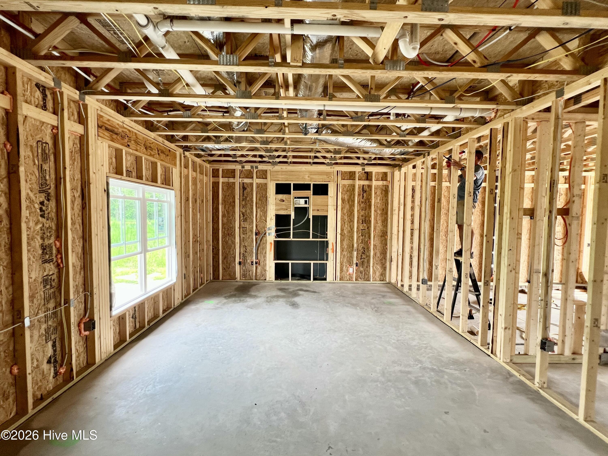
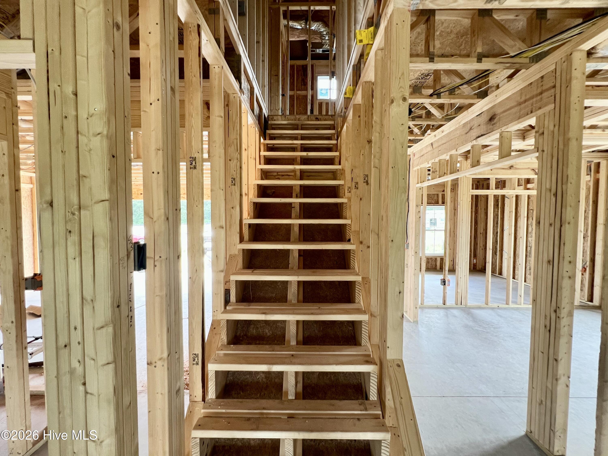
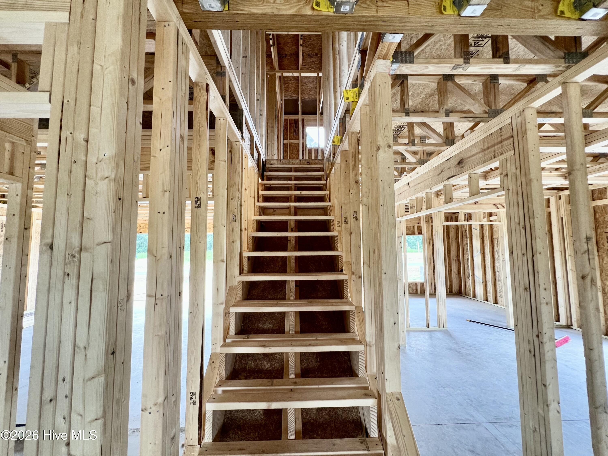
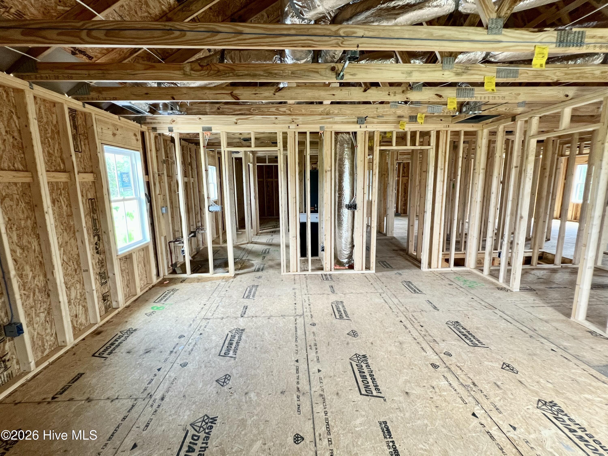
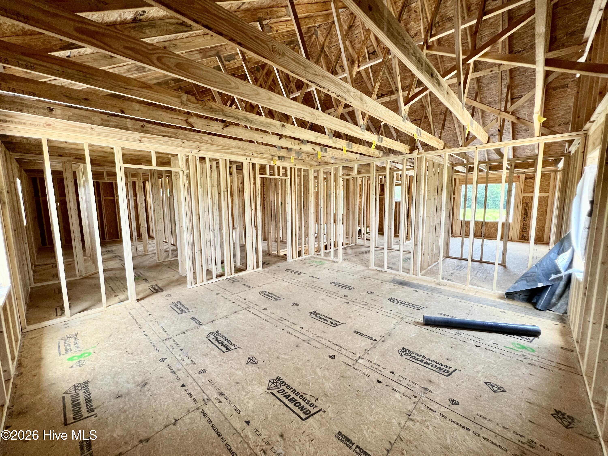
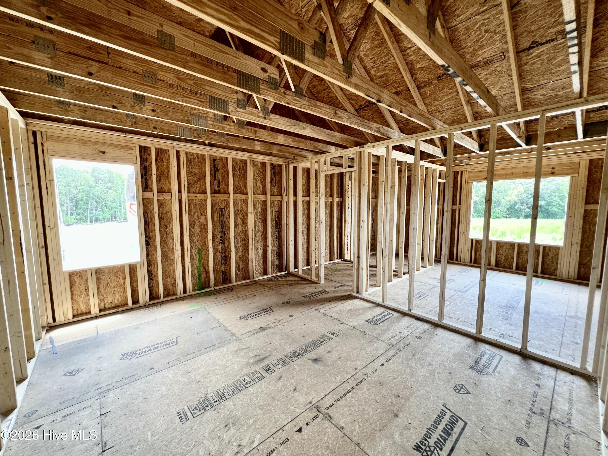
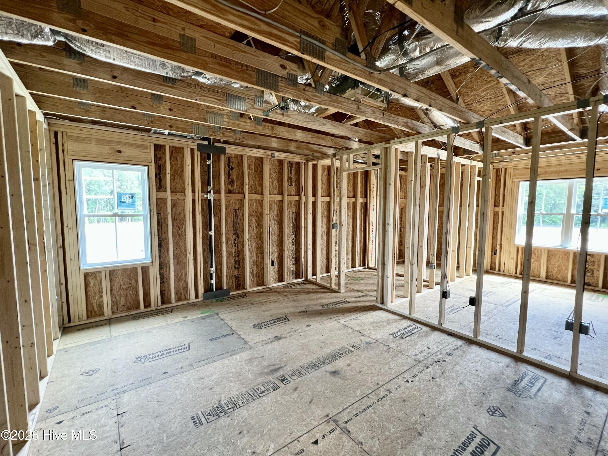
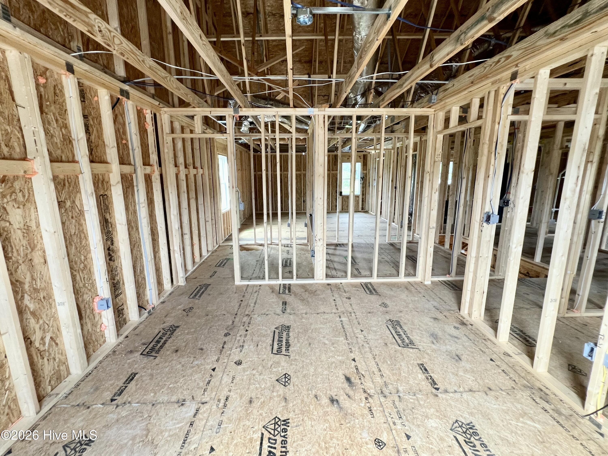
THE McKINLEY PLAN in Pendergrass offers the perfect blend of space, style, and functionality on a beautiful homesite just under an acre! Step inside through the welcoming foyer that opens to a spacious FAMILY ROOM featuring a cozy FIREPLACE with mantle. The open-concept QUARTZ ISLAND KITCHEN is designed for gathering and entertaining, complete with STAINLESS STEEL APPLIANCES, PANTRY, and ample workspace. A FORMAL DINING ROOM provides the perfect setting for holiday meals and special occasions, while the BREAKFAST NOOK offers a casual dining option. A versatile FLEX SPACE on the main level can serve as a HOME OFFICE, STUDY, or additional living area, and a convenient HALF BATH completes the first floor.
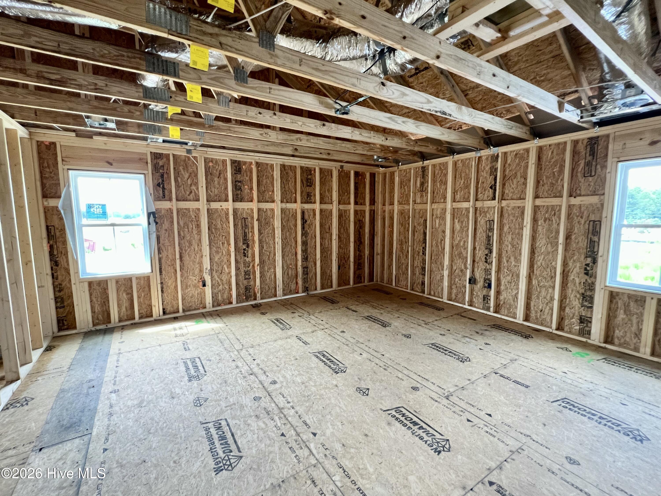
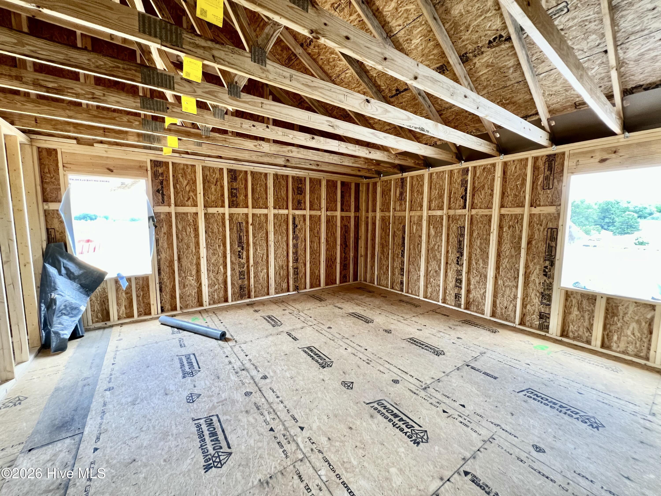
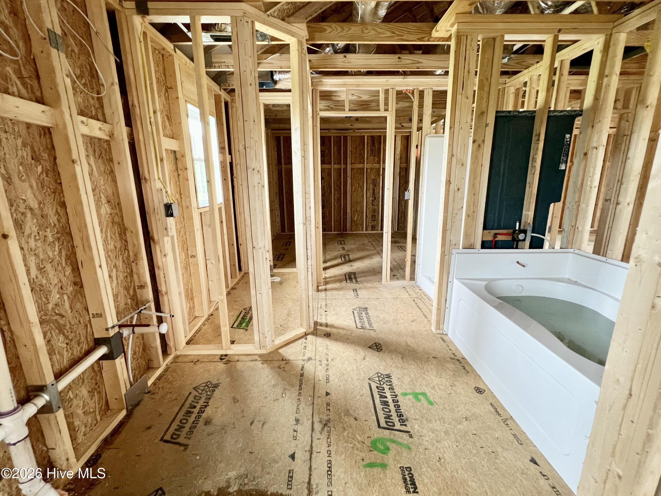
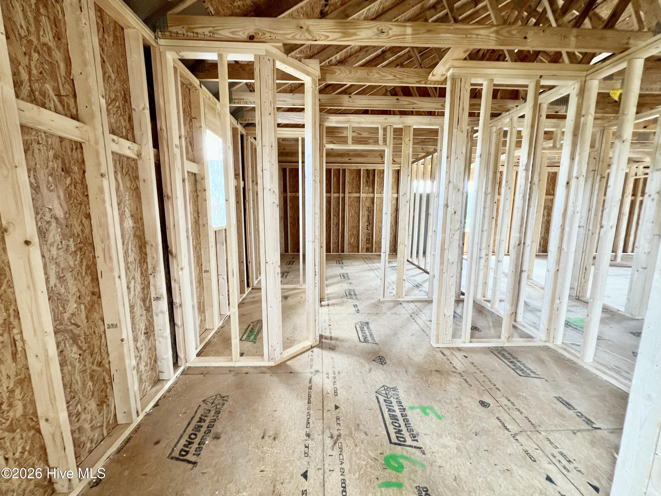
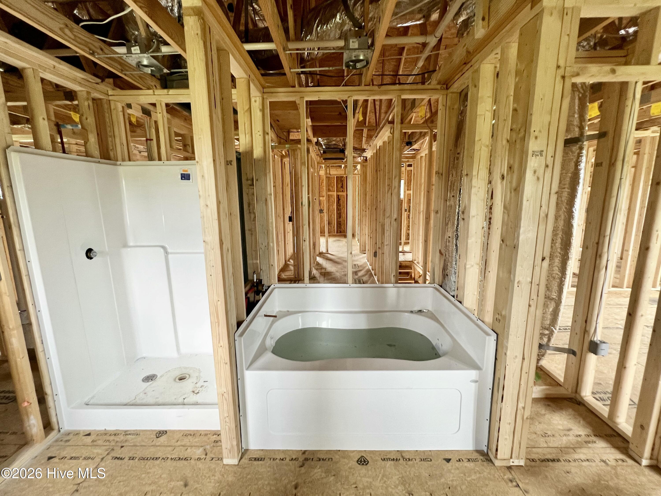
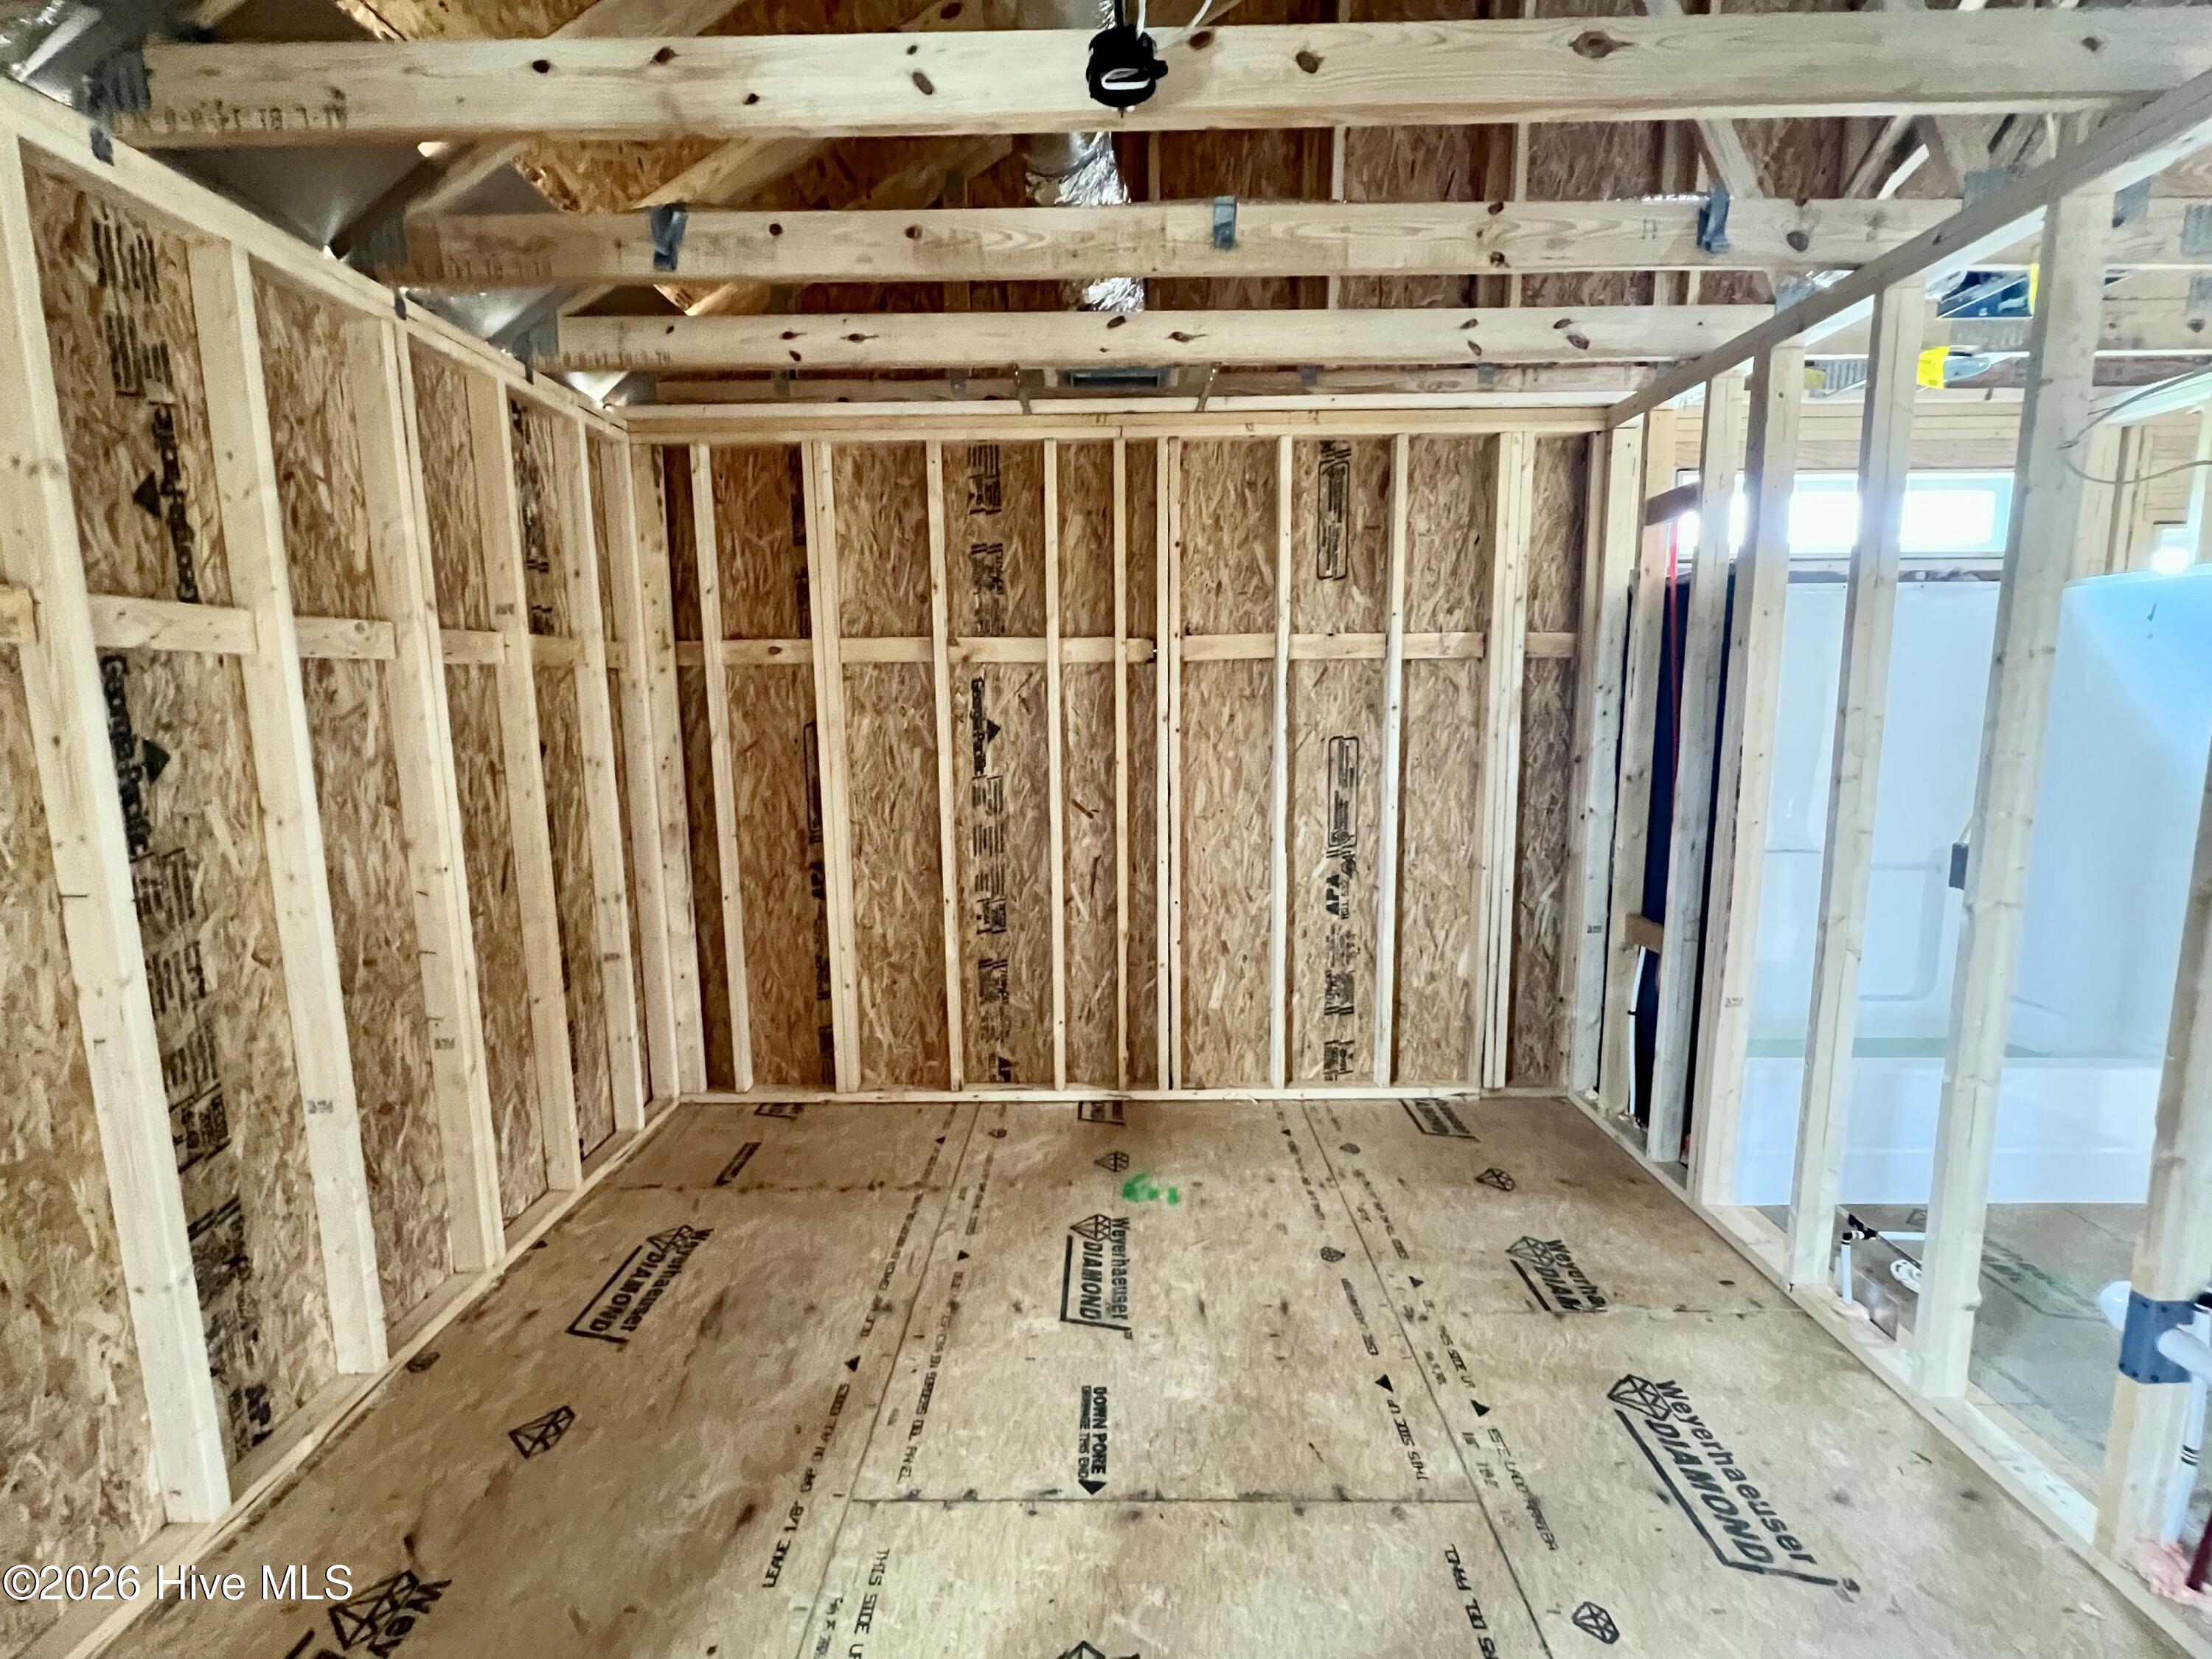
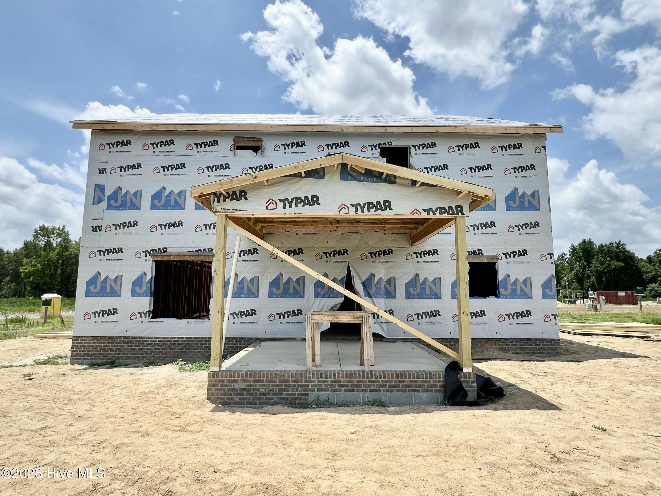
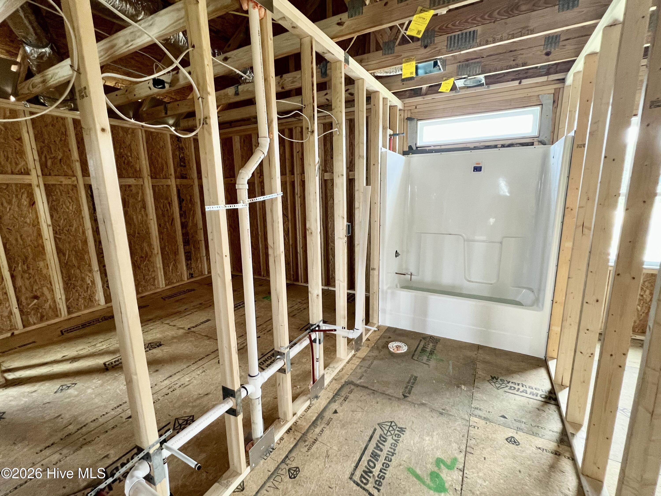
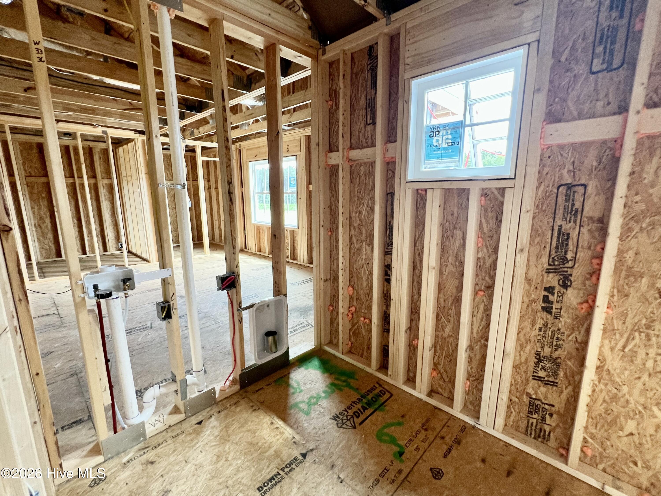
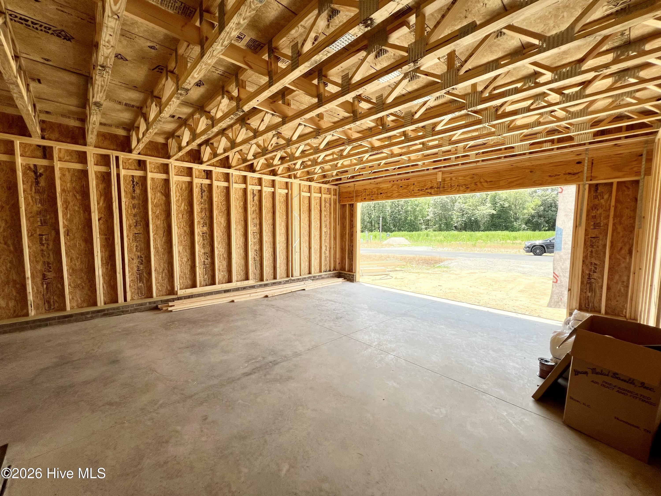
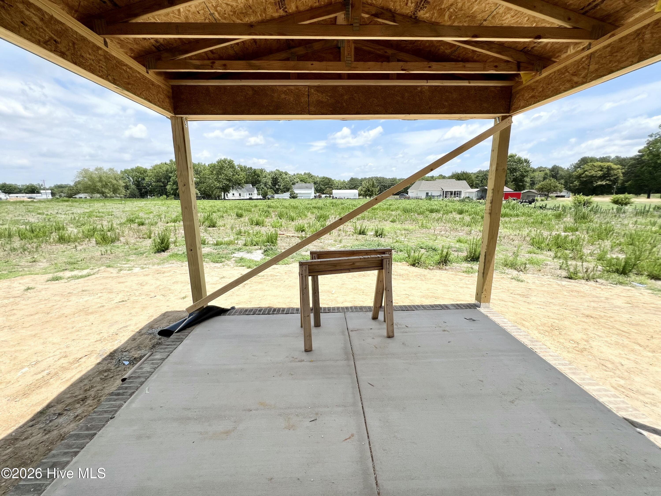
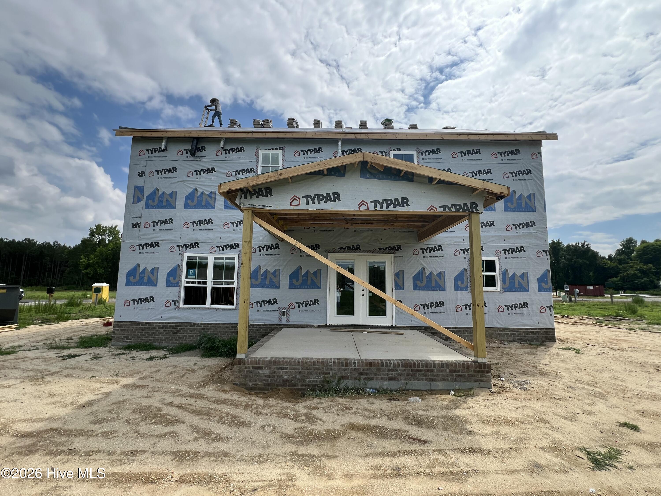
Upstairs, retreat to the spacious OWNER’S SUITE featuring HIS-AND-HERS WALK-IN CLOSETS, DUAL QUARTZ VANITY, WALK-IN SHOWER, and relaxing SOAKING TUB. Three additional bedrooms, each with their own WALK-IN CLOSET, provide plenty of room for family and guests and share a full bath with DOUBLE QUARTZ VANITY. The UPSTAIRS LAUNDRY ROOM adds everyday convenience. Additional highlights include COVERED FRONT AND REAR PORCHES, a TWO-CAR ATTACHED GARAGE, and a large yard with room to enjoy outdoor living. Conveniently located in the desirable Pendergrass community with easy access to Princeton, Goldsboro, and major highways for commuting.
- 40
- 075 Acres
- Vinyl Siding
- Wood Frame
- Private Road
- Maintained
- Maintenance Common Areas
- Maintenance Roads
- Covered
- Porch
- Patio
- Front Porch
- Rear Porch
- Heat Pump
- Electric
- Fireplace(s)
- Walk-in Closet(s)
- High Ceilings
- Entrance Foyer
- Mud
- Electric Oven
- Range
- Dishwasher
- Electric Range
- Carpet
- Laminate
- Vinyl
