

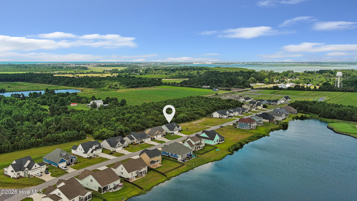
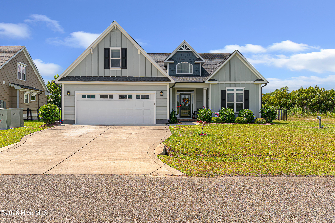
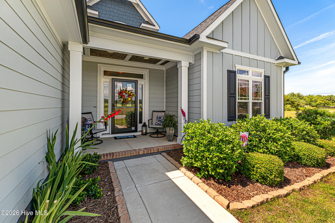
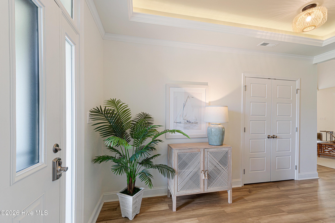
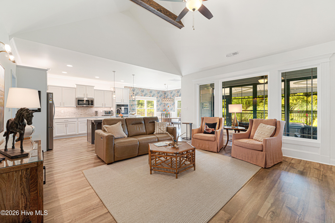
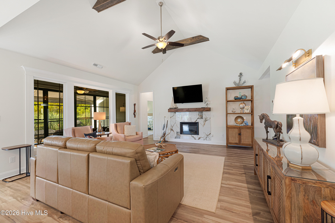
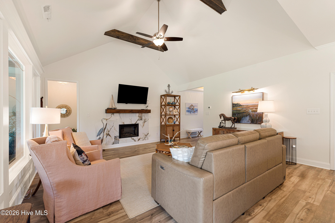
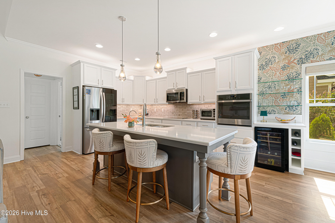
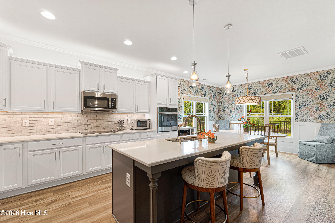
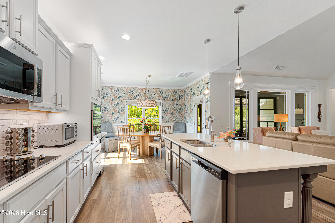
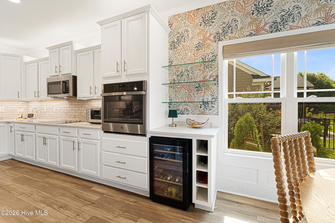
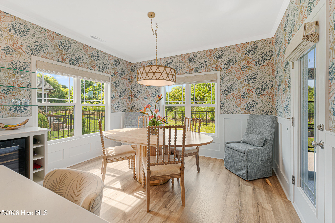
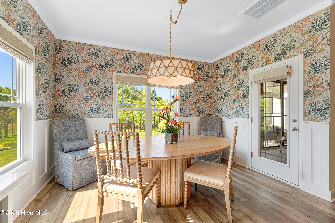
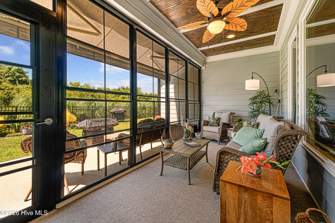
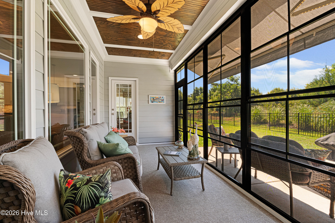
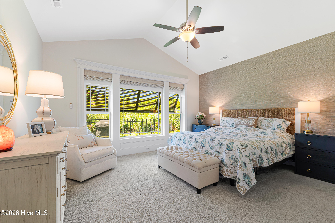
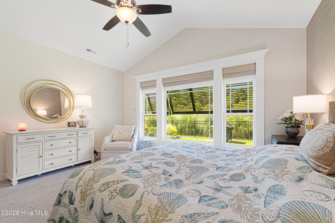
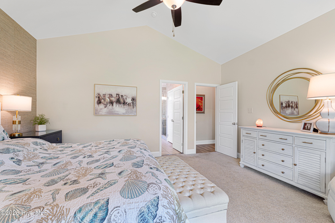
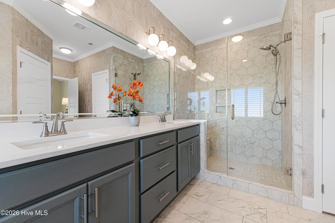
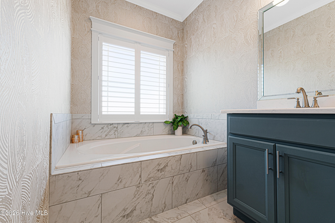
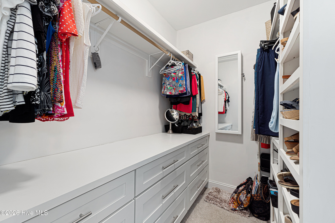
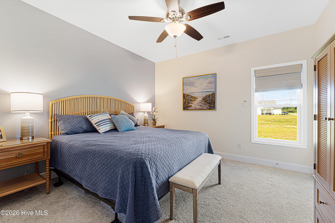
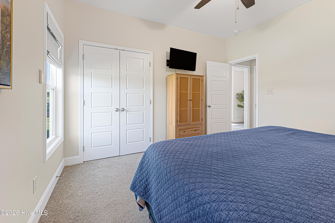
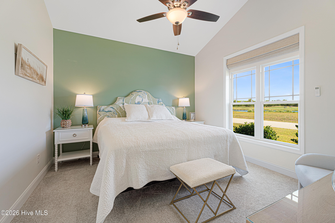
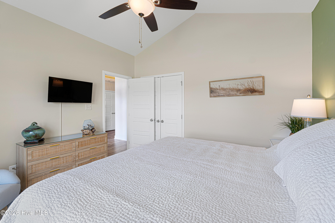
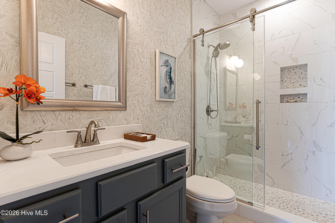
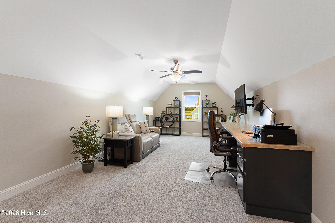
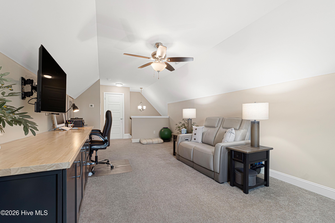
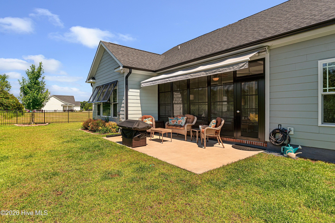
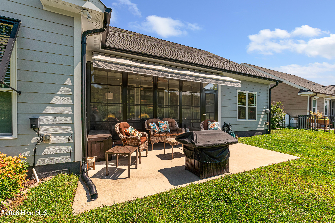
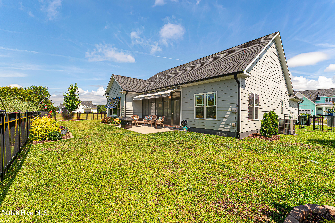
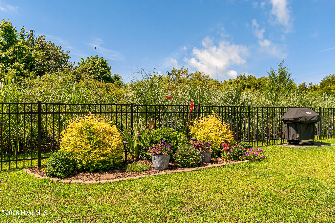
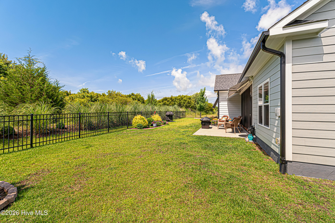
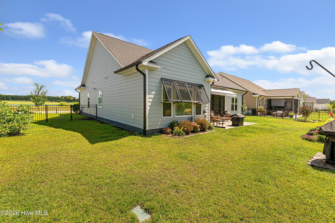
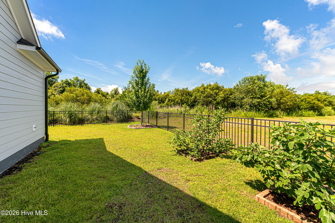
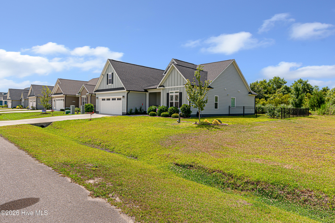
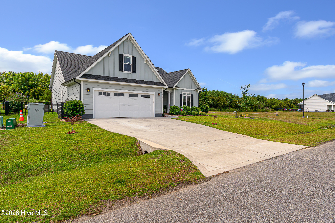
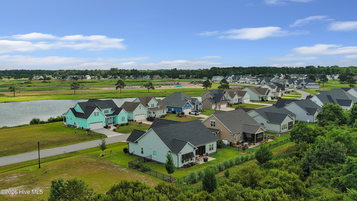
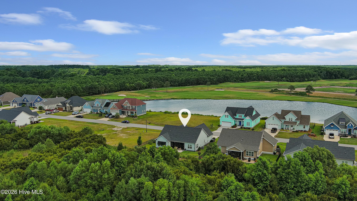
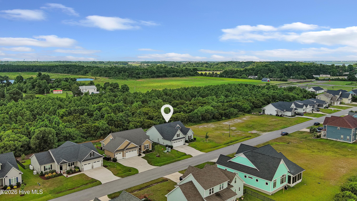
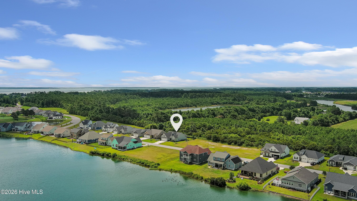
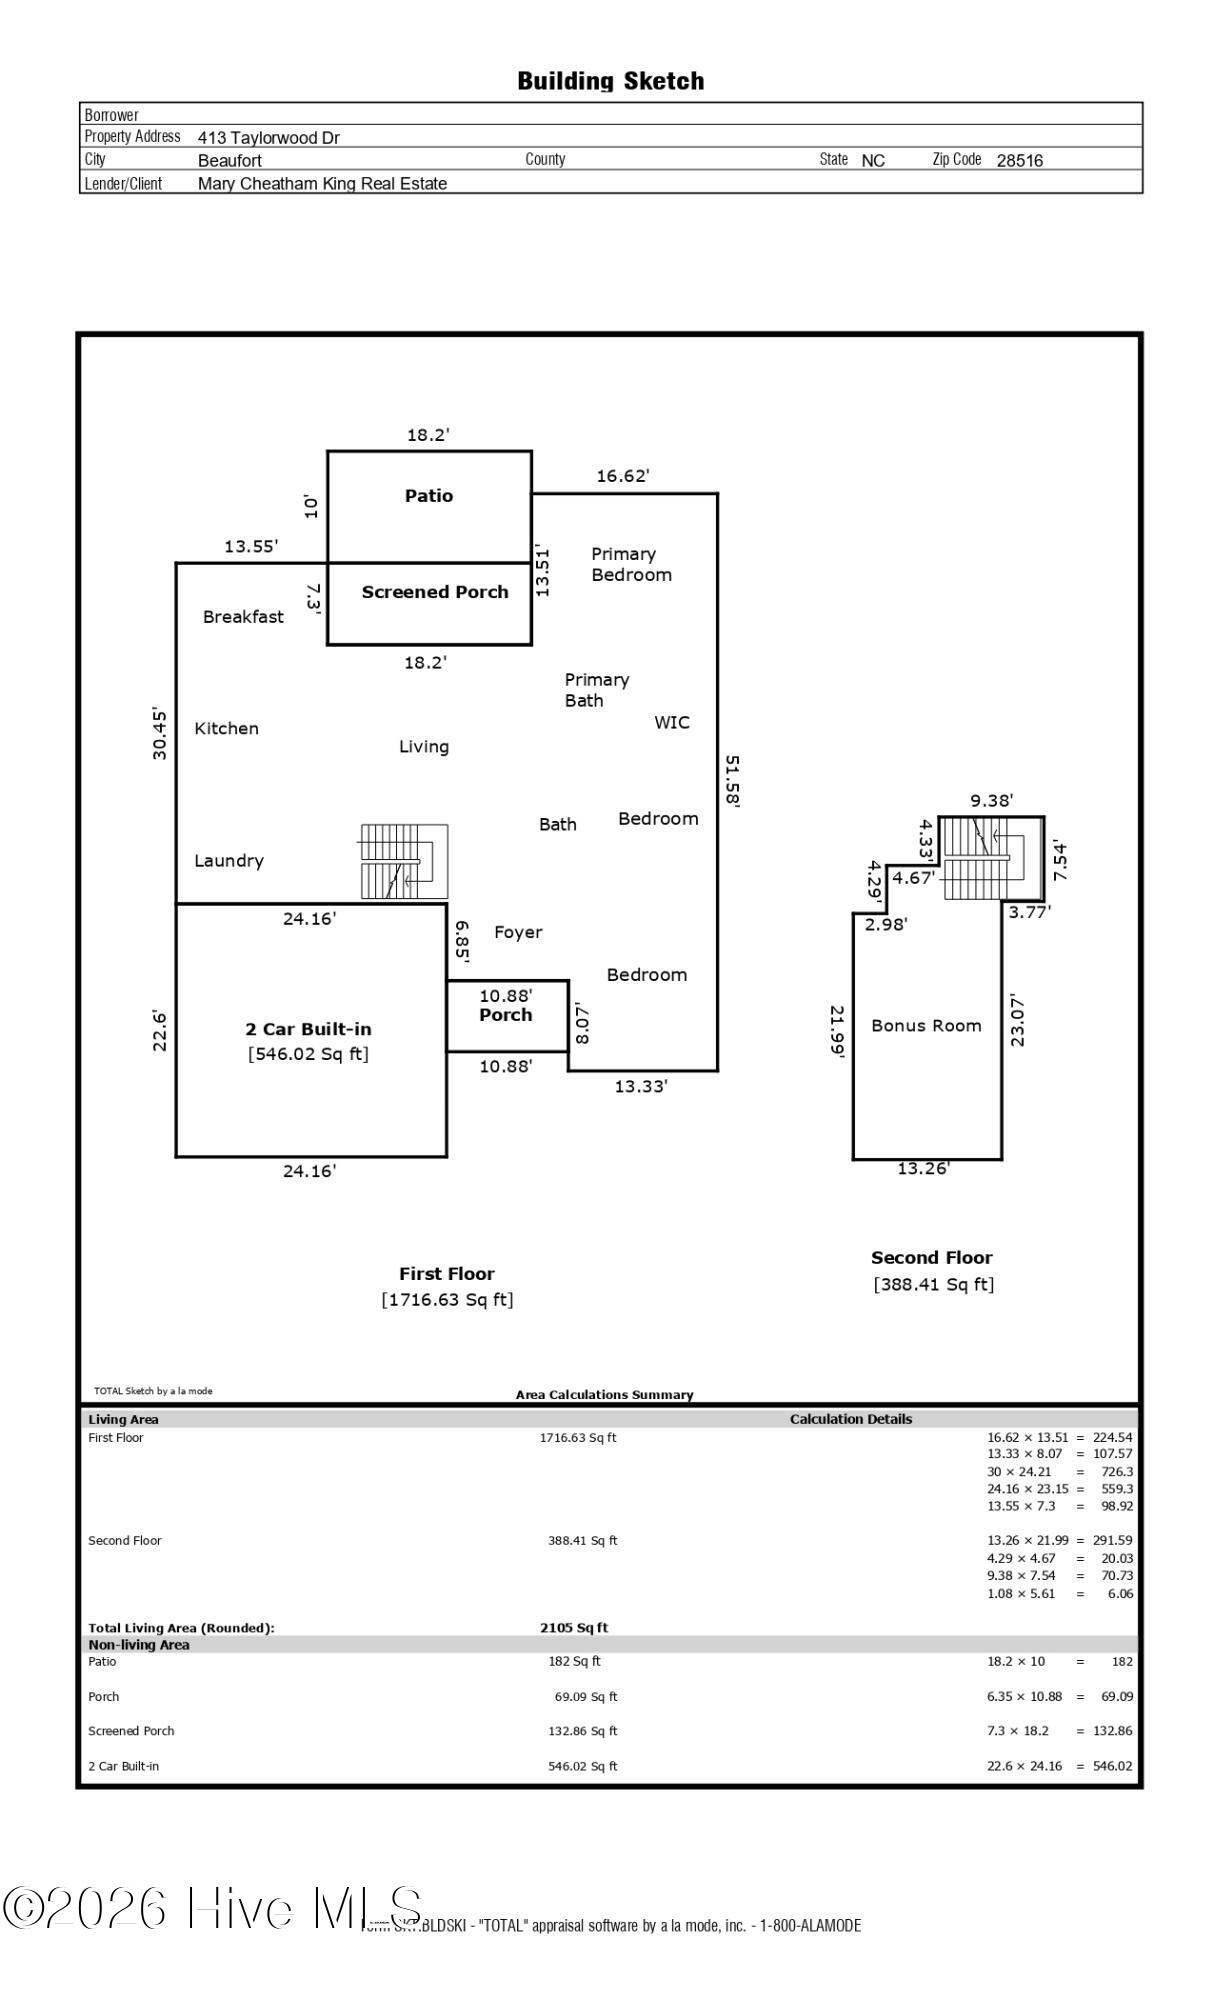
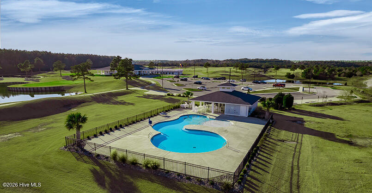

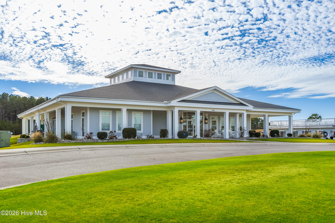
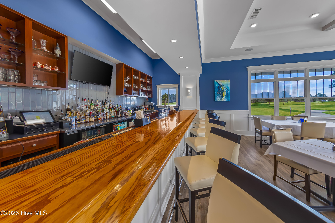
Welcome to this beautifully appointed 3-bedroom, 2-bath home in The Beaufort Club, offering primarily one-level living with the added flexibility of a second-floor bonus room. A welcoming front porch leads into an open-concept floor plan featuring LVP flooring throughout the main living areas.The spacious living room showcases a vaulted ceiling and electric fireplace, creating a warm and inviting gathering space. The kitchen is thoughtfully designed with white cabinetry, tile backsplash, stainless steel appliances (including a wine refrigerator), and a large center island with additional seating. A charming breakfast nook overlooks the backyard and flows seamlessly to the screened porch featuring EZ Breeze glass panels, allowing for year-round enjoyment. Outside, a patio overlooks the fenced backyard, perfect for relaxing or entertaining.The primary suite offers a vaulted ceiling, a custom walk-in closet, and a well-appointed ensuite bath with dual vanities, a soaking tub, and a large tiled shower. Two guest bedrooms are located at the front of the home and share a full bath with a tiled shower.Upstairs, the bonus room provides a versatile space ideal for a home office, media room, playroom, or guest retreat. Throughout the home, you’ll find thoughtful upgrades including high-end kitchen and bath fixtures, designer accent wallpaper, and remote-operated window shades.Residents of The Beaufort Club have the option to join the club for access to golf, swimming, tennis, and pickleball amenities. The on-site Blue Heron Restaurant is open to the public and offers convenient dining just moments from home.
- 7
- 841 Acres
- Fiber Cement
- Wood Frame
- Private Road
- Maintained
- Paved
- Maintenance Common Areas
- Management
- Street Lights
- Covered
- Screened
- Front Porch
- Rear Porch
- Glass Enclosed
- Electric Oven
- Built-In Microwave
- Water Softener
- Wa
- LVT/LVP
- Carpet
- Tile
- Municipal Sewer
- City of Beaufort
- Heat Pump
- Electric
- Master Downstairs
- Walk-in Closet(s)
- Vaulted Ceilin
