

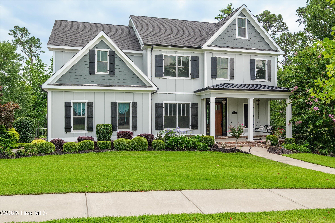
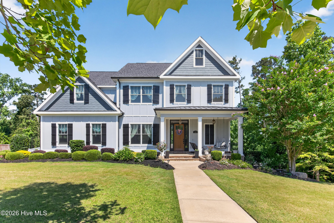
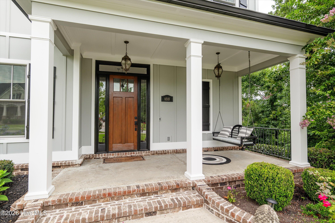
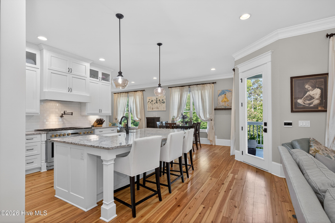
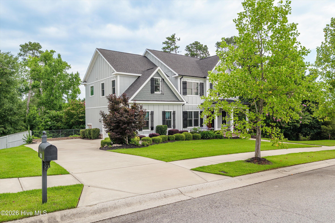
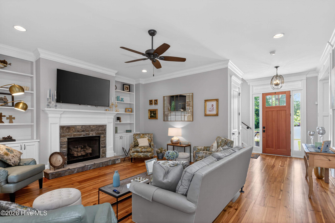
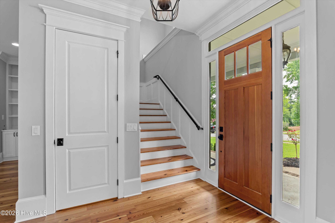
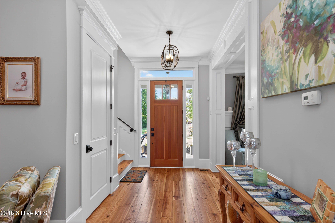
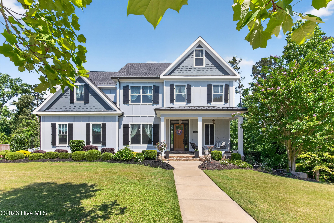
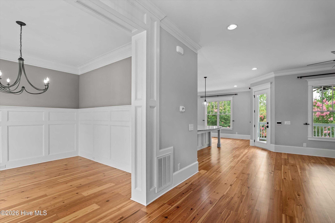
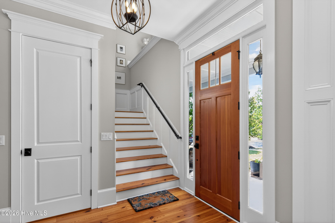
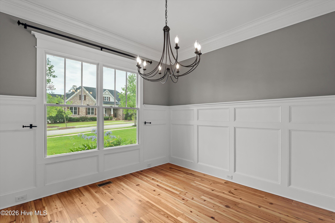
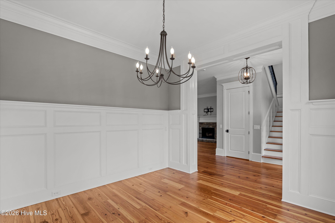
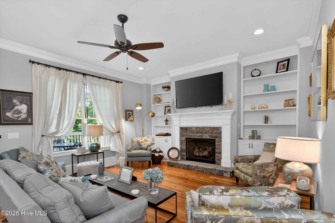
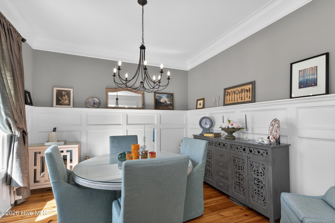
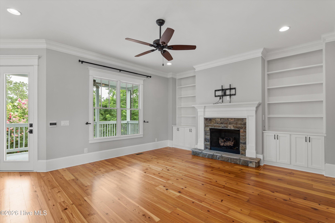
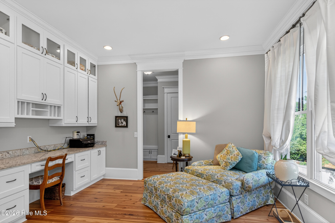
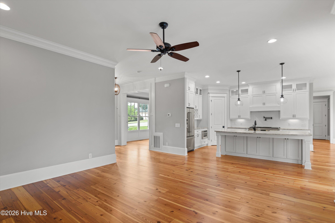
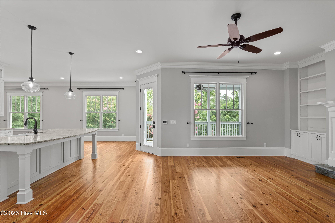
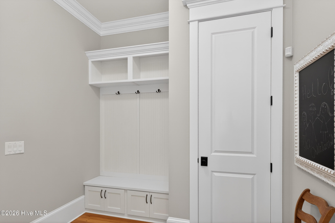
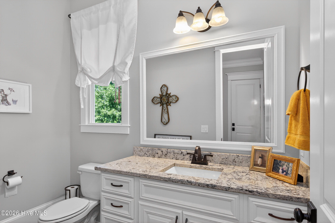
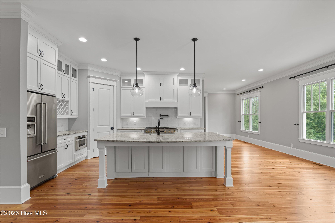
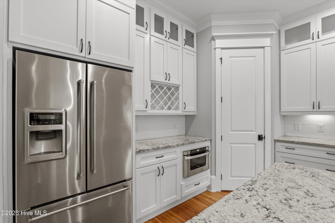
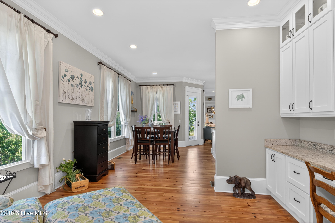
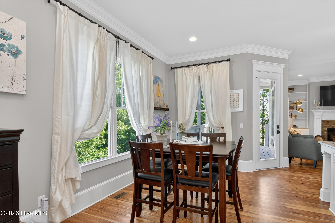
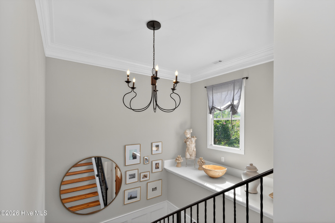
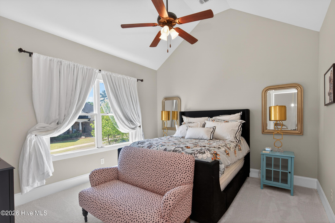
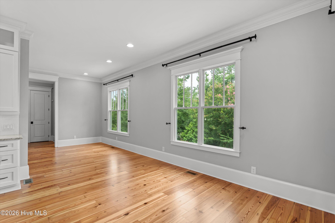
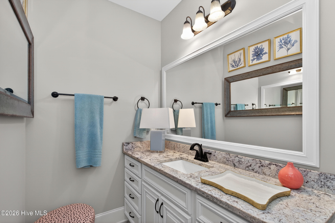
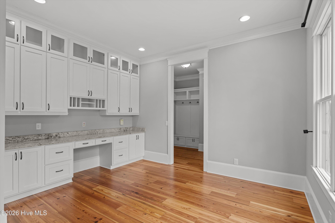
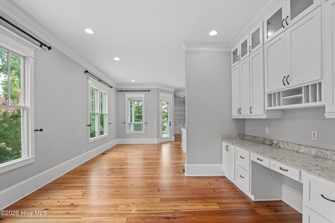
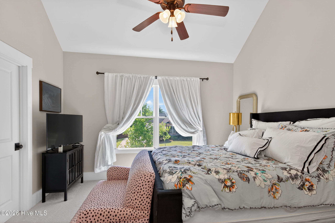
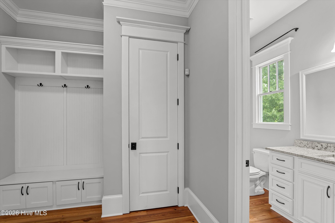
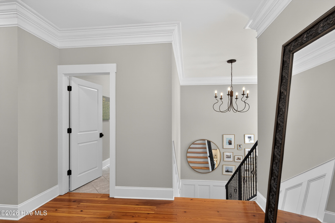
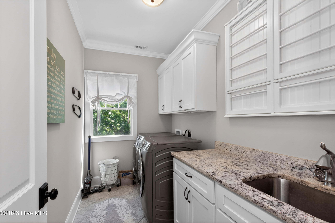
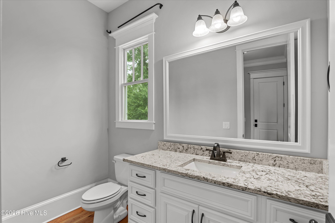
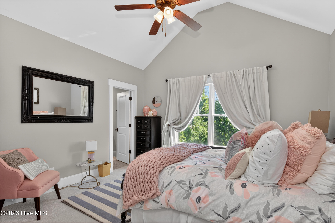
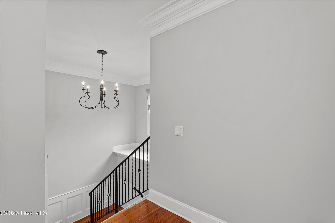
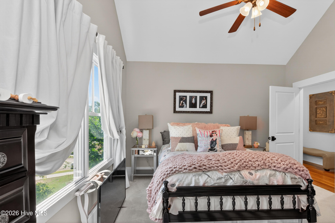
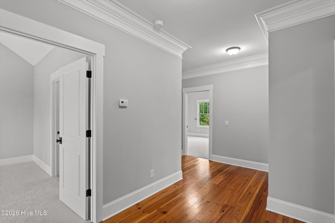
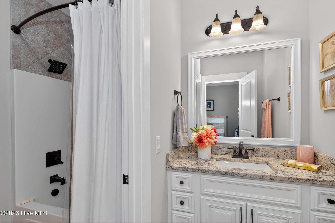
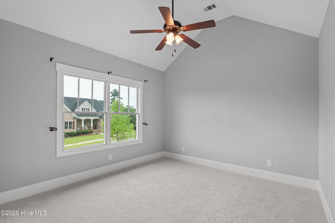
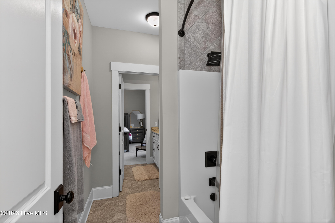
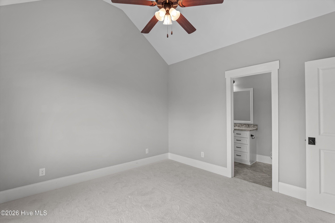
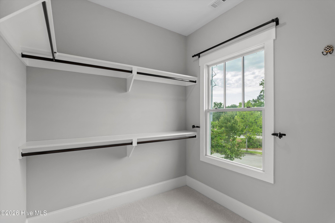
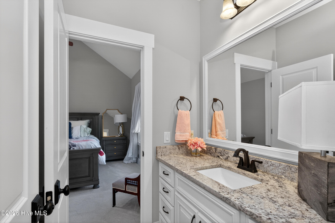
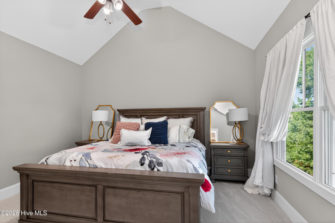
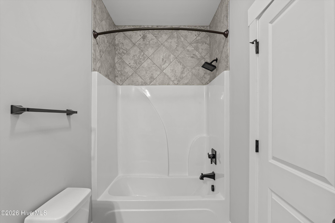
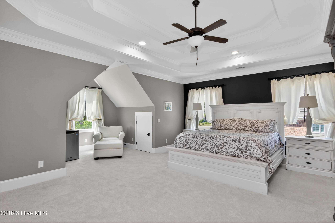
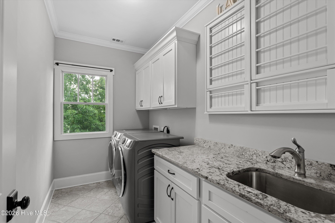
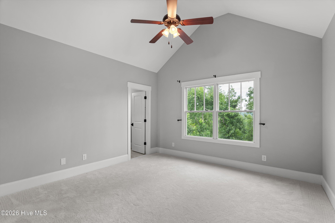
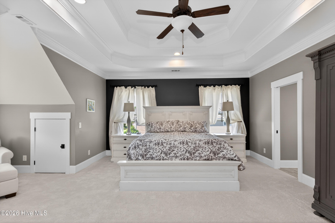
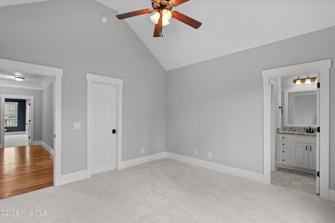
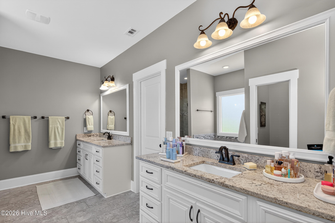
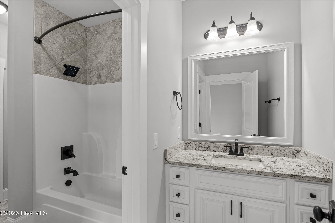
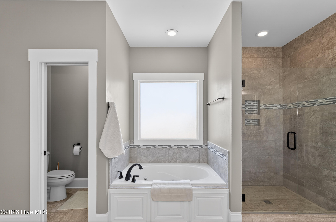
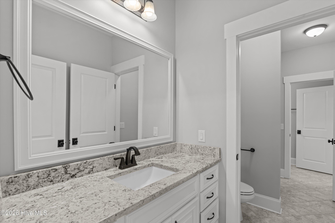
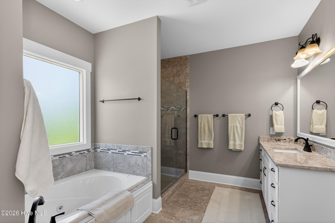
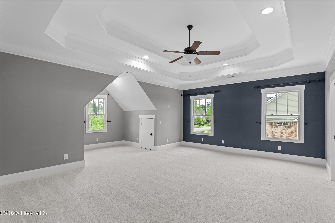
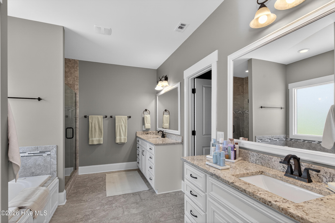
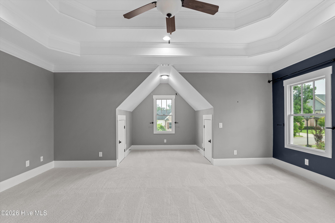
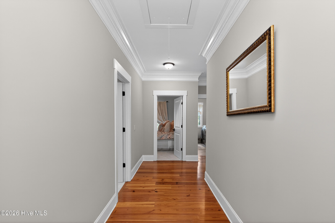
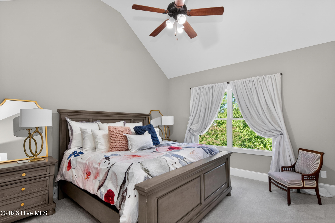
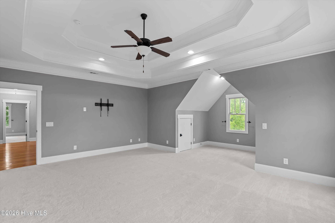
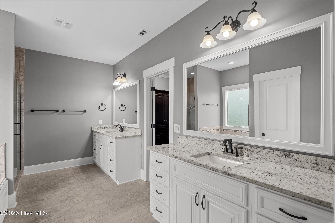
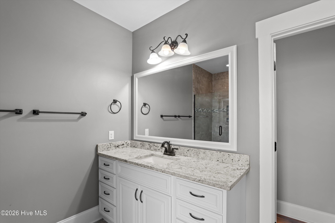
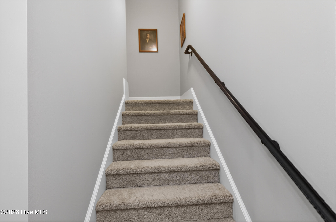
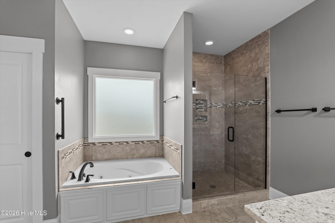
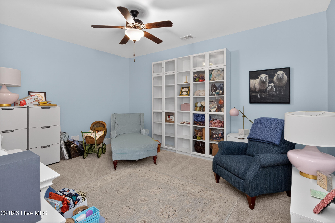
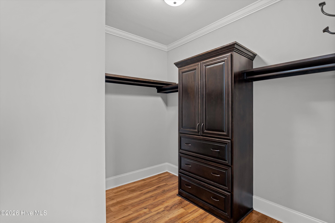
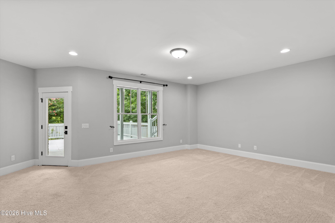
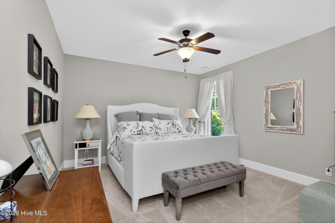
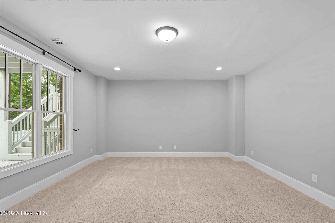
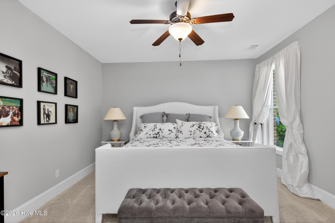
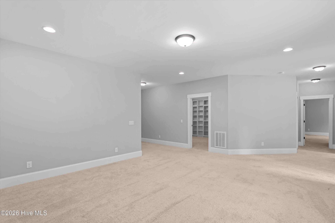
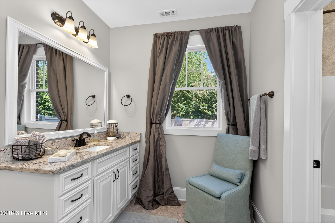
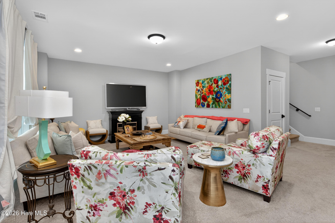
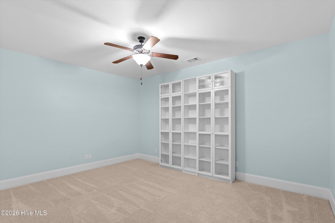
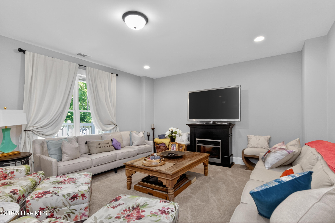
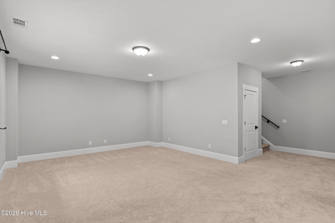
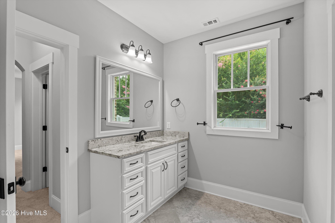
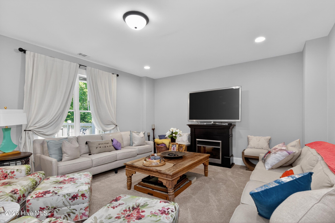
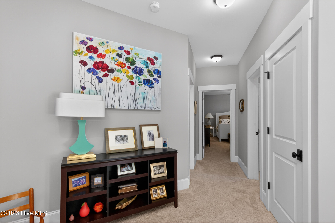
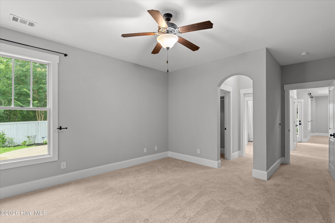
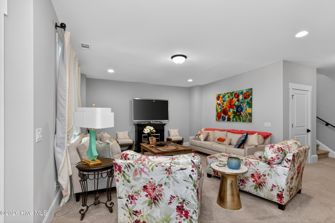
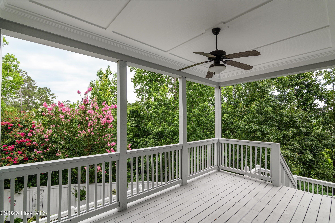
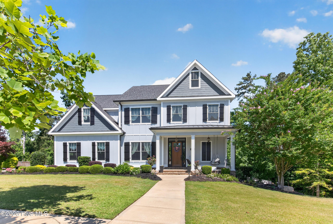
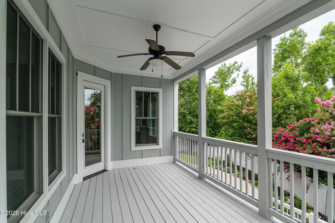
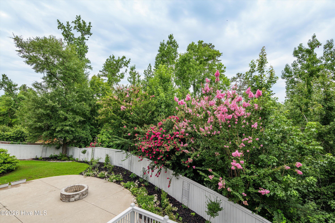
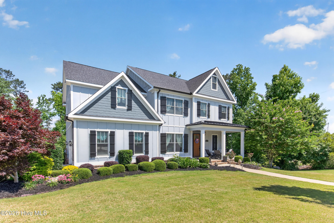
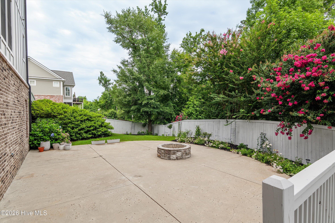
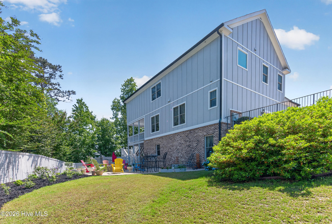
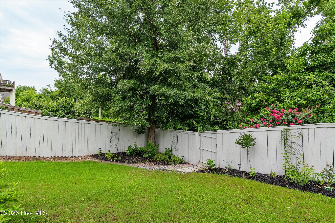
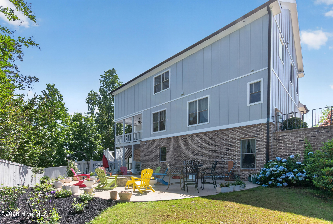
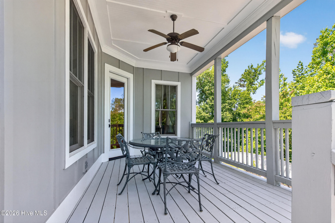
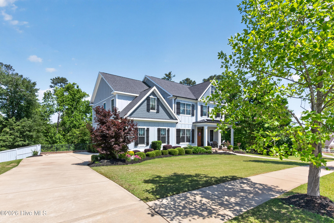
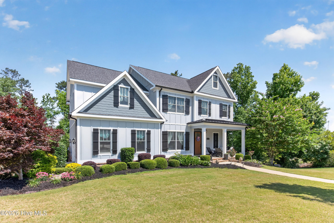
Welcome to over 4,000 square feet of custom craftsmanship in one of Evans and Columbia County’s most sought-after neighborhoods. This home truly shows like new. Fresh paint inside and out, new carpet, a new deck, and a new privacy fence mean there’s nothing left to do but move in. Both HVAC systems, basement and main floor, were just replaced too.
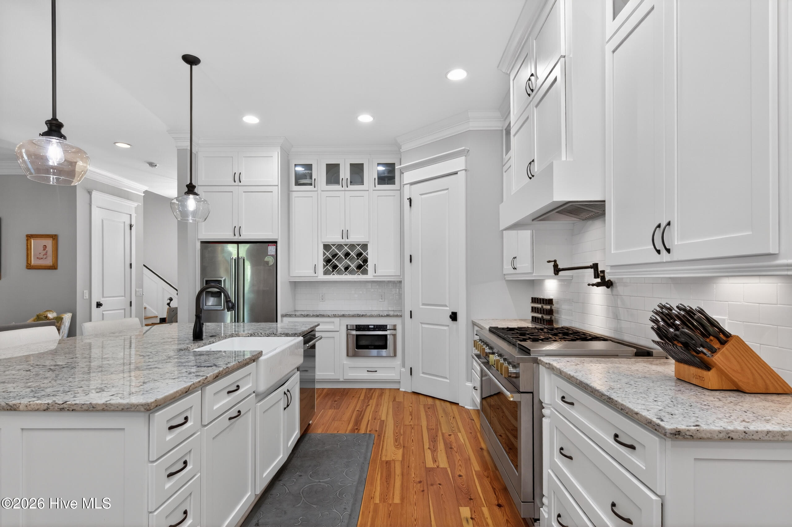
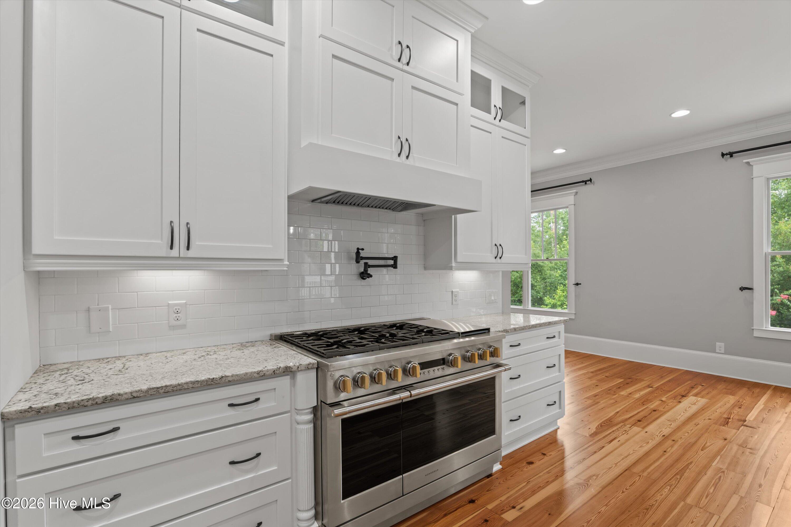
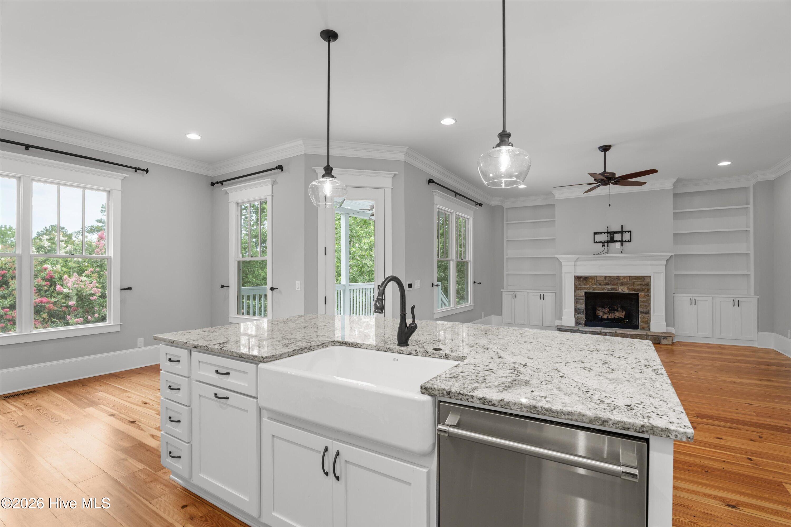
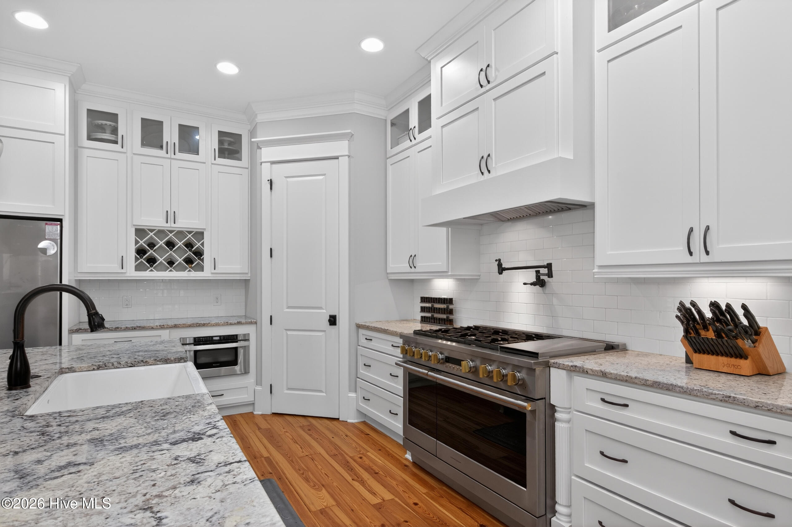
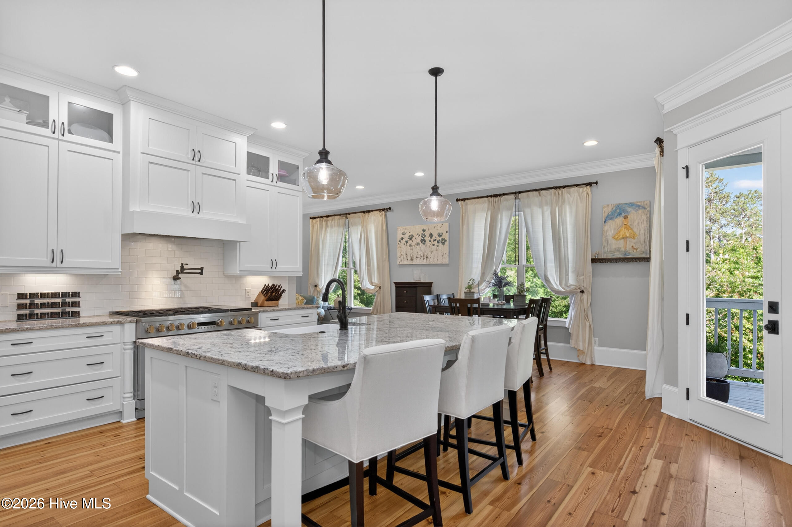
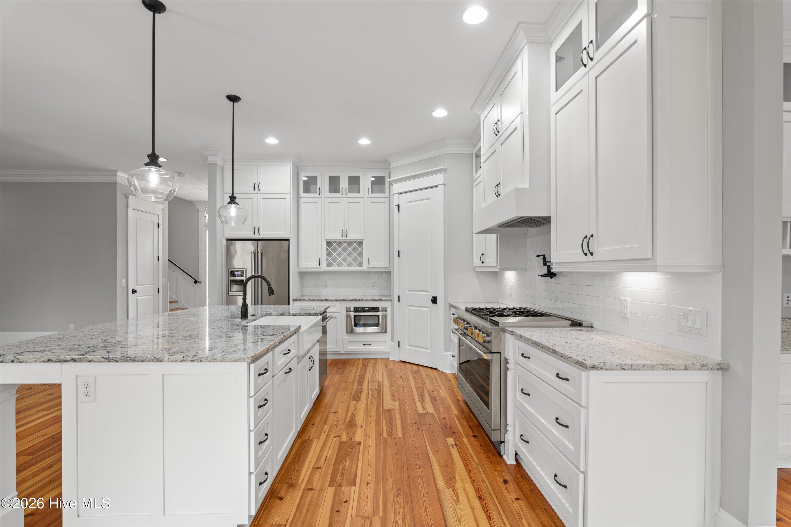
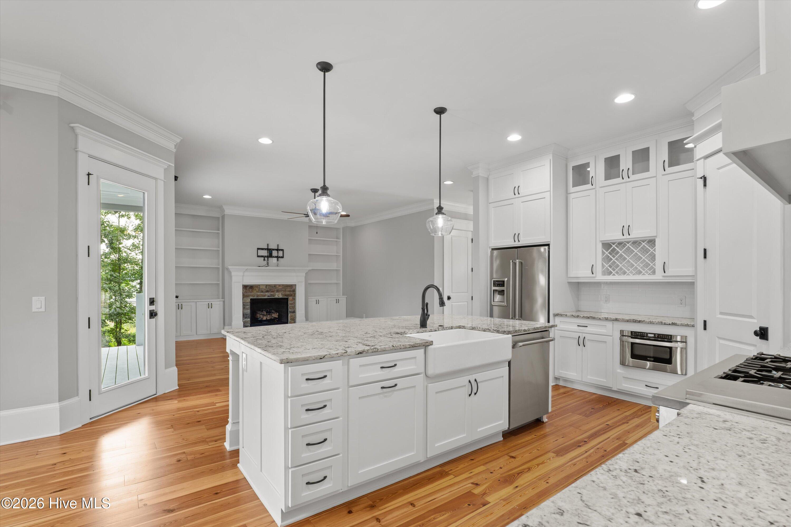
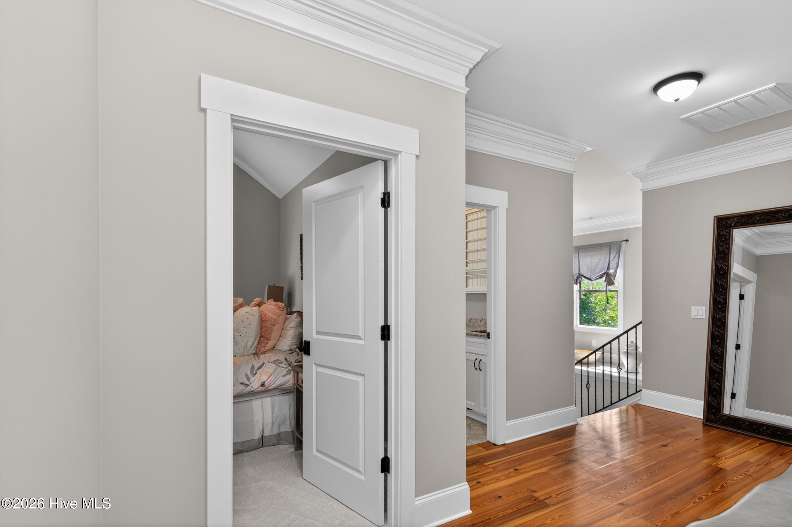
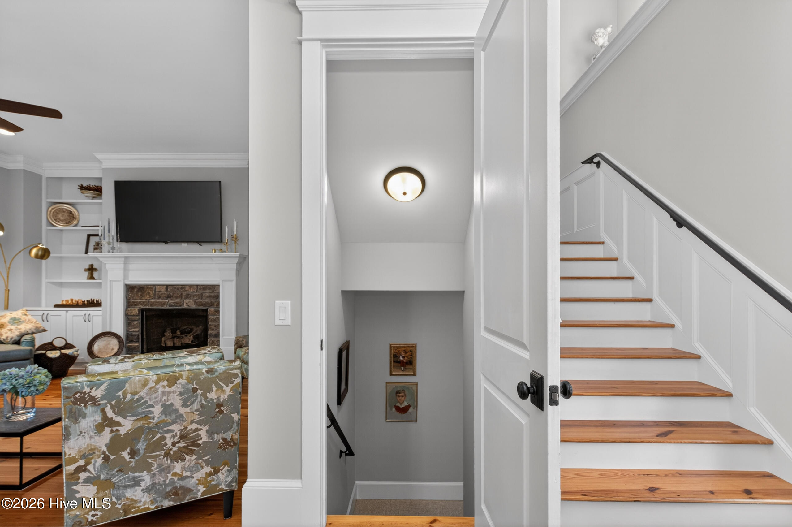
Inside you’ll find gorgeous heart pine floors, 10-foot ceilings, and an open floor plan that just feels right from the moment you walk in. The great room flows into a chef’s kitchen built for entertaining, complete with an 8-foot island and a 48” commercial range, then opens into a warm keeping room you won’t want to leave.
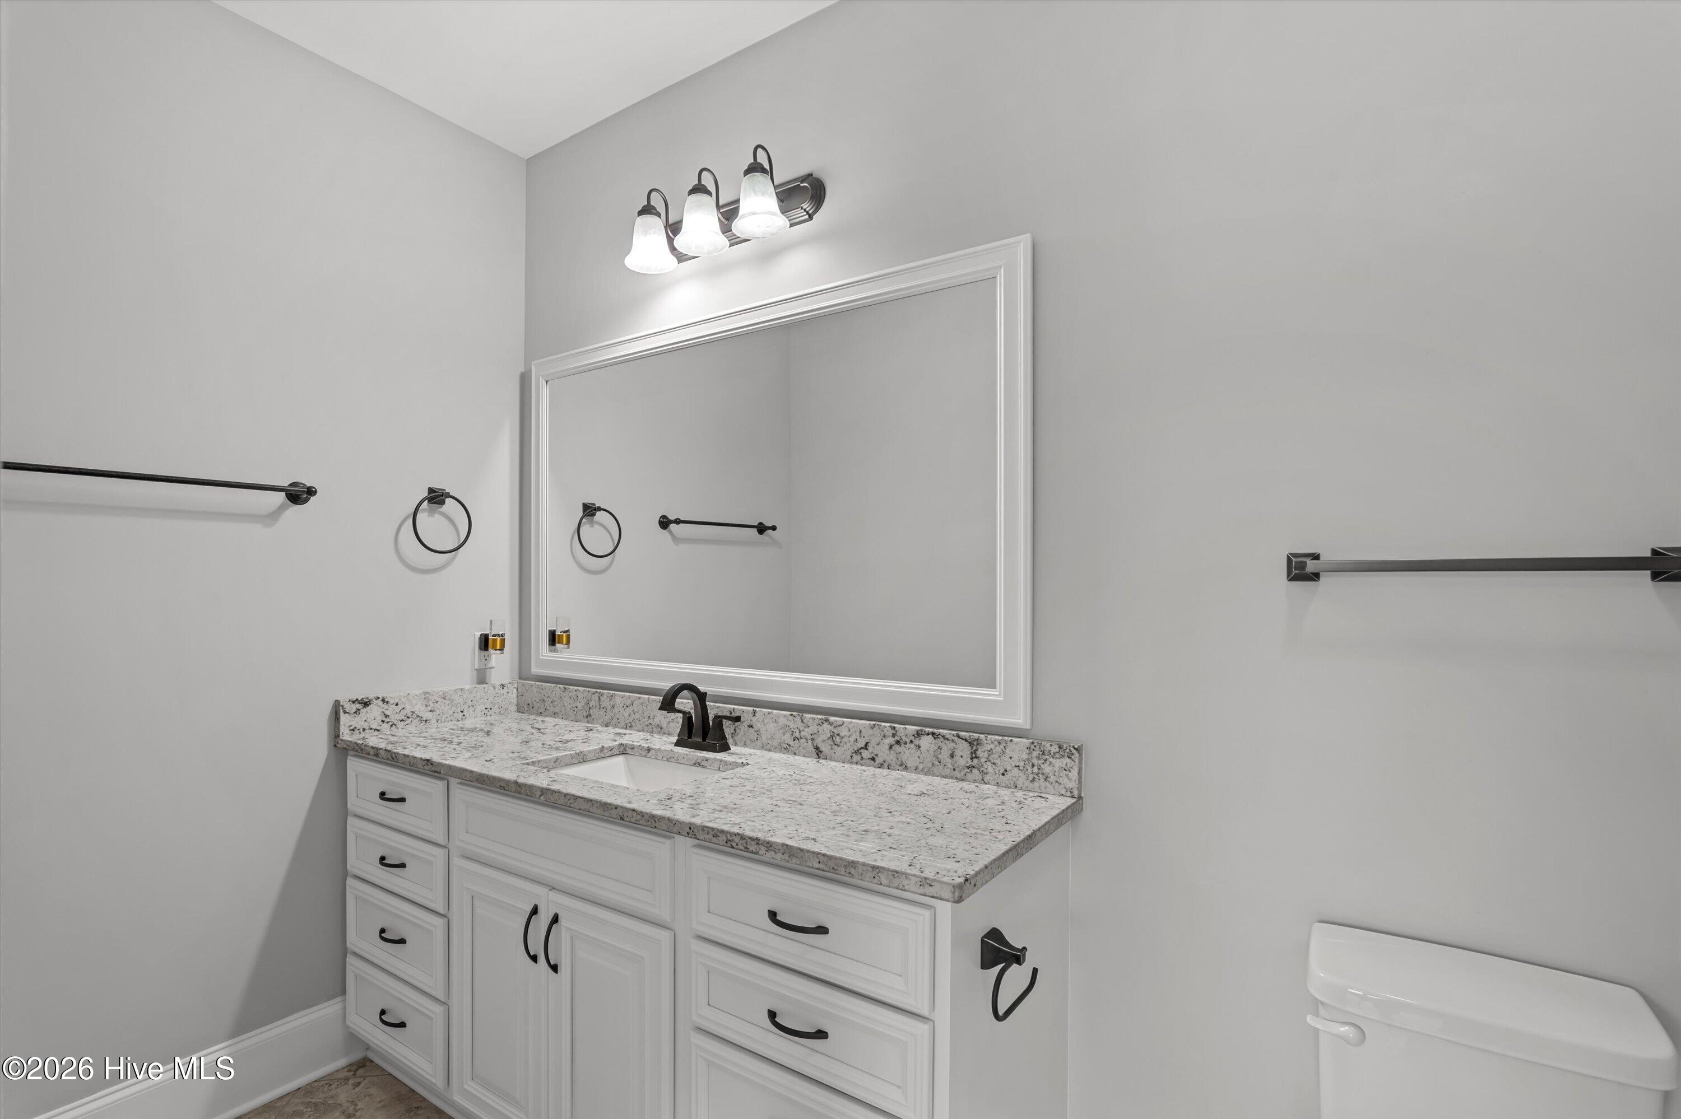
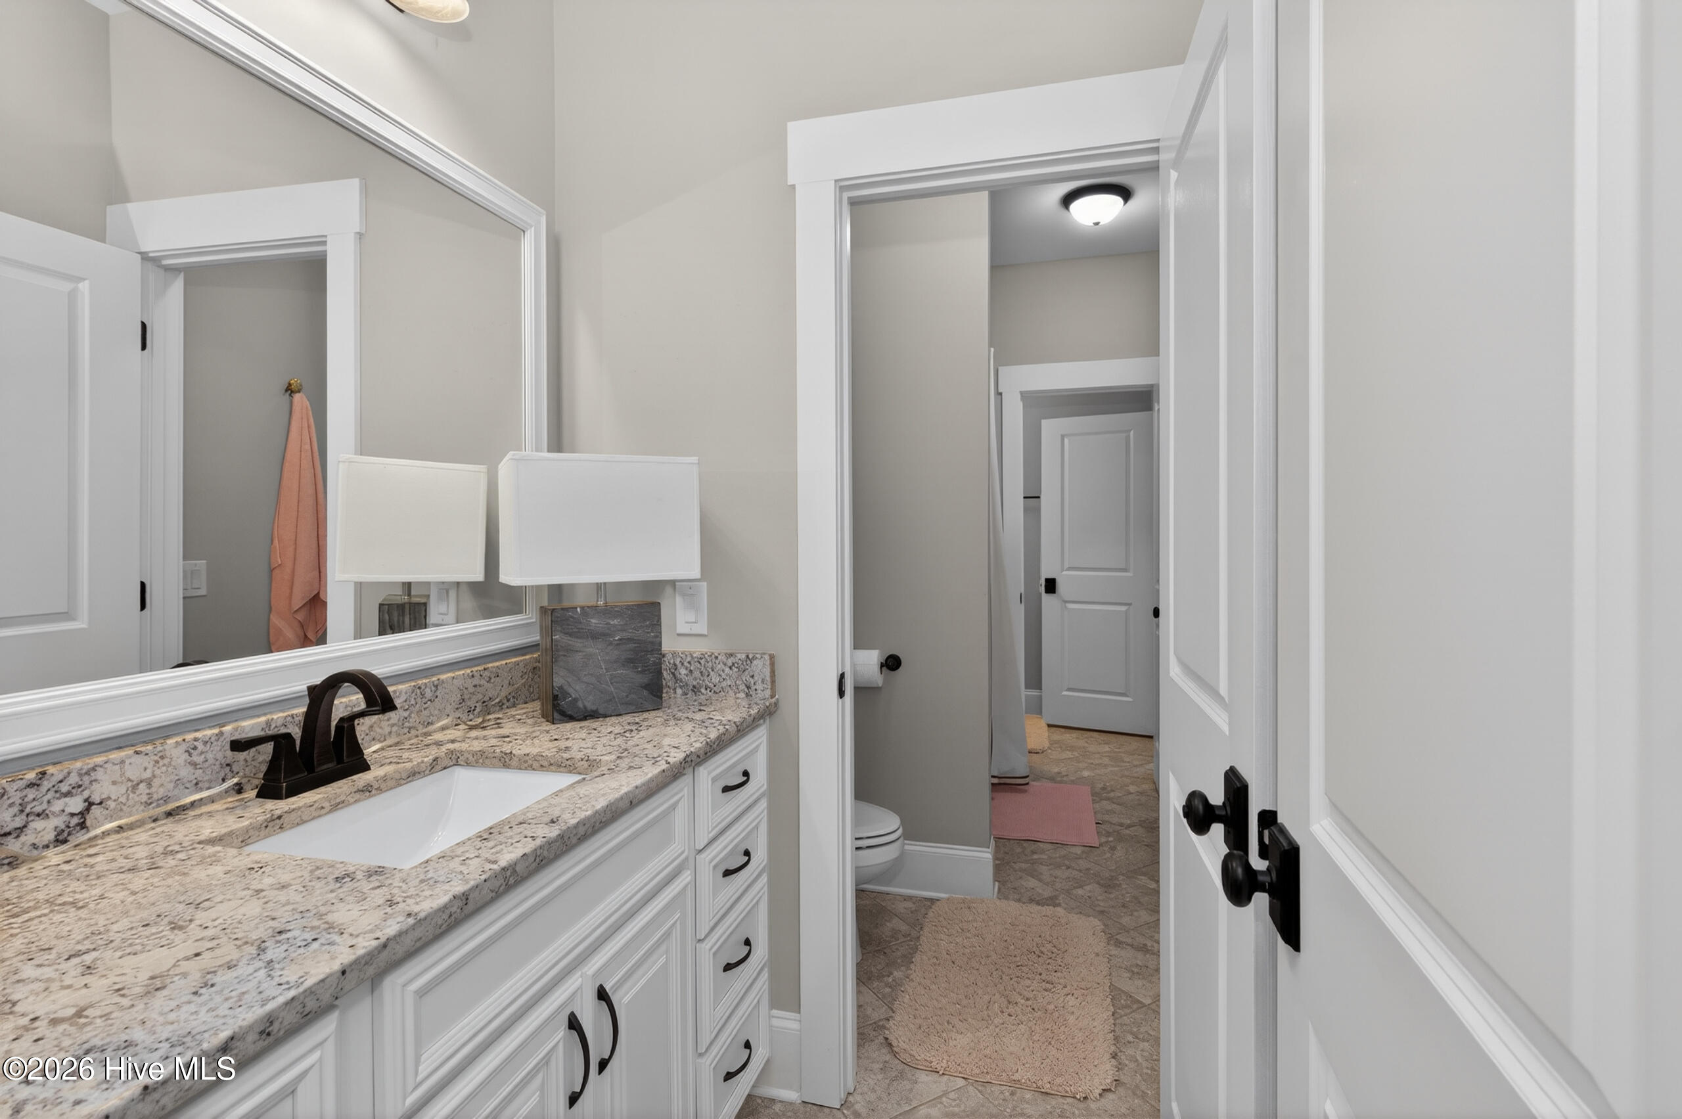
Every upstairs bedroom has its own private bath access, which makes mornings a lot easier. Downstairs, the finished lower level adds a bedroom, full bath, private office, and a recreation room, giving you room to grow, work from home, or host guests in their own space. There’s even EV charging already in place.
The home sits on a full acre backing up to trees and greenspace, with direct access to the neighborhood walking trail. From there, a private community path leads to Savannah Rapids Park, 33 acres of river bluffs, kayaking, and the 7-mile canal trail into downtown Augusta. You’re also just minutes from the medical district.
Zoned for Stevens Creek Elementary, Stallings Island Middle, and Lakeside High School.
- 42
- 689 Acres
- Block
- Brick
- Fiber Cement
- Wood Frame
- Sidewalks
- Trail(s)
- Street Lights
- Park
- Othe
- Covered
- Deck
- Porch
- Front Porch
- Rear Porch
- Floored - Partial
- Pull-Down Stairs
- Other
- See Remar
- Built-In Microwave
- See Remarks
- Range
- Disposal
- Dish
- Carpet
- Wood
- Ceramic Tile
- Ceiling Fan(s)
- Central Air
- Multi Units
- Electric
- Fireplace(s)
- Walk-in Closet(s)
- High Ceilings
- Entrance Foyer
- Kit
- Southeastern Residential
- LLC
