

Property Description
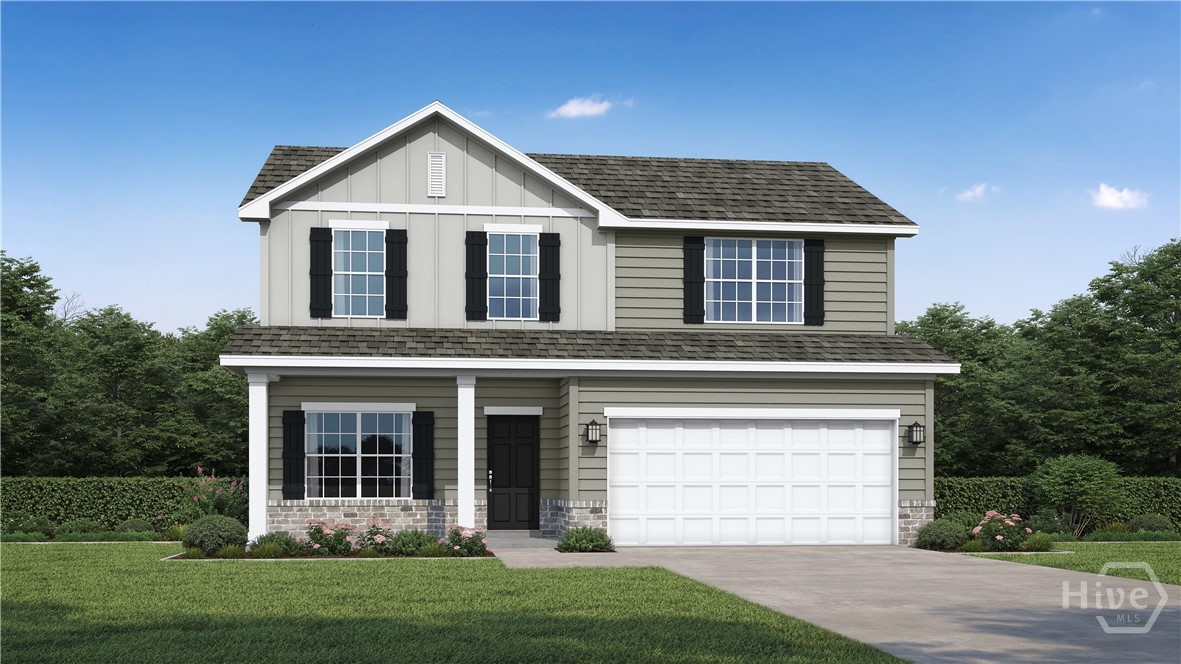
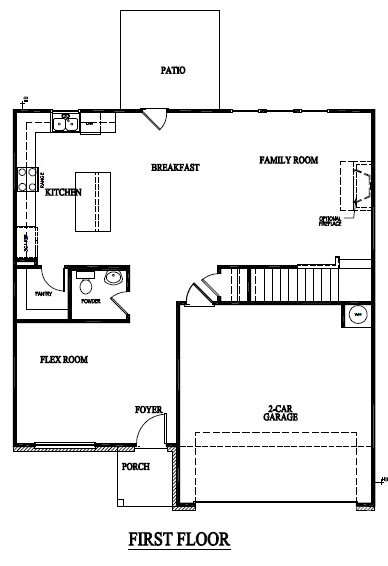
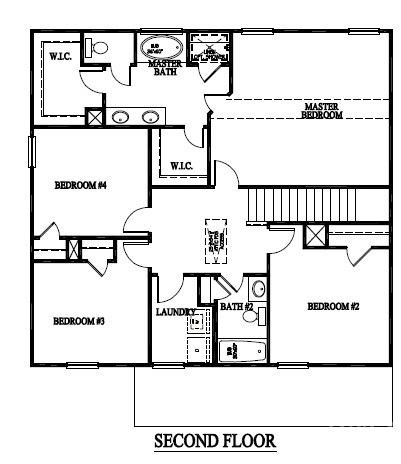
Our Palmyra floor plan nestled in Lakeside at 15 West is a favorite among homebuyers! This 4-bedroom, 2 ½-bath home features a foyer entry leading to a flex space with a downstairs powder bathroom. The spacious family room featuring an electric fireplace flows into the breakfast area. The U-shaped kitchen boasts an island, stylish cabinets, carefully chosen countertops, and stainless steel appliances. Upstairs, the master suite is a highlight with two walk-in closets, a dual vanity, a garden tub, a separate shower, and abundant natural light in the bedroom. The three additional bedrooms share a 3-piece hall bath. Privacy FENCE included! Artistic renderings are for reference only, and actual floor plans, features, and inclusions may vary.
Property Info
Property Type: Residential
MLS Number: SA359290
Lot Size:
- 6
- 970 Acres
- 6
- 970 Acres
Bedrooms: 4
Home Style/Type: Vinyl Siding
Year Built: 2026
Property Sub Type: Single family residence
Price: $300,625
Waterfront: No
Bathrooms: 3
Half Baths: 1
Status: Active
Location Details
County: Liberty
City: Hinesville
Postal Code: 31313
Property Features
Garage: 2
Porch/Deck: Patio
Heating:
- Central
- Electric
- Central
- Electric
Fireplaces:
- Family Room
- Electric
- Family Room
- Electric
Water/Sewer: Public Sewer
Roof:
- Asphalt
- Ridge Vents
- Asphalt
- Ridge Vents
Attic: Pull-Down Stairs
Appliances:
- Dishwasher
- Electric Water Heater
- Microwave
- Oven
- Ra
- Dishwasher
- Electric Water Heater
- Microwave
- Oven
- Ra
Interior Features:
- Breakfast Bar
- Breakfast Area
- Entrance Foyer
- Garden
- Breakfast Bar
- Breakfast Area
- Entrance Foyer
- Garden
Cooling System:
- Central Air
- Electric
- Central Air
- Electric
MLS Addon
Office Name: RTS Realty LLC
Agent Name: Miranda Sikes
