

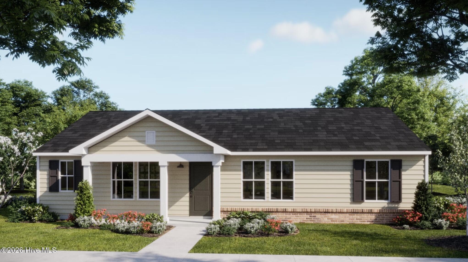
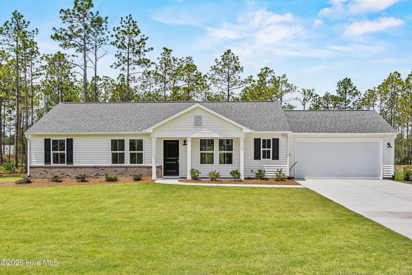
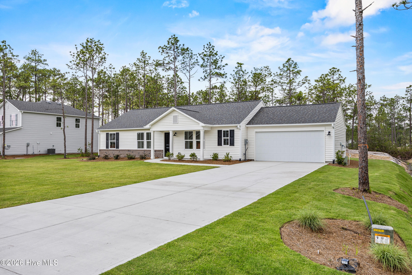
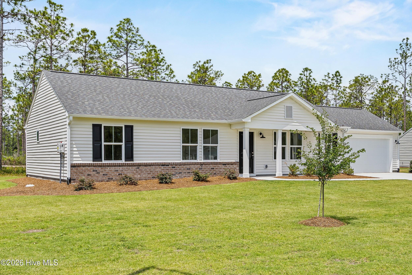
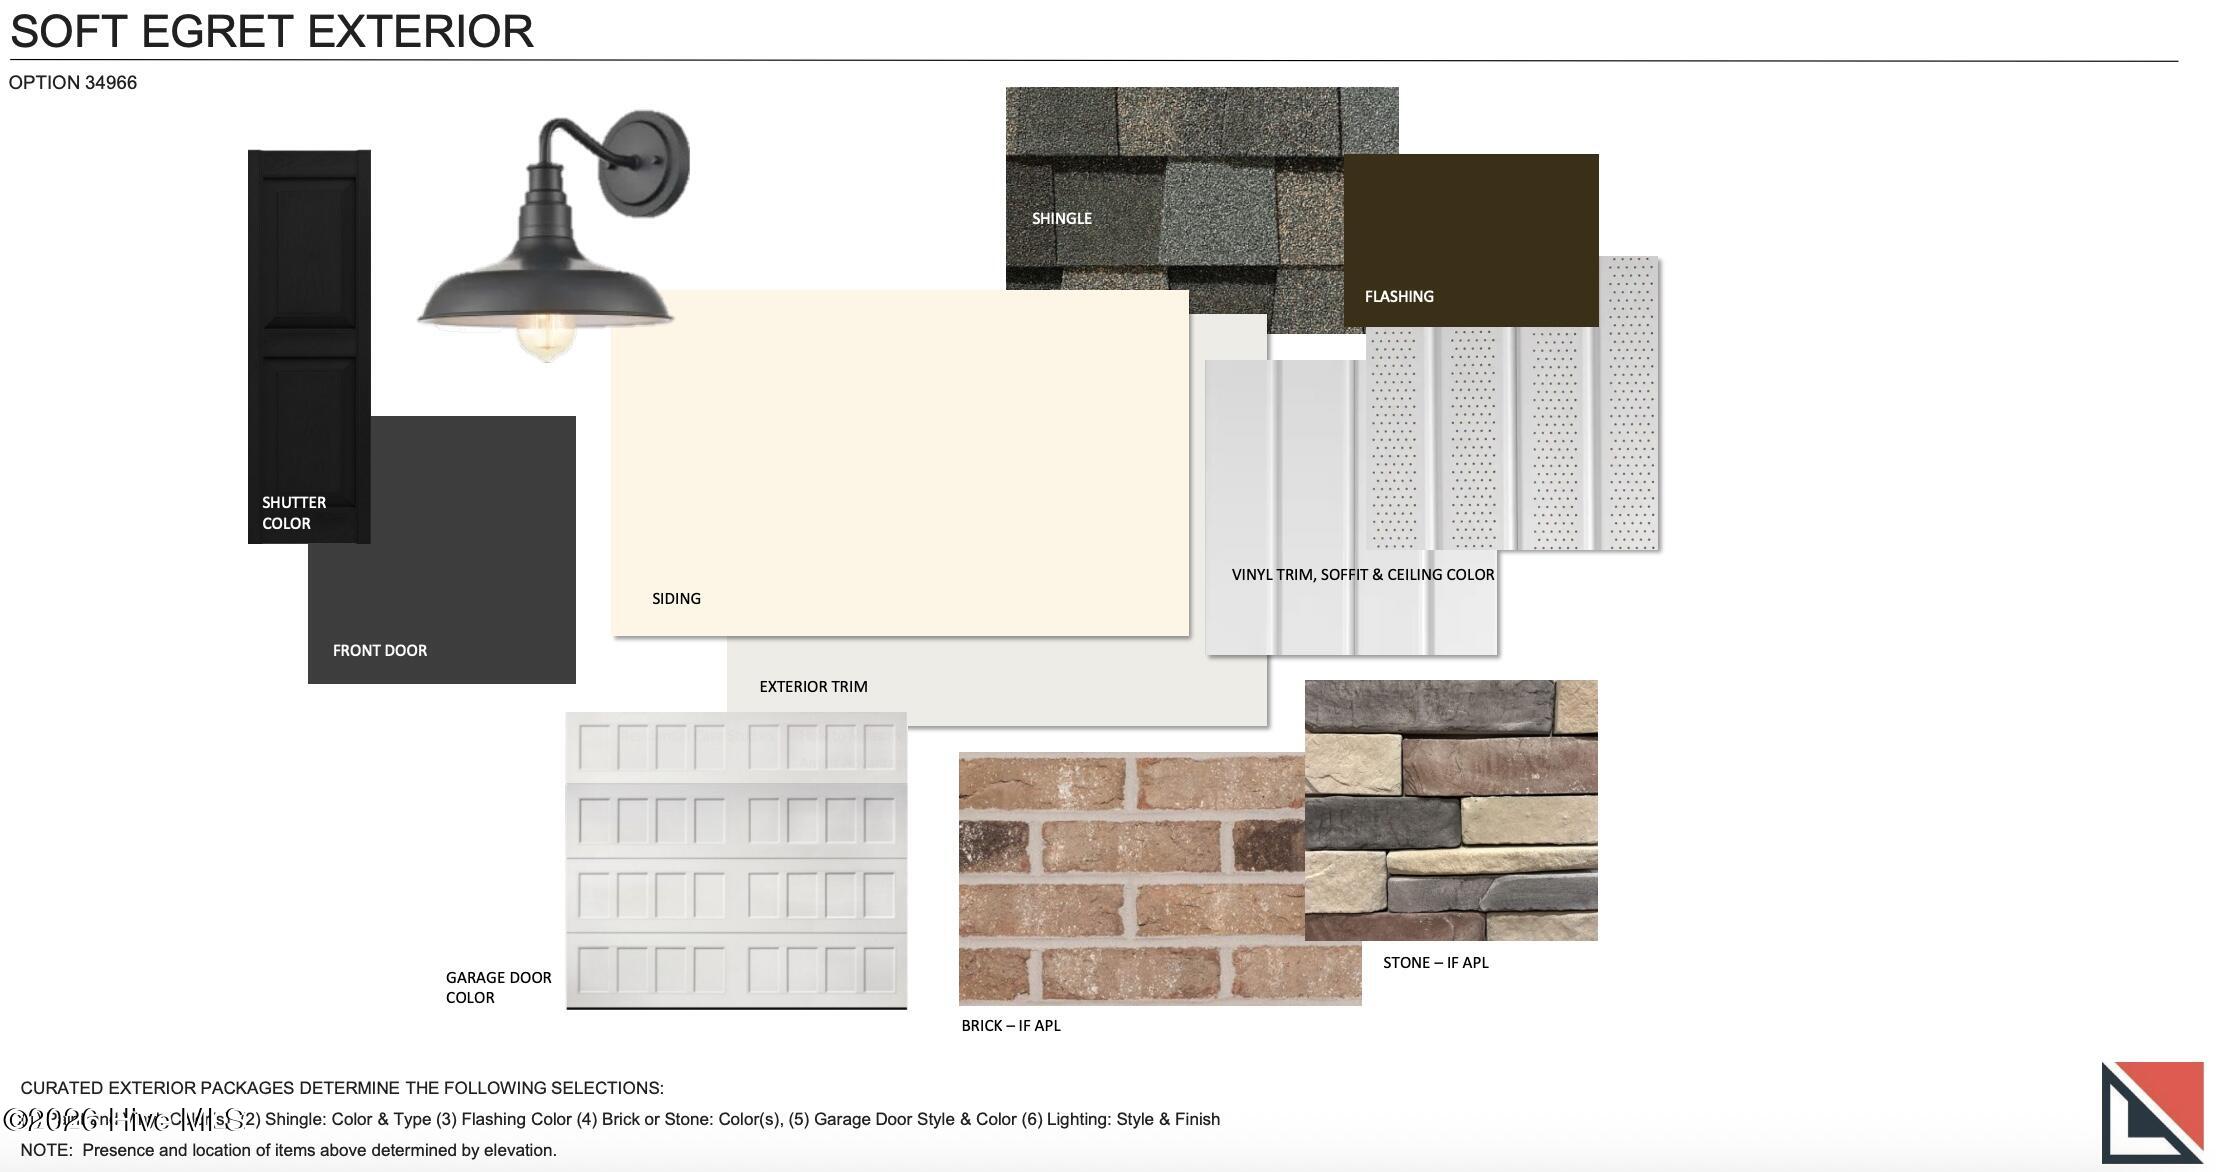
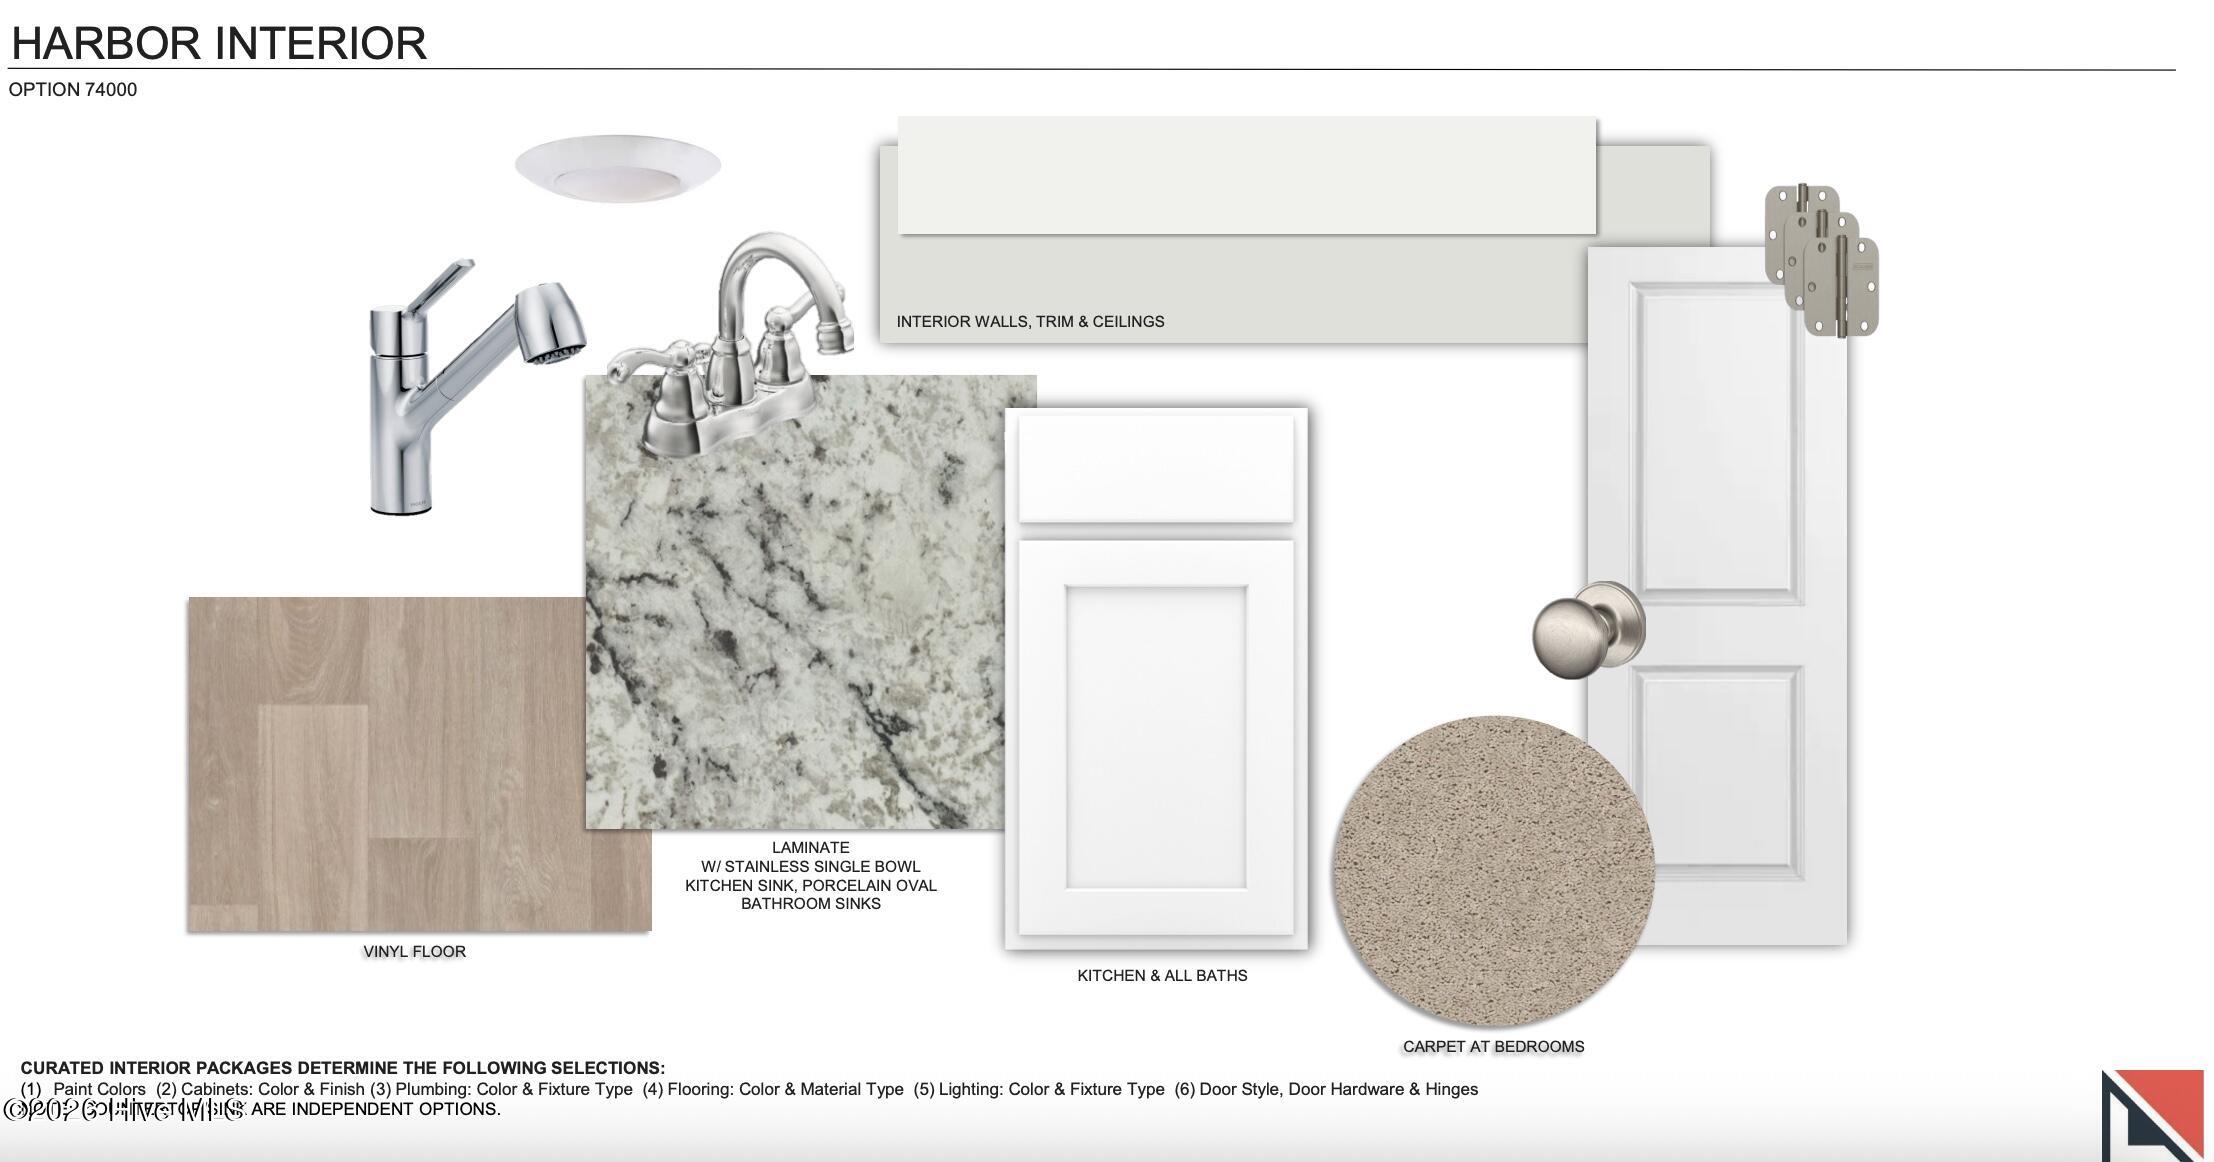
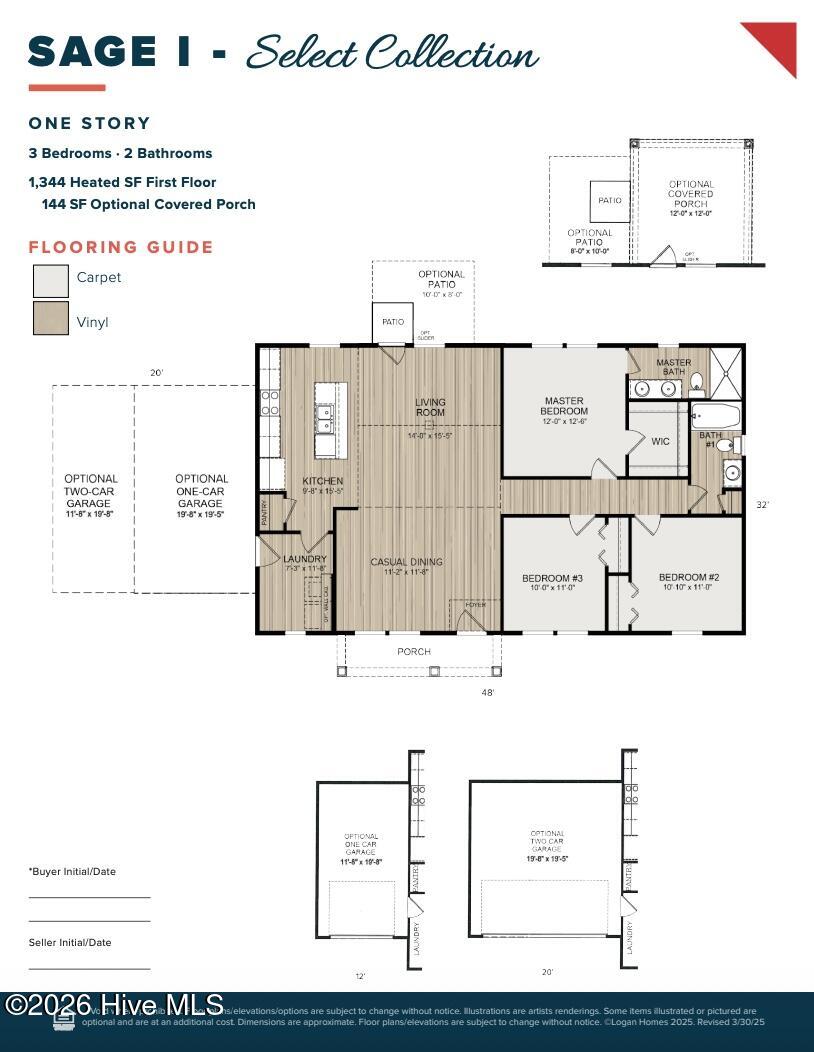
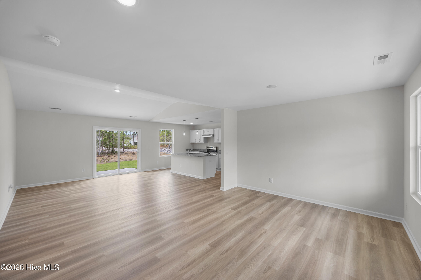
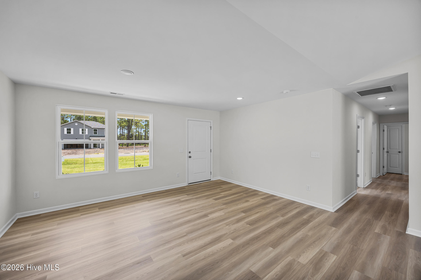
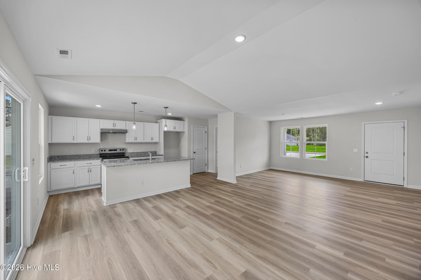
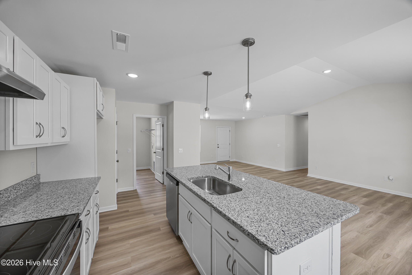
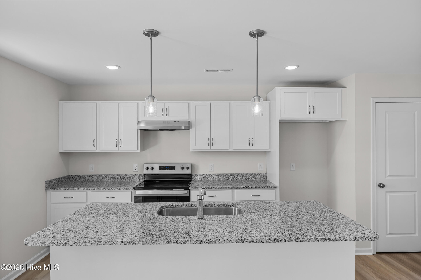
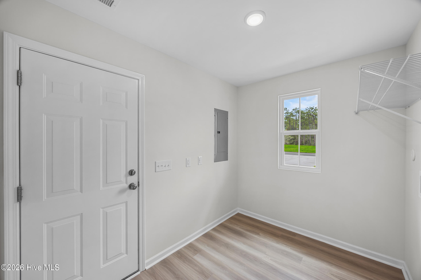
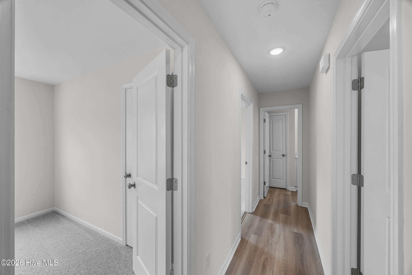
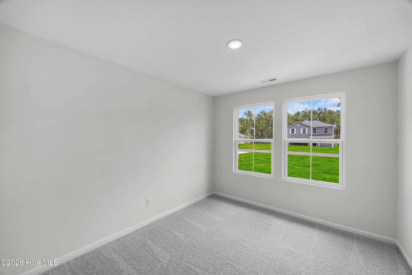
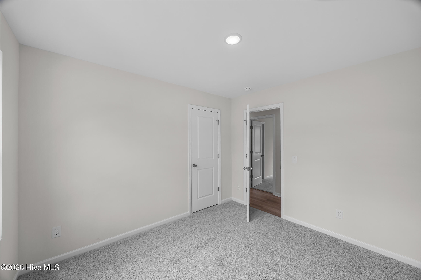
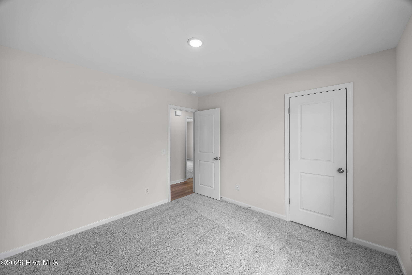
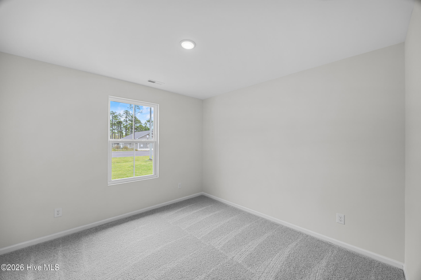
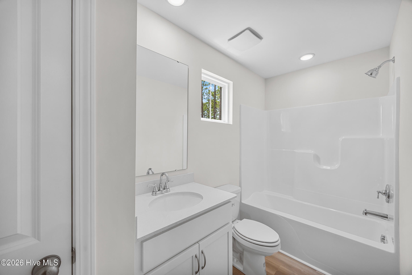
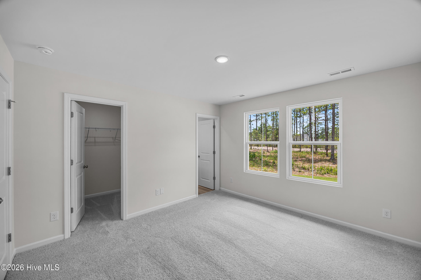
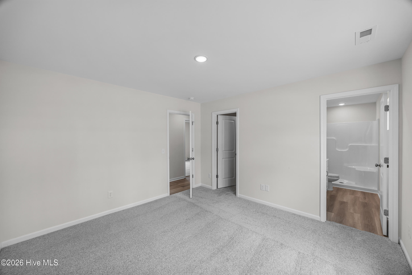
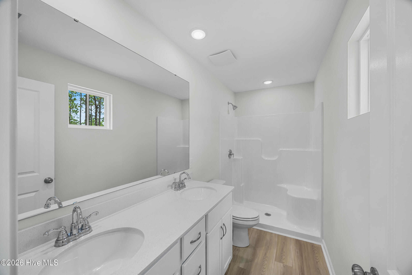
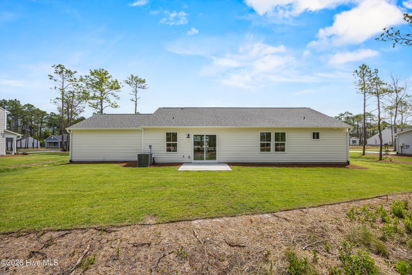
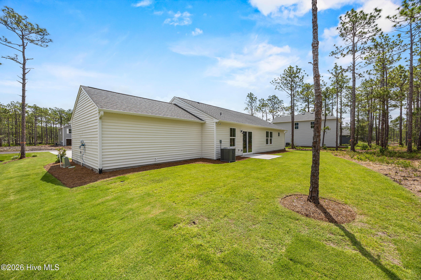
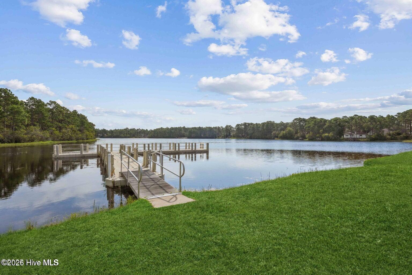
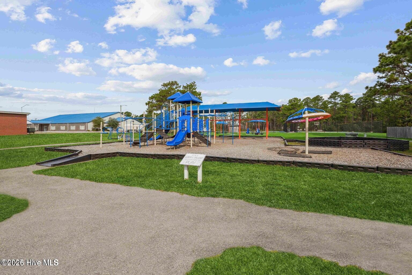
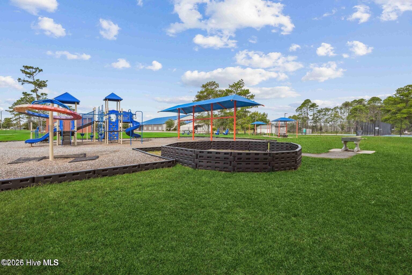
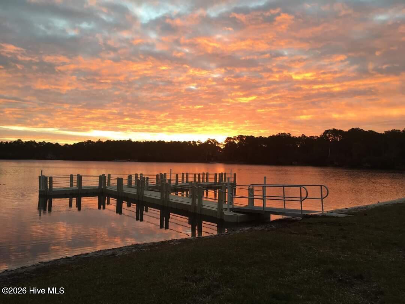
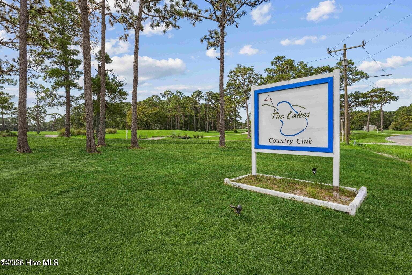
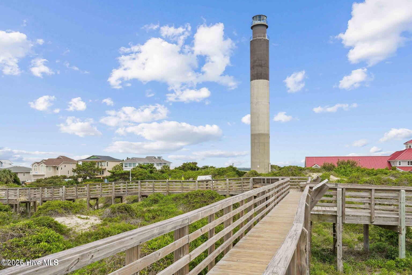
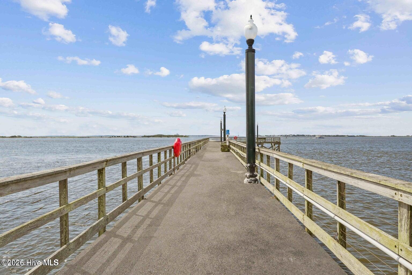
Introducing the Sage I by Logan Homes. The thoughtfully designed Sage I floor plan offers comfort, function, and style in one spacious package. Enjoy the ease of open-concept living with a bright and airy main living area, ideal for entertaining or quiet nights in. The home includes three well-proportioned bedrooms, two full bathrooms, and a convenient two-car garage. Set on nearly half an acre, this homesite offers rare breathing room with plenty of outdoor space to personalize. Additional highlights include: – Sodded front and side yard with irrigation system – Large Sliding Door – Architectural Shingles. You’ll love living in Boiling Spring Lakes — a growing city known for its peaceful natural surroundings, beautiful lakes, and vibrant parks and recreation programs. Whether you’re enjoying local trails, golf, or community events, there’s something for everyone. Come see why The Highlands continues to be one of the most desirable destinations for new construction living. For a limited time get $15,000 to use as you choose when using the preferred lender and attorney! Visit our Welcome Center at 961 Plymouth Rd for more details. Home shown is a representation of the floor plan and may include optional features or upgrades. Elevations, materials, colors, finishes, square footage, and included features may vary from the actual home. Please consult a Sales Representative for complete details.
- 20
- 473 Acres
- Vinyl Siding
- Wood Frame
- City Street
- State Road
- Paved
- Maintenance Common Areas
- Management
- Porch
- Patio
- Range
- Dishwasher
- LVT/LVP
- Carpet
- Municipal Sewer
- Brunswick County Public Utilities
- Heat Pump
- Electric
- Walk-in Closet(s)
- Vaulted Ceiling(s)
- Kitchen Islan
- Irrigation System
- Cluster Mailboxes
