

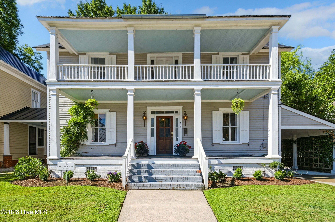
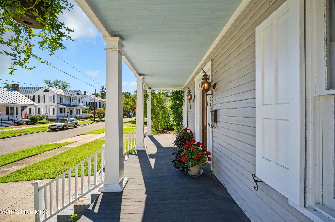
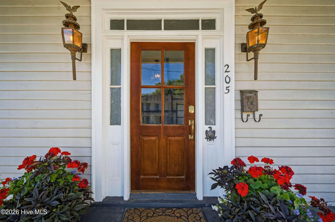
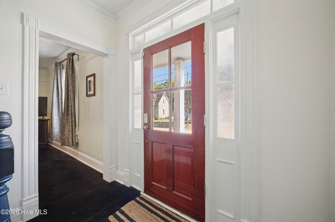
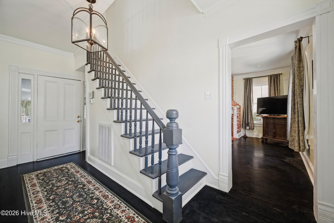
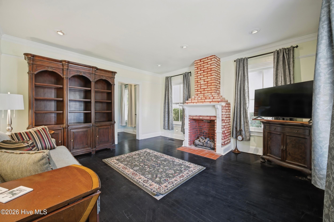
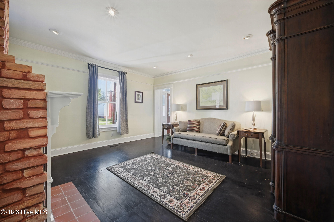
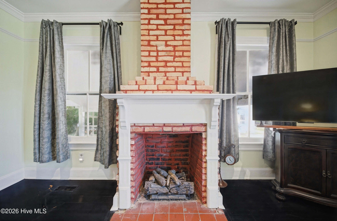
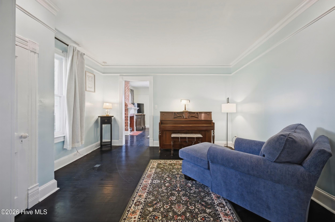
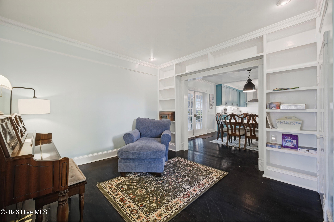
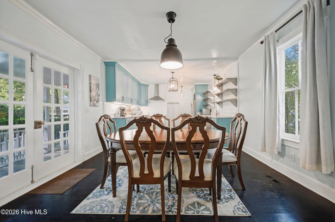
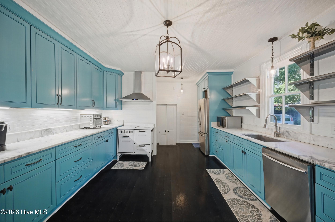
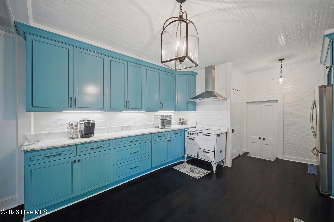
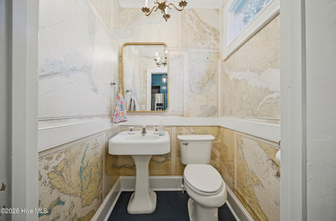
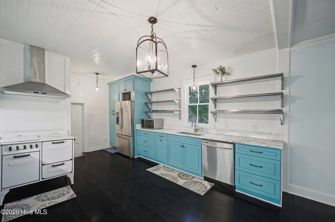
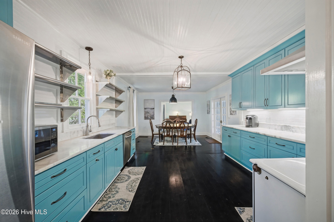
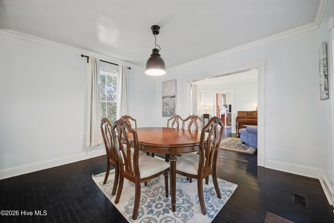
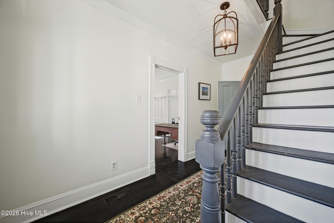
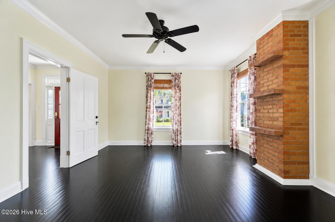
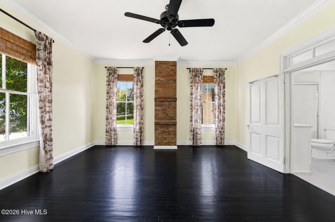
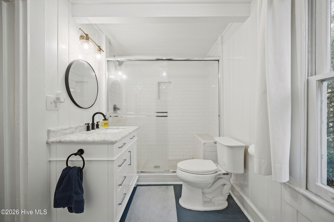
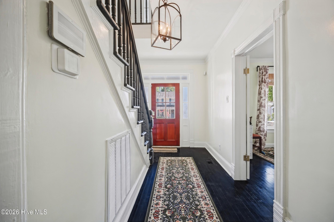
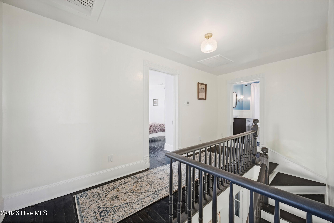
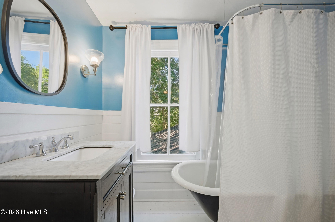
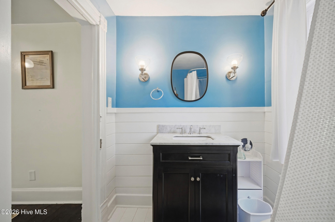
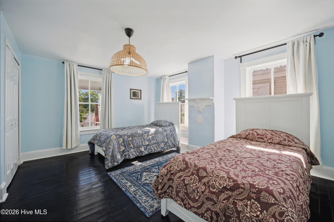
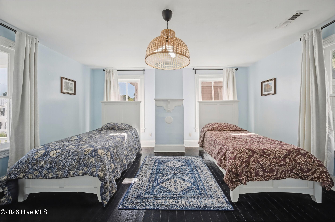
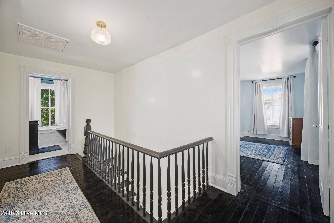
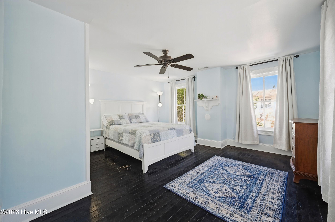
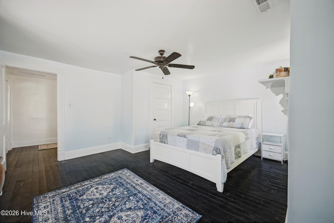
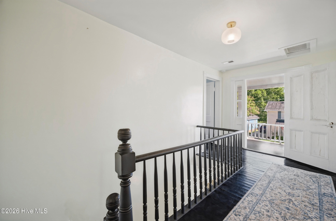
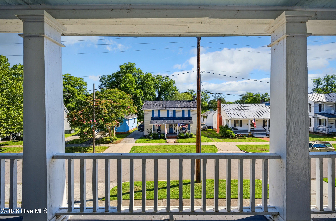
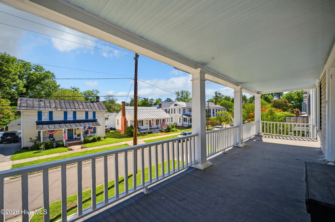
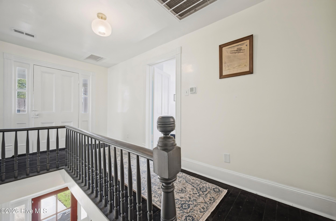
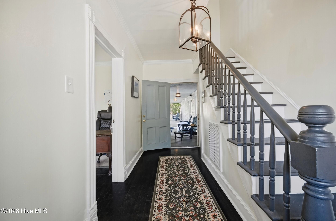
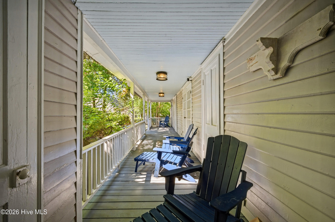
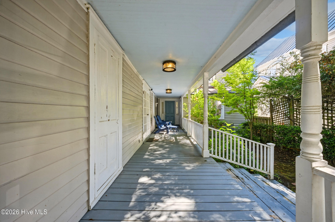
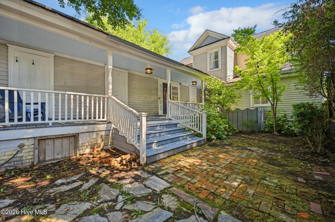
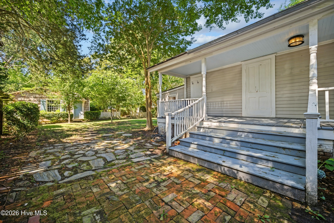
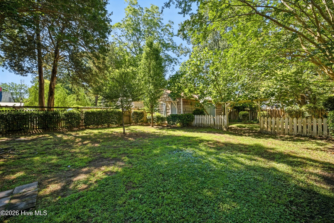
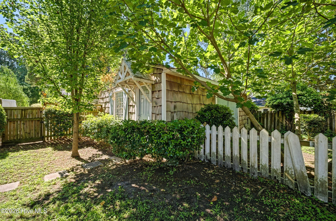
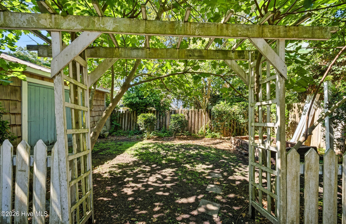
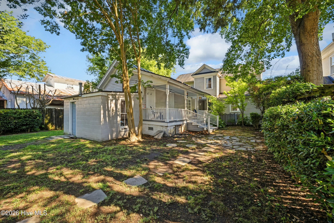
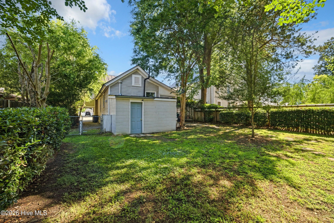
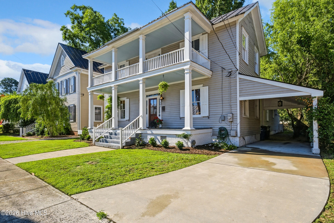
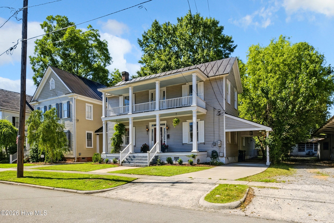
This handsome downtown Edenton home offers a classic center hall design, featuring double porches and immeasurable charm. The floor plan is a wonderful combination of a traditional layout that has been updated with wide cased openings to create a wonderful sense of openness found in newer homes. The plan affords comfortable living with a formal living or dining room, cozy den that opens to a stunning eat-in kitchen, and a bedroom on the main level. 2 spacious bedrooms and a bath are upstairs. Delightful porches grace both the front & back, and a large detached building in the fenced backyard is great as workshop or storage space. Enjoy this delightful combination of historic charm & modern updates within strolling distance of the waterfront and downtown!
- 7
- 405 Acres
- Wood Siding
- Wood Frame
- City Street
- State Road
- Natural Gas
- Gas Pack
- Covered
- Porch
- Patio
- Gas Oven
- Gas Cooktop
- Refrigerator
- Dishwasher
- Gas R
- High Ceilings
- Entrance Foyer
- Solid Surface
- Ceiling
- Municipal Sewer
- Town of Edenton
