

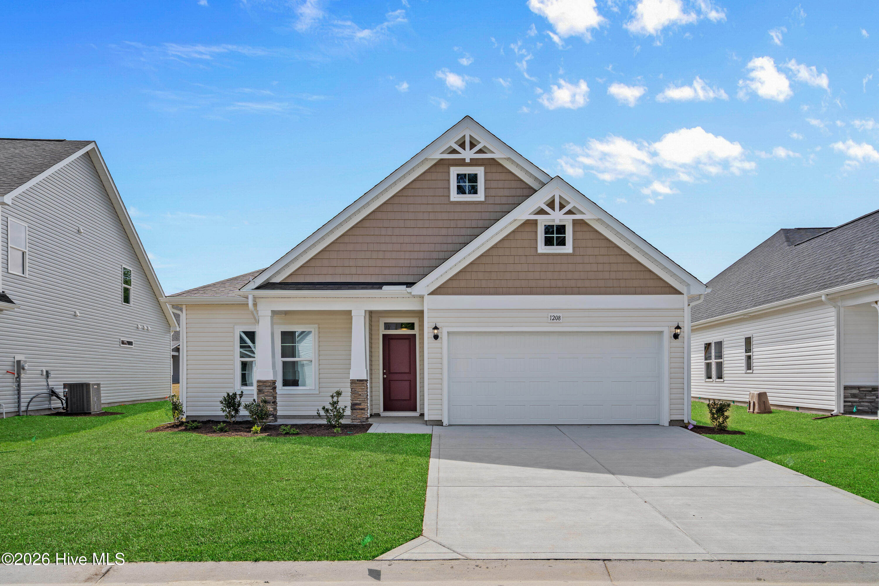
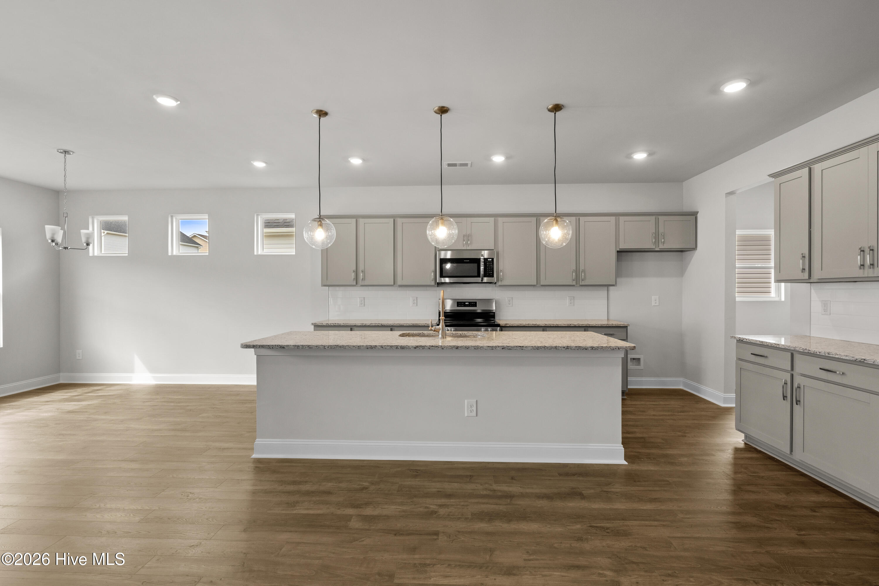
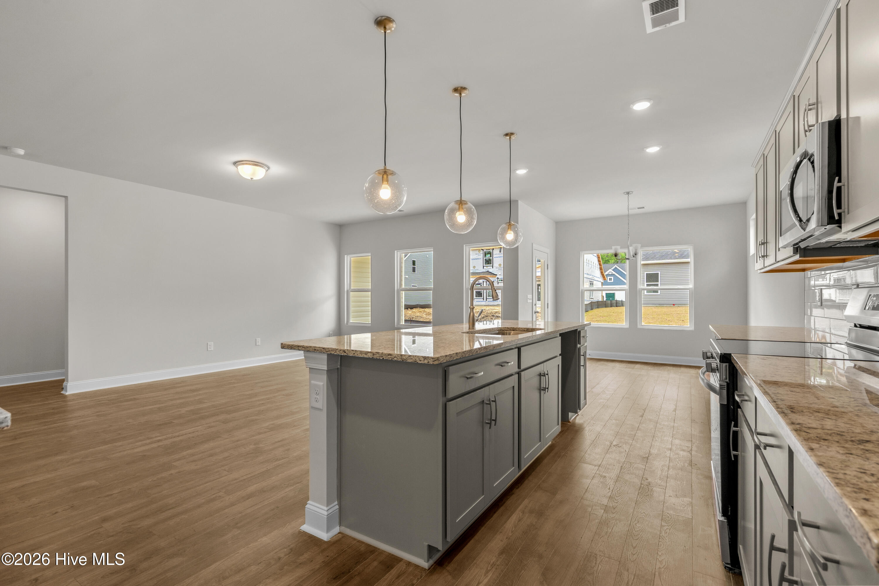
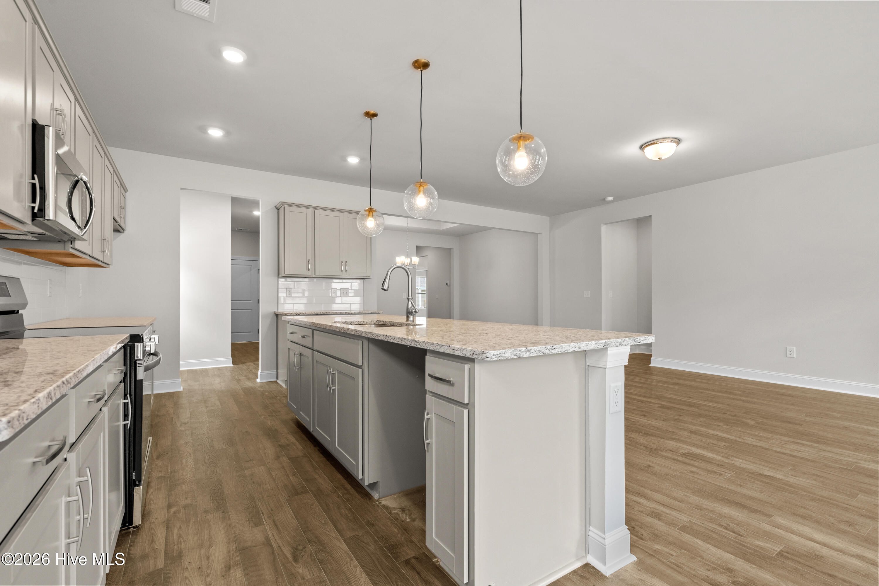
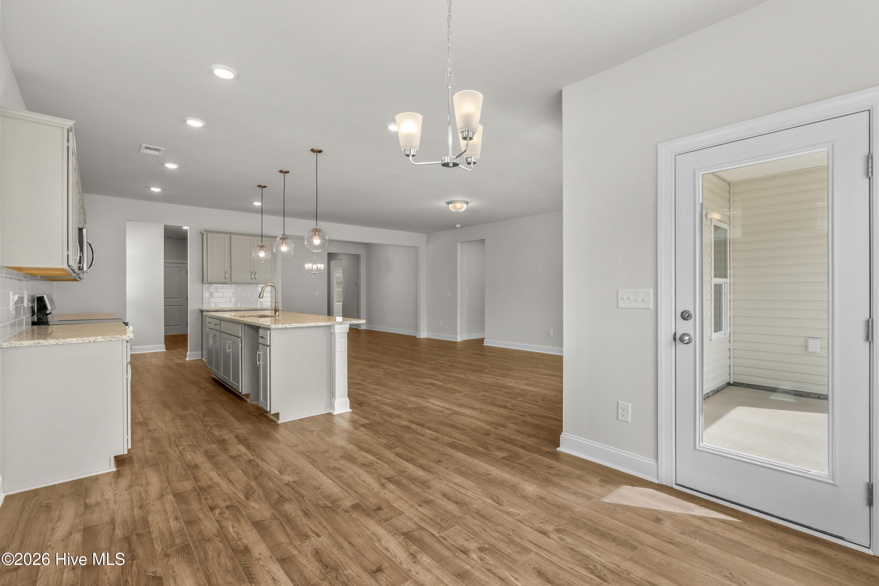
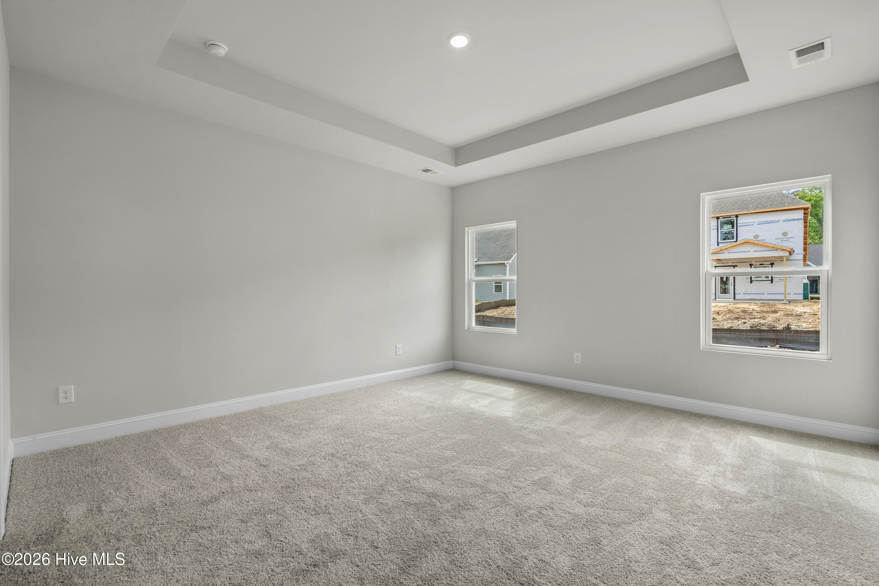
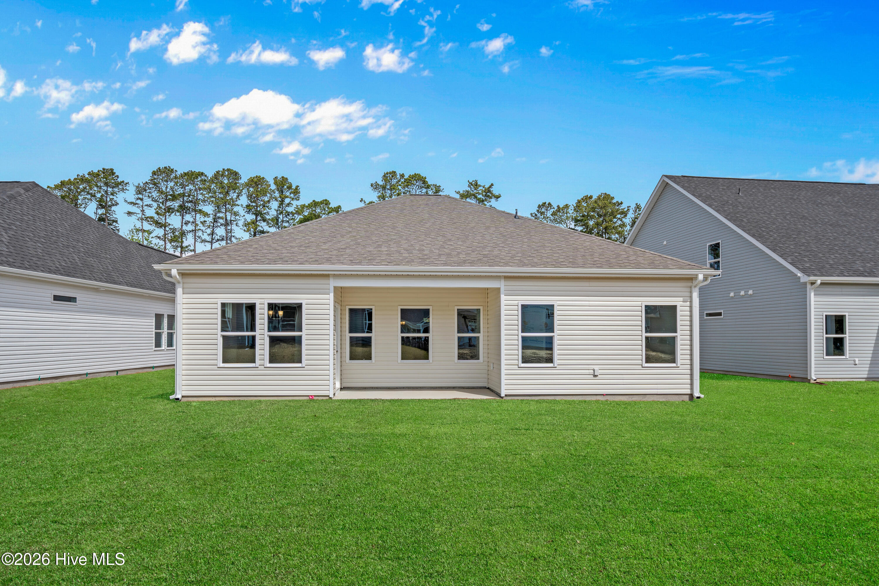
Welcome to the Oceana — a spacious single-story home offering 2,030 square feet of thoughtfully designed living space. With 3 bedrooms, 2 bathrooms, and a 2 car garage, this home is perfect for families seeking both style and functionality.
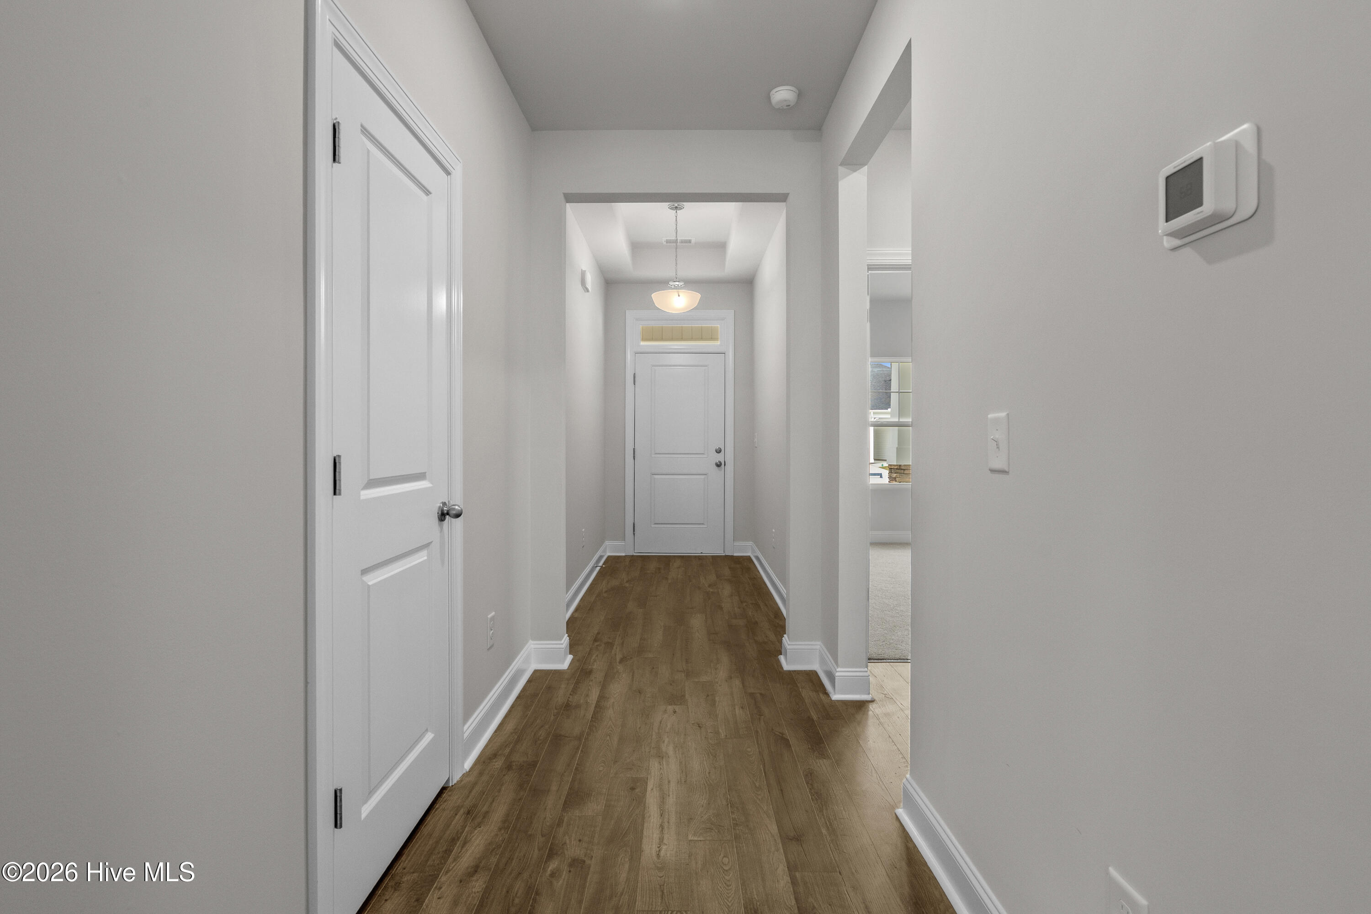
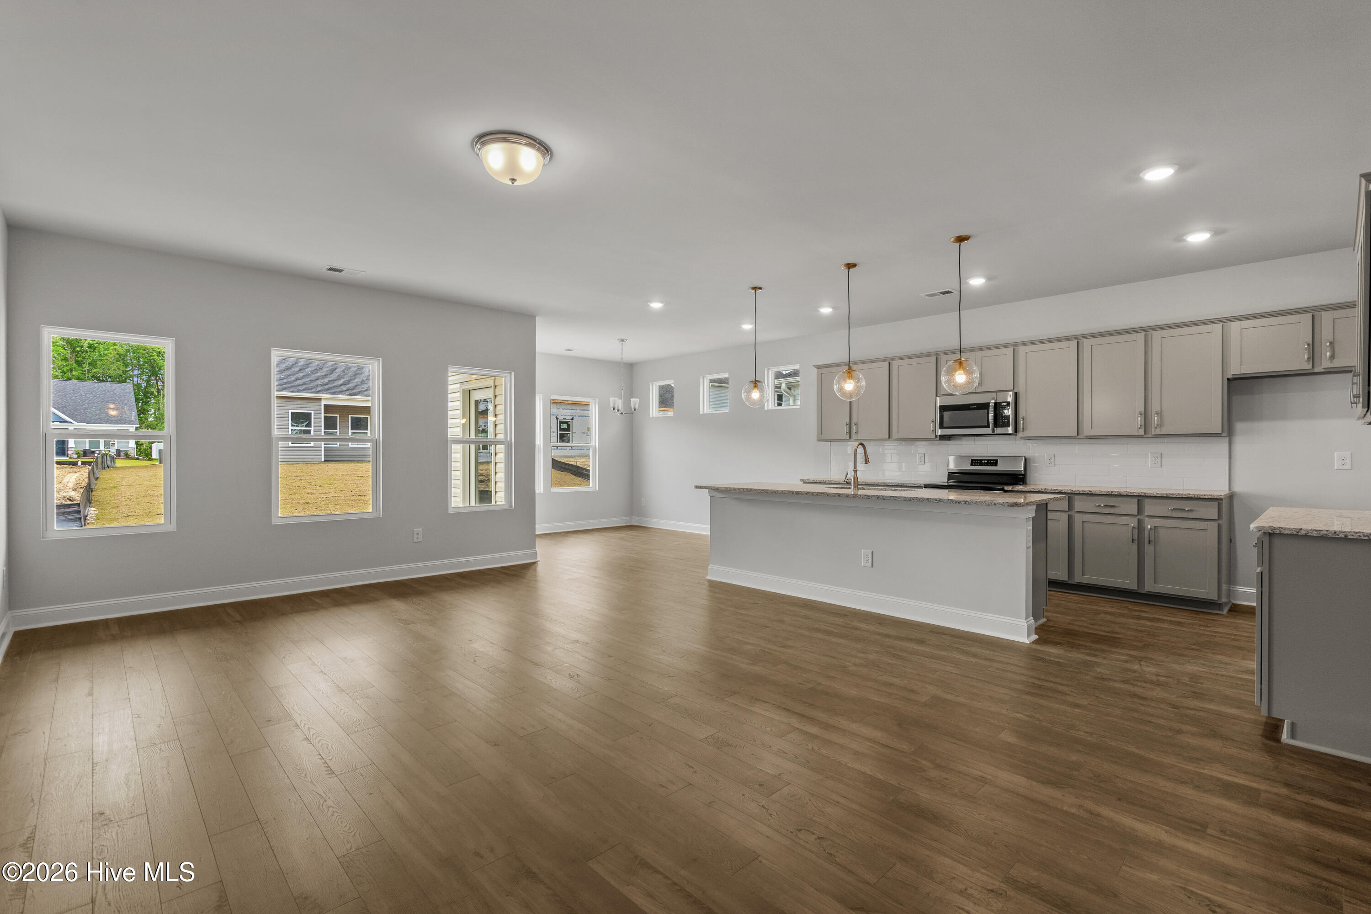
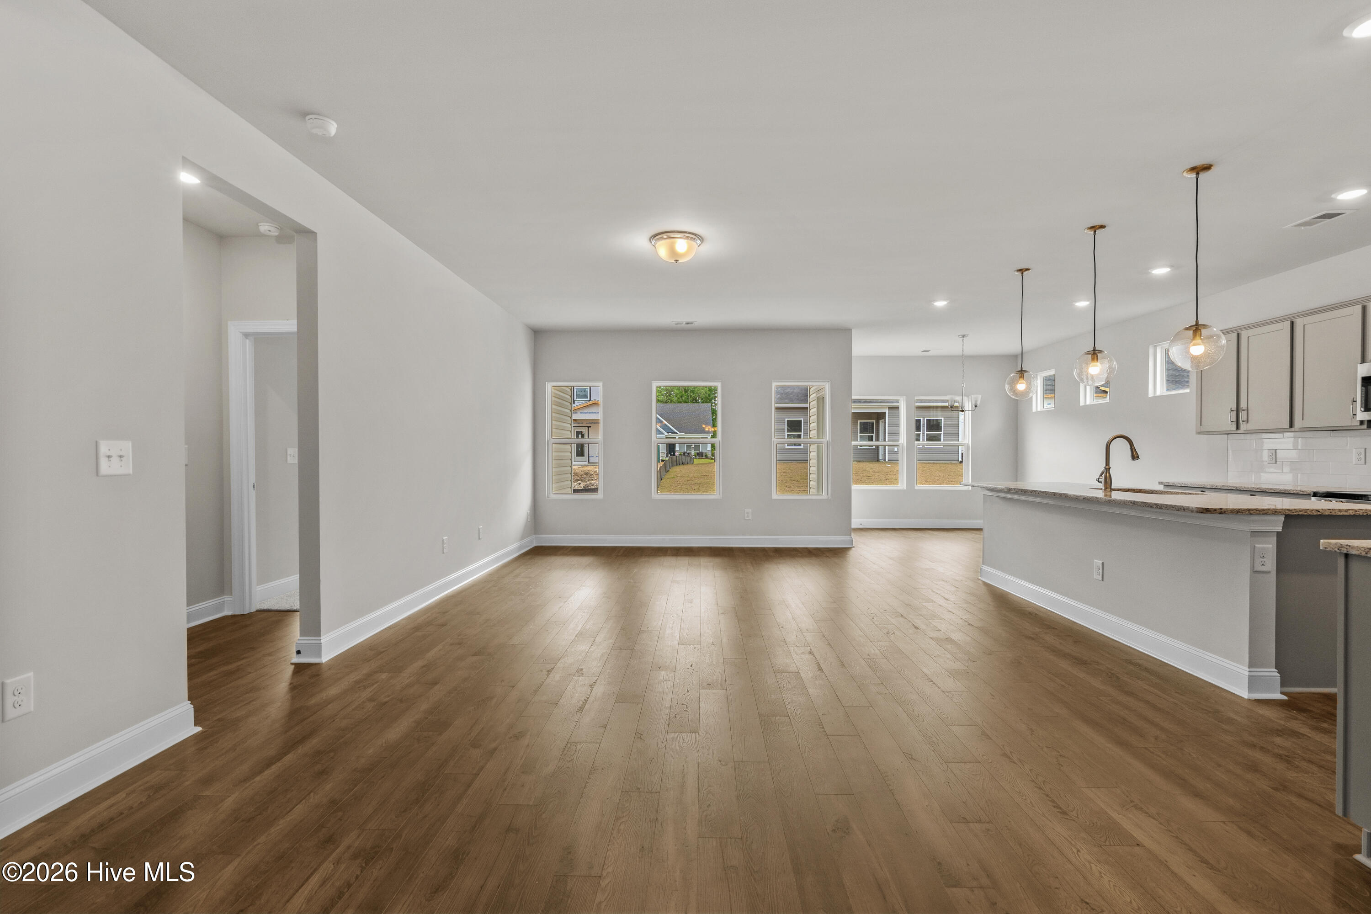
Enter through a long foyer into an open-concept family room, dining area, and kitchen. The layout provides space for a formal dining area as well as a casual dining space off the kitchen,The kitchen features a large island, abundant cabinet space, and a generous pantry, making storage and meal prep effortless.
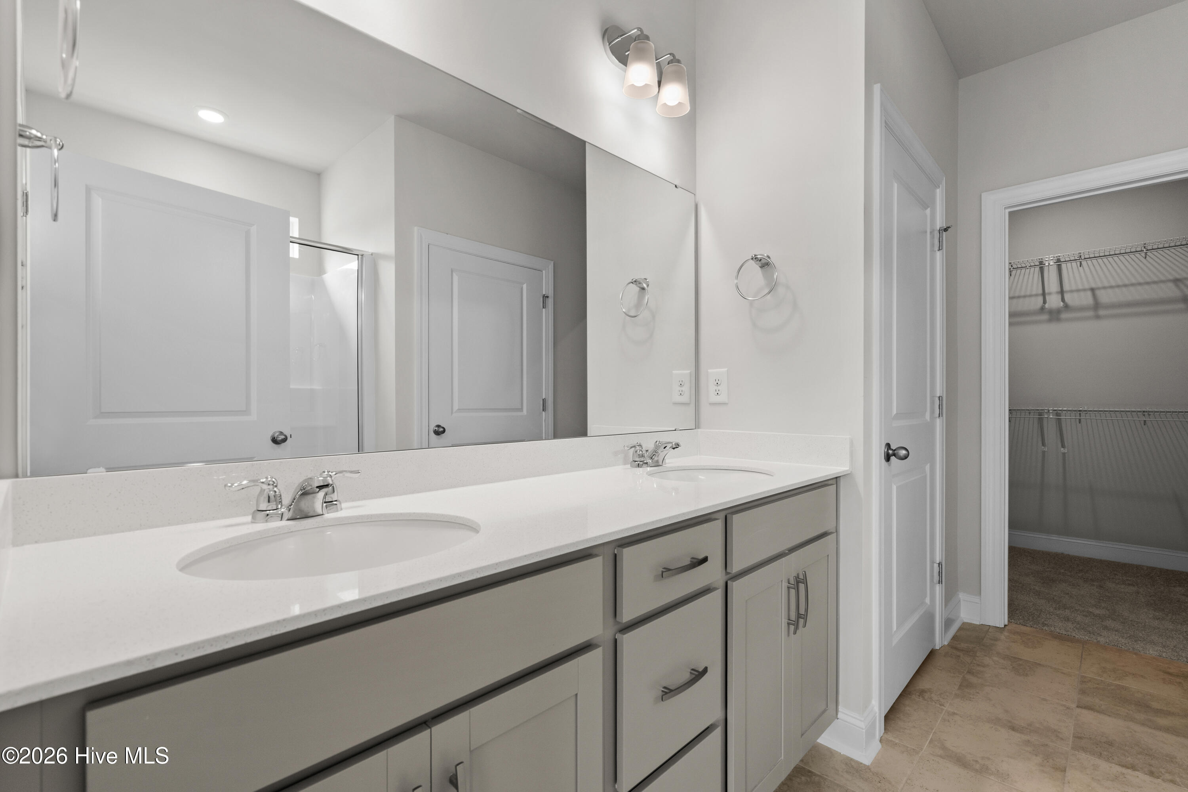
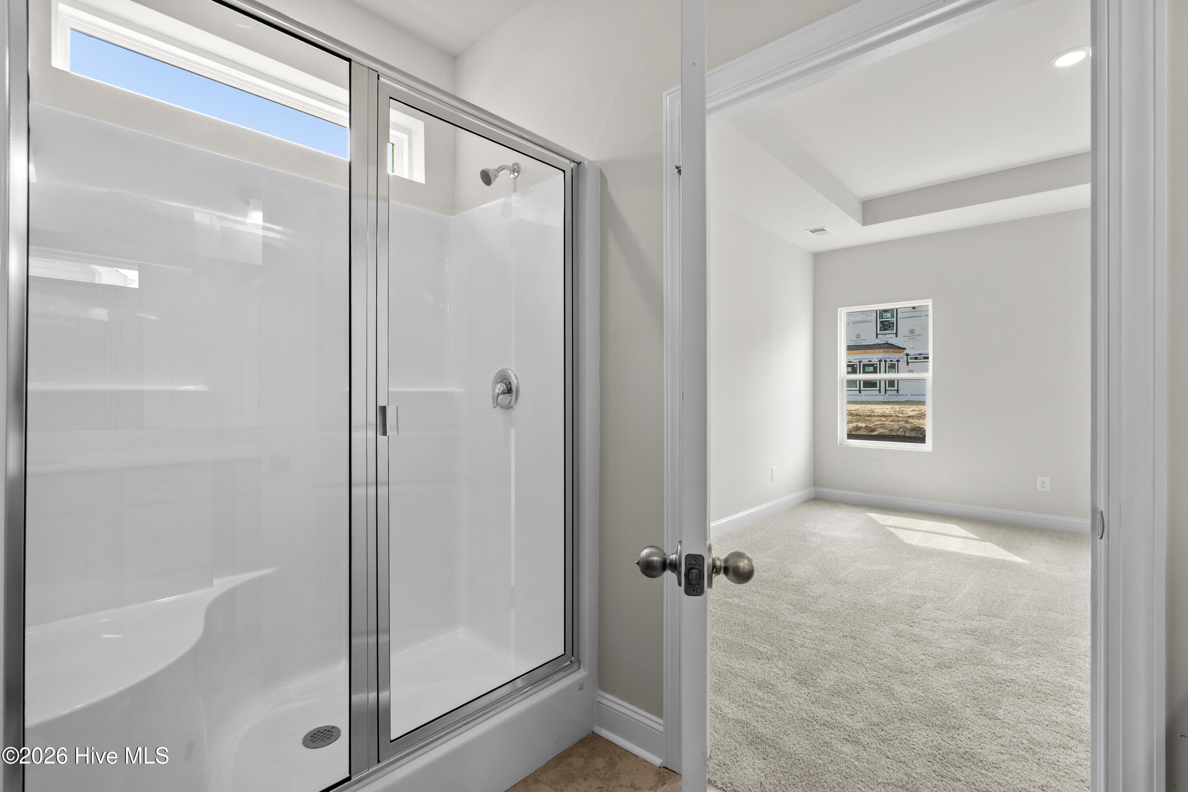
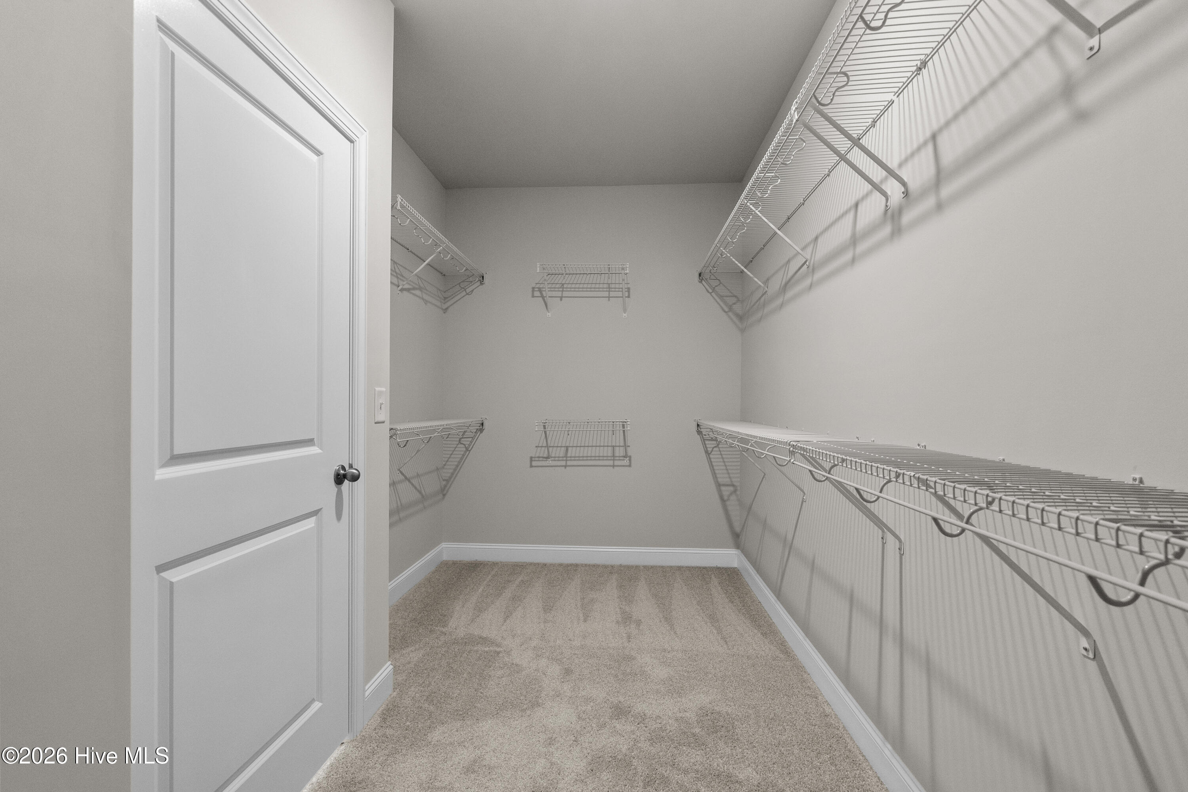
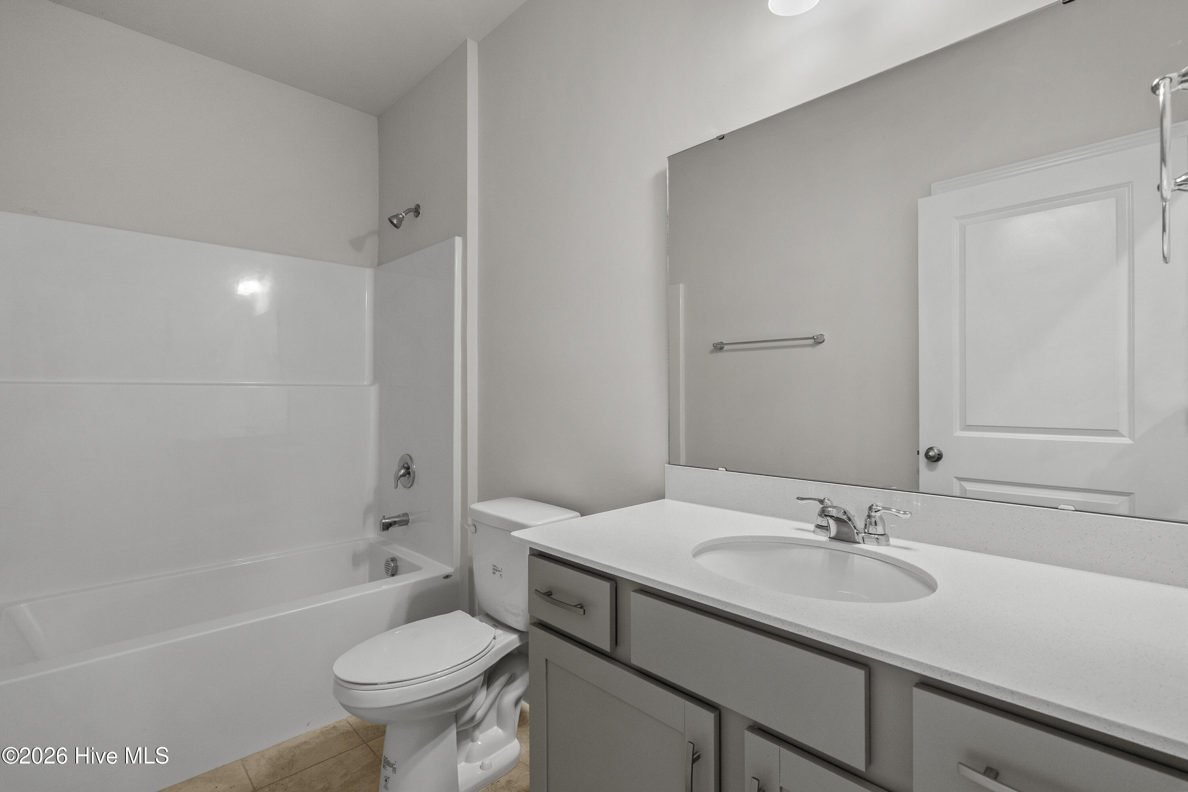
The primary suite is a true retreat, complete with double vanity sinks, a walk-in shower, and a massive walk-in closet. Bedrooms 2 and 3 share a full bathroom and offer flexible space for family members, guests, a home office, or even a home gym.
Photographs, pictures, colors, features, and sizes are for illustration purposes only and will vary from the homes as built.
- 6
- 708 Acres
- Concrete
- Brick
- Vinyl Siding
- Wood Frame
- Private Road
- Maintained
- Asphalt
- Community Pool
- Trail(s)
- Covered
- Porch
- Patio
- See Remarks
- Front Porch
- Rear Porch
- Scuttle
- Pull-Down Stairs
- Built-In Microwave
- Dishwasher
- Electric Range
- LVT/LVP
- Carpet
- Tile
- Ceramic Tile
- Architectural Shingle
- Shingle
- Back Yard
- Front Yard
- Heat Pump
- Electric
- Master Downstairs
- Walk-in Closet(s)
- Tray Ceiling(s
- Public Sewer
- Municipal Sewer
