

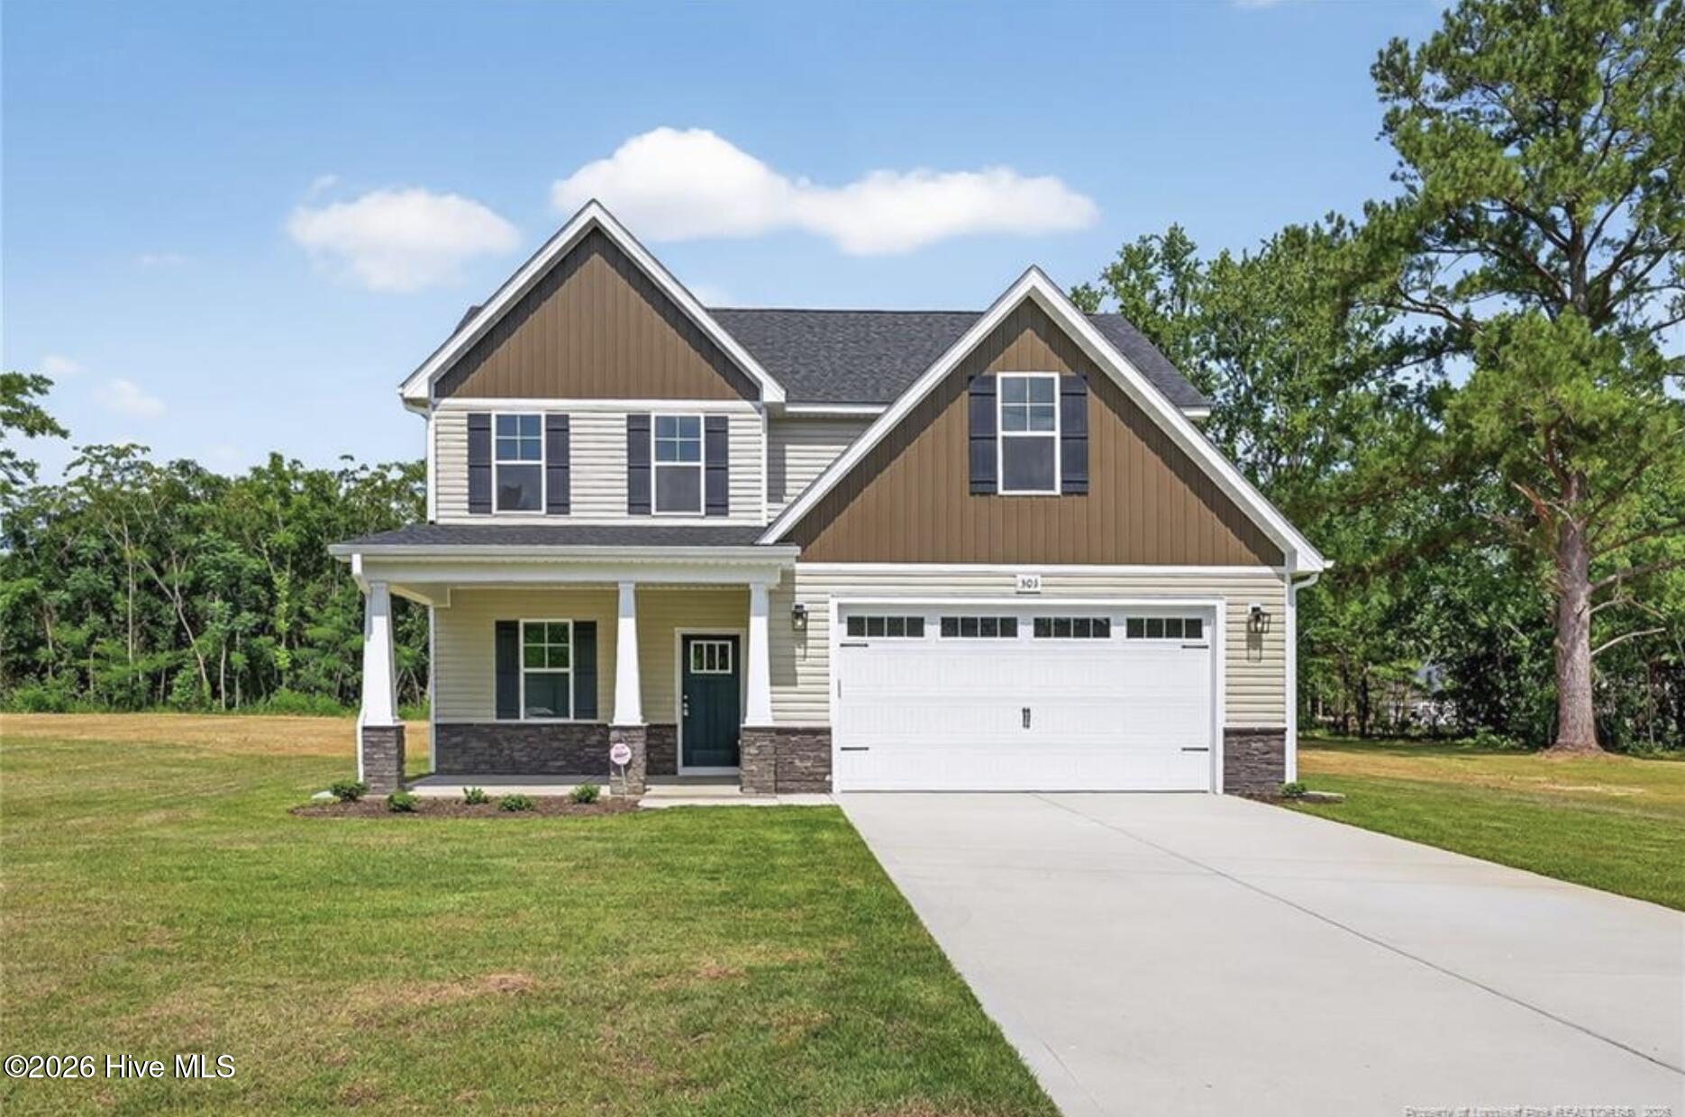
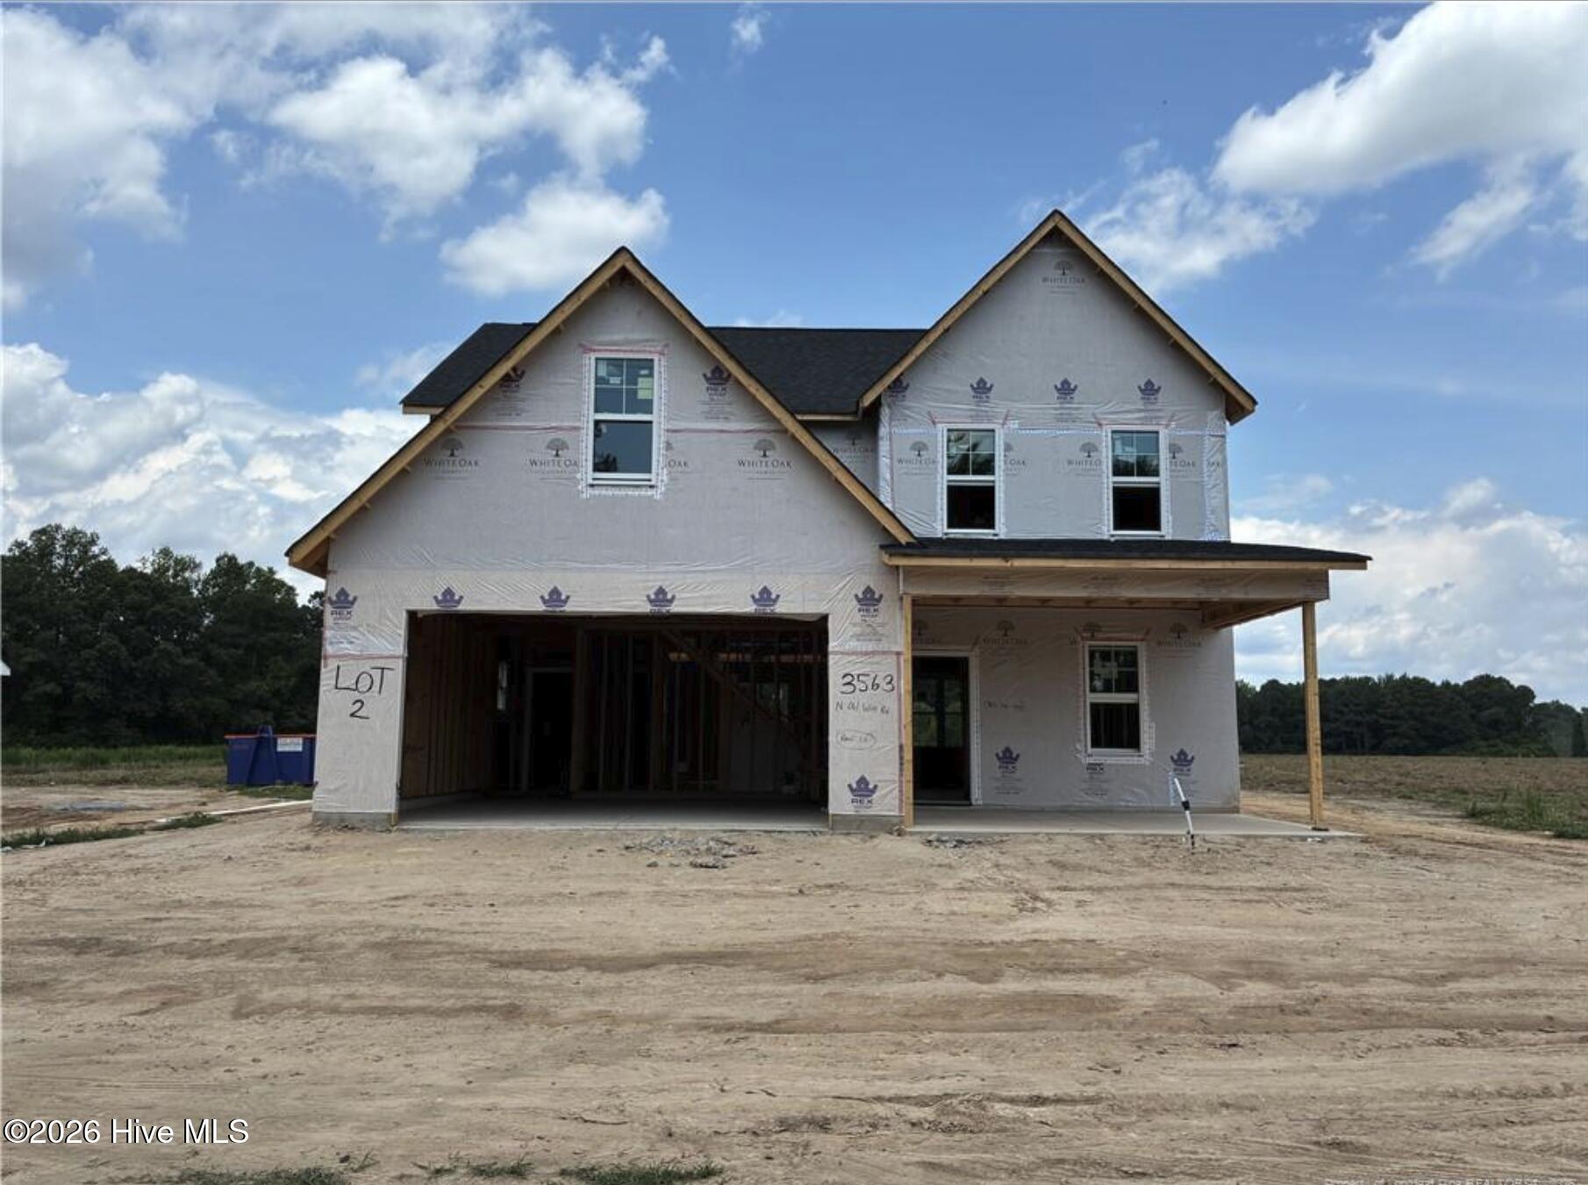
Property Description
Welcome to The Jesse! This beautifully designed 3-bedroom, 2.5-bath home features an open-concept main level with a spacious family room, kitchen with breakfast area, formal dining room, mudroom, and a convenient half bath. Upstairs, you’ll find all three bedrooms,
including a spacious owner’s suite with a walk-in closet and private bath, along with a laundry room and additional storage space.
Complete with a 2-car garage and covered front and rear porches, this home offers comfort and functionality in Shannon, NC. Estimated
to be completed by August 14, 2026. ***Image pictured is illustration of previously completed home.***
Property Info
Property Type: Residential
MLS Number: 100585193
Lot Size:
- 20
- 909 Acres
- 20
- 909 Acres
Bedrooms: 3
Home Style/Type: Vinyl Siding
Year Built: 2026
Property Sub Type: Single family residence
Price: $344,900
Waterfront: No
Bathrooms: 3
Half Baths: 1
Status: Active
Location Details
Community: Other
Road Frontage: Paved
County: Hoke
City: Shannon
Postal Code: 28386
Property Features
Garage: 2
Porch/Deck:
- Covered
- Front Porch
- Rear Porch
- Covered
- Front Porch
- Rear Porch
Heating:
- Heat Pump
- Electric
- Forced Ai
- Heat Pump
- Electric
- Forced Ai
Interior Features:
- Walk-in Closet(s)
- Tray Ceiling(s)
- Ceiling Fan(s)
- W
- Walk-in Closet(s)
- Tray Ceiling(s)
- Ceiling Fan(s)
- W
Cooling System:
- Ceiling Fan(s)
- Central Air
- Heat Pump
- Ceiling Fan(s)
- Central Air
- Heat Pump
Roof: Architectural Shingle
Fence: No
Appliances:
- Built-In Microwave
- Range
- Dishwasher
- Built-In Microwave
- Range
- Dishwasher
Water/Sewer: Septic Tank
MLS Addon
Office Name: Coldwell Banker Advantage-Fayetteville
Agent Name: Dawn K Thompson
