

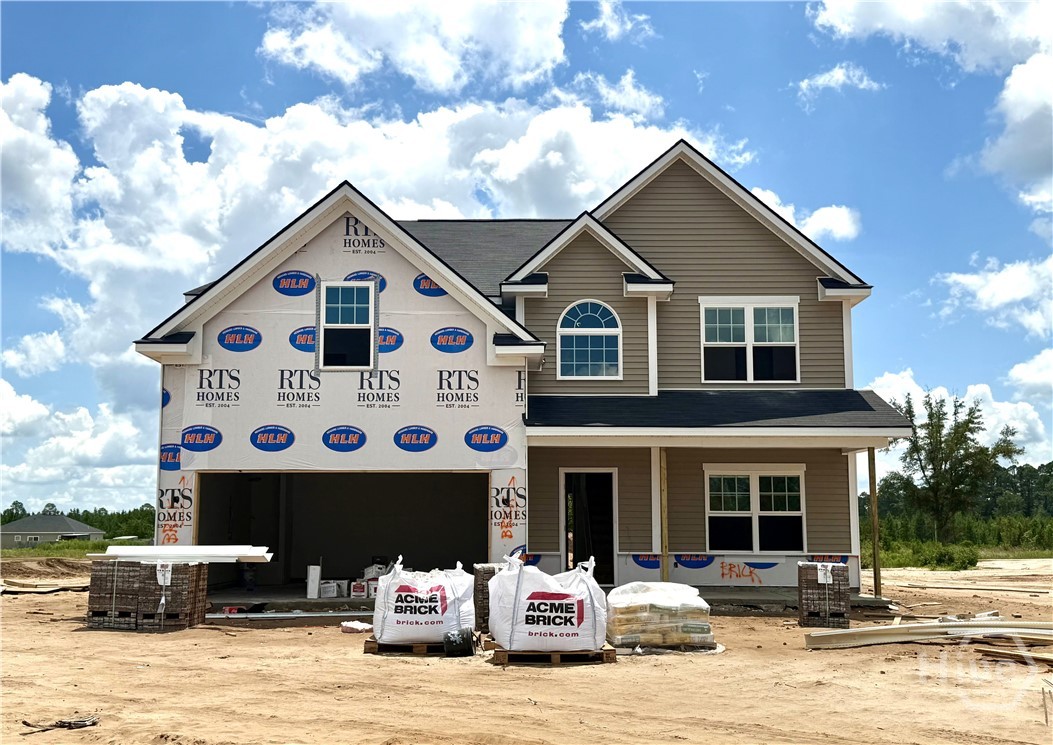
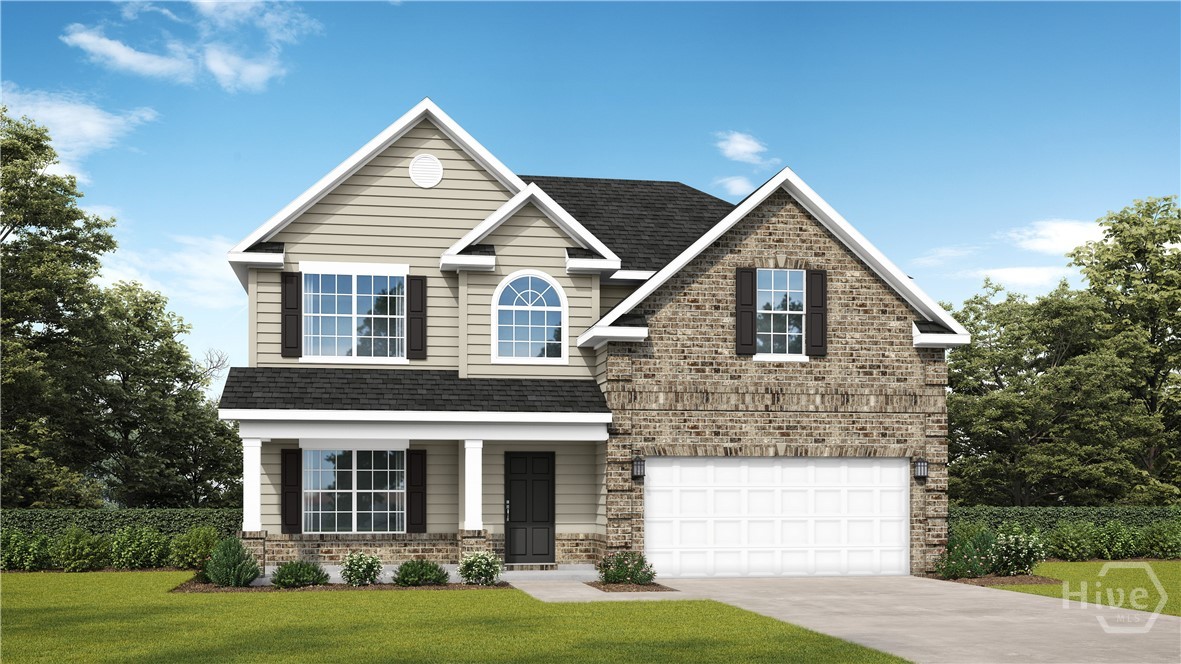
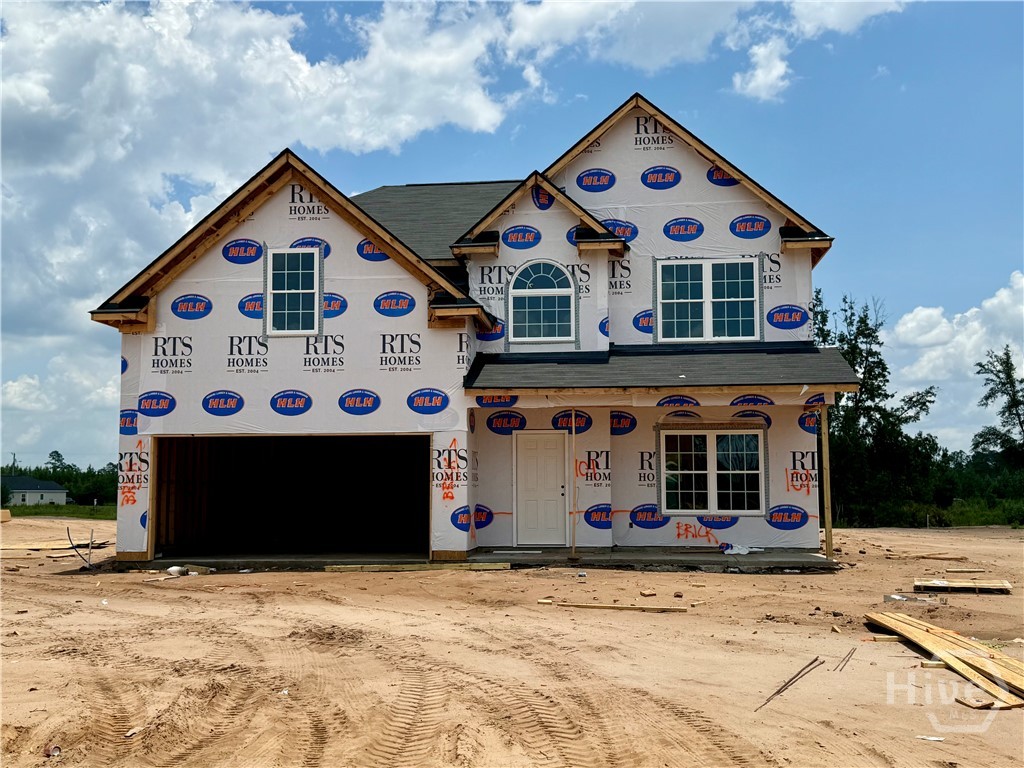
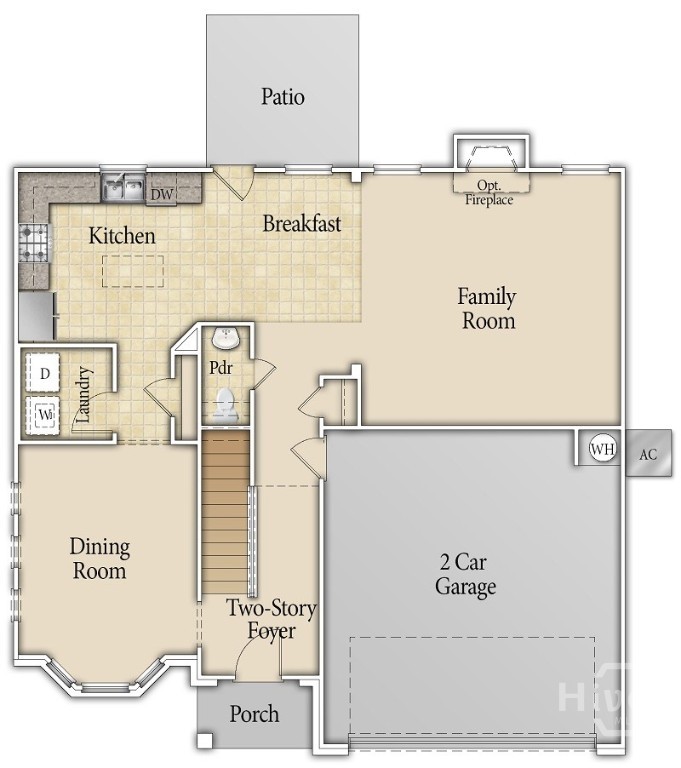
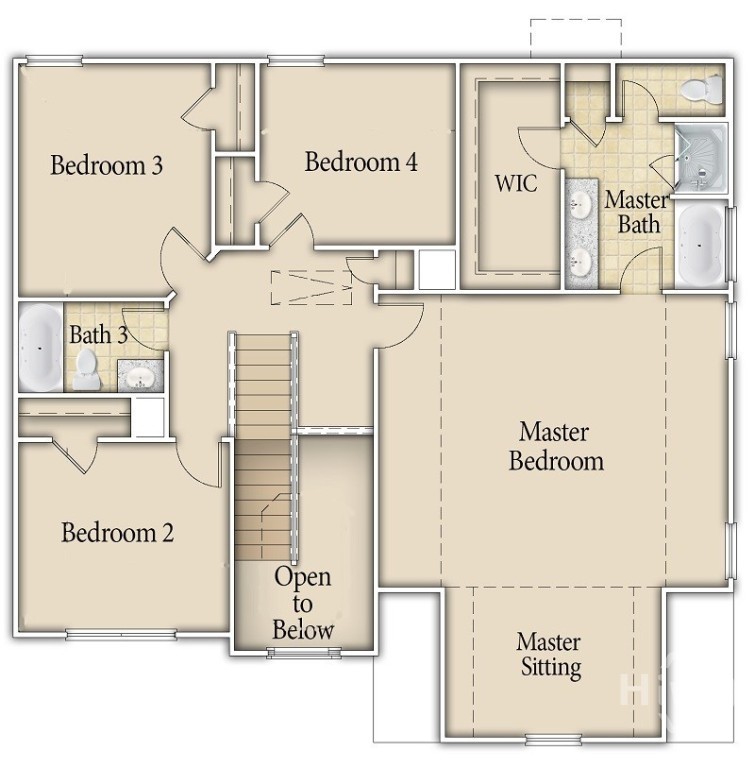
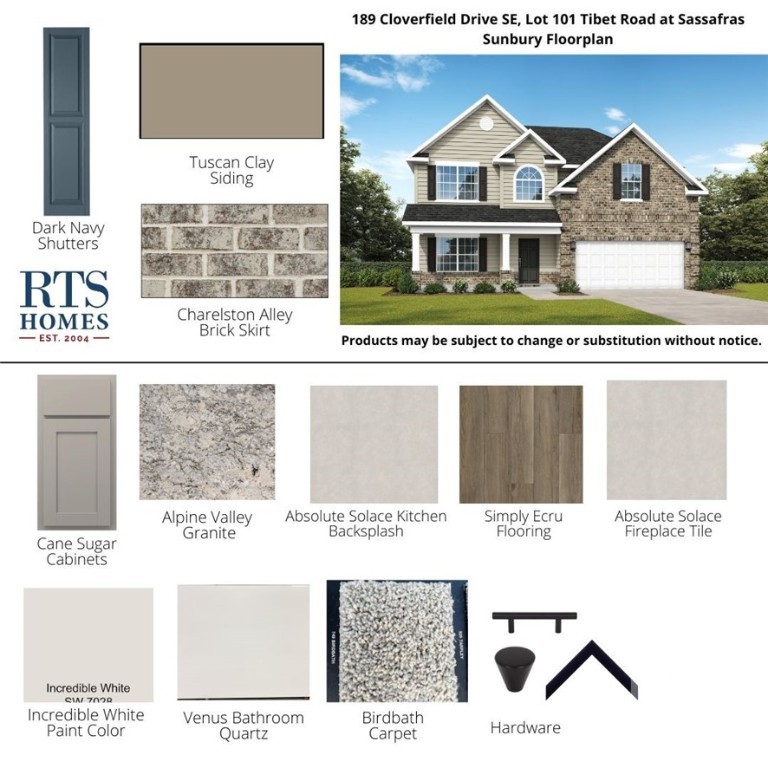
The Sunbury is one of our favorites—and once you’re inside, you’ll see why! This thoughtfully designed home offers brick exterior charm and incredible value, all on a spacious 0.97-acre homesite. A welcoming foyer corridor is perfect for your family photo gallery and leads to a cozy great room with an electric fireplace. The iron spindle staircase adds a stylish touch, while the kitchen features upgraded cabinetry, modern hardware, and a central island ideal for meal prep. The breakfast nook keeps the cook connected, and the formal dining room is perfect for hosting gatherings with added elegance from a coffered ceiling. Step outside to enjoy the covered back patio, perfect for year-round relaxation. Upstairs, the massive primary suite includes a sitting area and oversized walk-in closet. Three additional bedrooms share a full hall bath, offering space and comfort for everyone. Artistic renderings are for informational purposes only. Actual floor plans, features, and finishes may vary.
- 42
- 253 Acres
- Covered
- Patio
- Central
- Electric
- Family Room
- Electric
- Asphalt
- Ridge Vents
- Dishwasher
- Electric Water Heater
- Microwave
- Oven
- Ra
- Breakfast Area
- Entrance Foyer
- Garden Tub/Roman Tub
- Central Air
- Electric
