

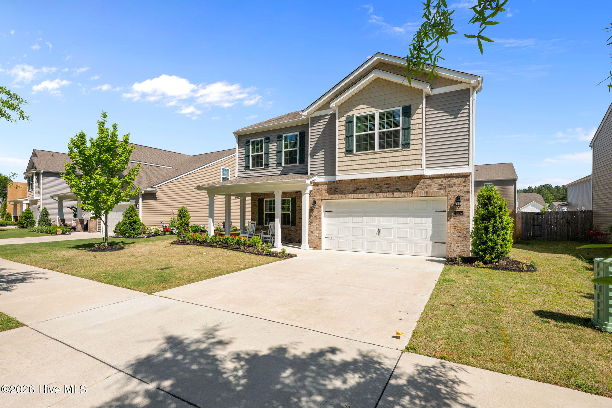
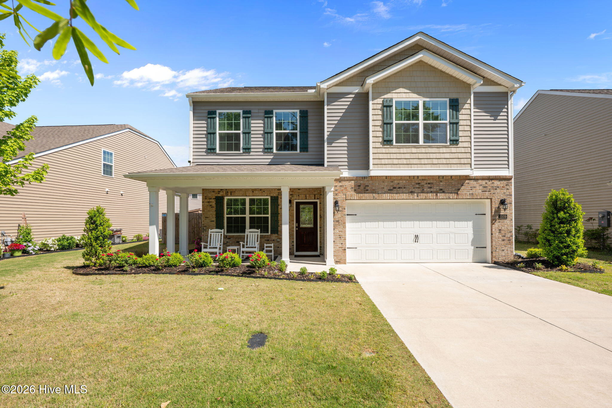
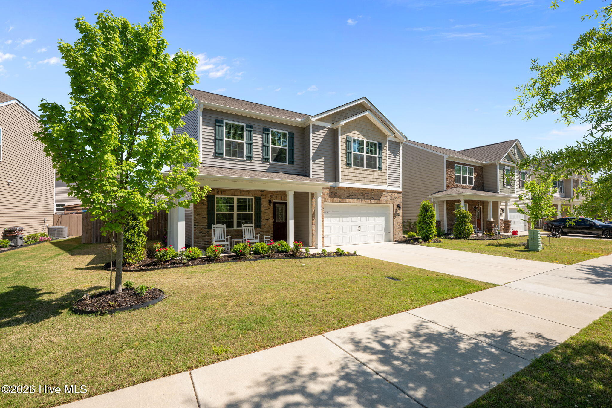
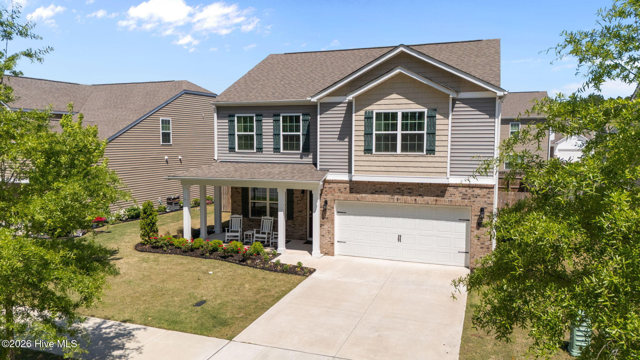
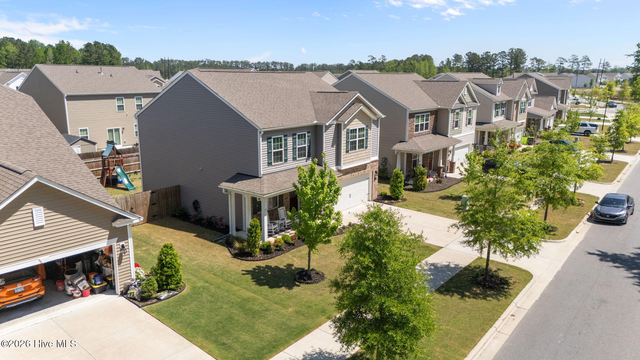
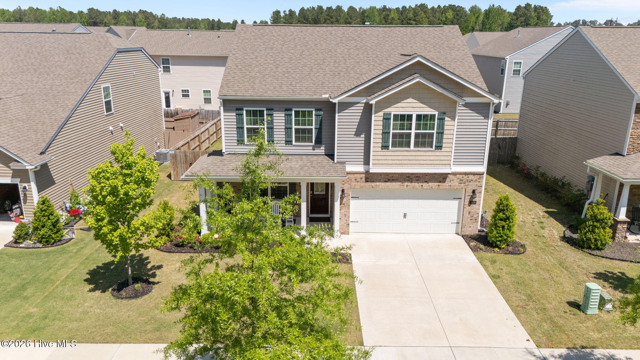
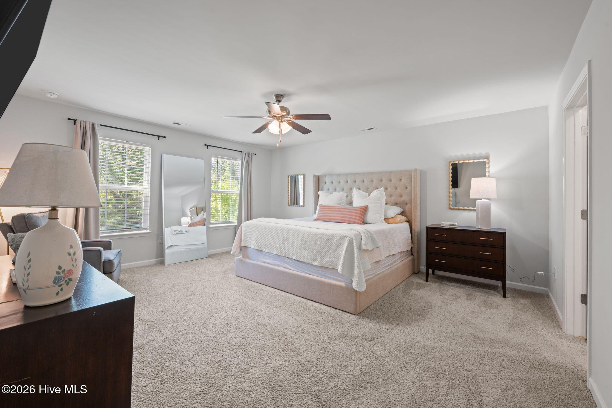
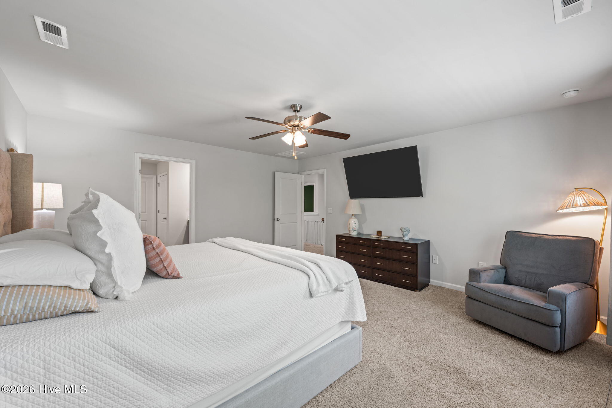
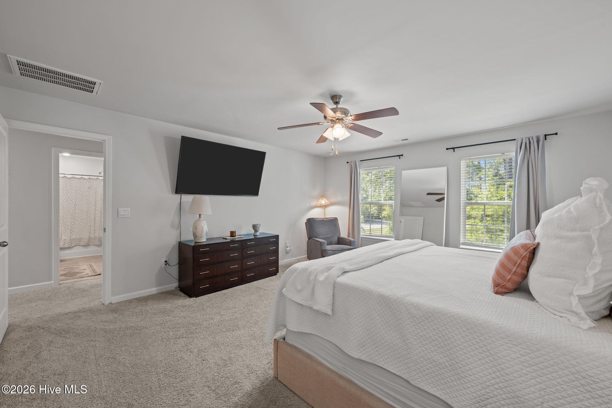
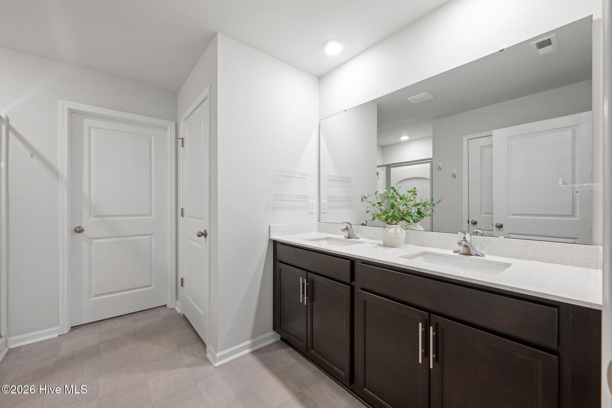
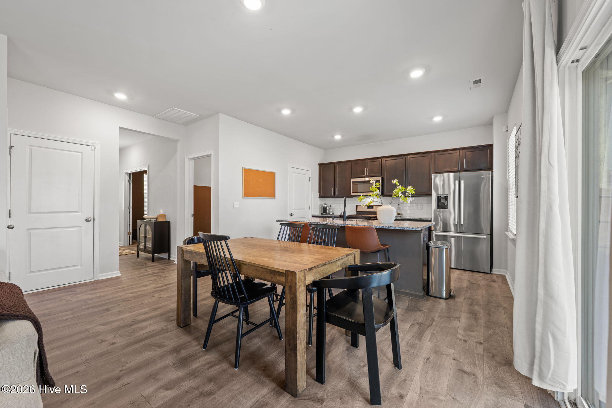
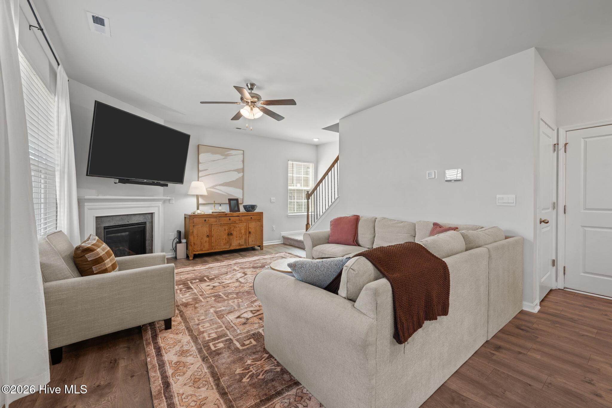
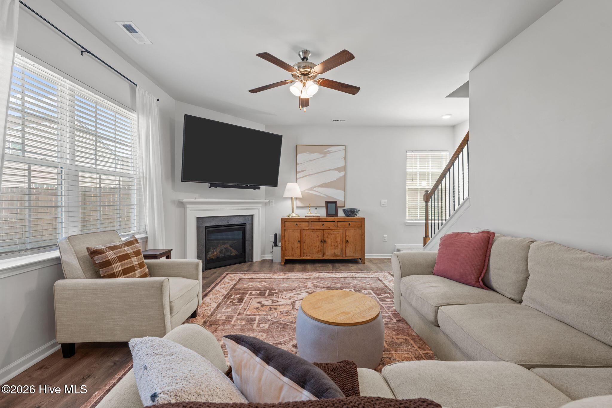
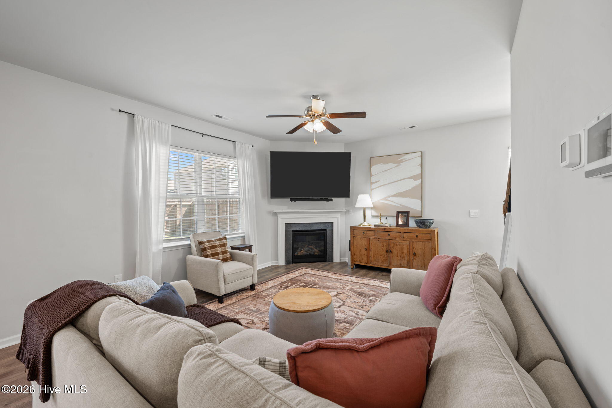
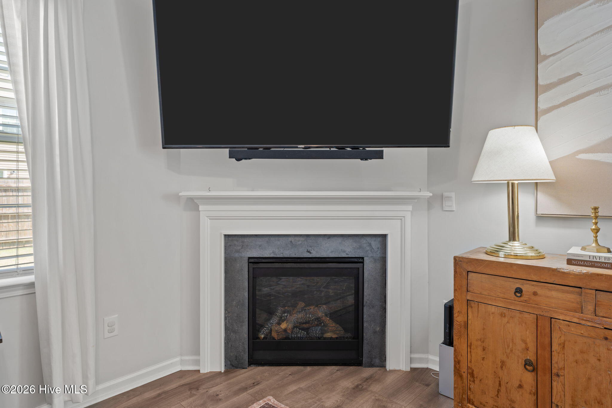
Available July 2026! Welcome home to this beautiful two-story residence located in the desirable newer subdivision of West New Bern. Offering a spacious and functional floor plan, this home is perfect for those looking for comfort, convenience, and plenty of room to spread out.
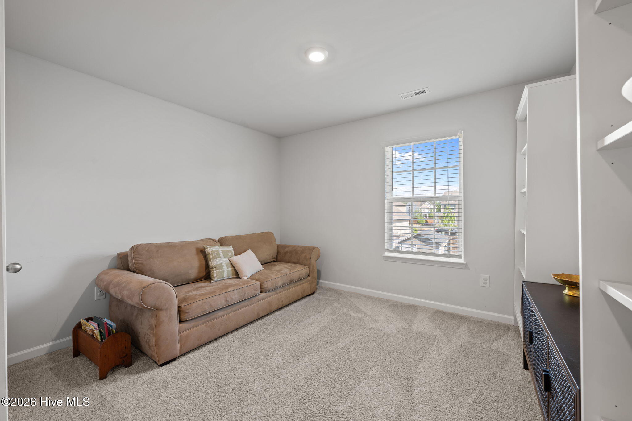
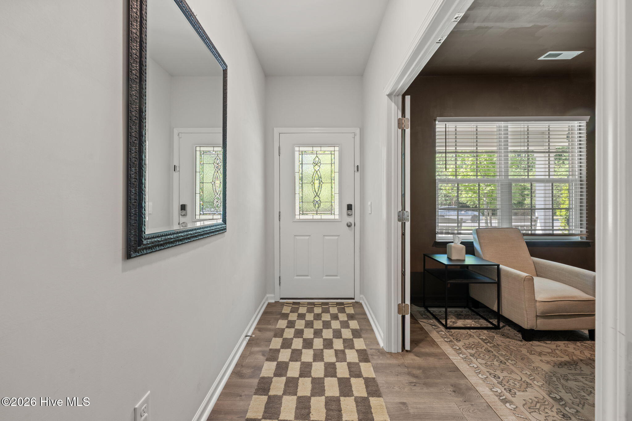
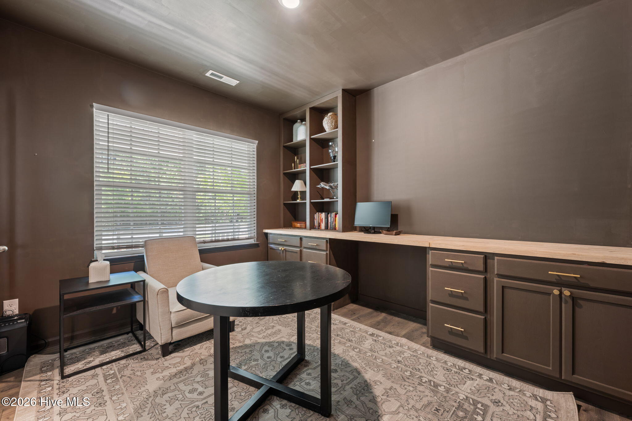
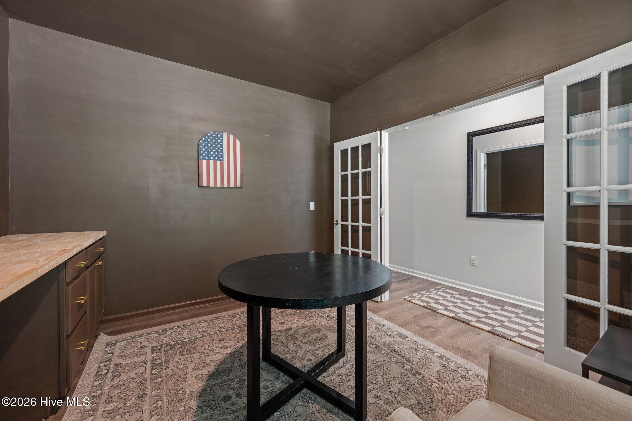
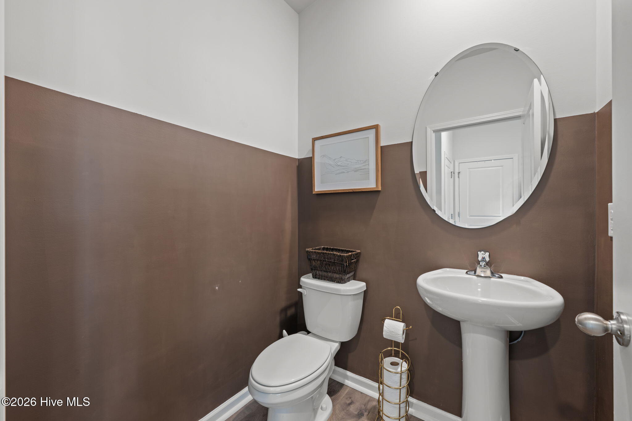
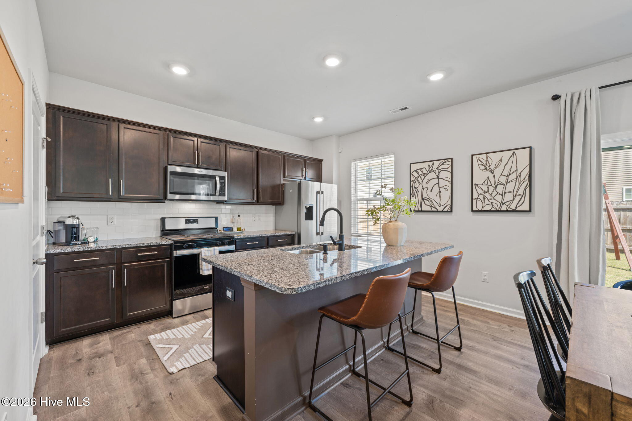
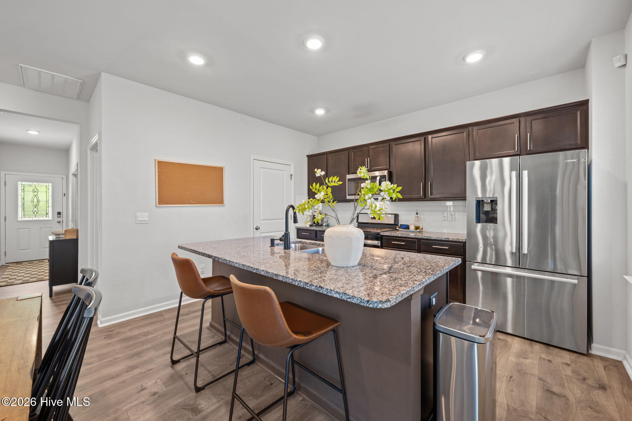
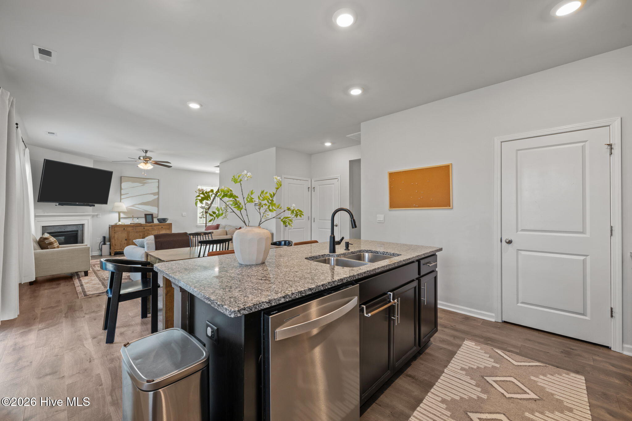
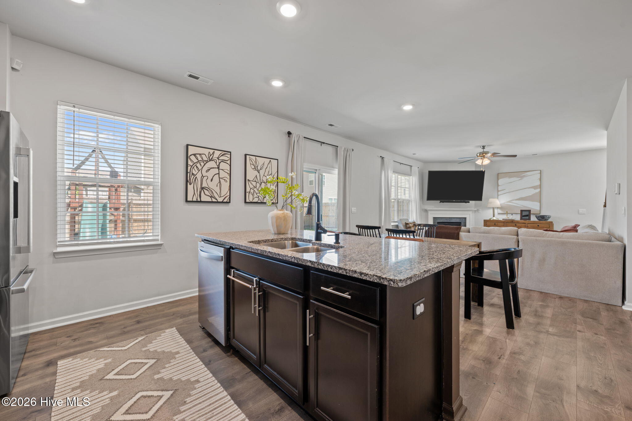
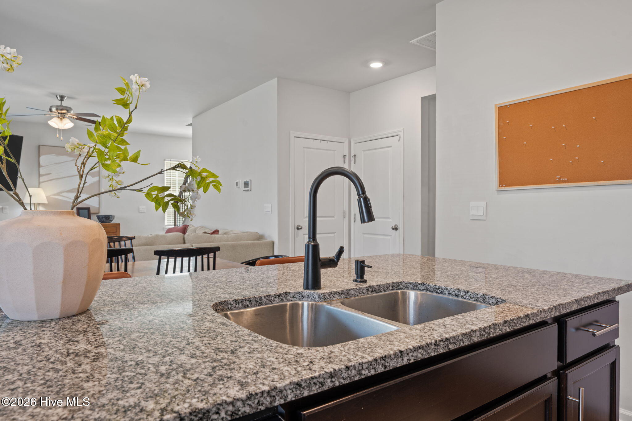
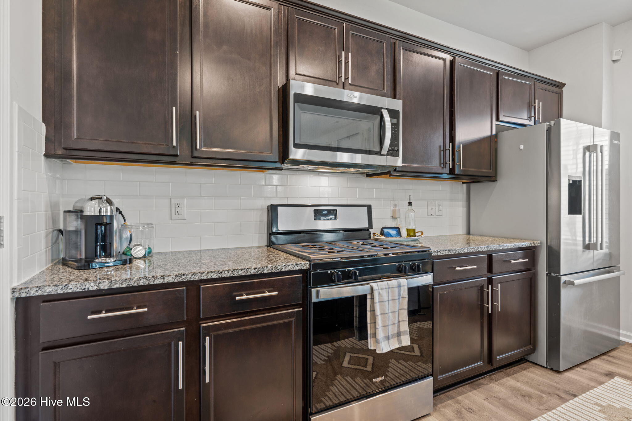
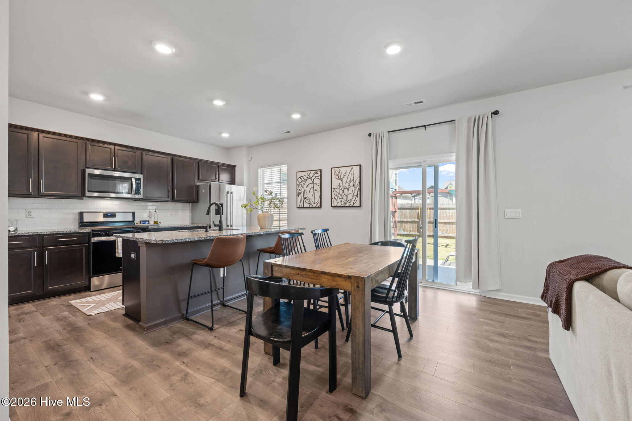
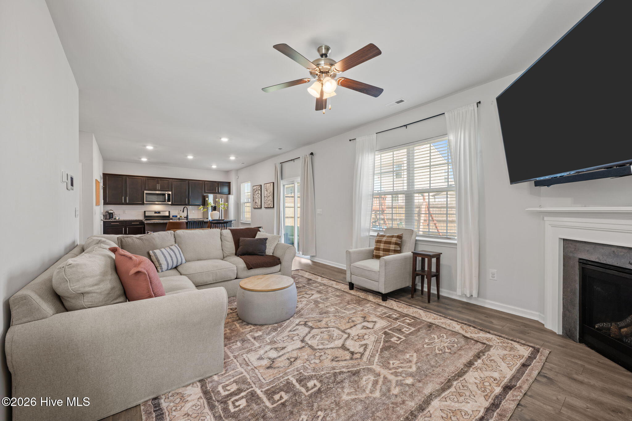
The main level features an open-concept design with an easy flow from the kitchen to the living room, making it ideal for entertaining family and friends. The kitchen is equipped with a gas stove, deep sink, walk-in pantry with shelving, and ample cabinet and counter space. A versatile flex room on the first floor can be used as a home office, formal dining room, playroom, or hobby space to fit your lifestyle. A convenient half bathroom is also located downstairs.
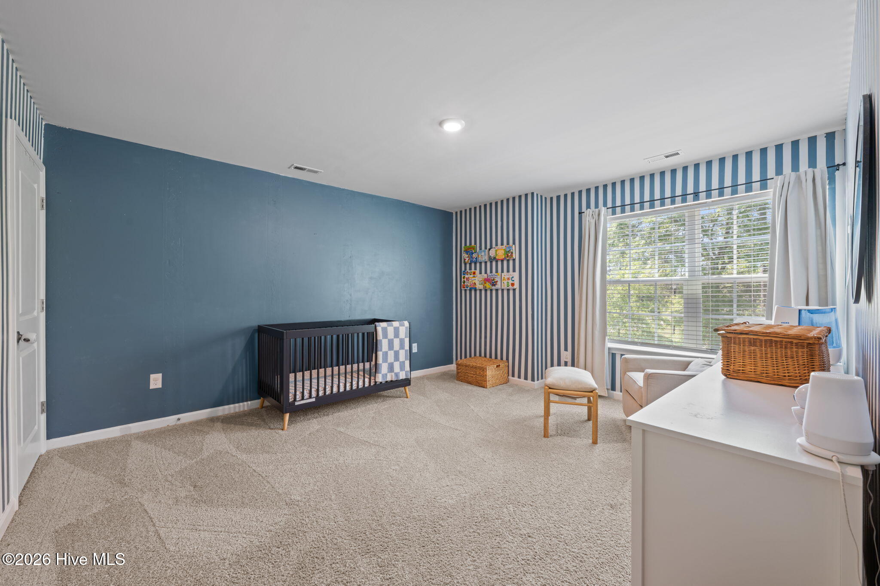
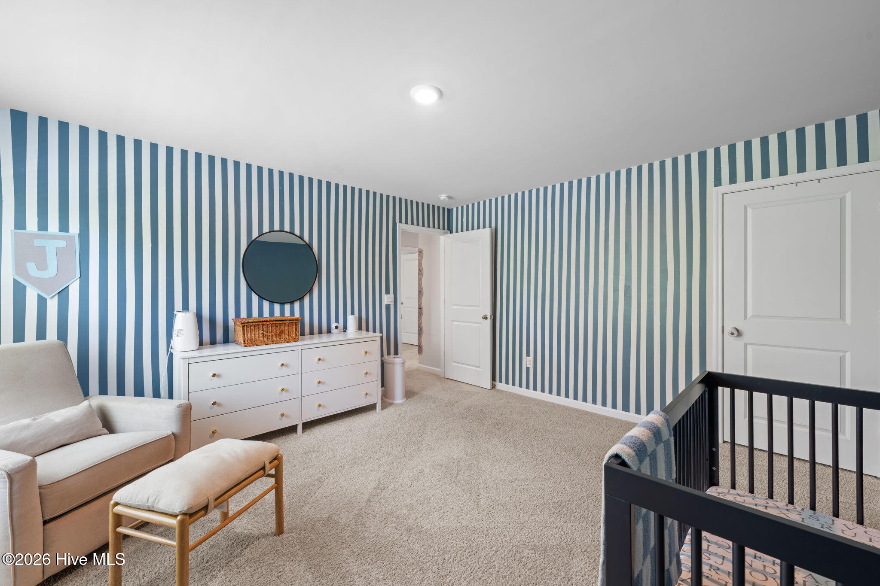
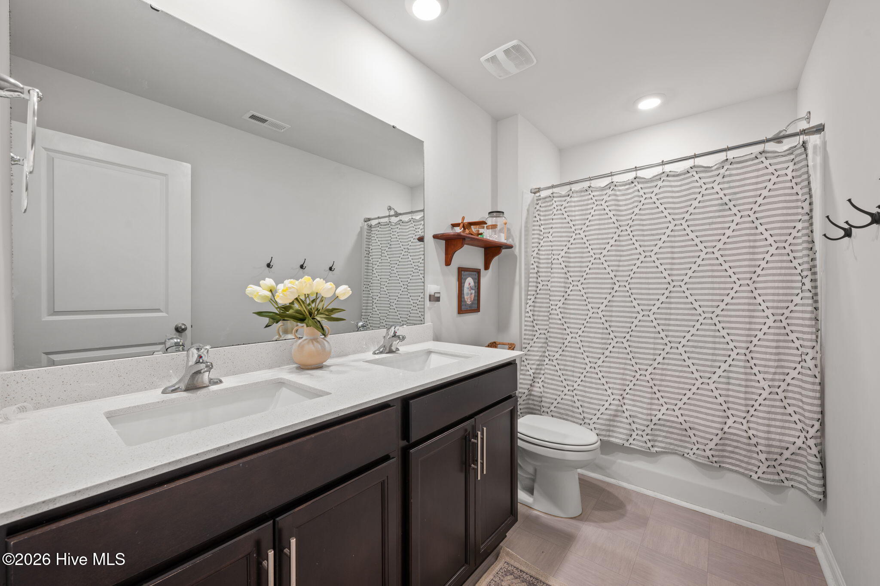
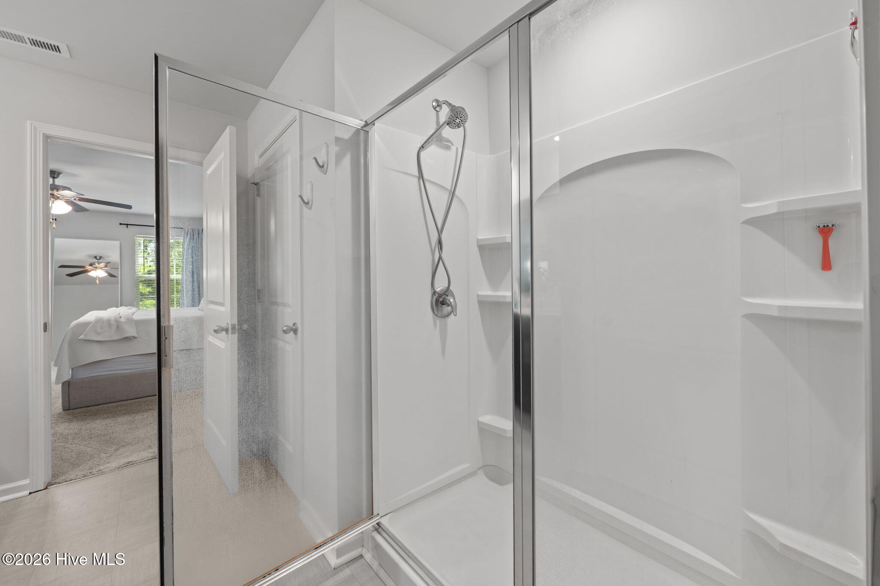
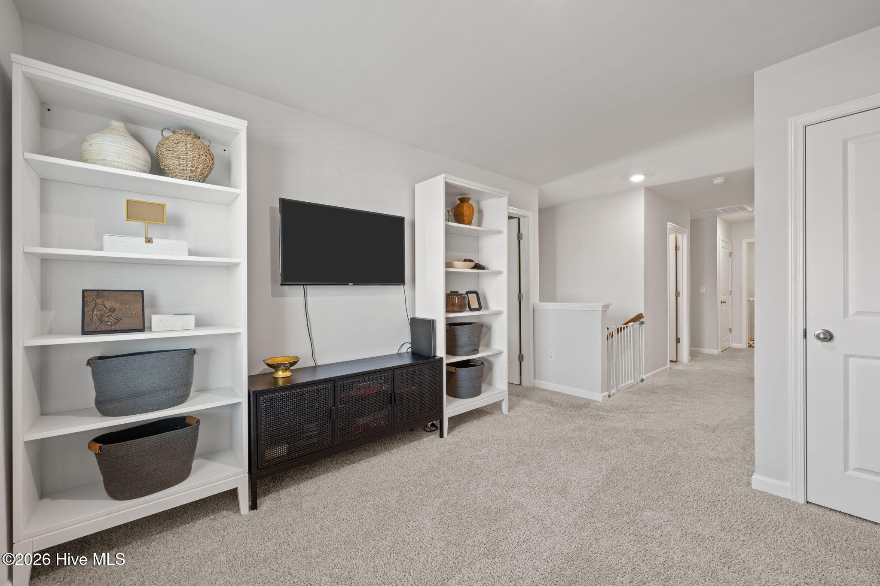
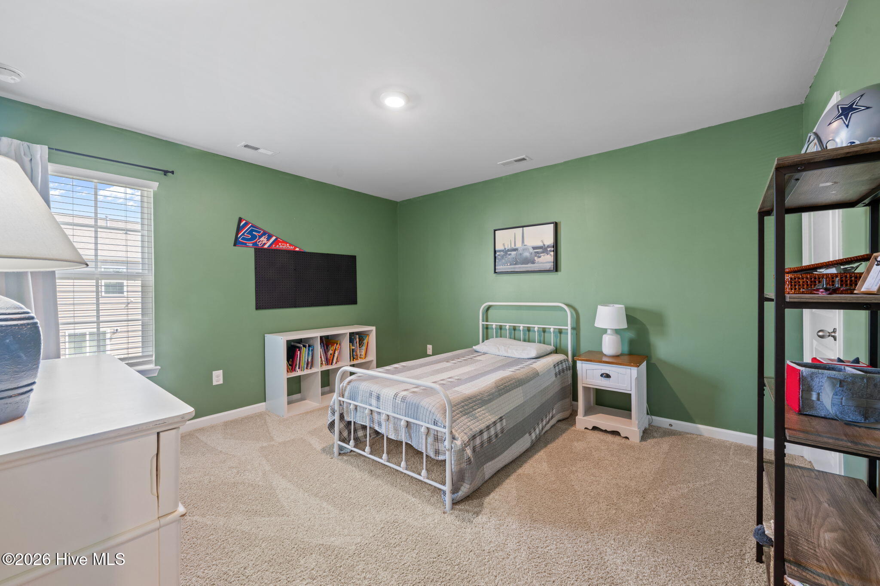
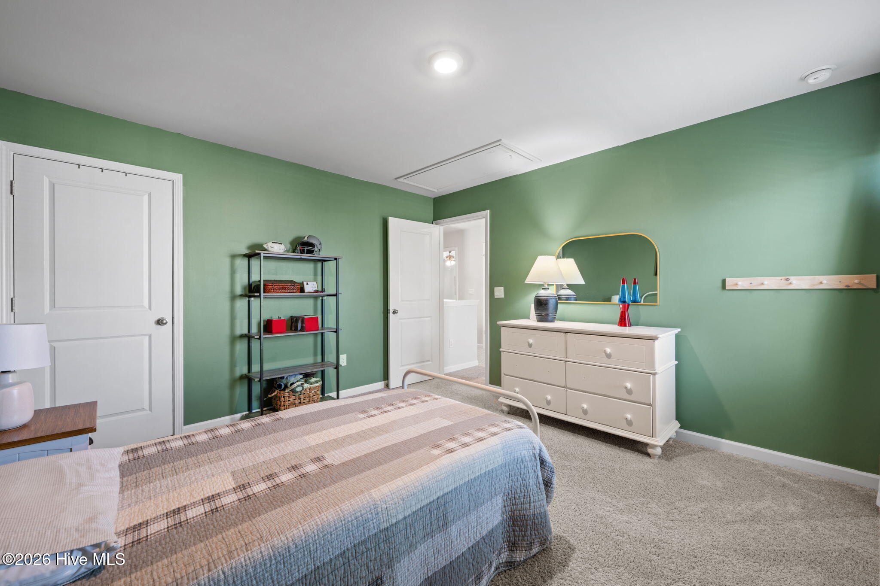
Upstairs, you’ll find all three bedrooms, each offering generously sized closets and abundant storage. The spacious primary suite features a large walk-in closet and a private ensuite bathroom. Throughout the home, you’ll appreciate the abundance of closets and storage space.
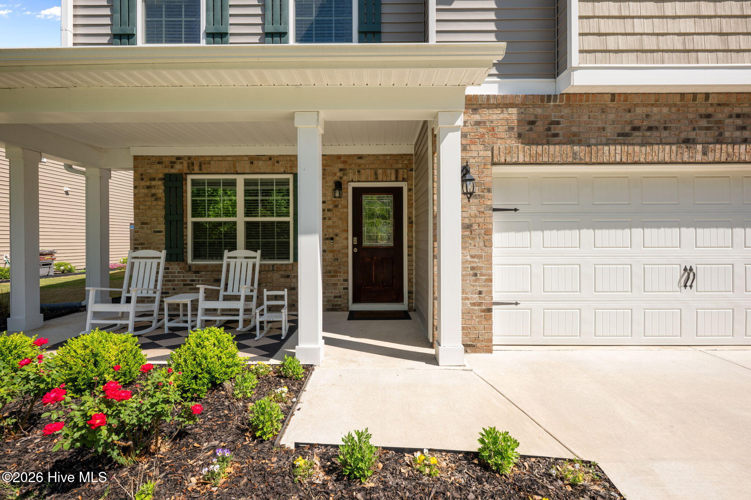
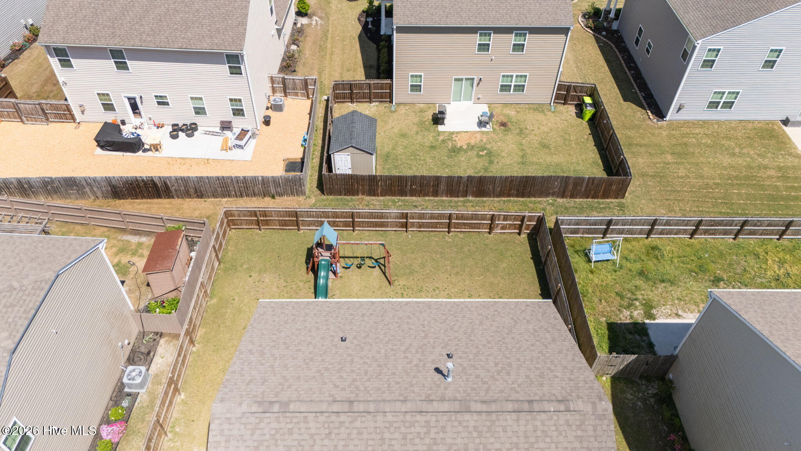
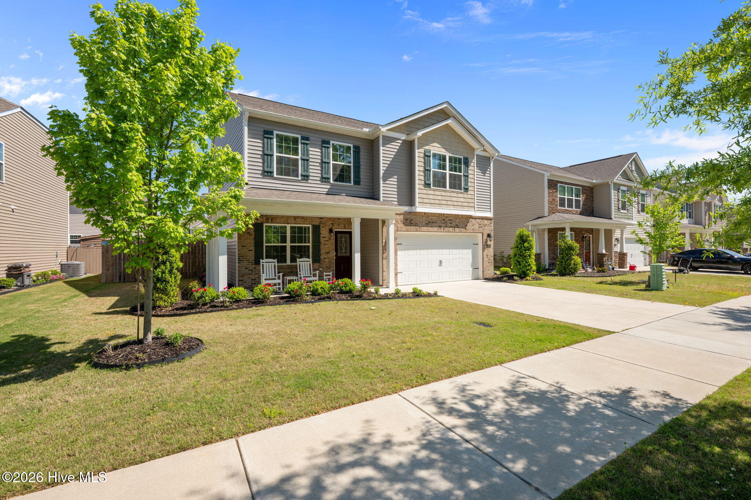
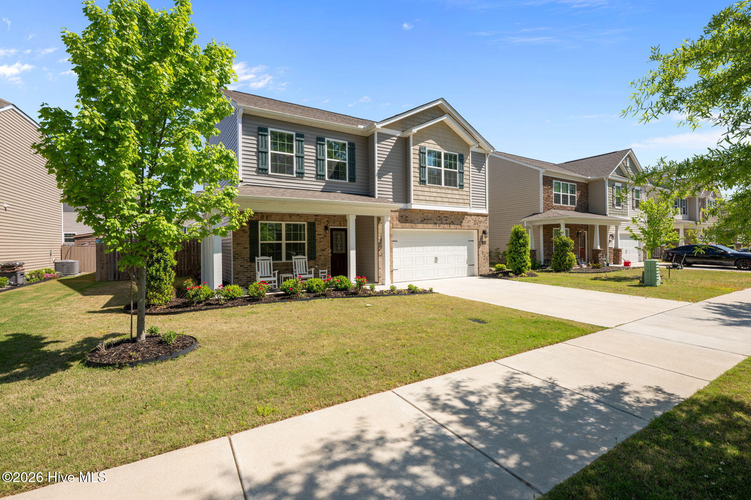
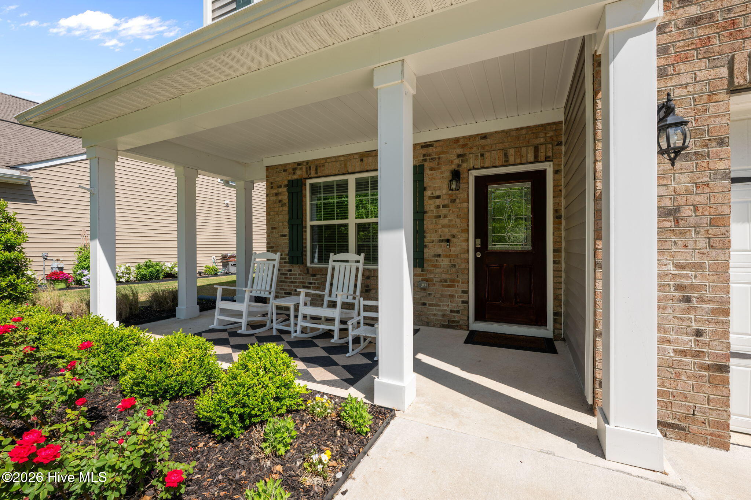
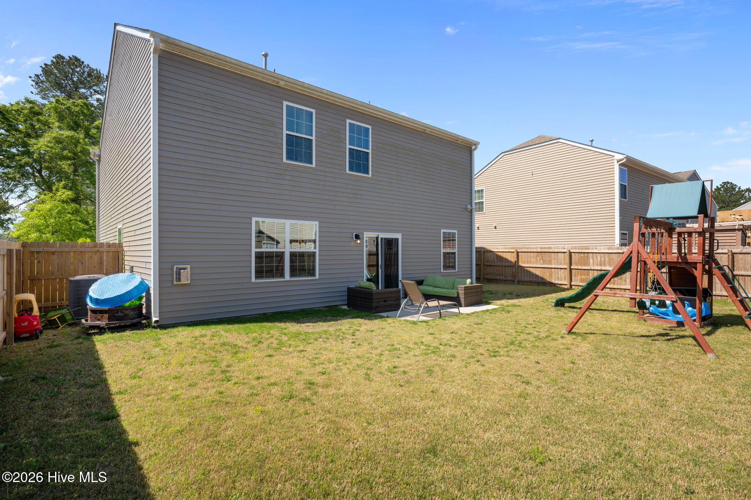
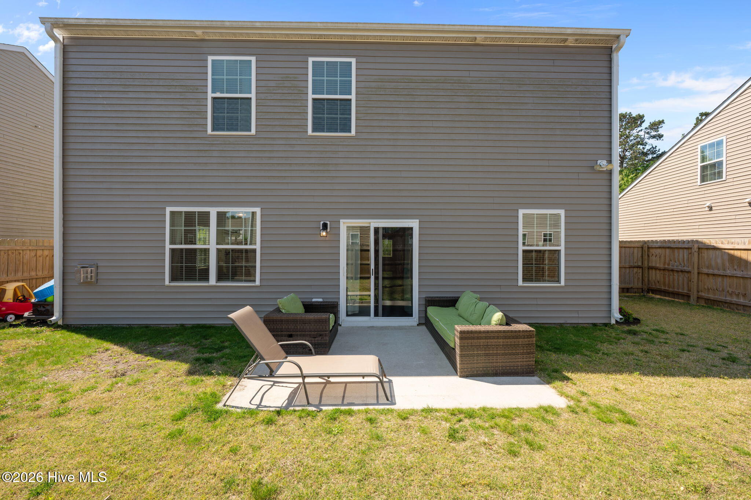
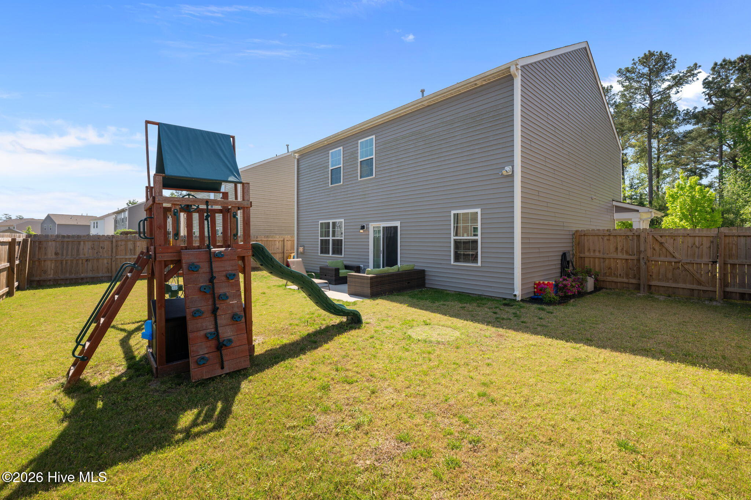
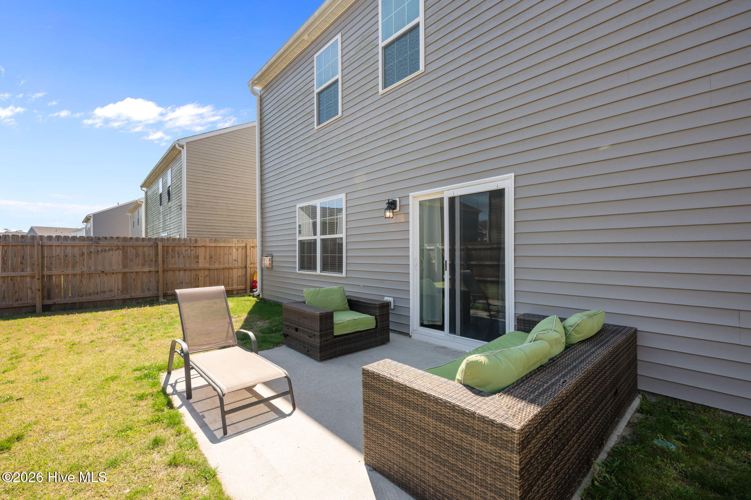
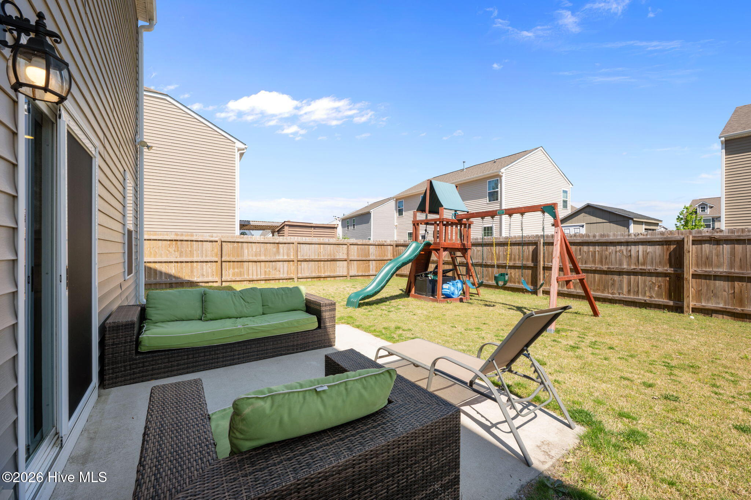
Outside, enjoy relaxing on the covered front porch or spending time in the fully fenced backyard. A two-car garage provides additional storage and parking.
Don’t miss the opportunity to make this beautiful West New Bern home yours–schedule your showing today! Available July 2026.
- 5
- 663 Acres
- Vinyl Siding
- Wood Frame
- City Street
- Paved
- Covered
- Porch
- Patio
- Gas Oven
- Built-In Microwave
- Refrigerator
- Disposal
- Walk-in Closet(s)
- High Ceilings
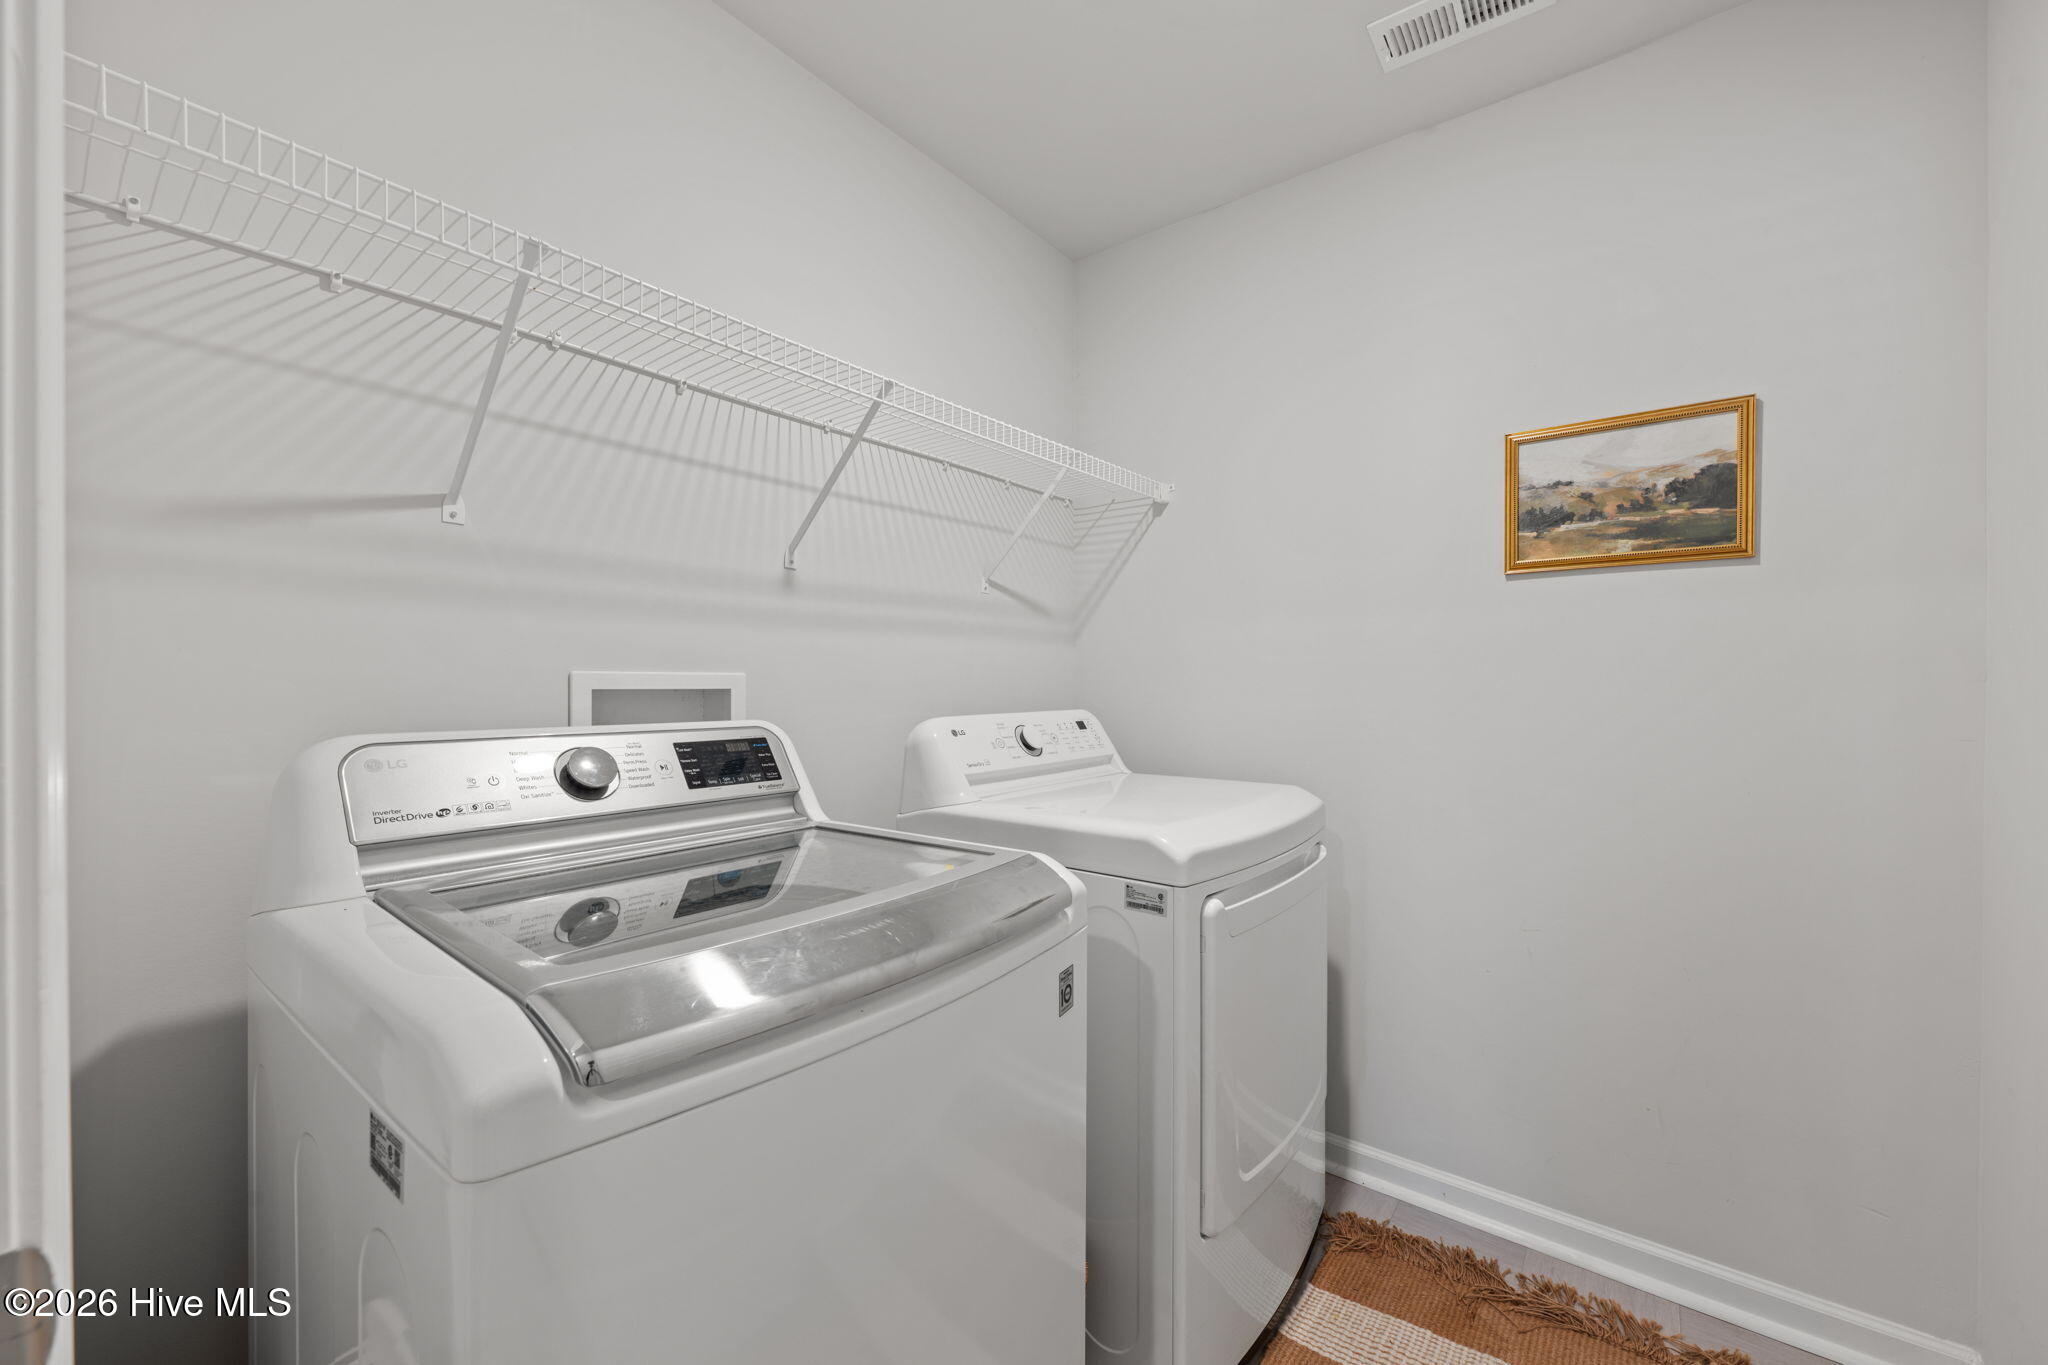
- Wash/Dry Connect
- K
- Ceiling Fan(s)
- Central Ai
- Wood
- Back Yard
- Heat Pump
- Electric
- Fireplace(s)
- Carpet
- Vinyl
