

Property Description
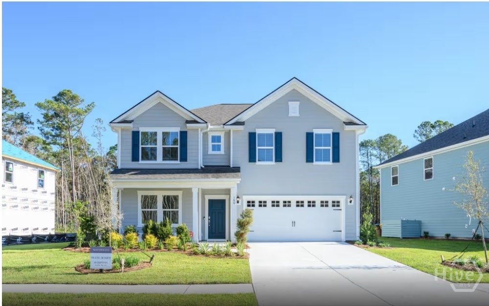
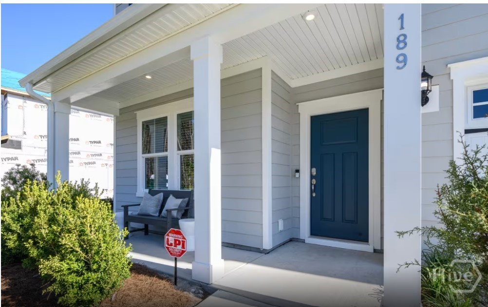
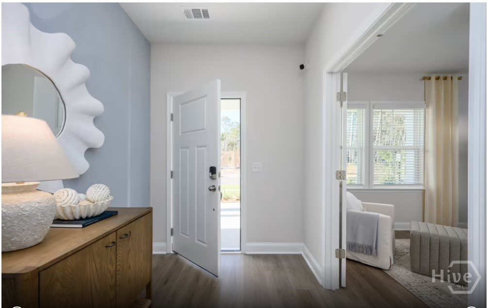
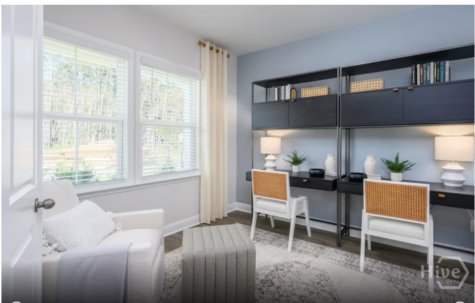
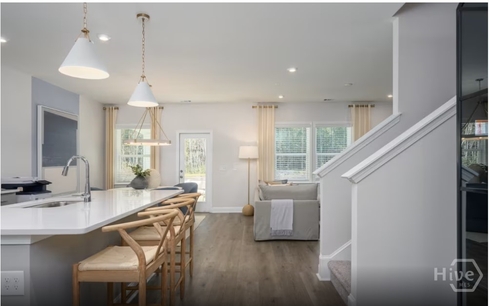
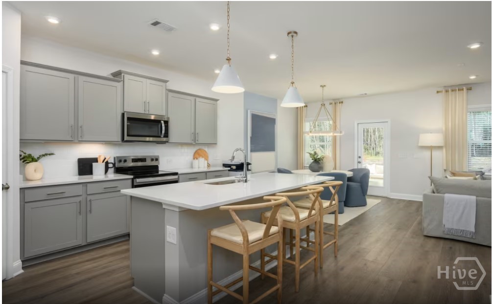
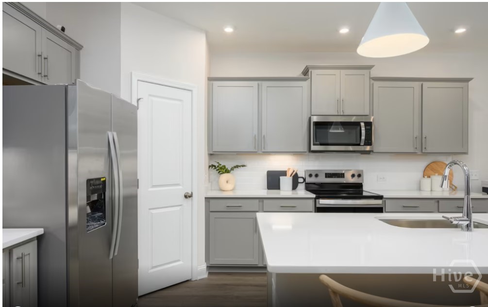
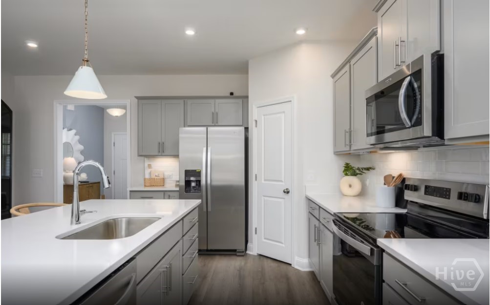
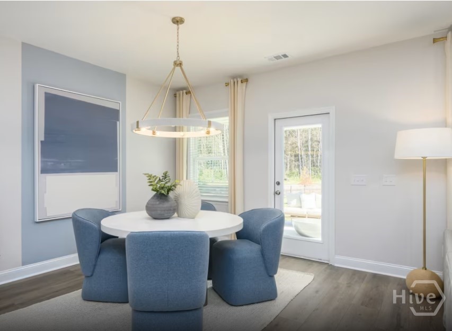
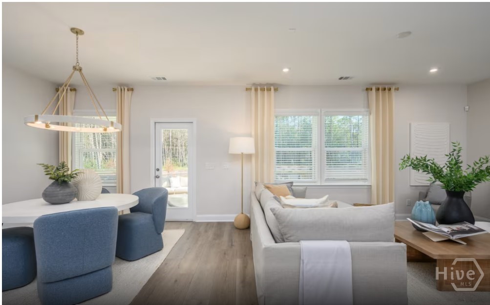
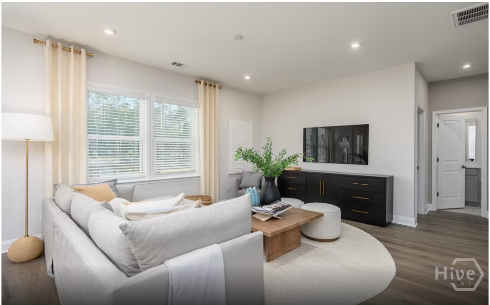
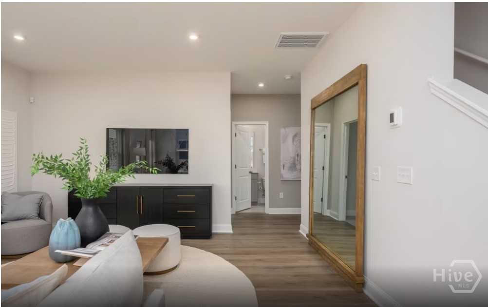
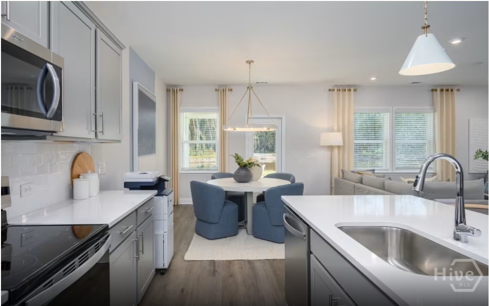
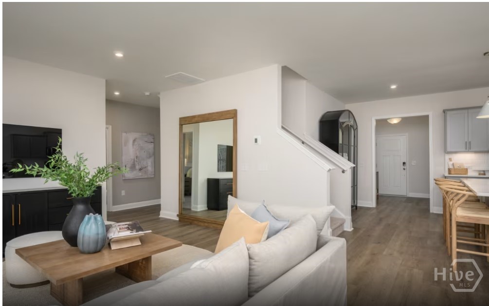
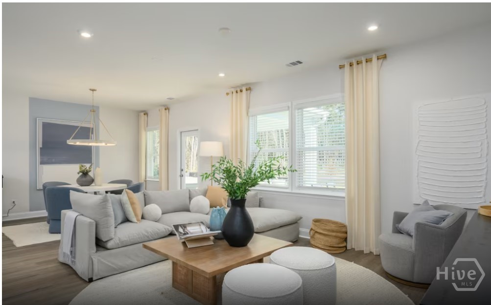
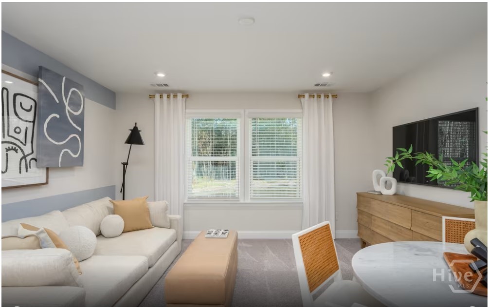
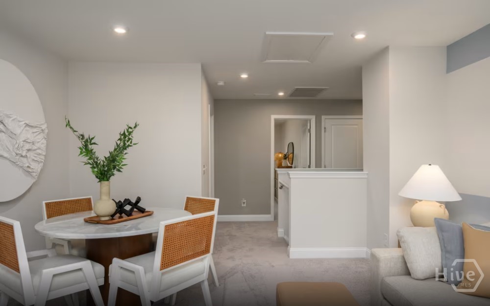
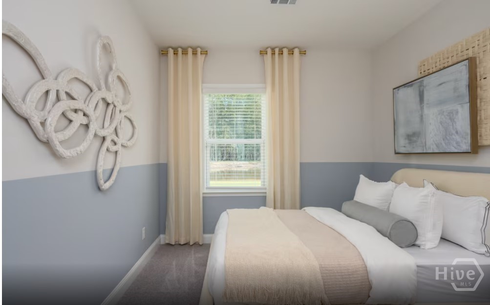
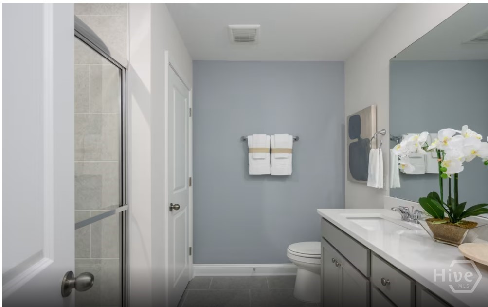
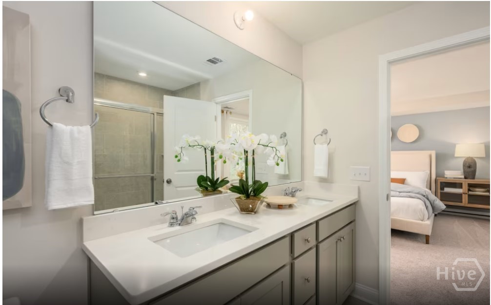
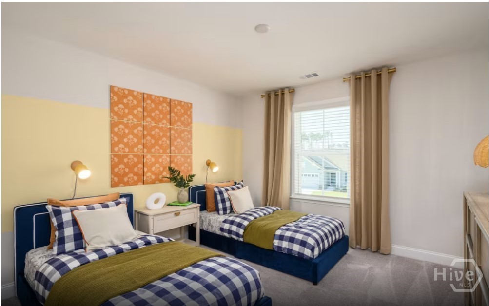
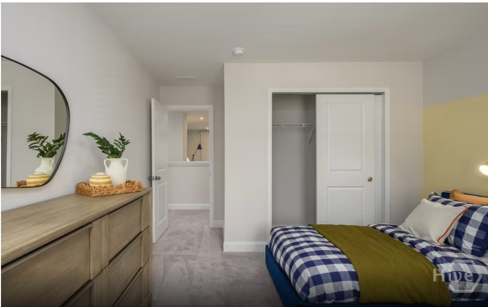
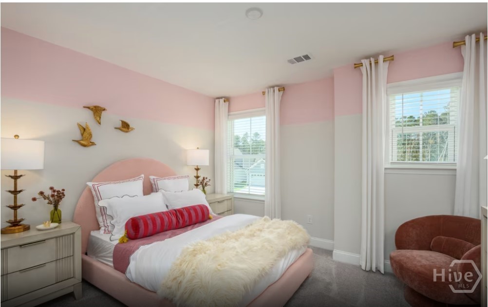
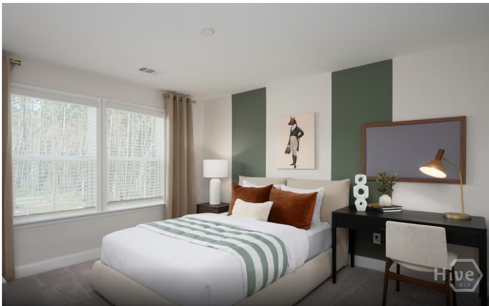
Welcome to the Hampton floorplan at Waterways, nestled on a private cul-de-sac homesite. This thoughtfully designed home features an open-concept layout perfect for everyday living and entertaining. The gourmet kitchen flows seamlessly into the spacious gathering room, highlighted by a stylish electric fireplace for added warmth and ambiance. A guest bedroom on the main level provides comfort and convenience for visitors or multi-generational living. Enjoy outdoor relaxation on the screened lanai, perfect for year-round comfort. Combining modern finishes, functional design, and a peaceful setting, this Hampton home offers the best of Lowcountry living.
Property Info
Property Type: Residential
MLS Number: SA359255
Lot Size:
- 6
- 534 Acres
- 6
- 534 Acres
Bedrooms: 5
Home Style/Type:
- Concrete
- Wood Siding
- Concrete
- Wood Siding
Status: Active
Property Sub Type: Single family residence
Price: $494,815
Waterfront: No
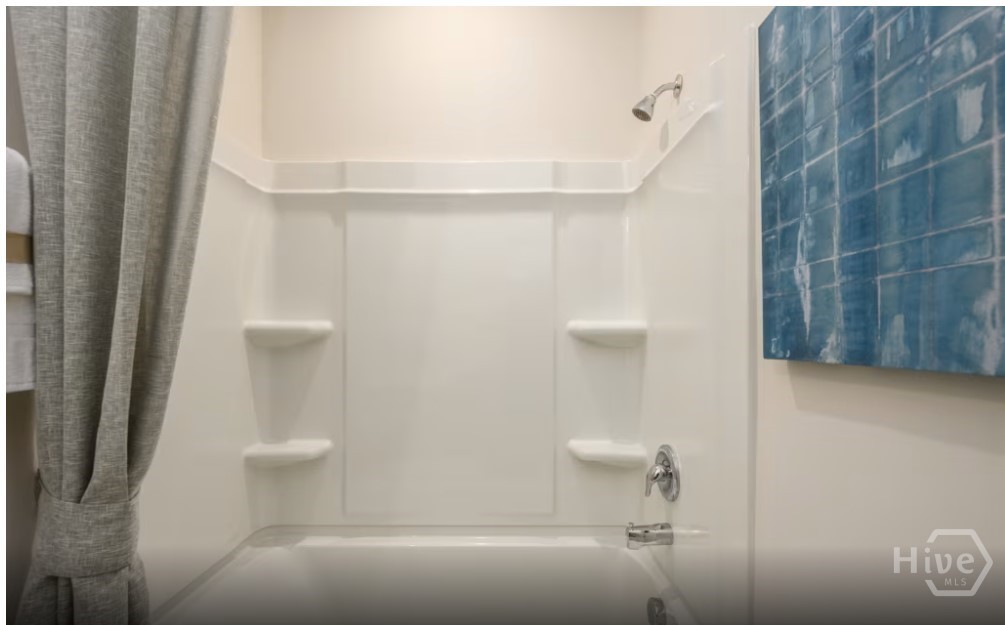
Bathrooms: 3
Year Built: 2026
Location Details
Community: Waterways
Postal Code: 31324
County: Bryan
City: Richmond Hill
Property Features
Garage: 2
Attic: Pull-Down Stairs
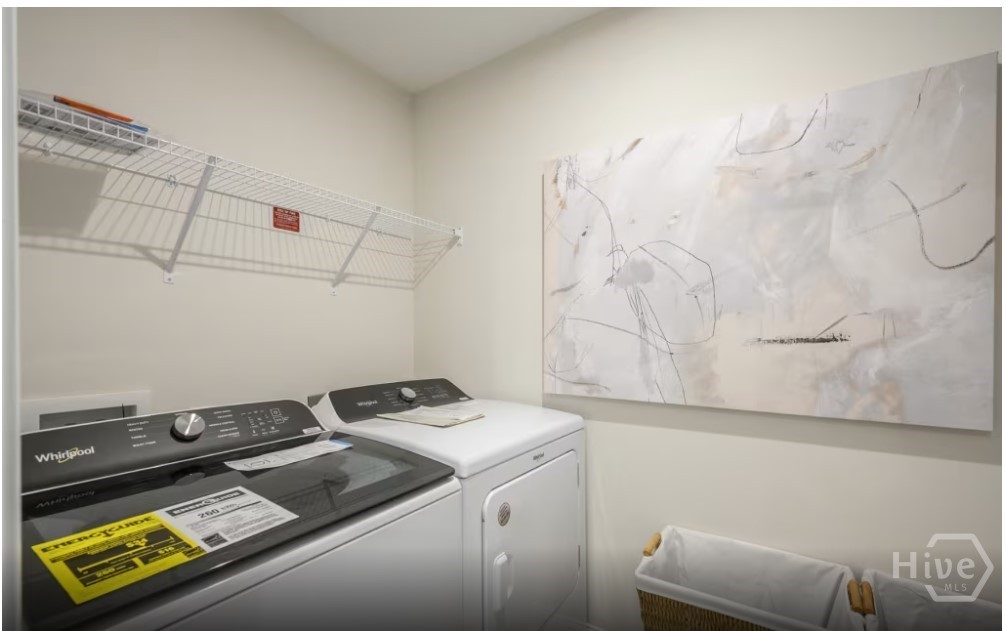
Appliances:
- Dishwasher
- Electric Water Heater
- Microwave
- Oven
- Ra
- Dishwasher
- Electric Water Heater
- Microwave
- Oven
- Ra
Interior Features:
- Breakfast Area
- Double Vanity
- High Ceilings
- Kitchen
- Breakfast Area
- Double Vanity
- High Ceilings
- Kitchen
Cooling System:
- Central Air
- Electric
- Central Air
- Electric
Porch/Deck:
- Covered
- Porch
- Screened
- Patio
- Front Porch
- Covered
- Porch
- Screened
- Patio
- Front Porch
Heating:
- Central
- Electric
- Central
- Electric
Fireplaces:
- Living Room
- Electric
- Living Room
- Electric
Water/Sewer: Public Sewer
MLS Addon
Office Name: Pulte Realty of Georgia Inc
Agent Name: Jenny O'Brien
