

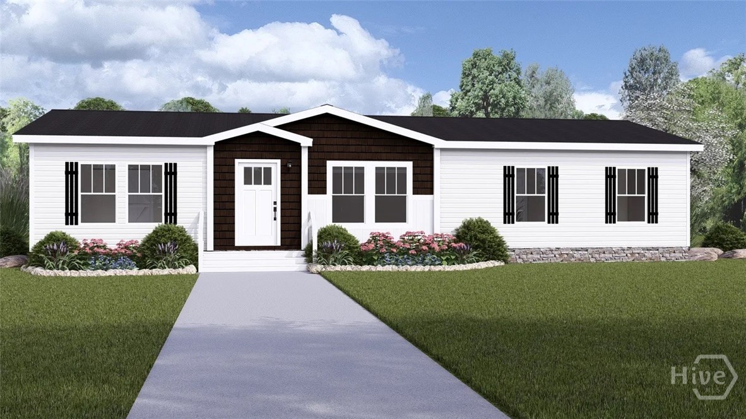
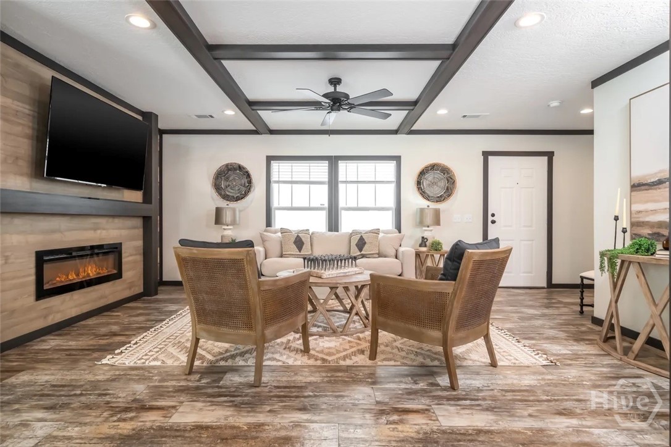
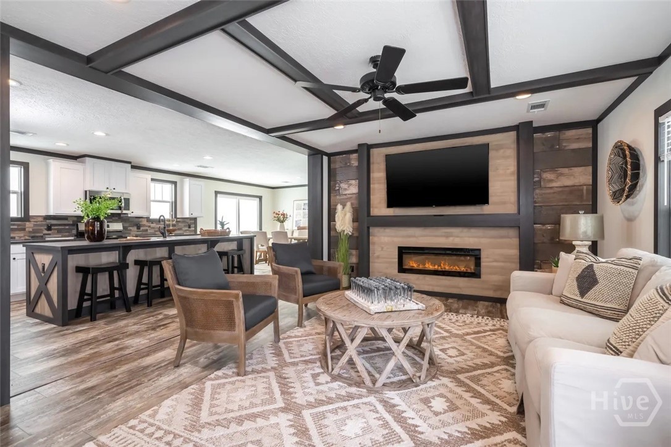
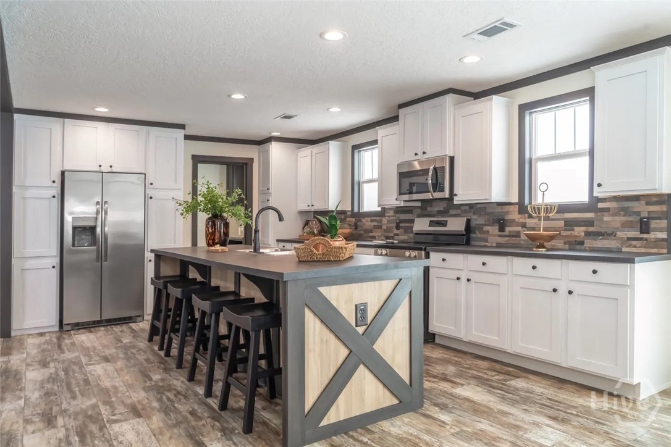
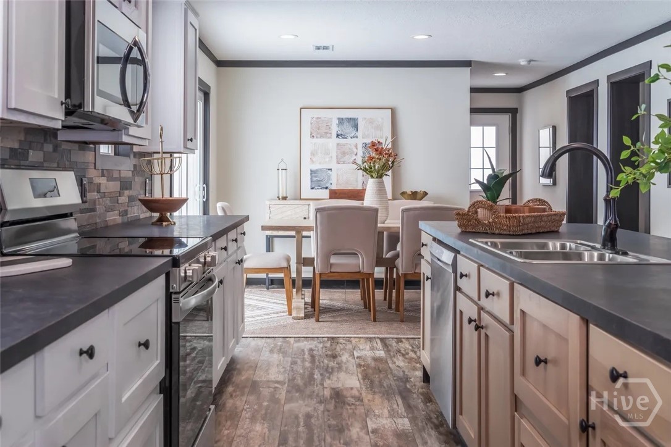
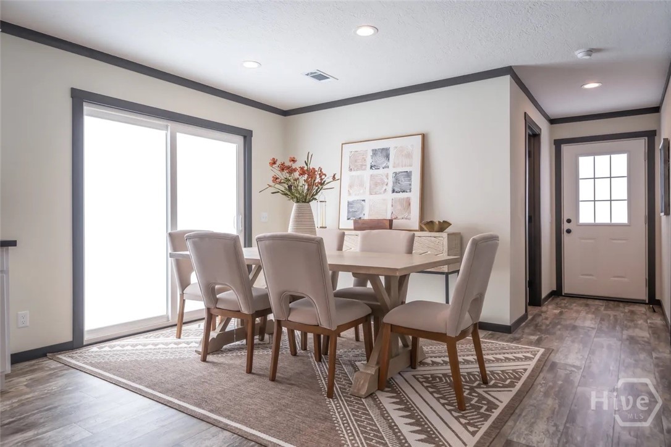
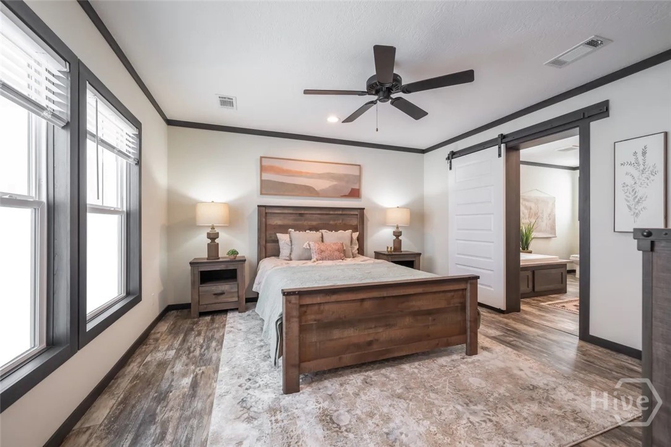
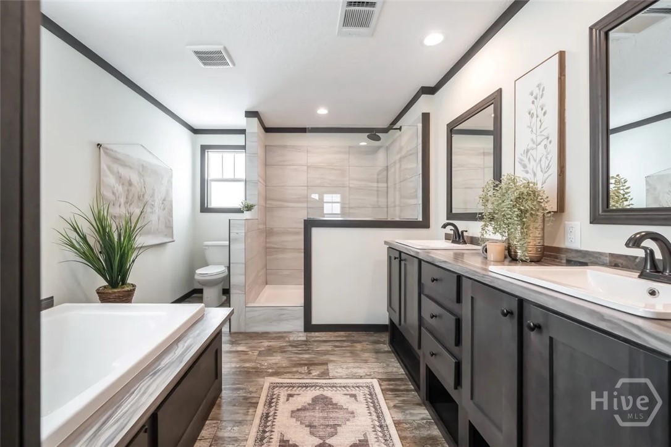
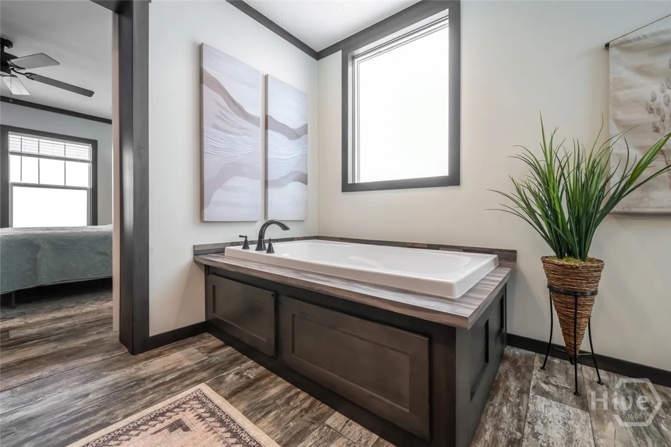
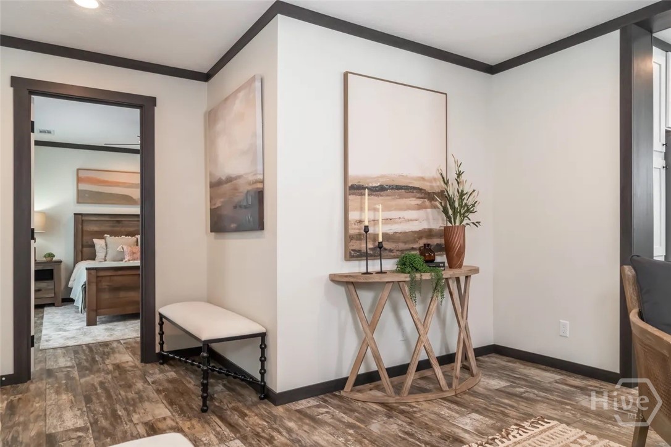
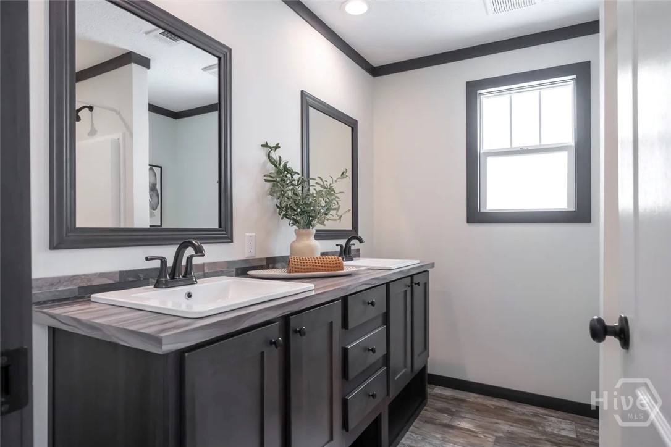
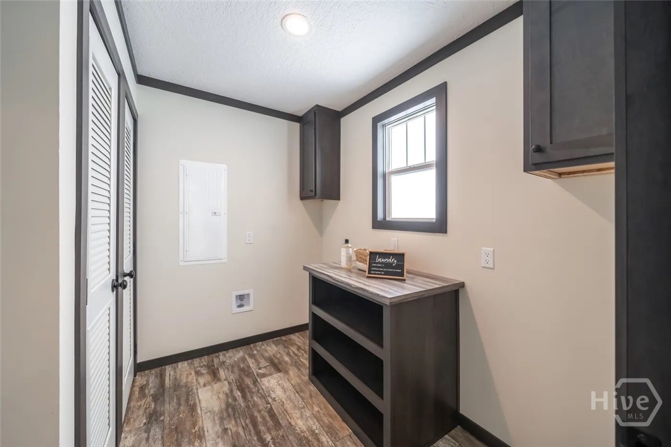
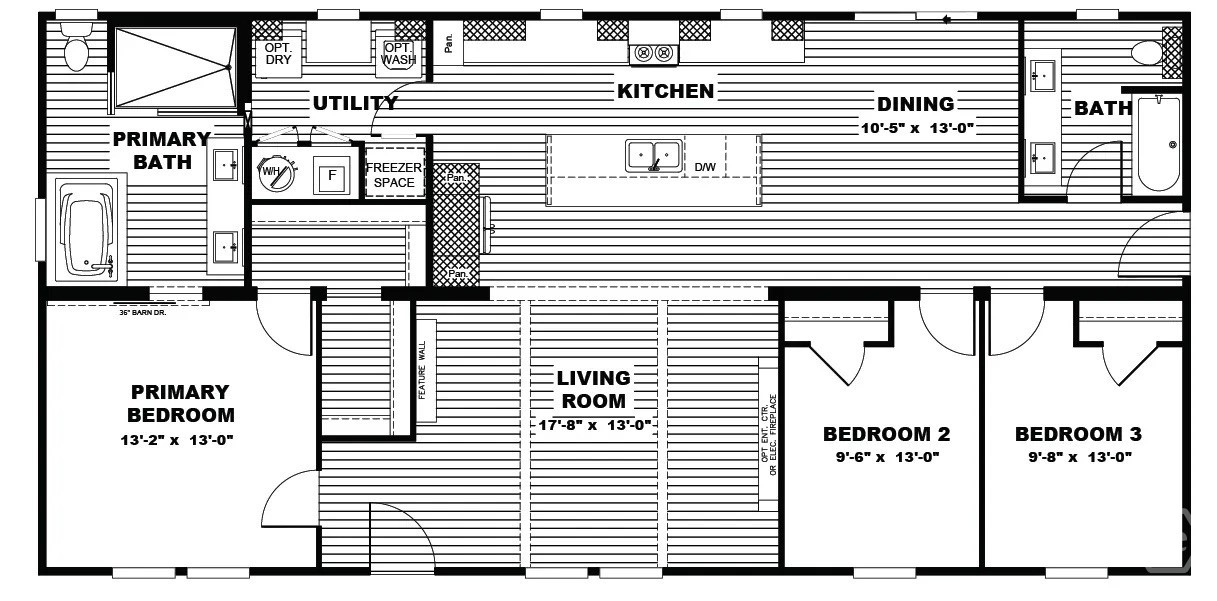
This 3 bedroom, 2 bath manufactured home offers the perfect mix of comfort, thoughtful design, and modern finishes-all wrapped up in a bright, open floor plan you’ll love coming home to. Step inside to durable LVP flooring that carries throughout the home and into a spacious living room featuring decorative beamed ceilings and a cozy electric fireplace that instantly makes the space feel inviting. The kitchen is built for both everyday life and entertaining, complete with a large island that comfortably seats four, ample cabinetry, and an easy flow into the dining area. Sliding glass doors lead from the dining space to the back deck, creating the perfect spot to enjoy your morning coffee or host friends and family. Designed with privacy in mind, the split-bedroom layout places the primary suite on its own side of the home. A charming barn door opens into the ensuite bath, where you’ll find a double vanity, a relaxing soaking tub, a spacious walk-in shower, and room to spread out. Two additional bedrooms and a full bath are tucked away on the opposite side, giving everyone their own space. Even the laundry room has been thoughtfully planned with built-in cabinets, AND a folding counter. This is a spec home so it’s not built yet, home will be ready for showings by August. We have a show home available at New Frontier Homes 7960 highway 72 Colbert, Ga.
- 59
- 677 Acres
- Dishwasher
- Electric Water Heater
- Microwave
- Oven
- Ra
- Breakfast Bar
- Breakfast Area
- Bathtub
- Double Vanity
- Deck
- Front Porch
- Central
- Electric
- Living Room
- Electric
- Central Air
- Electric
