

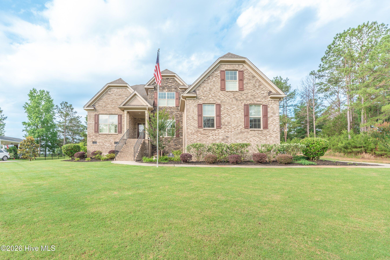
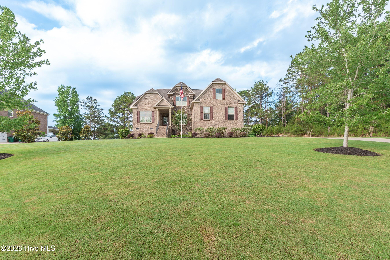
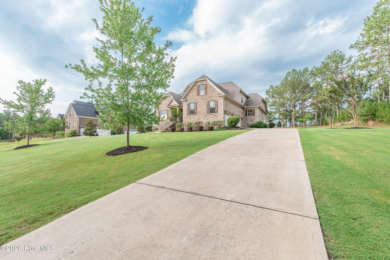
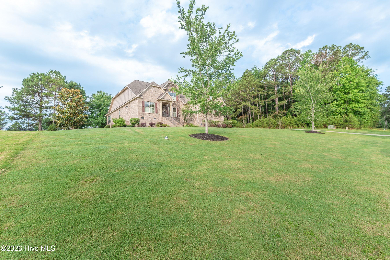
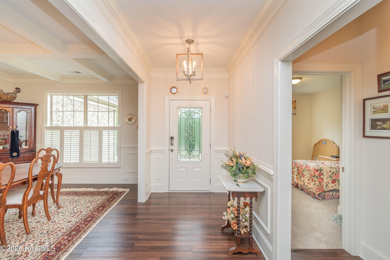
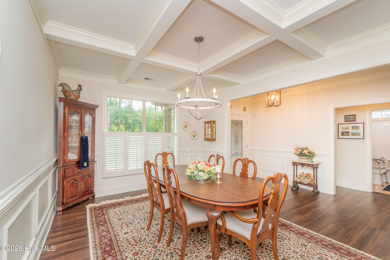
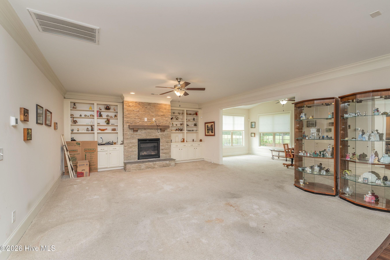
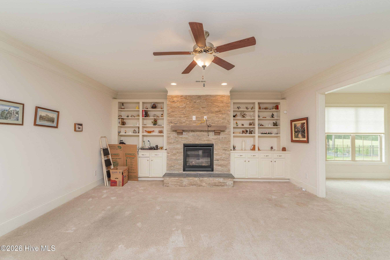
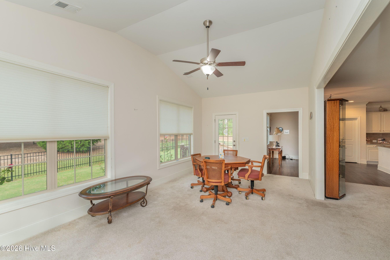
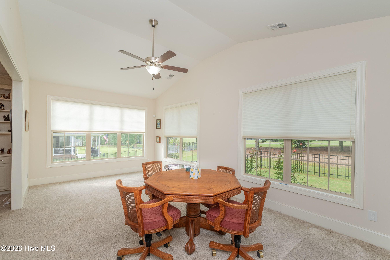
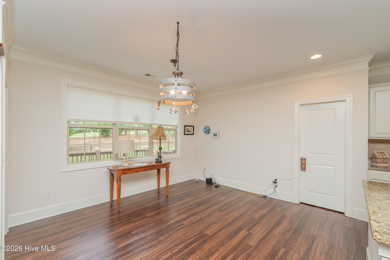
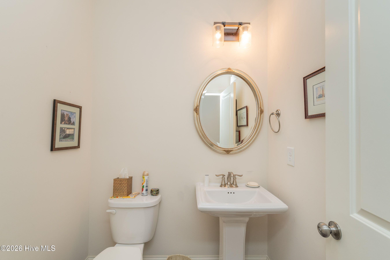
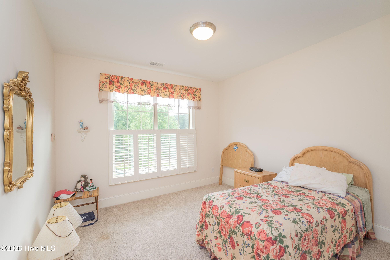
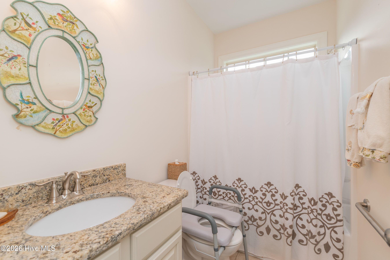
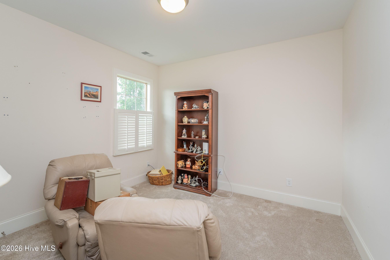
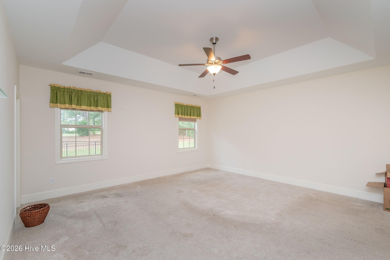
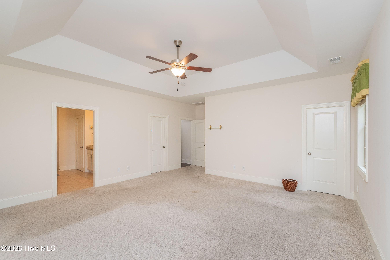
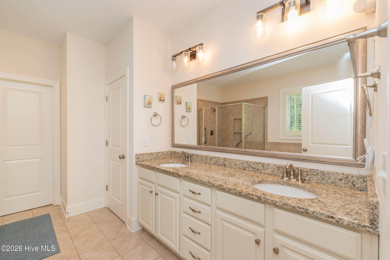
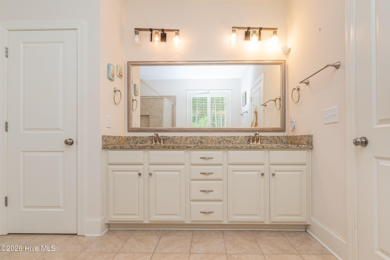
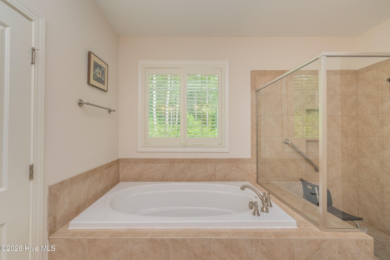
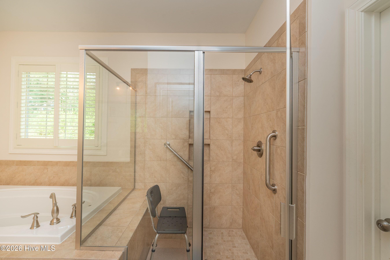
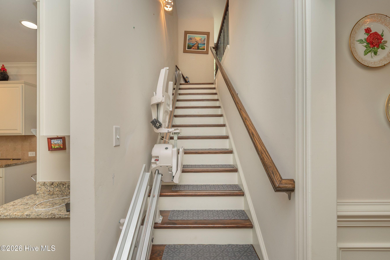
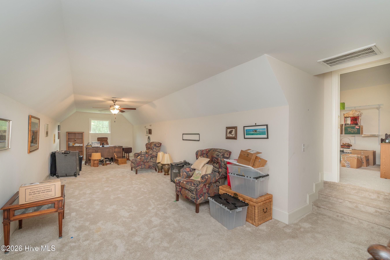
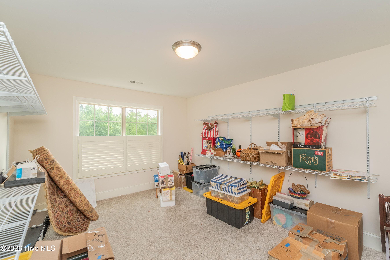
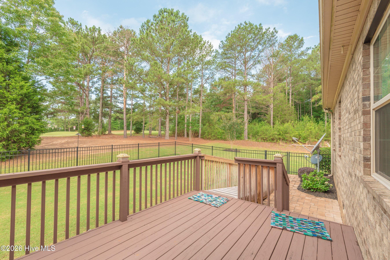
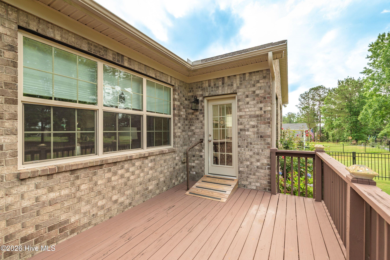
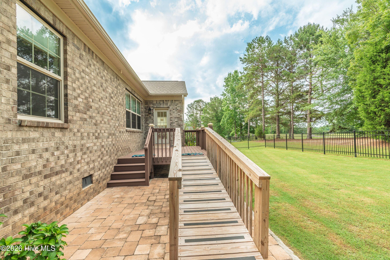
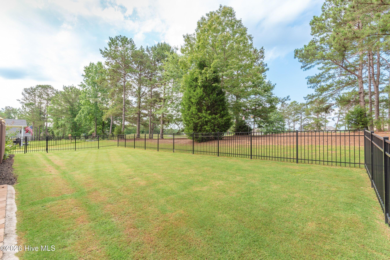
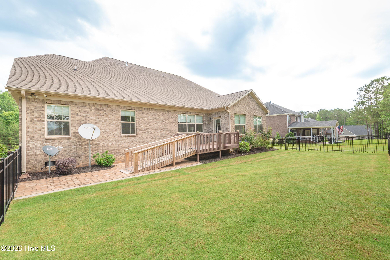
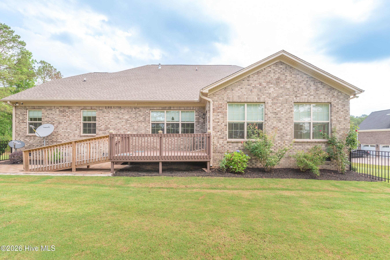
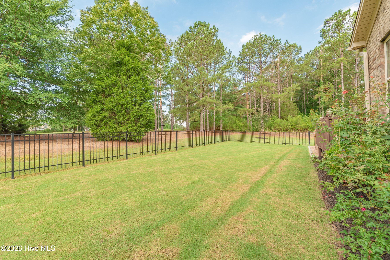
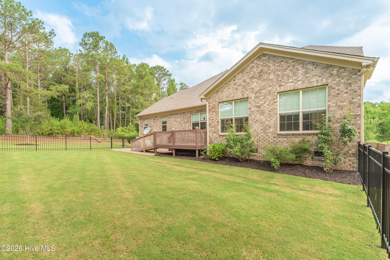
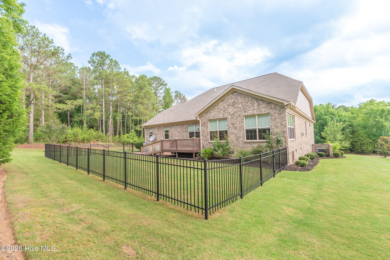
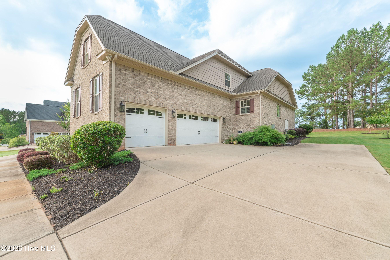
Situated on a generously sized golf course lot in Mount Vintage Plantation, this spacious 3,500-square-foot home offers a thoughtfully designed floor plan with exceptional functionality. The kitchen features a large granite-topped island, breakfast area, walk-in pantry, and a butler’s pantry with glass-front cabinetry for added storage and display space. The main-level primary suite includes a walk-in closet and a well-appointed bath with dual vanities, a soaking tub, and a walk-in shower. A spacious bonus room provides flexible living options and includes an additional storage room that could be used as a home office, hobby room, fitness space, or studio. The great room showcases built-in cabinetry, a gas fireplace with stone surround, and access to a sunroom overlooking the golf course. Outdoor features include a rear deck with ramp access and a partially fenced backyard. Additional features include an elevator installed by the current owners. The side-entry garage offers ample space for parking and storage. PLEASE NOTE: *Additional photos will be added once the estate sale has concluded.*
- 28
- 314 Acres
- Brick
- Wood Frame
- Clubhouse
- Golf Course
- Security
- Community Pool
- Street Lights
- Tennis Court(s)
- Built-In Microwave
- Built-In Electric Oven
- Disposal
- Carpet
- Ceramic Tile
- Hardwood
- Back Yard
- Fenced
- Heat Pump
- Electric
- Master Downstairs
- Walk-in Closet(s)
- Entrance Foyer
