

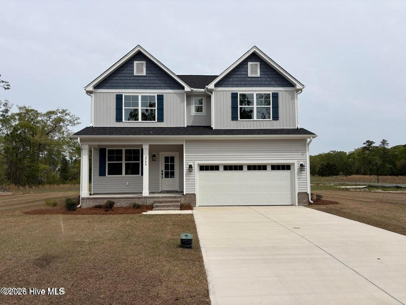
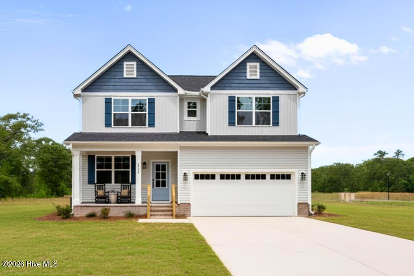
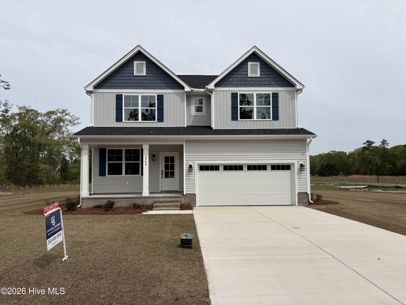
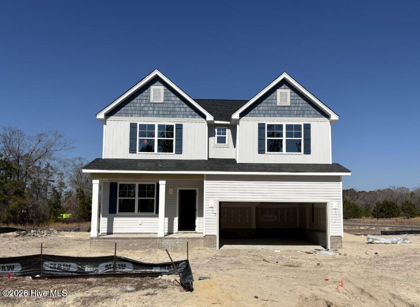
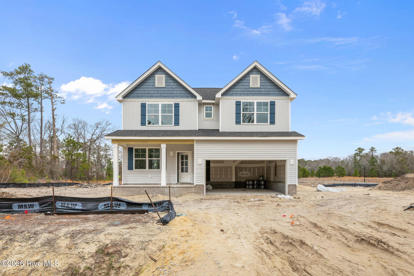
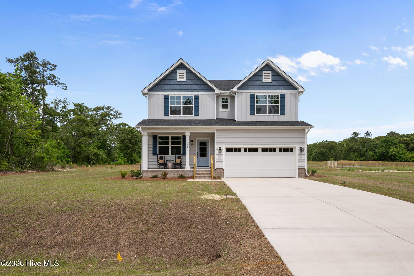

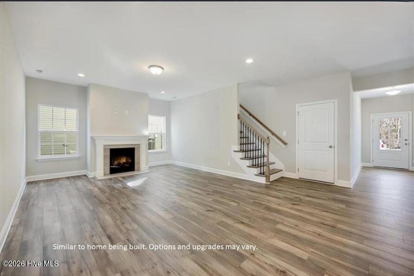
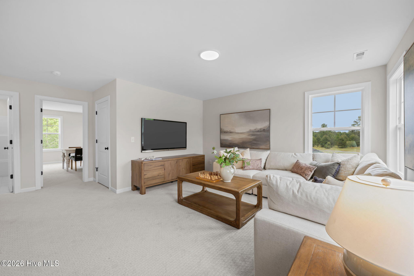
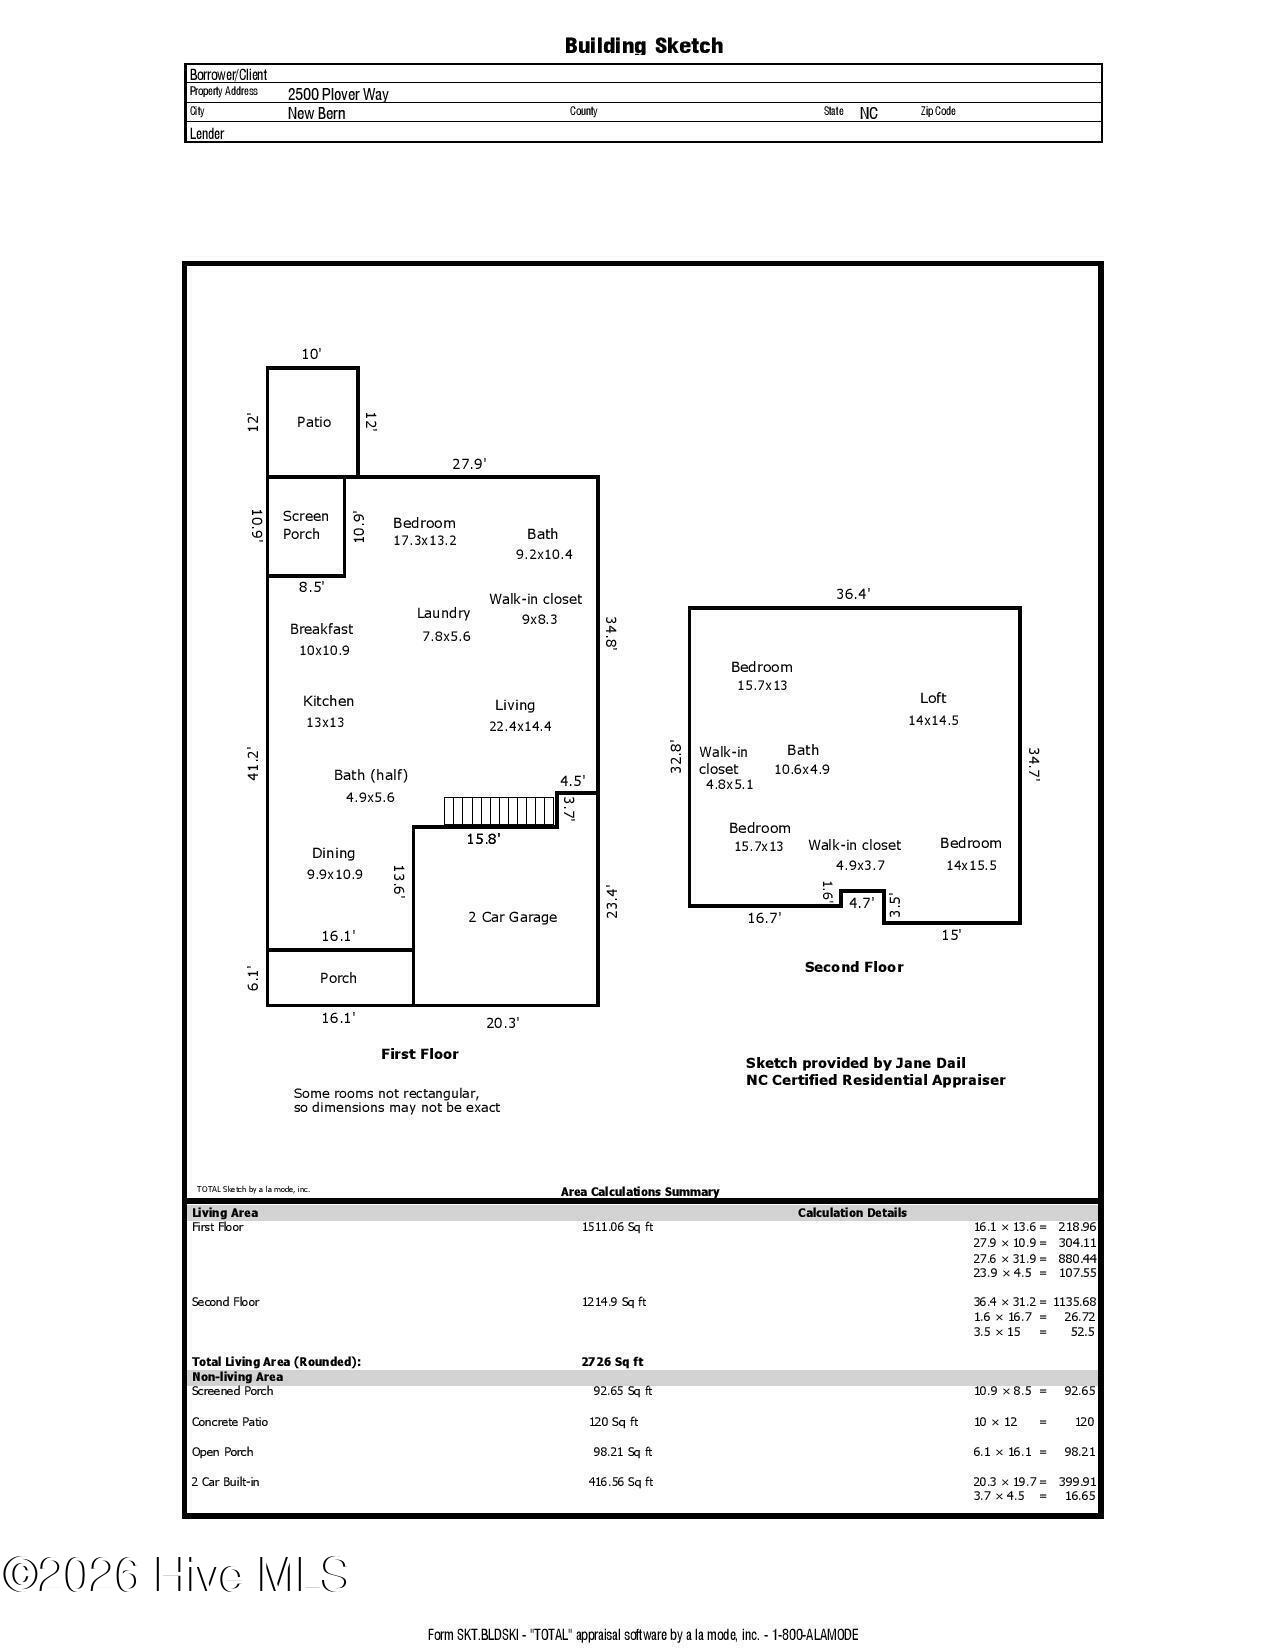
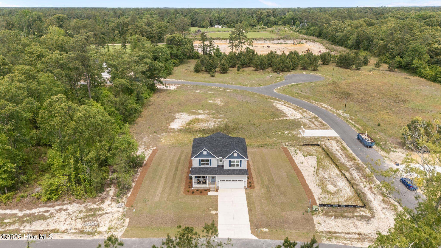
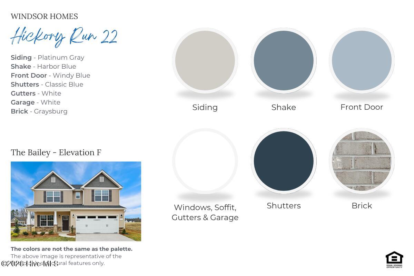
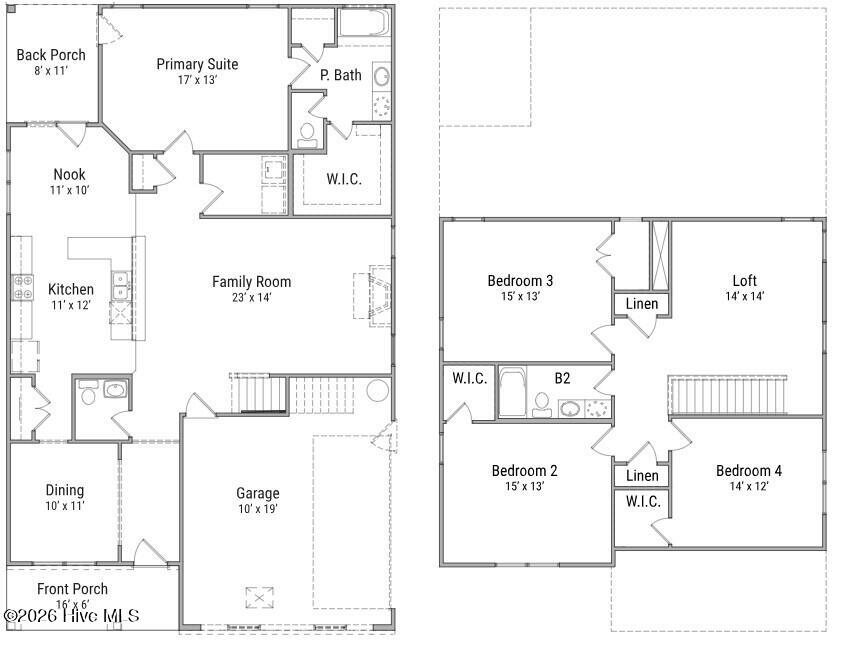



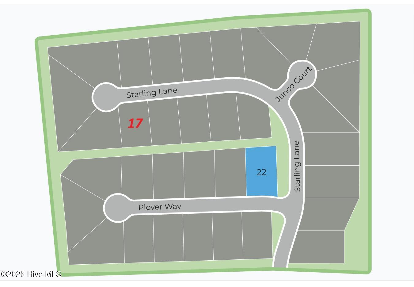
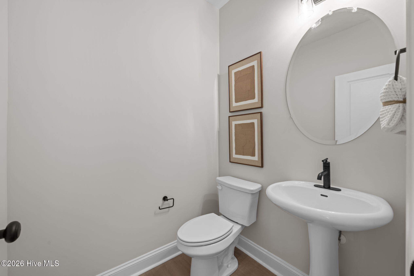

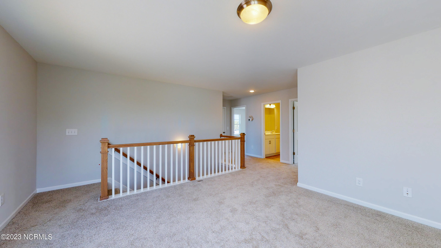
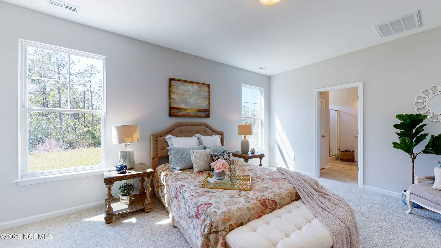




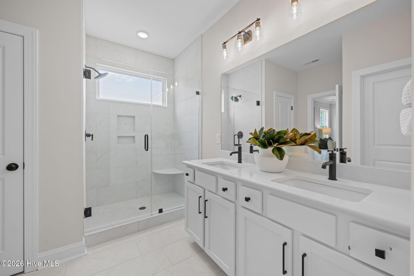
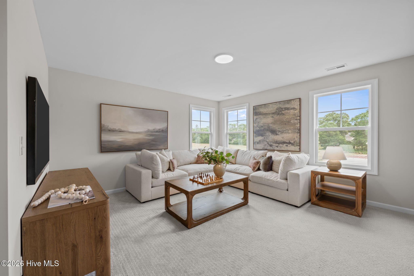
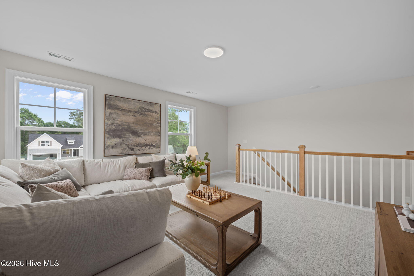
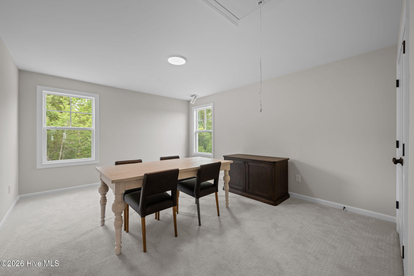

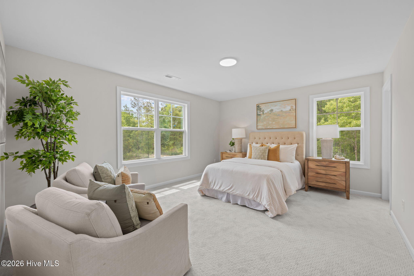
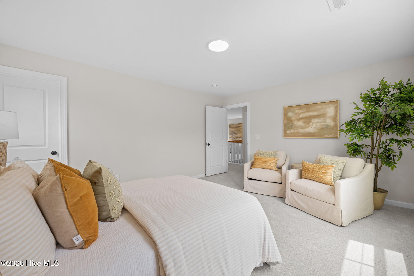
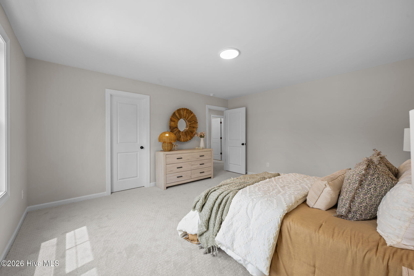
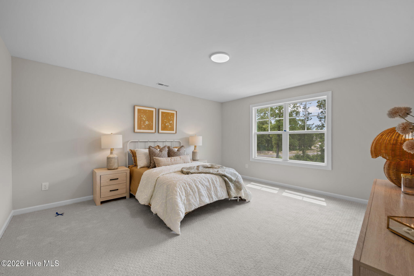
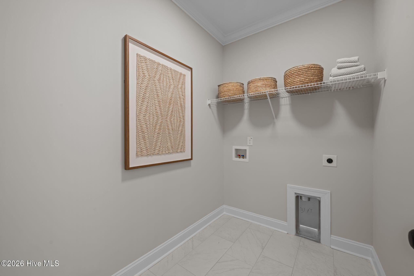
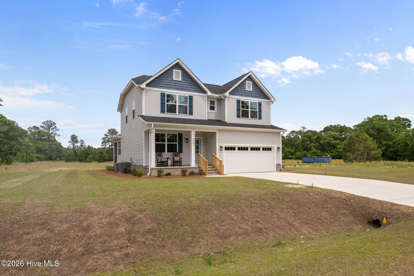
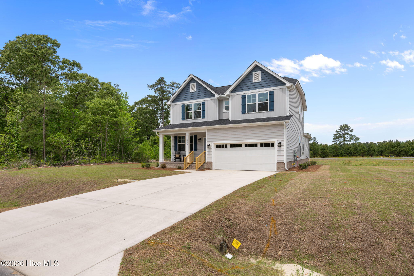
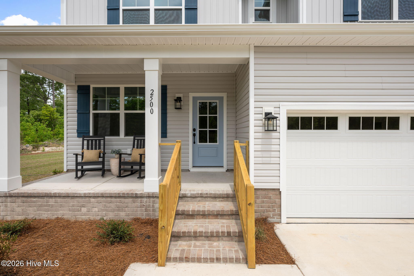
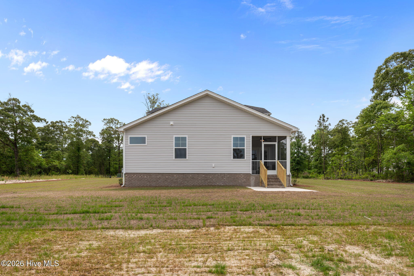
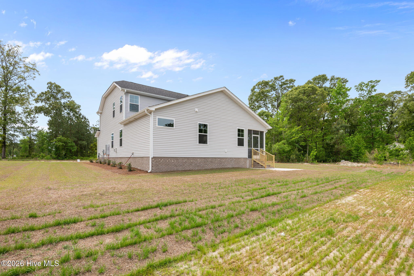
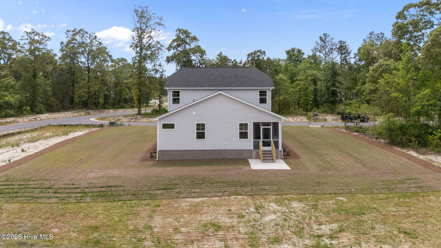
*** Up to $10K in closing costs with preferred lender, attorney *** New construction in Hickory Run at River Trace! The Bailey F floor plan offers 2726 sq ft on a .44-acre homesite with a thoughtfully designed two-story layout. This home features 4 bedrooms and 2.5 baths, including a first-floor primary suite. All bedrooms include walk-in closets, and upstairs you’ll find a spacious loft area along with two linen closets for added storage.
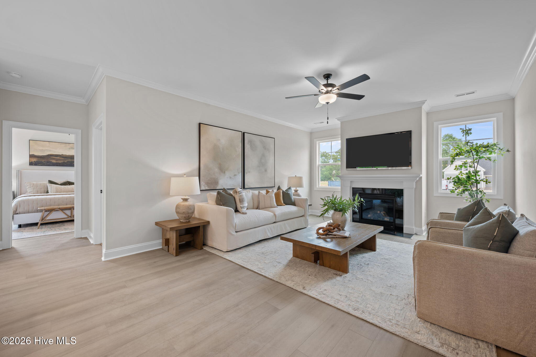
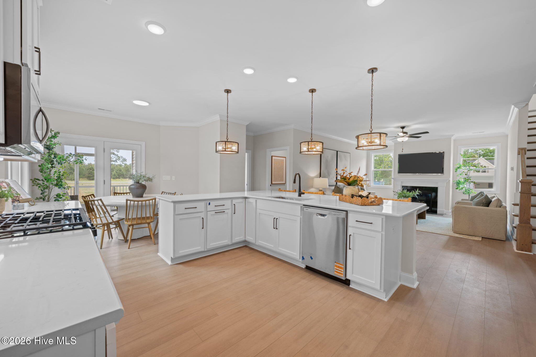
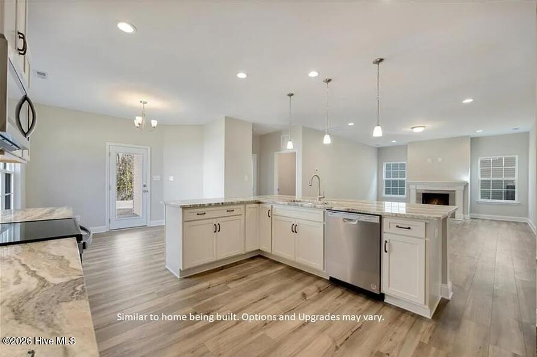
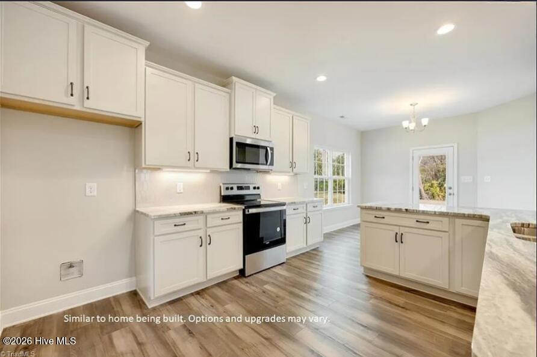
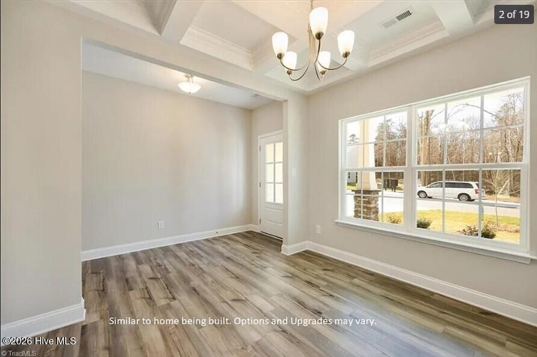
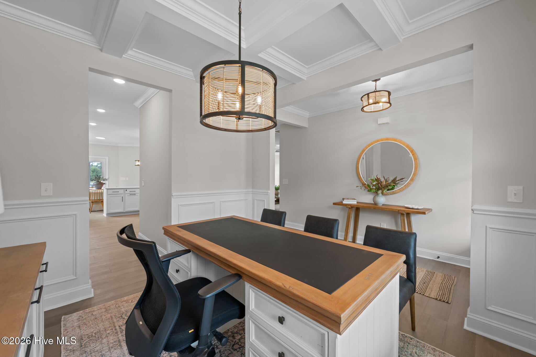
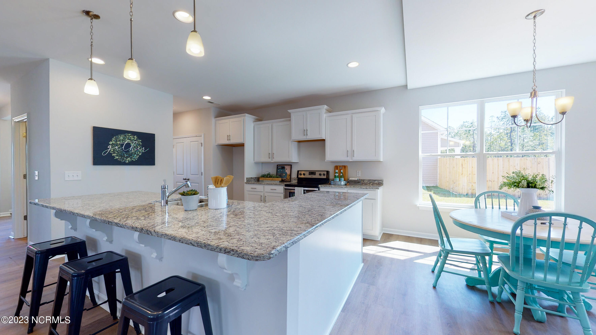
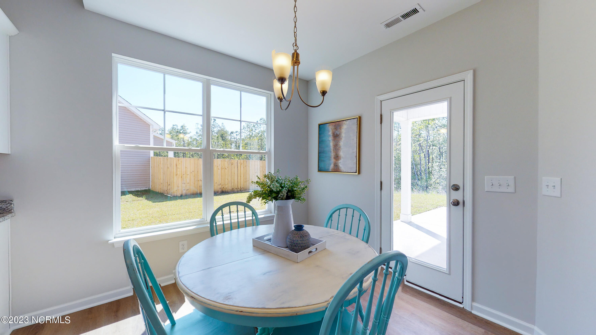
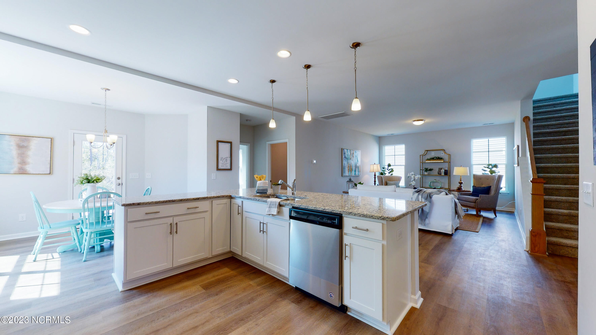
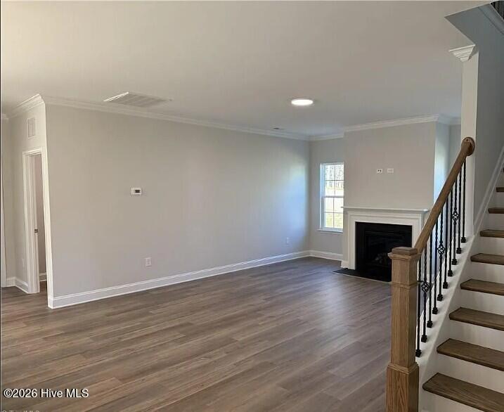
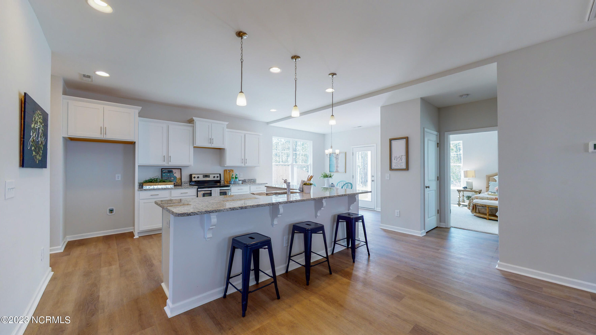
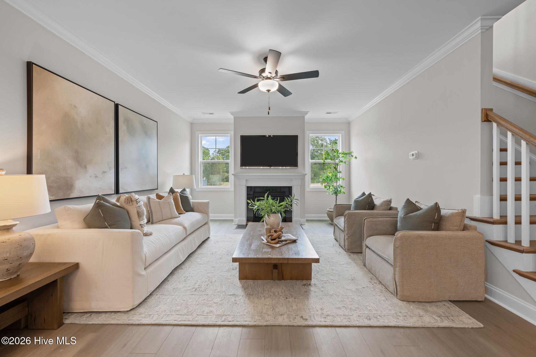
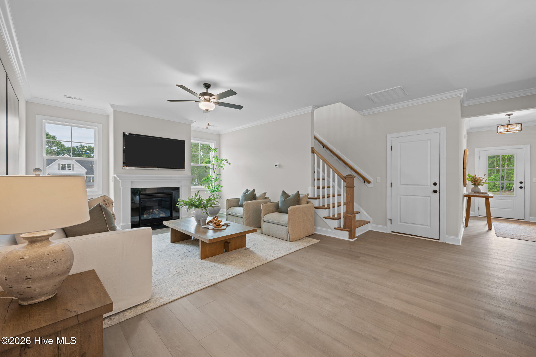
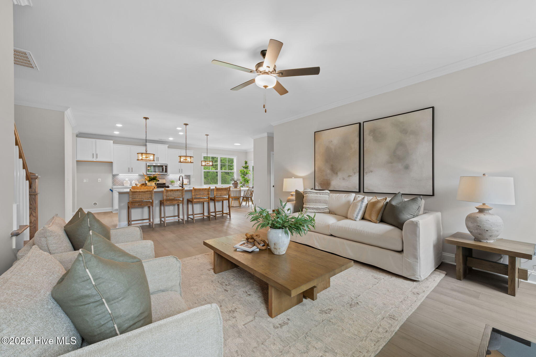
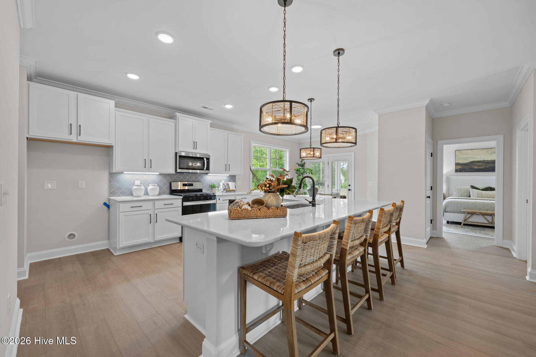
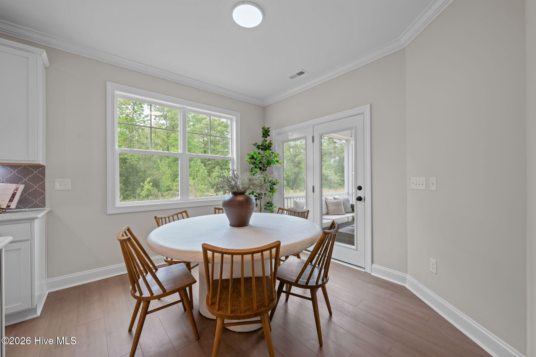
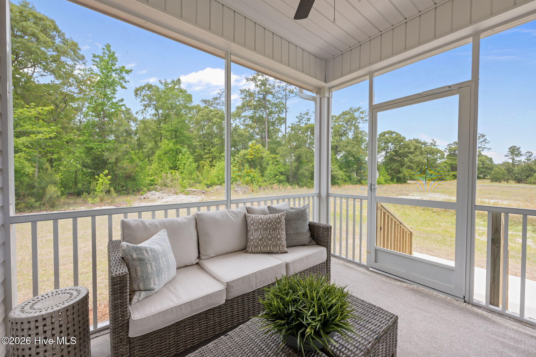
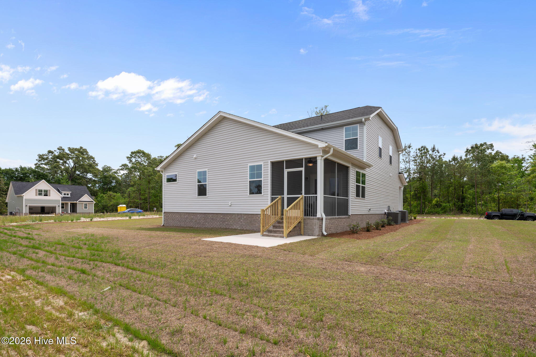
The kitchen boasts a large island with cabinet-height seating and overlooks the great room–perfect for entertaining. Enjoy meals in the breakfast nook with access to the screened porch. A formal dining room and welcoming foyer add to the home’s charm and functionality.
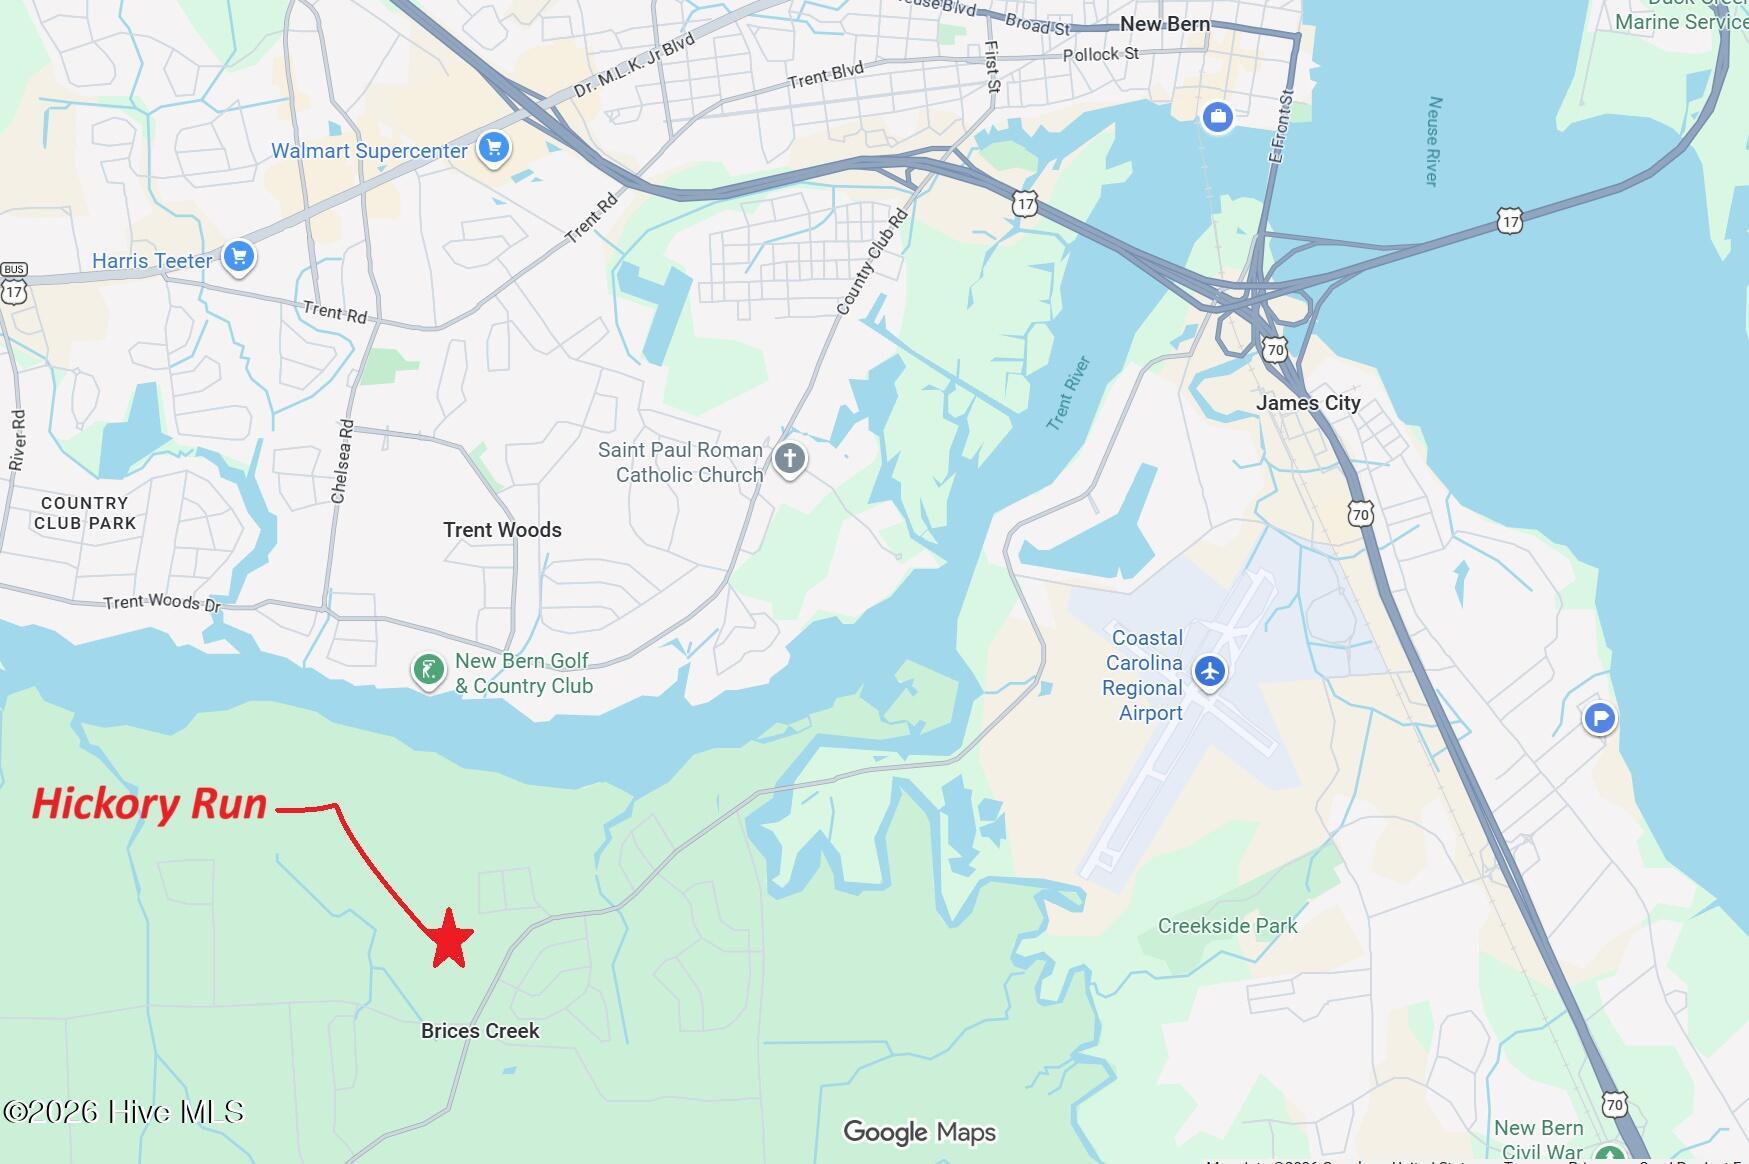
Additional highlights include a 2-car attached garage and a convenient location close to downtown, restaurants, and shopping–all with no city taxes. Tax value reflects land only.
- 19
- 166 Acres
- Vinyl Siding
- Wood Frame
- Maintenance Common Areas
- Street Lights
- Porch
- Screened
- Patio
- Front Porch
- Electric Oven
- Built-In Microwave
- Dishwasher
- Master Downstairs
- Walk-in Closet(s)
- Entrance Foyer
- Heat Pump
- Electric
- LVT/LVP
- Carpet
- Tile
