


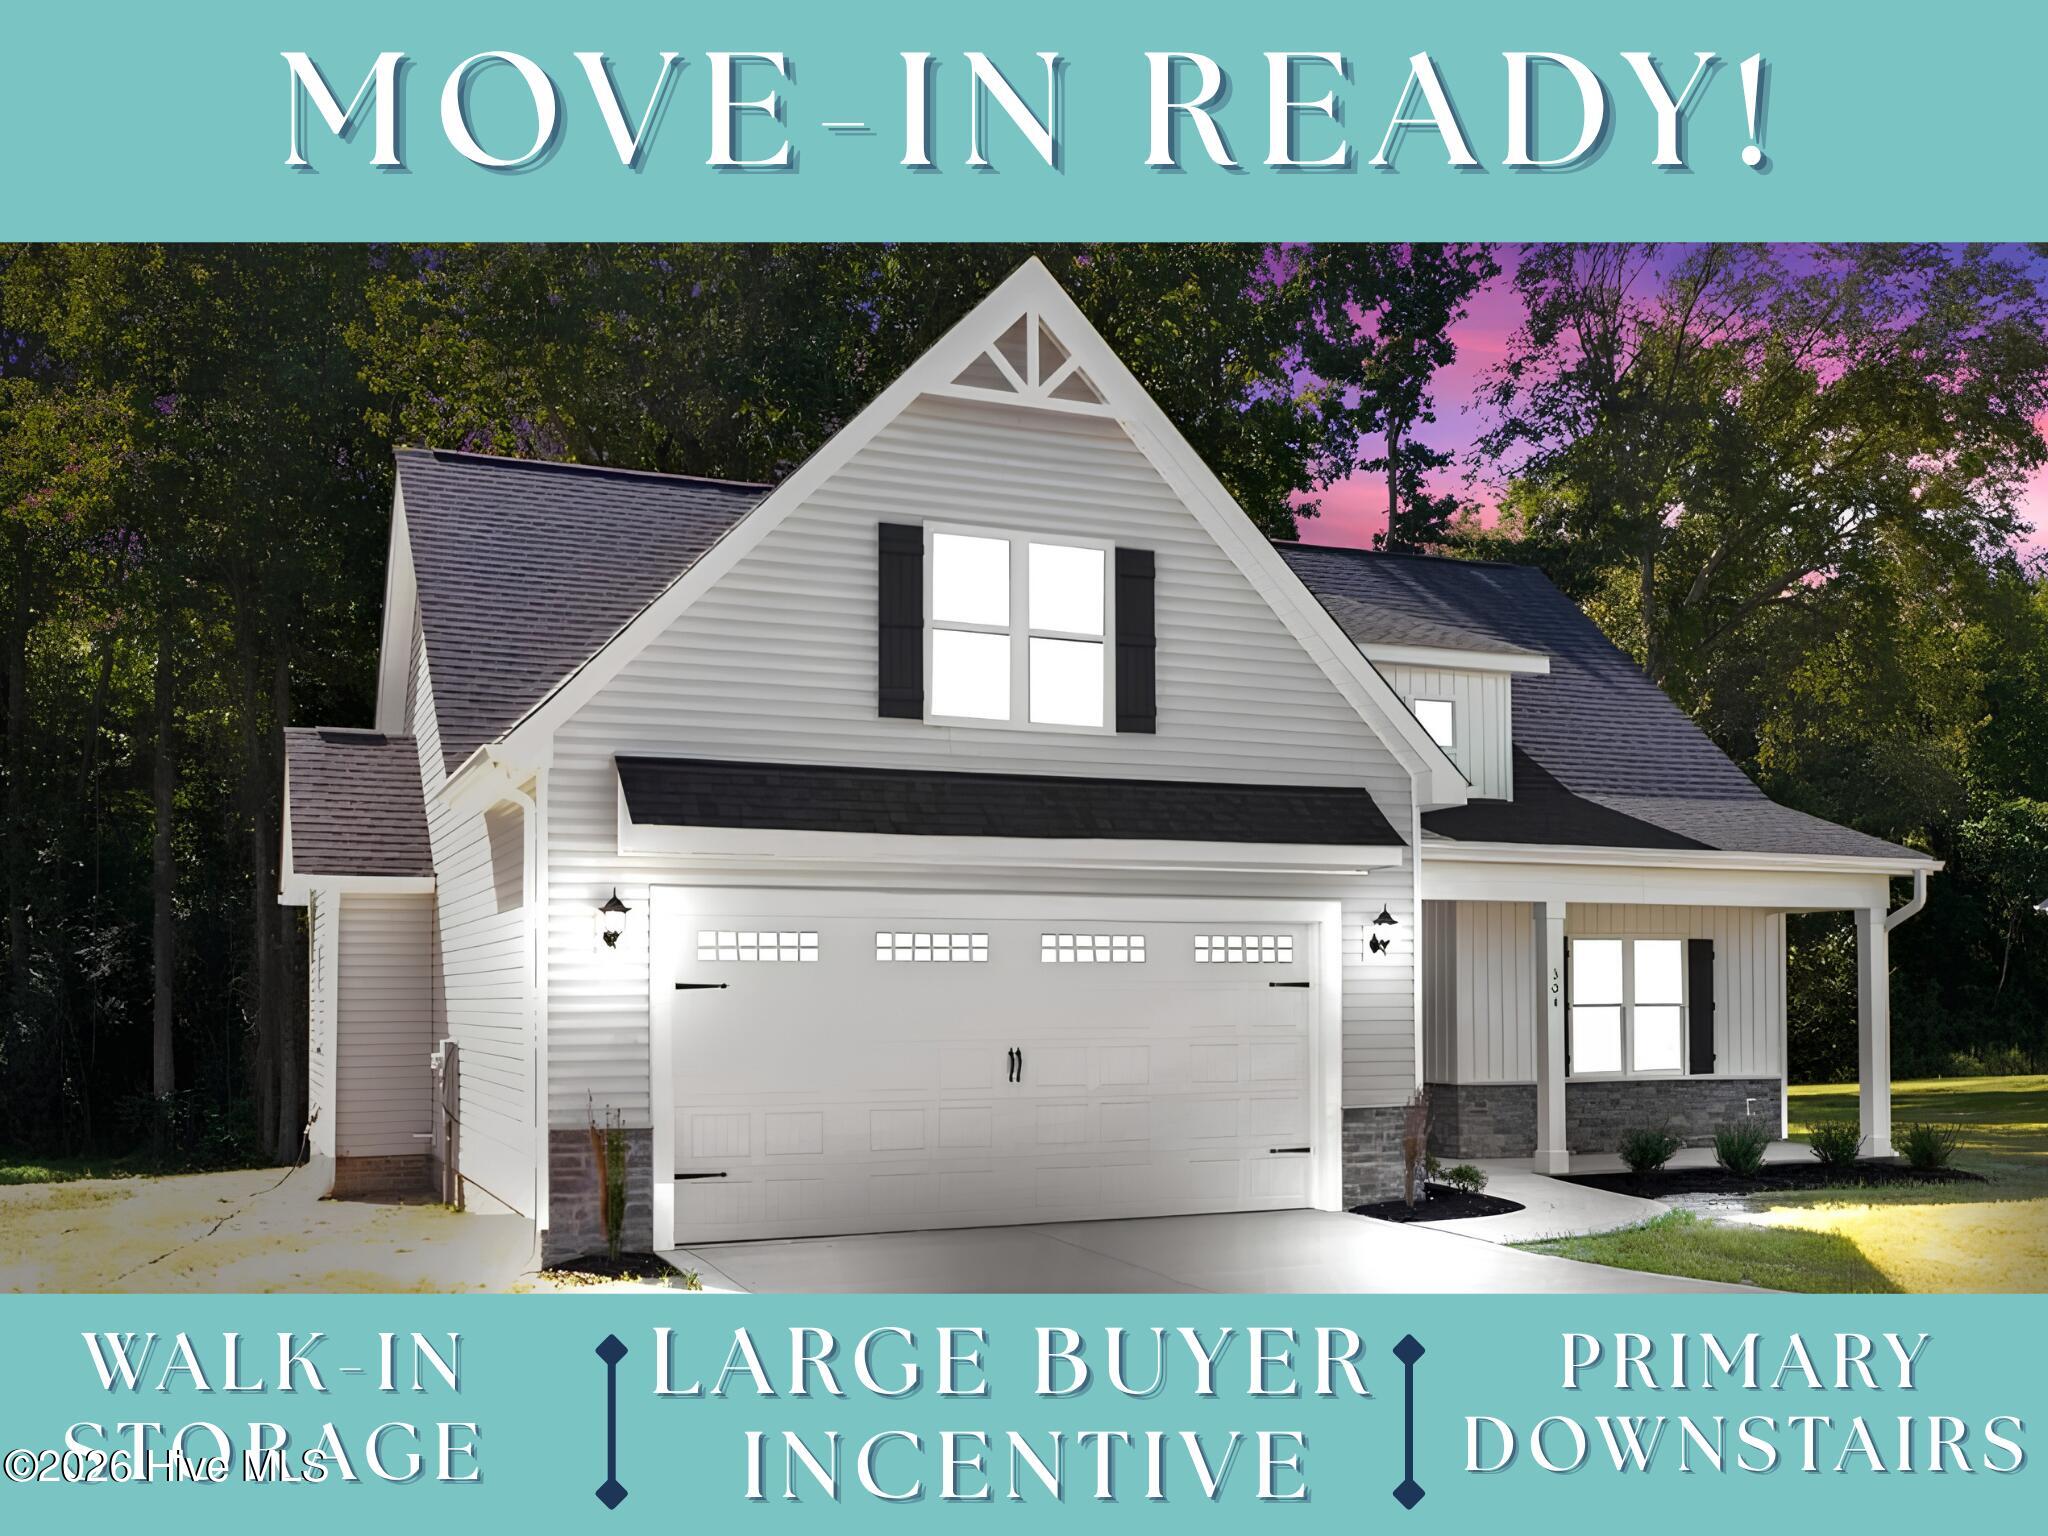











































ASK ABOUT SPECIAL RATE OFFER FOR QUALIFIED BUYERS OR UP TO $10,000 USE AS YOU CHOOSE BUYER INCENTIVE WHEN USING BUILDER PREFERRED LENDER!!
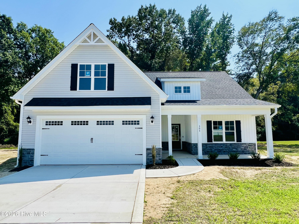
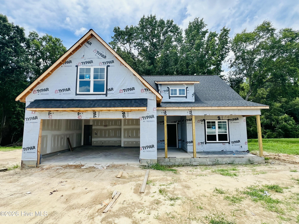
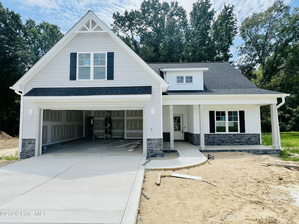
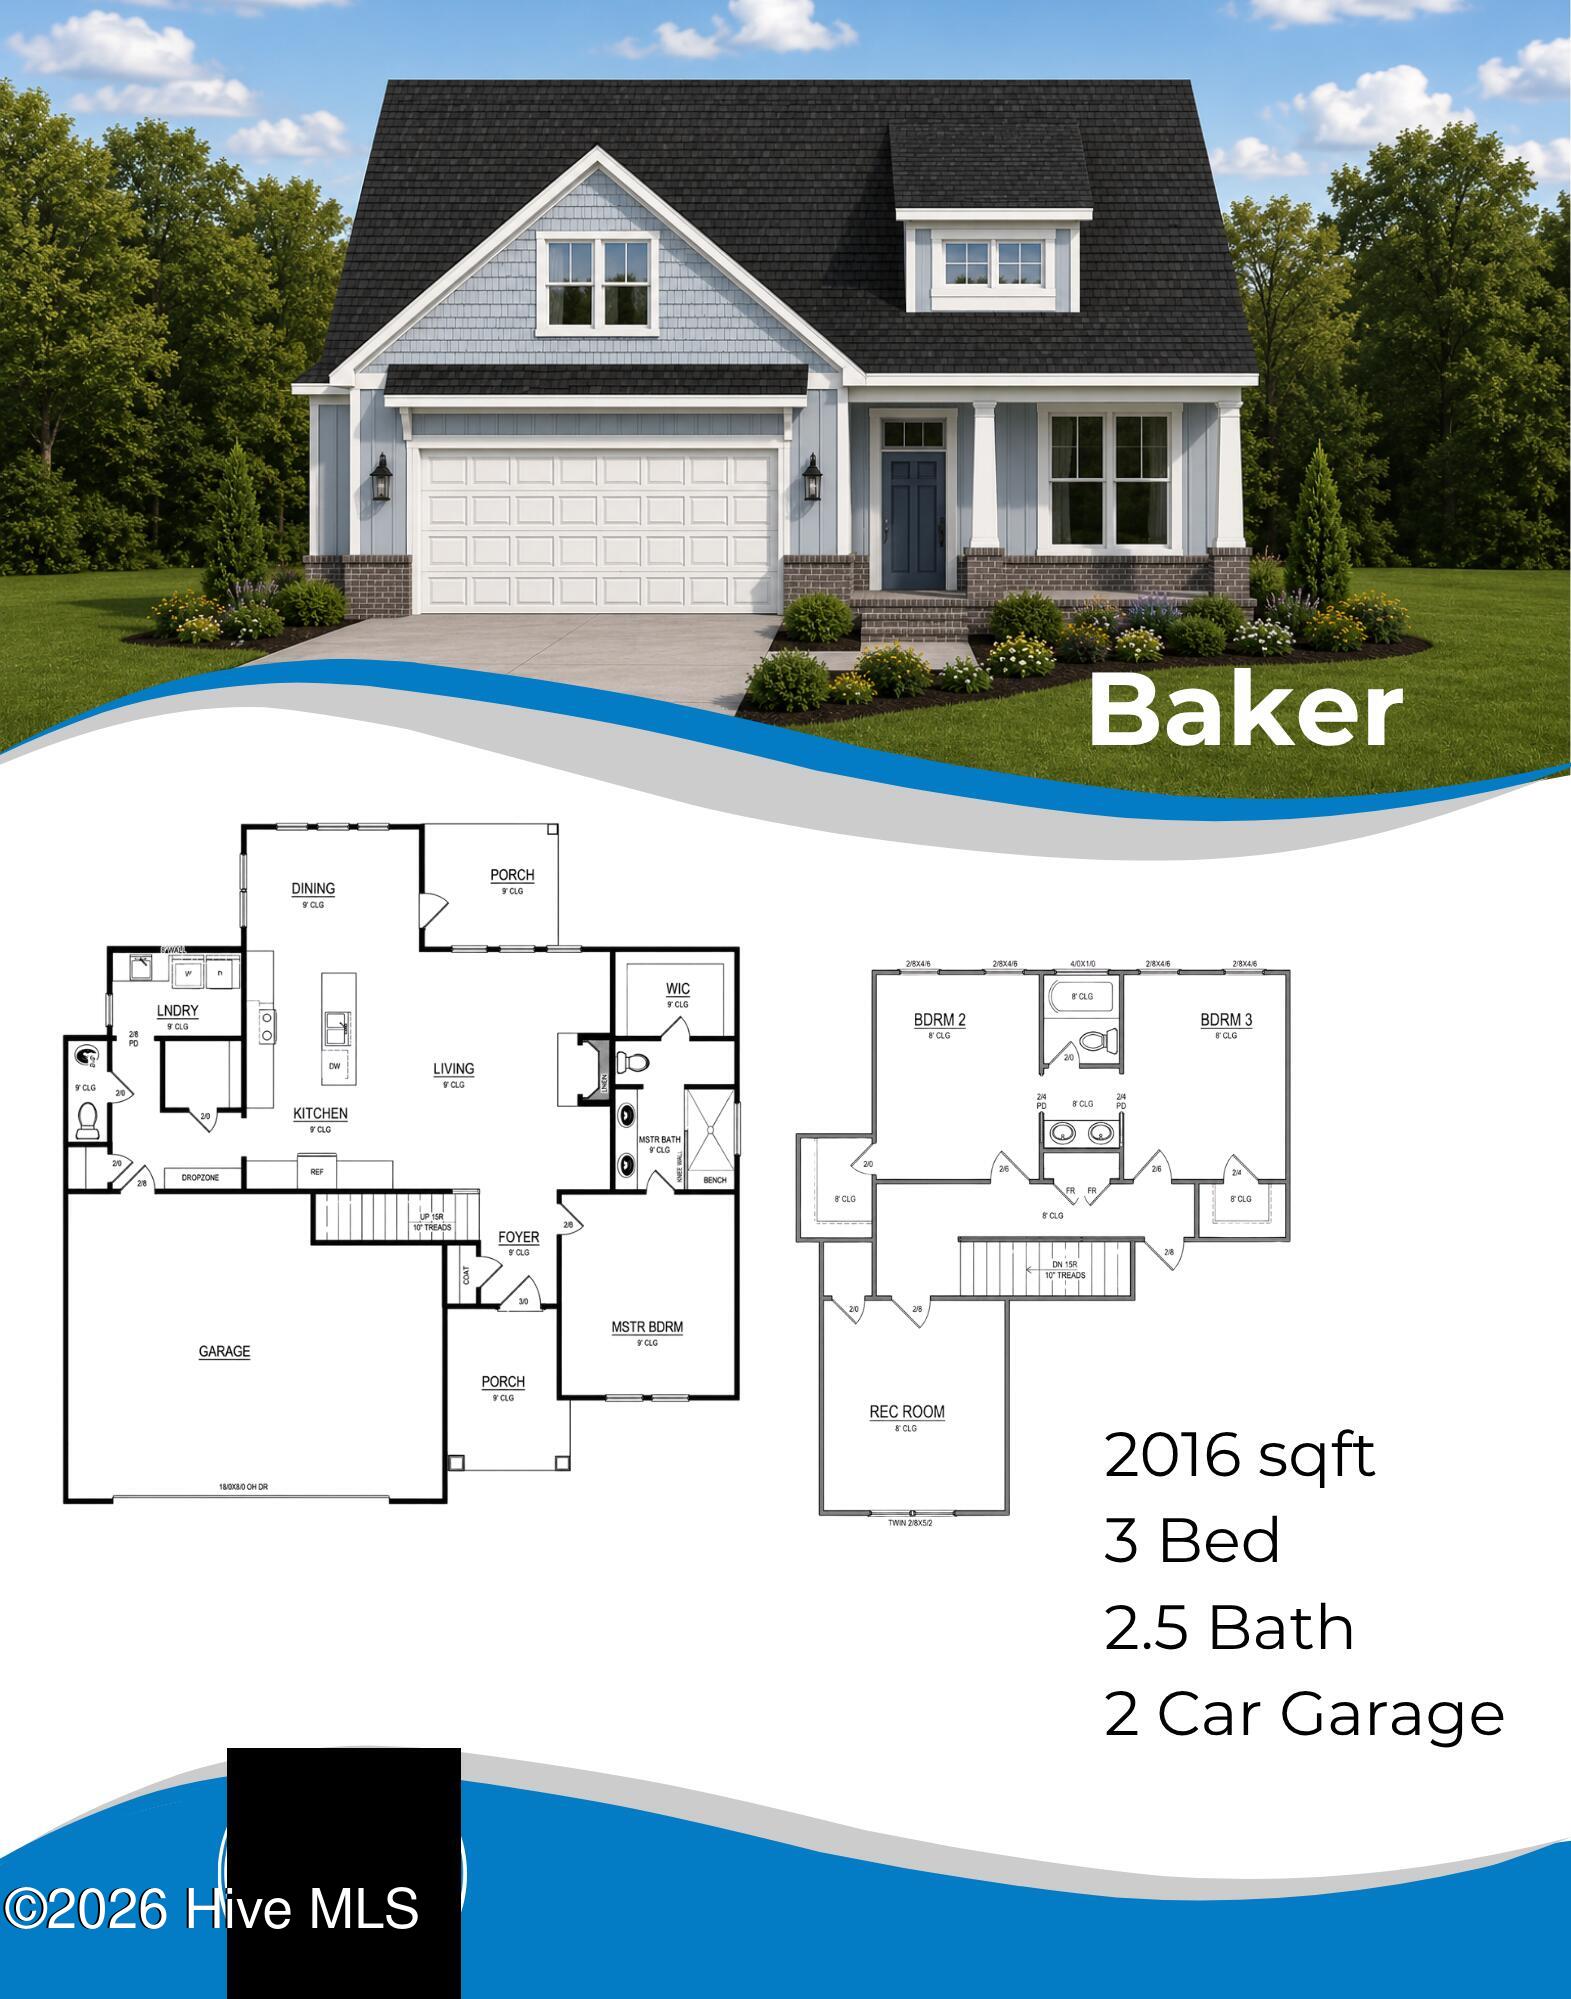
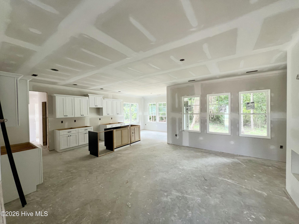
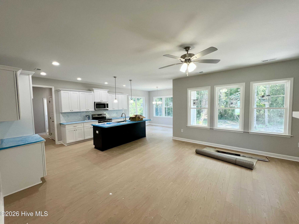
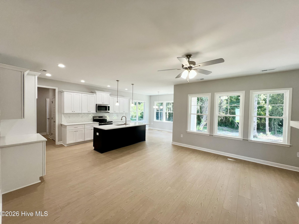
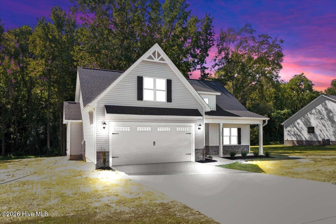
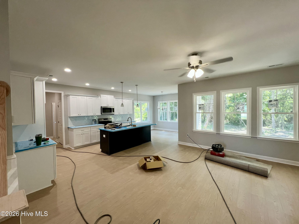
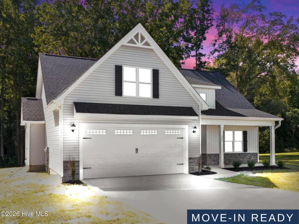
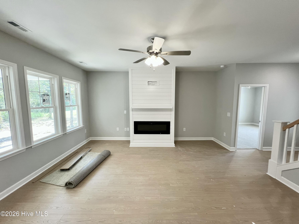
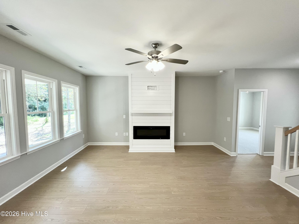
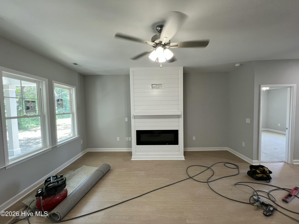
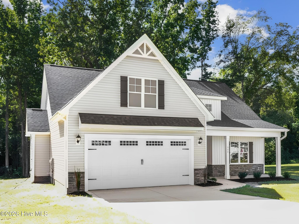
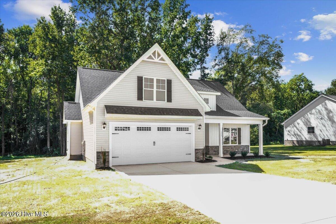
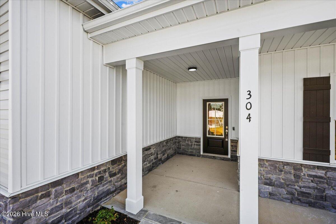
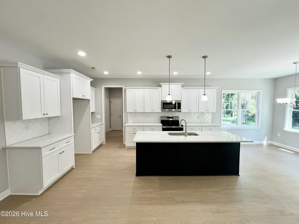
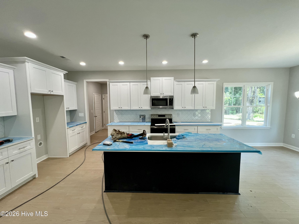
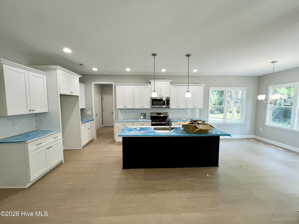
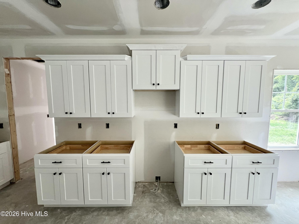
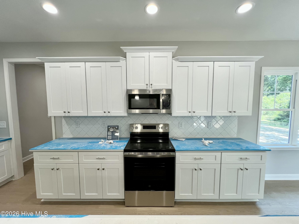
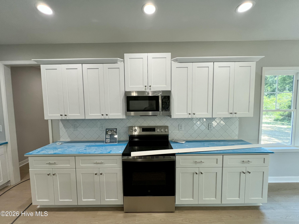
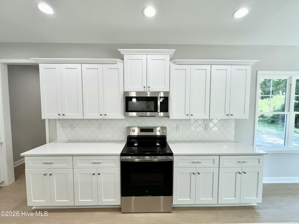
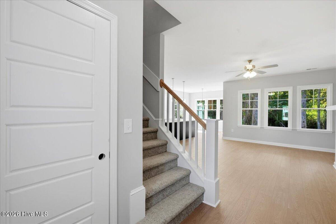
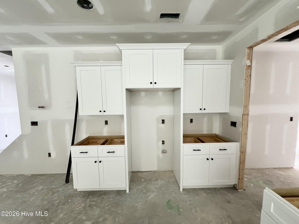
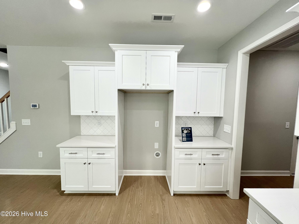
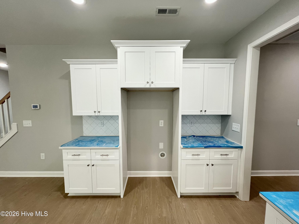
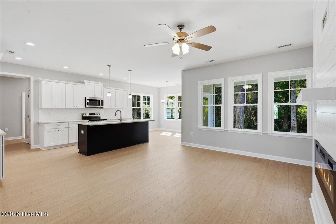
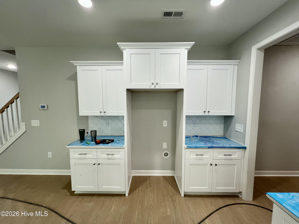
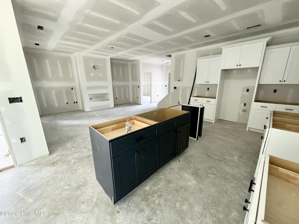
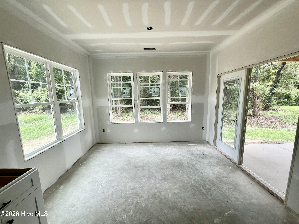
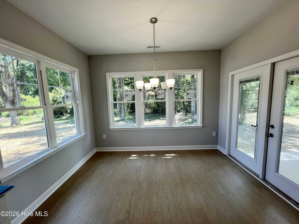
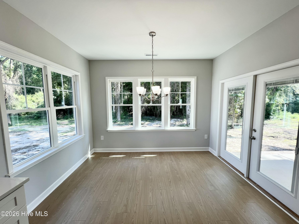
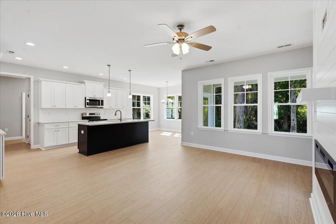
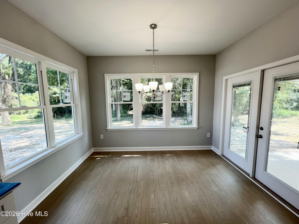
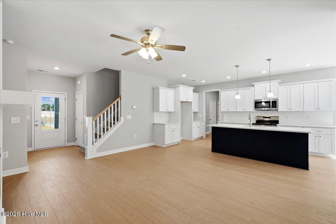
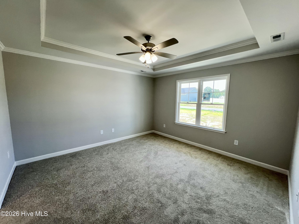
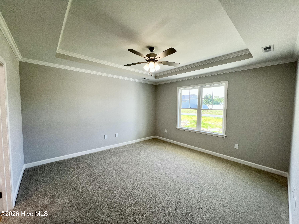
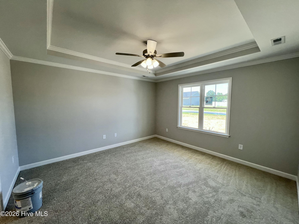
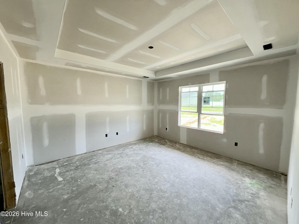
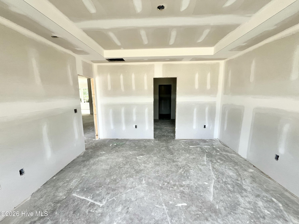
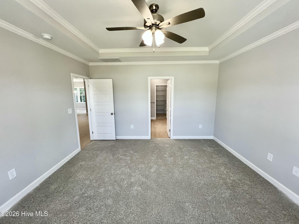
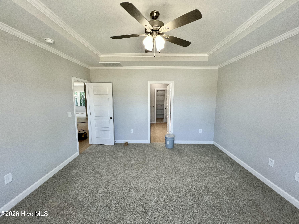
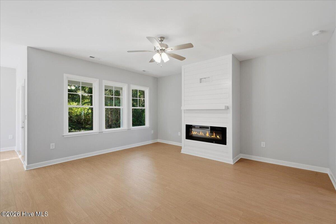
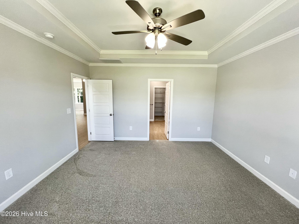
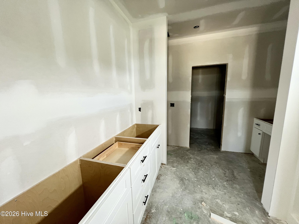
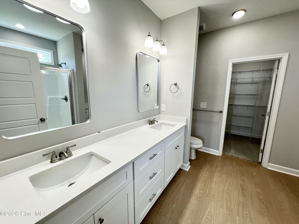
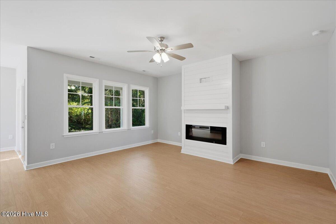
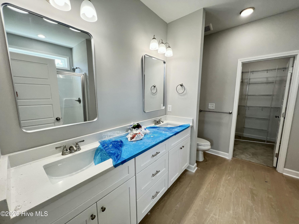
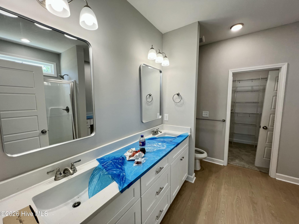
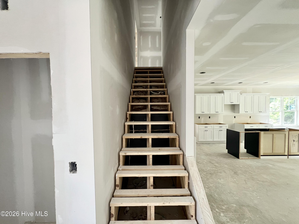
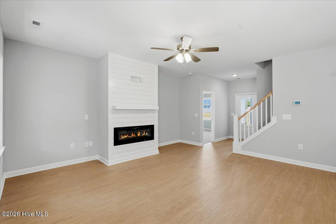
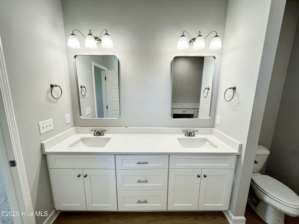
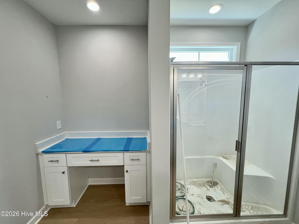
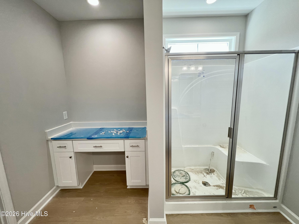
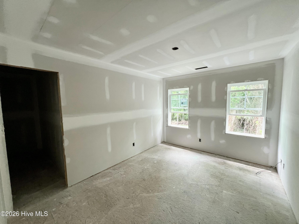
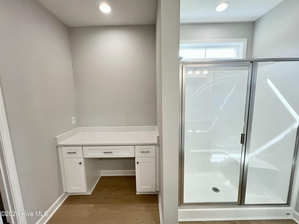
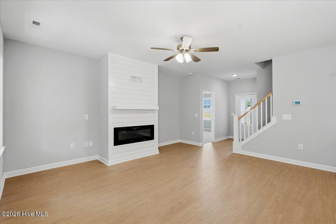
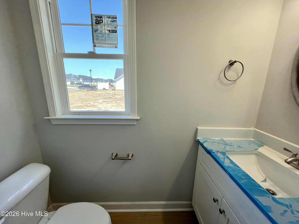
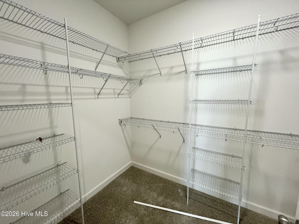
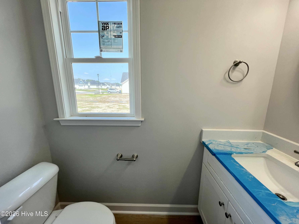
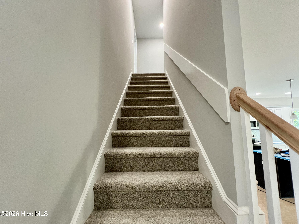
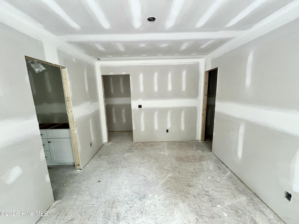
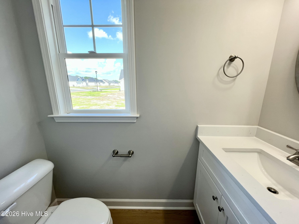
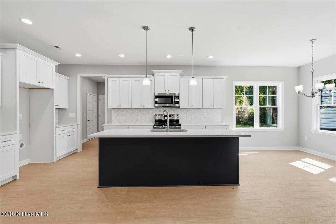
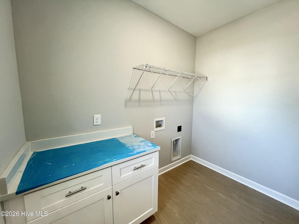
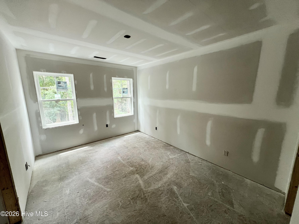
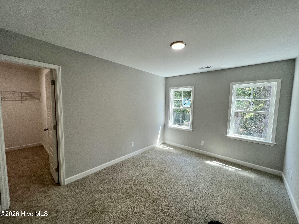
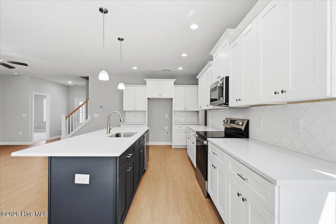
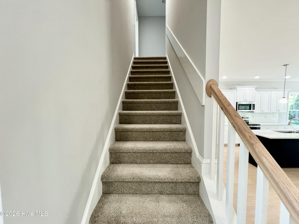
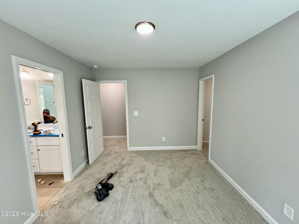
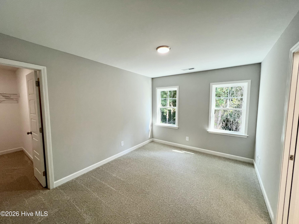
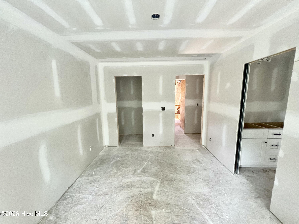
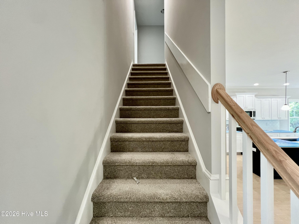
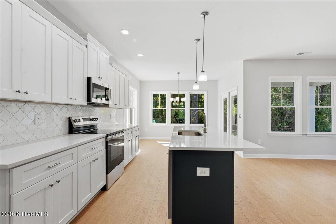
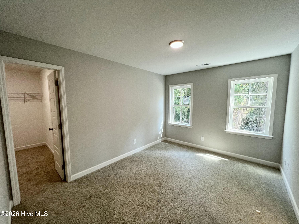
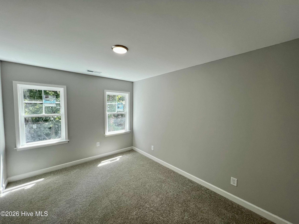
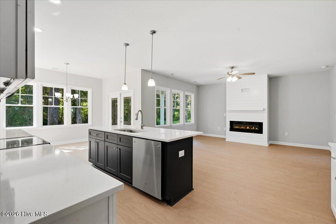
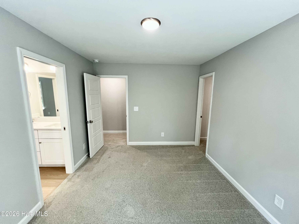
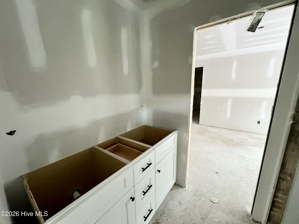
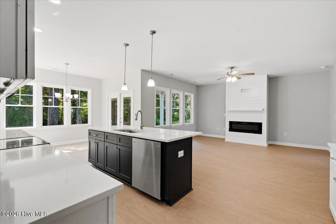
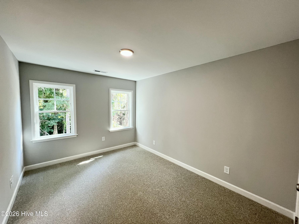
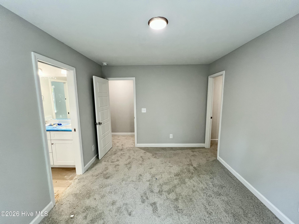
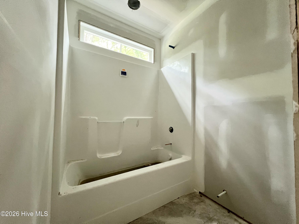
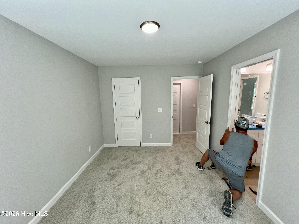
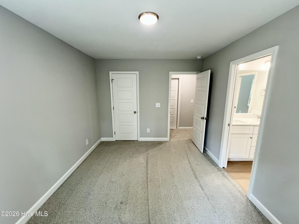
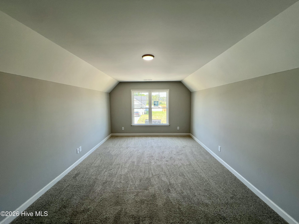
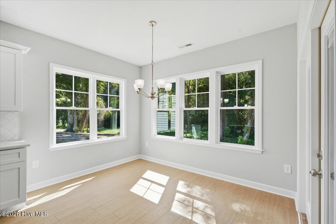
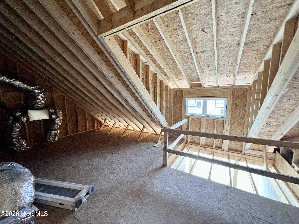
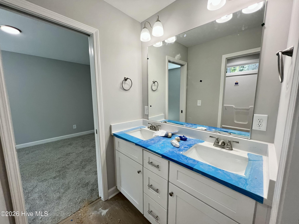
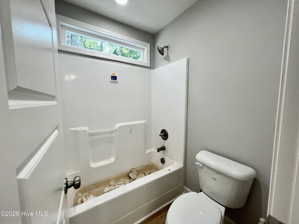
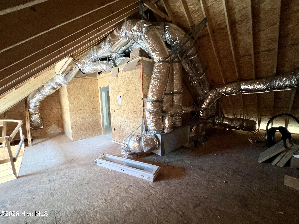
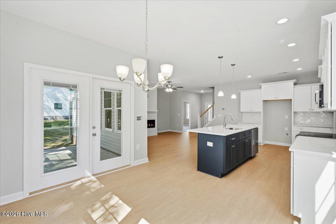
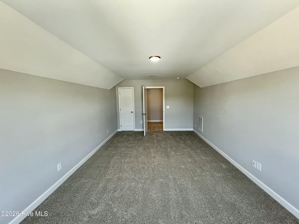
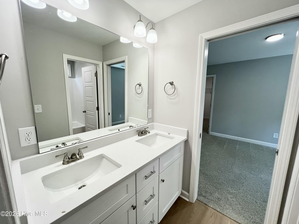
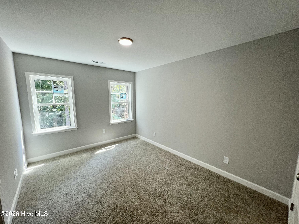
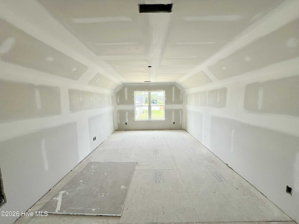
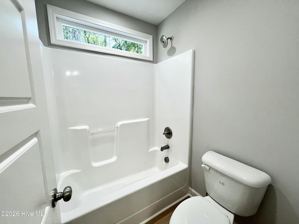
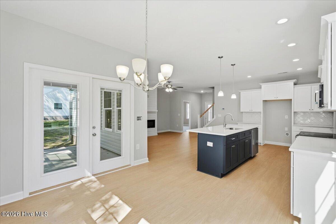
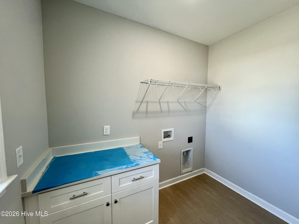
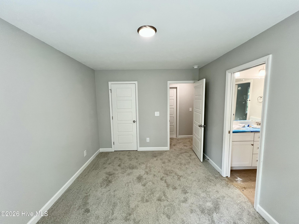
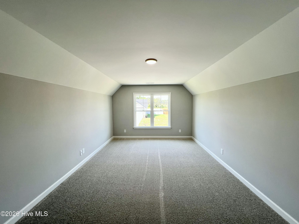
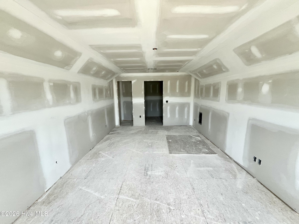
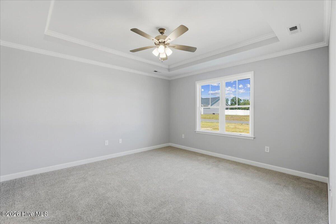
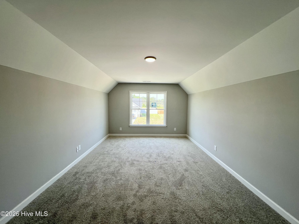
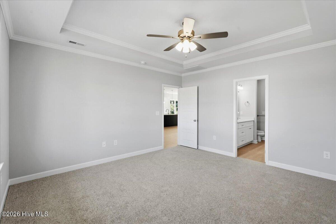
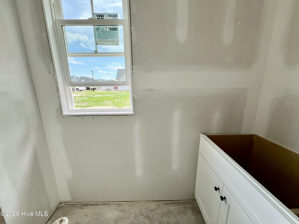
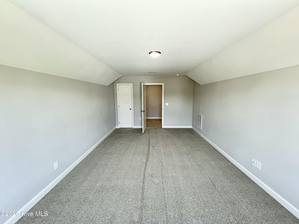
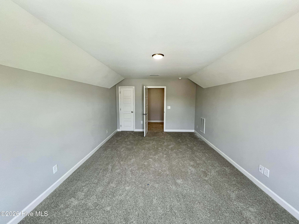
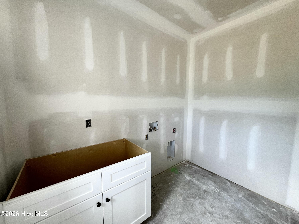
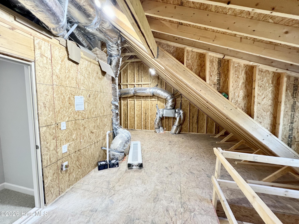
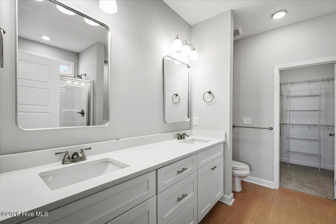
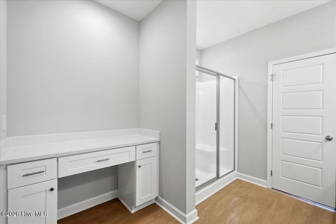
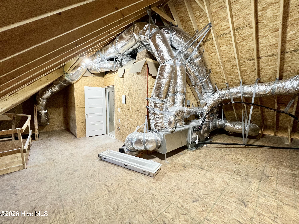
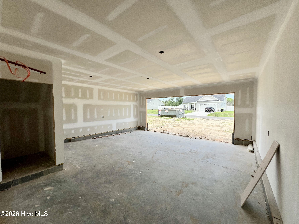
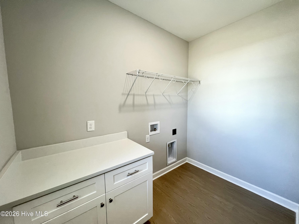
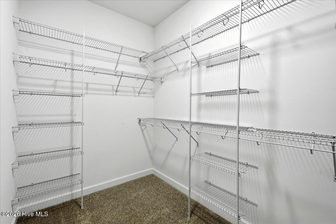
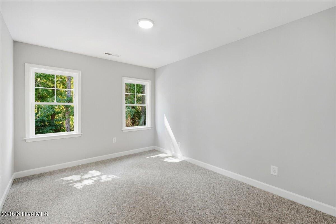
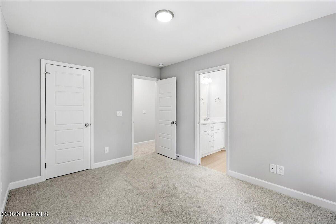
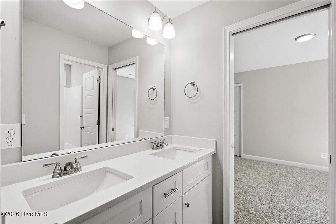
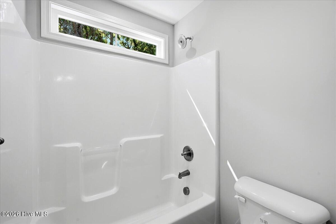
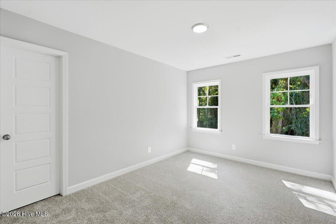
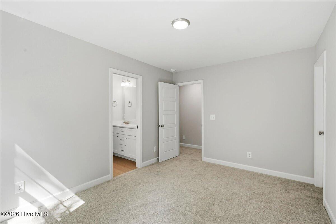
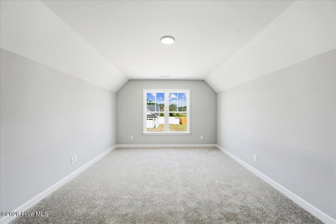
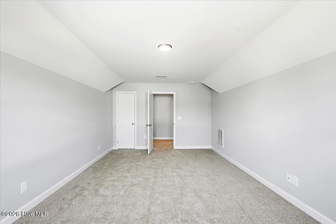
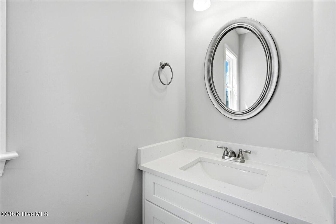
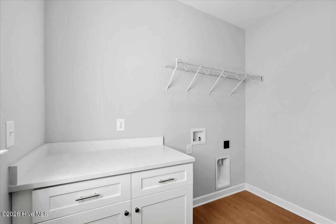
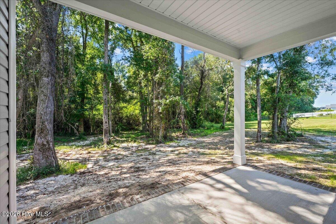
Welcome To The Baker Plan In Creek’s Edge, A Beautifully Appointed New Construction Home Offering 2,016 SQ. FT., 3 Bedrooms, 2.5 Baths, And A Thoughtfully Crafted Floor Plan That Perfectly Balances Open Living With Private Retreats*An Inviting Foyer With A Convenient Coat Closet Opens To A Spacious Living Room, Where Beautiful Windows Welcome The Sunlight And A Cozy Fireplace With Mantle And Shiplap Surround Brings Warmth To The Space*The Open-Concept Design Flows Seamlessly Into A Sunlit Dining Area And Stunning Kitchen, Featuring A Spacious Quartz Island, Elegant Tile Backsplash, Stainless Steel Appliances, Abundant Cabinetry, Generous Counter Space, And A Large Walk-In Pantry With Wood Shelving–Creating A Kitchen That Is As Functional As It Is Beautiful*The First Floor Owner’s Suite Provides A Private Retreat With A Tray Ceiling, Large Walk-In Closet, Double Quartz Vanity, Framed Mirrors, Walk-In Shower With Bench Seat, Plus A Separate Make Up Vanity–A Distinctive Feature That Adds A Touch Of Everyday Luxury*Upstairs, You’ll Find Two Generously Sized Bedrooms, Each Featuring A Walk-In Closet, And Conveniently Connected By A Jack-and-Jill Style Bathroom With Pocket Doors, A Double Vanity And A Separate Toilet And Shower Area For Added Privacy*An Expansive Bonus Room Creates A Versatile Space For A Media Room, Playroom, Home Office, Or Second Living Area*A Generous Walk-In Storage Area Adds Another Layer Of Functionality And Valuable Storage*A Convenient Half Bath For Guests, A Dedicated Laundry Room With Cabinet Storage & Quartz Countertop For Folding, Covered Front Porch, Covered Rear Porch Overlooking A Serene Wooded Buffer, And A Two-Car Garage Add To The Home’s Thoughtful Design And Everyday Functionality*Located In The Desirable Creek’s Edge Community With Easy Access To Goldsboro, Seymour Johnson Air Force Base, And Major Highways For Commuting*With Quality Craftsmanship, Beautiful Finishes, And A Well-Curated Floor Plan, The Baker Plan Delivers The Space, Style, And Comfort You’ve Been Looking For In A New Home!
- Vinyl Siding
- Wood Frame
- Private Road
- Maintained
- Paved
- Maintenance Common Areas
- Maintenance Roads
- Covered
- Porch
- Patio
- Front Porch
- Rear Porch
- Storage
- Walk-In
- Electric Oven
- Range
- Dishwasher
- Electric Range
- Carpet
- Laminate
- Vinyl
- Ceiling Fan(s)
- Central Ai
- Heat Pump
- Electric
- Fireplace(s)
- Master Downstairs
- Walk-in Closet(s)
- Tray Ceiling(s
