

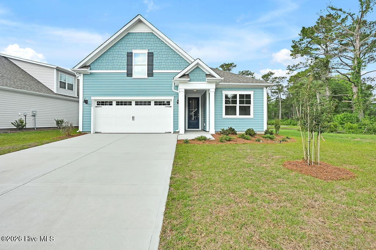
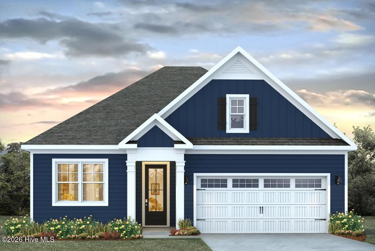
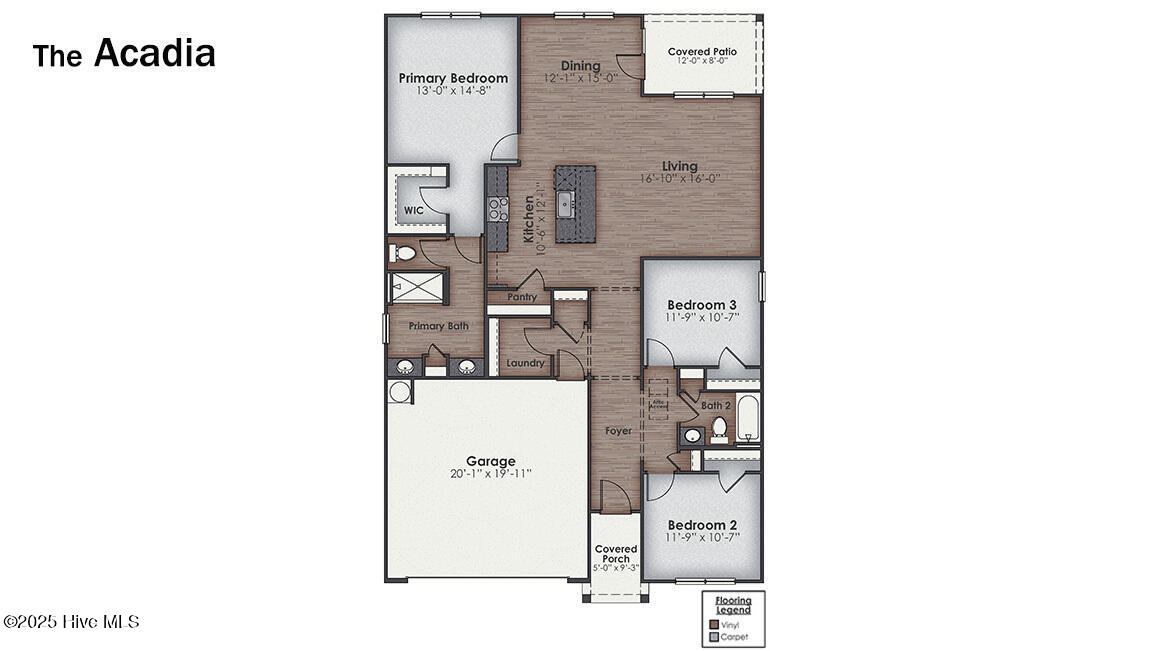
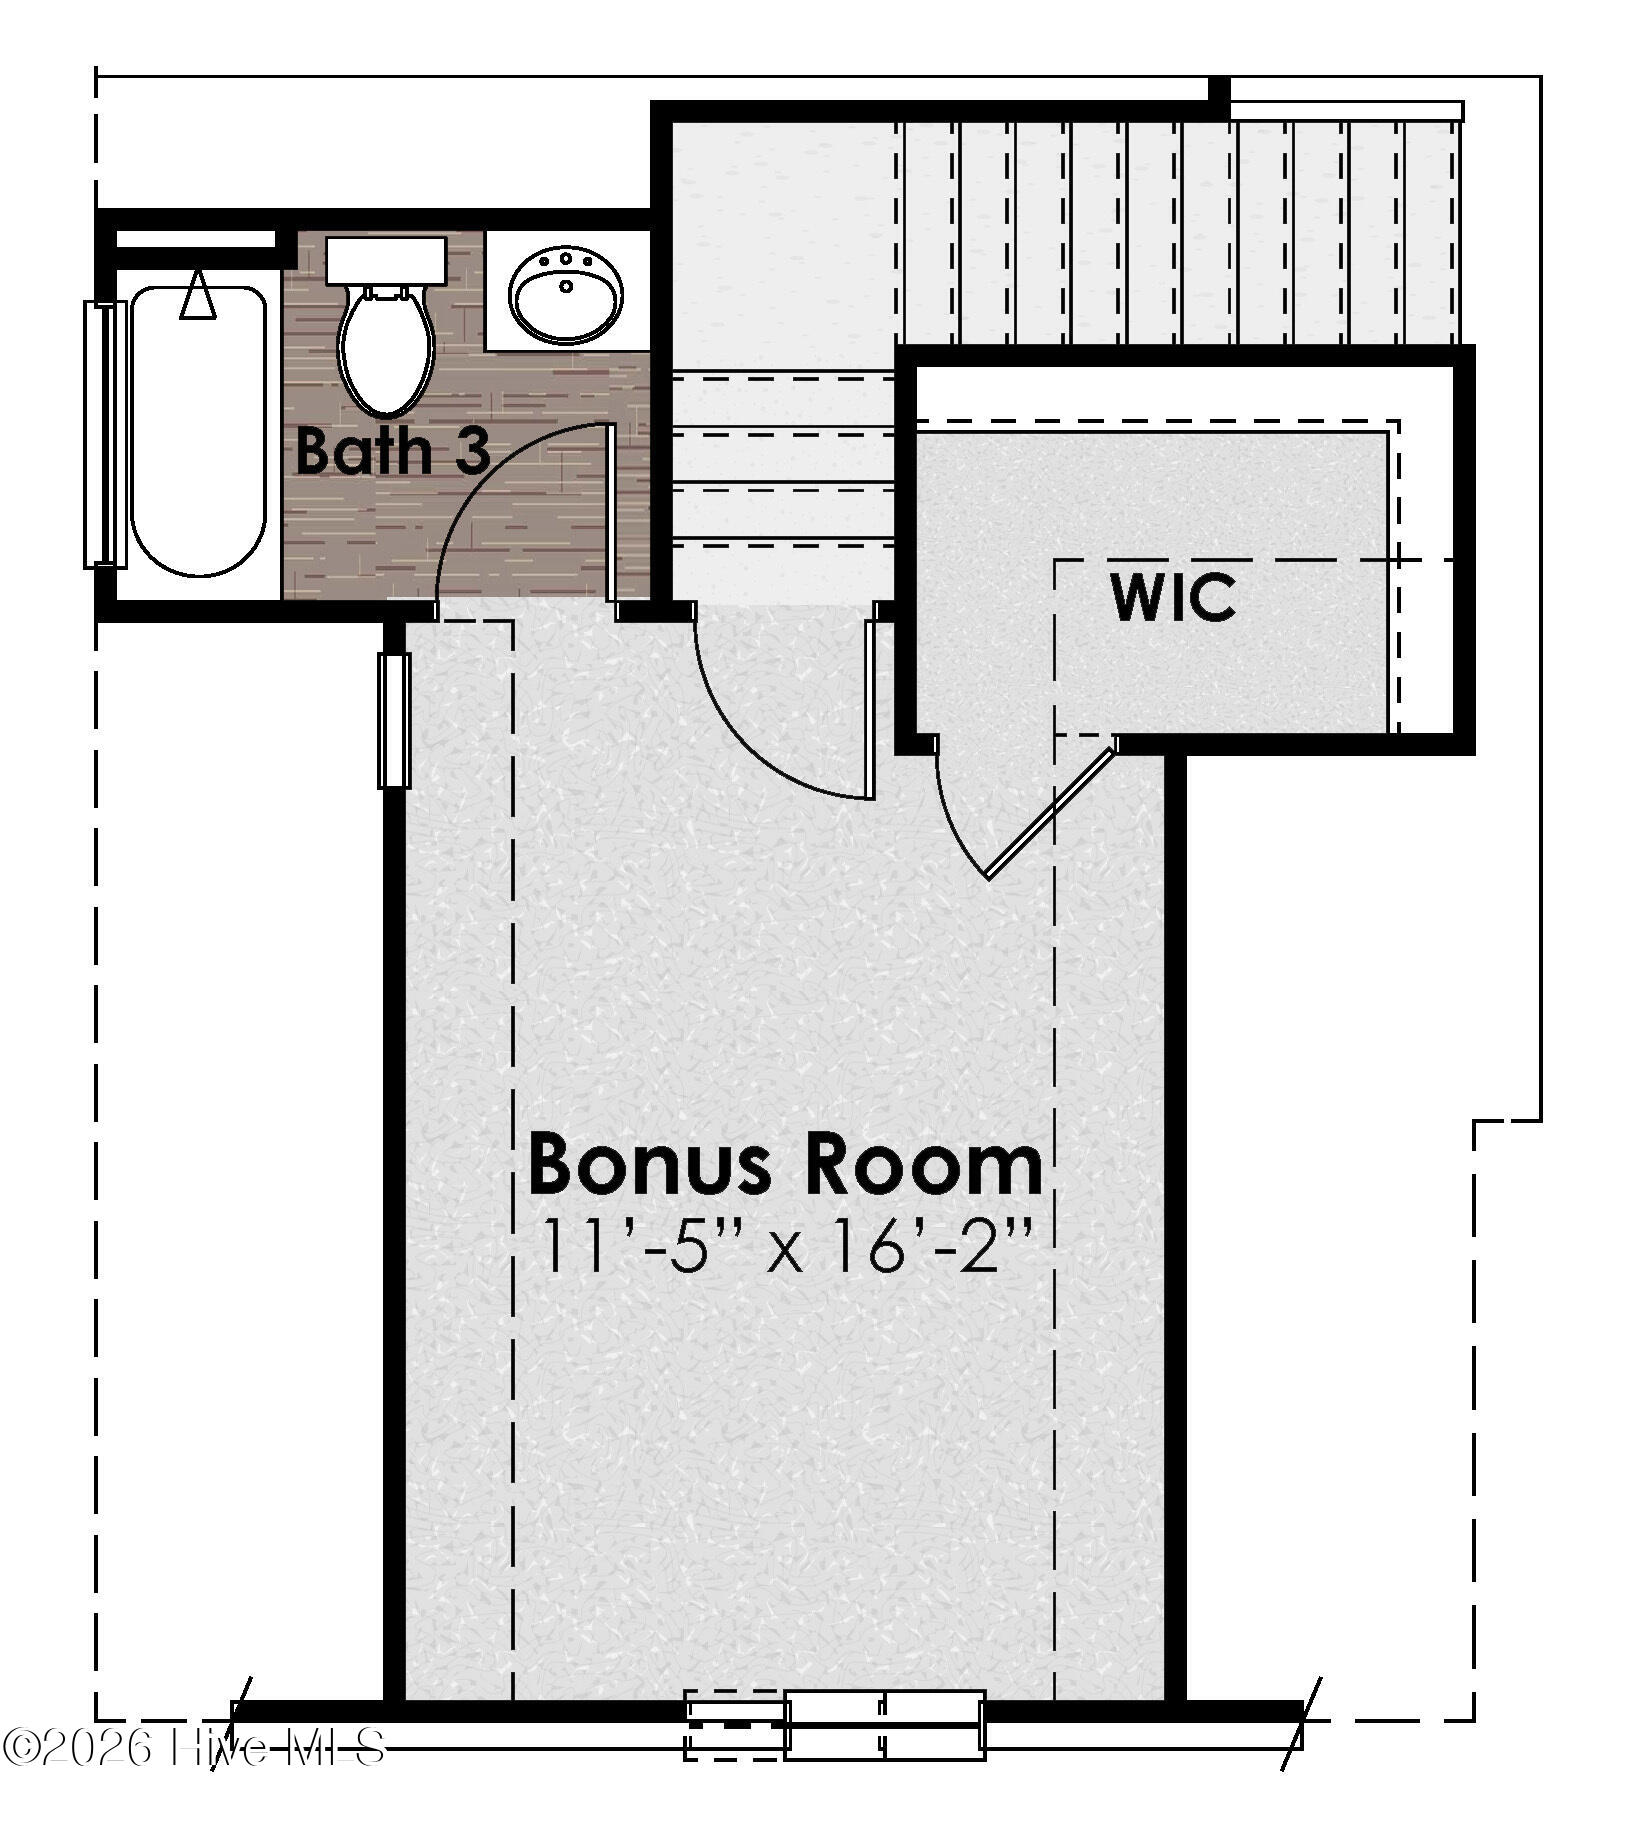
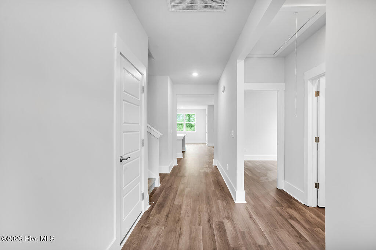
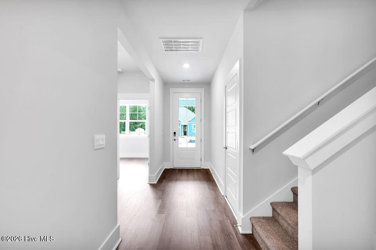
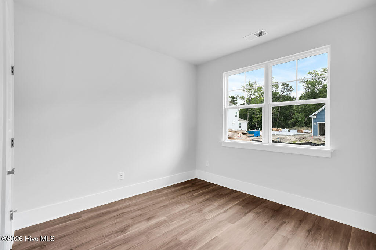
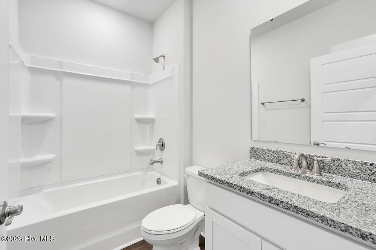
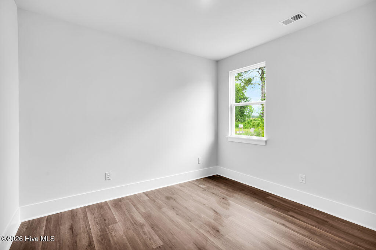
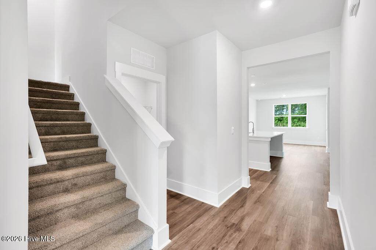
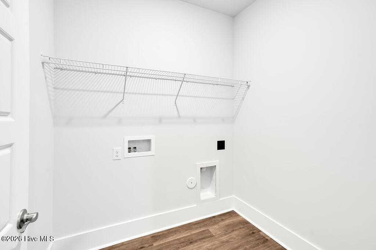
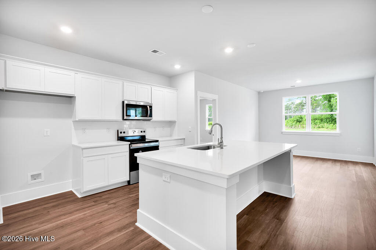
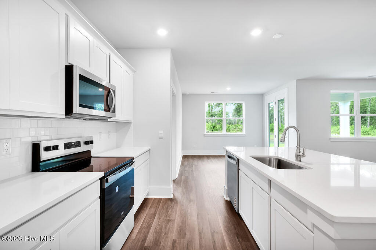
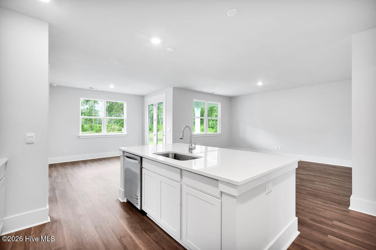
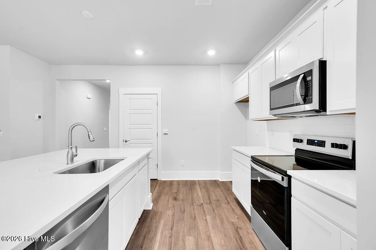
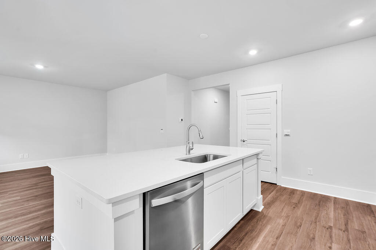
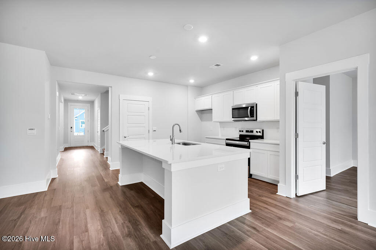
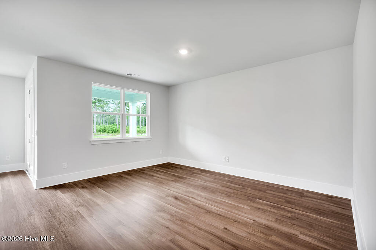
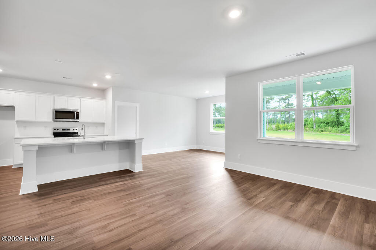
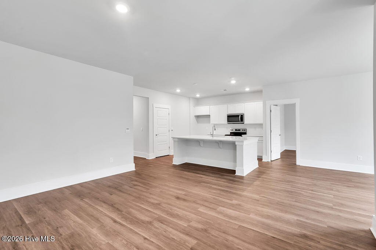
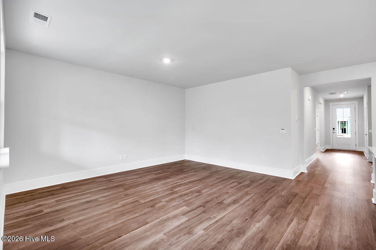
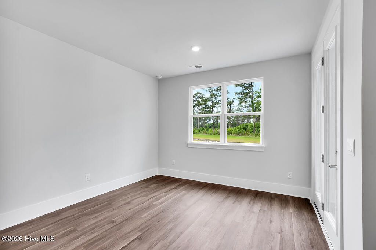
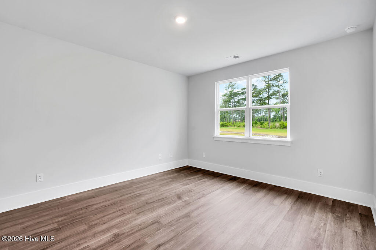
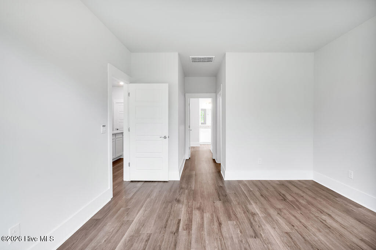
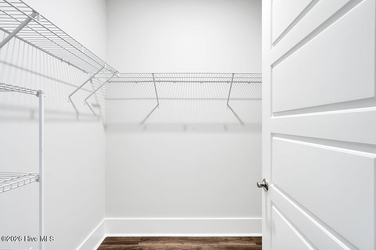
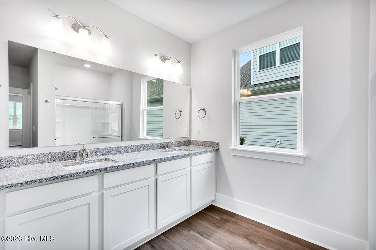
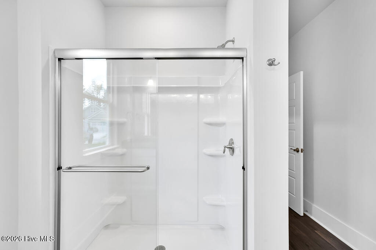
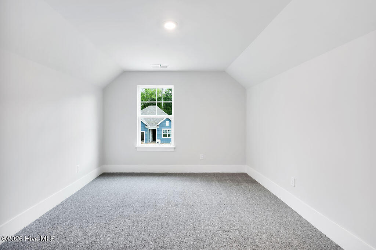
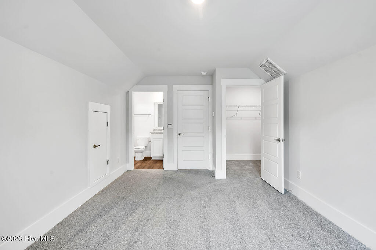
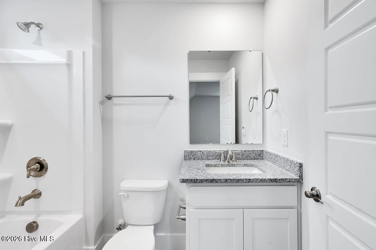
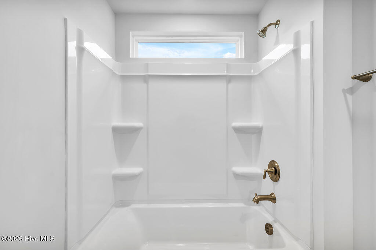
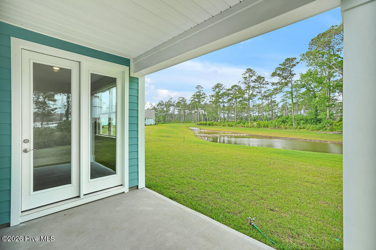
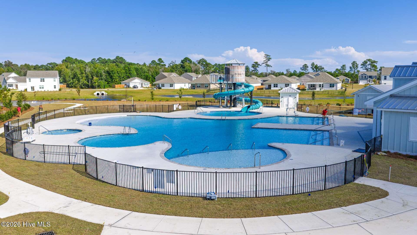
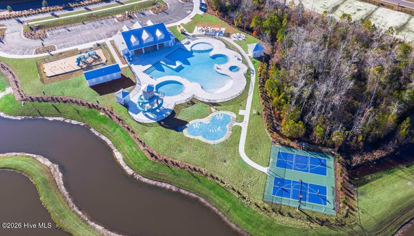
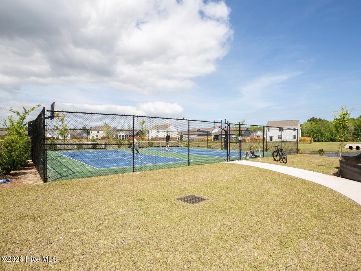
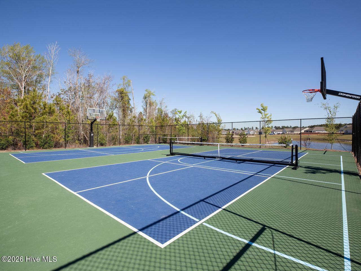

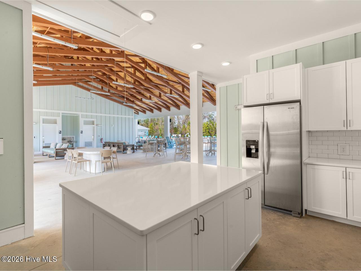




This Acadia floor plan features 1,928 square feet, 3 bedrooms, 3 bathrooms, plus 11′ x 16′ Bonus room over the garage and an attached 2 car garage. The open-concept kitchen, living, and dining area is perfect for everyday living and entertaining. The kitchen offers granite or quartz countertops, stainless steel appliances, a single bowl sink, and subway tile backsplash. The primary suite includes a walk-in-closet and ensuite bath with a double vanity, walk-in-shower, and separate water closet. A split bedroom layout provides privacy. LVP flooring throughout main level. Enjoy the covered porch, Smart Home Technology Bundle, and access to pickleball courts within the community. *Photos are for illustration purposes only. Interior and exterior features, options, colors, and selections will vary. Estimated completion Winter 2026.
- 6
- 098 Acres
- Vinyl Siding
- Wood Frame
- Private Road
- Maintained
- Paved
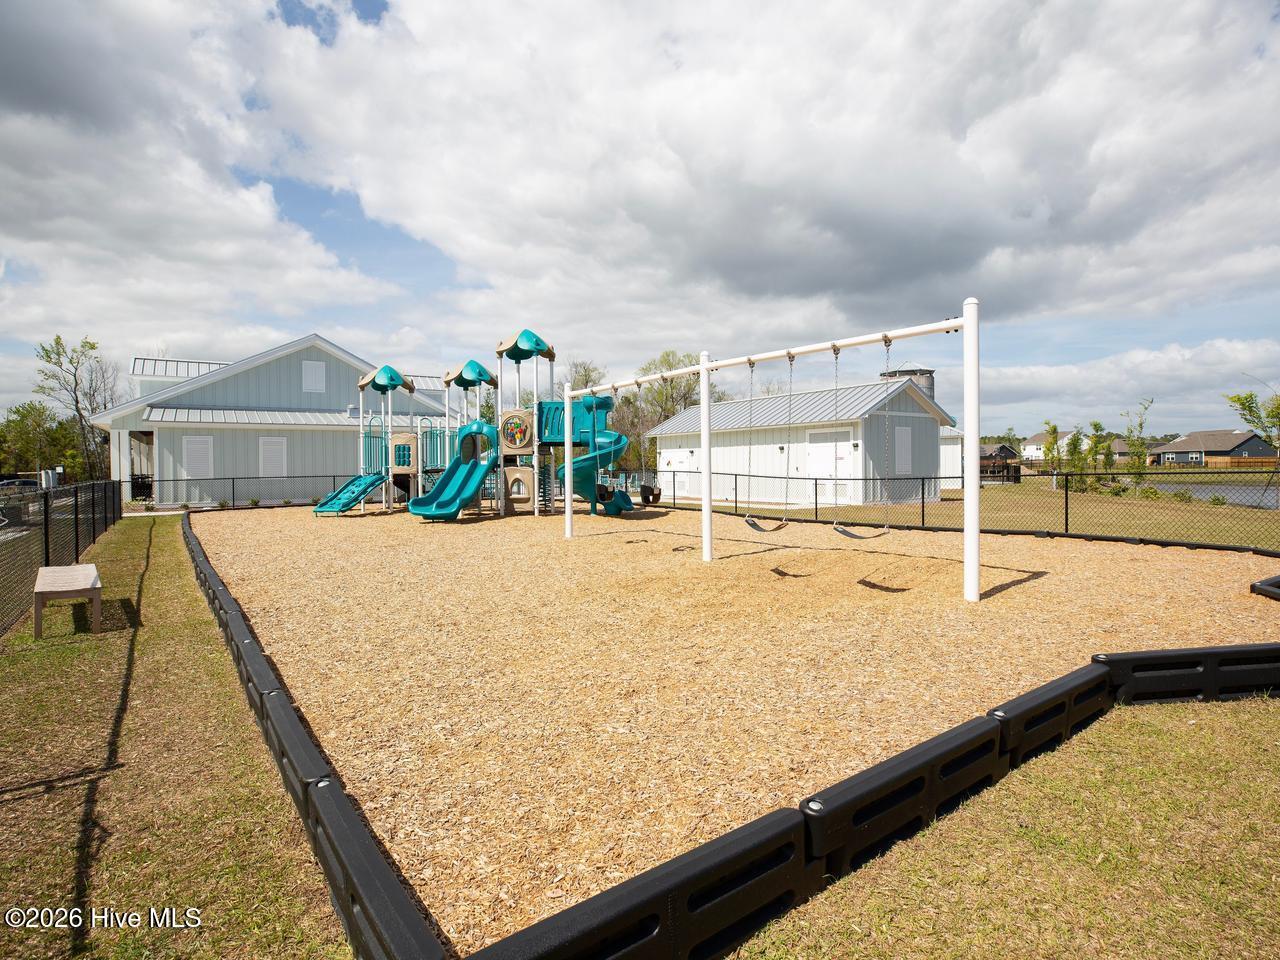
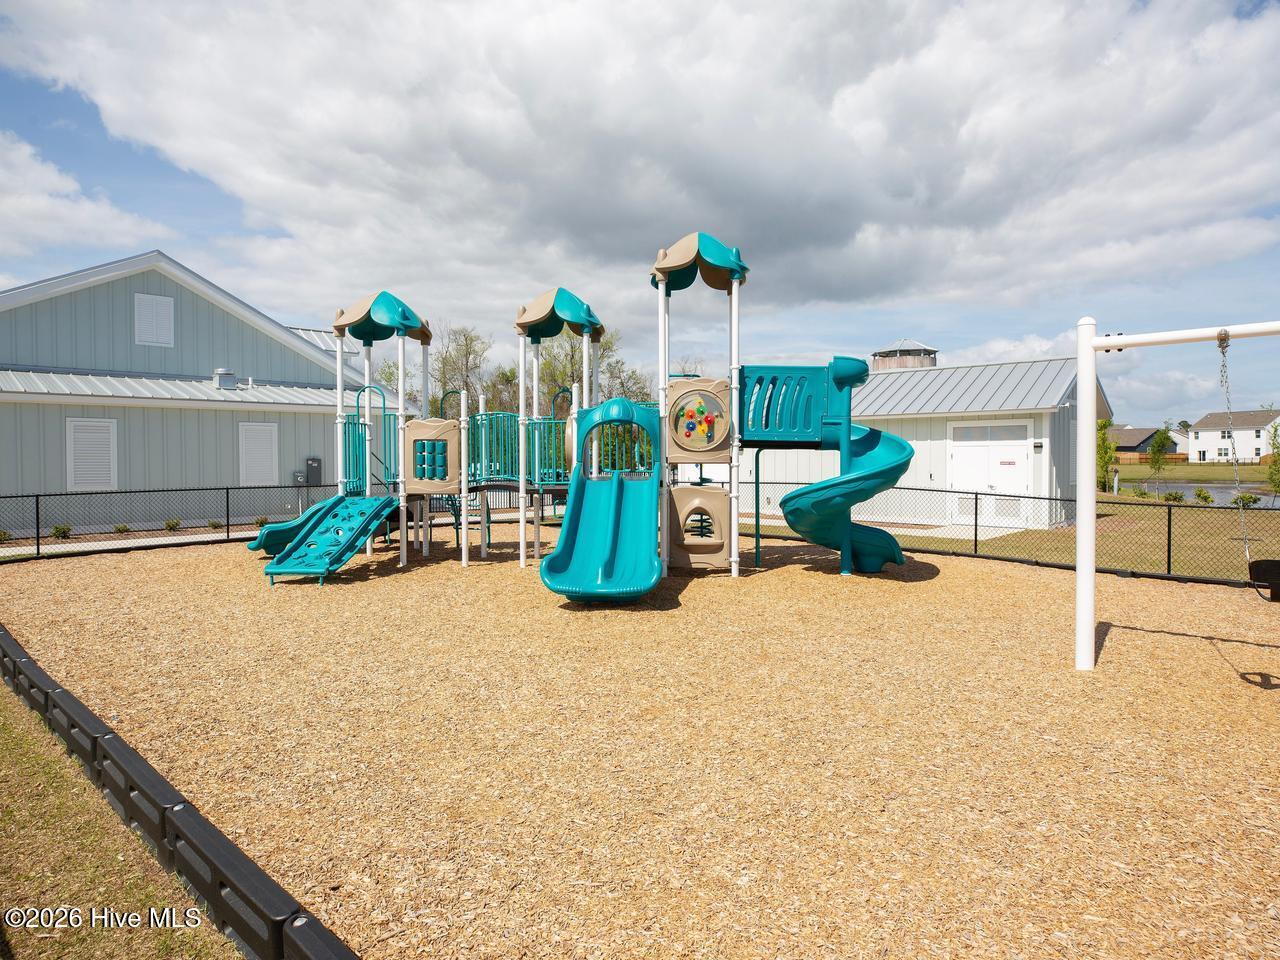
- Playground
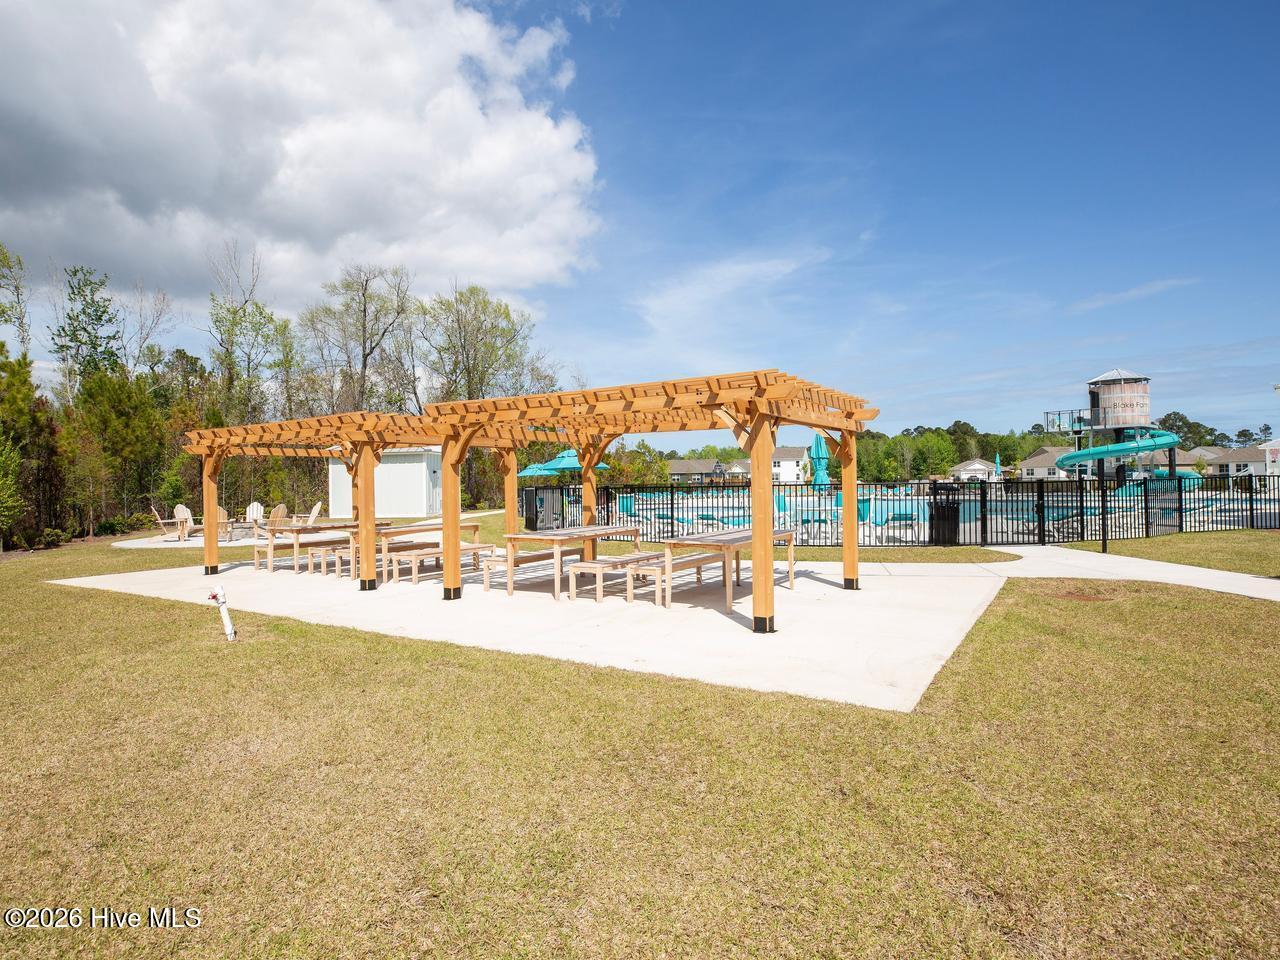
- Picnic Area
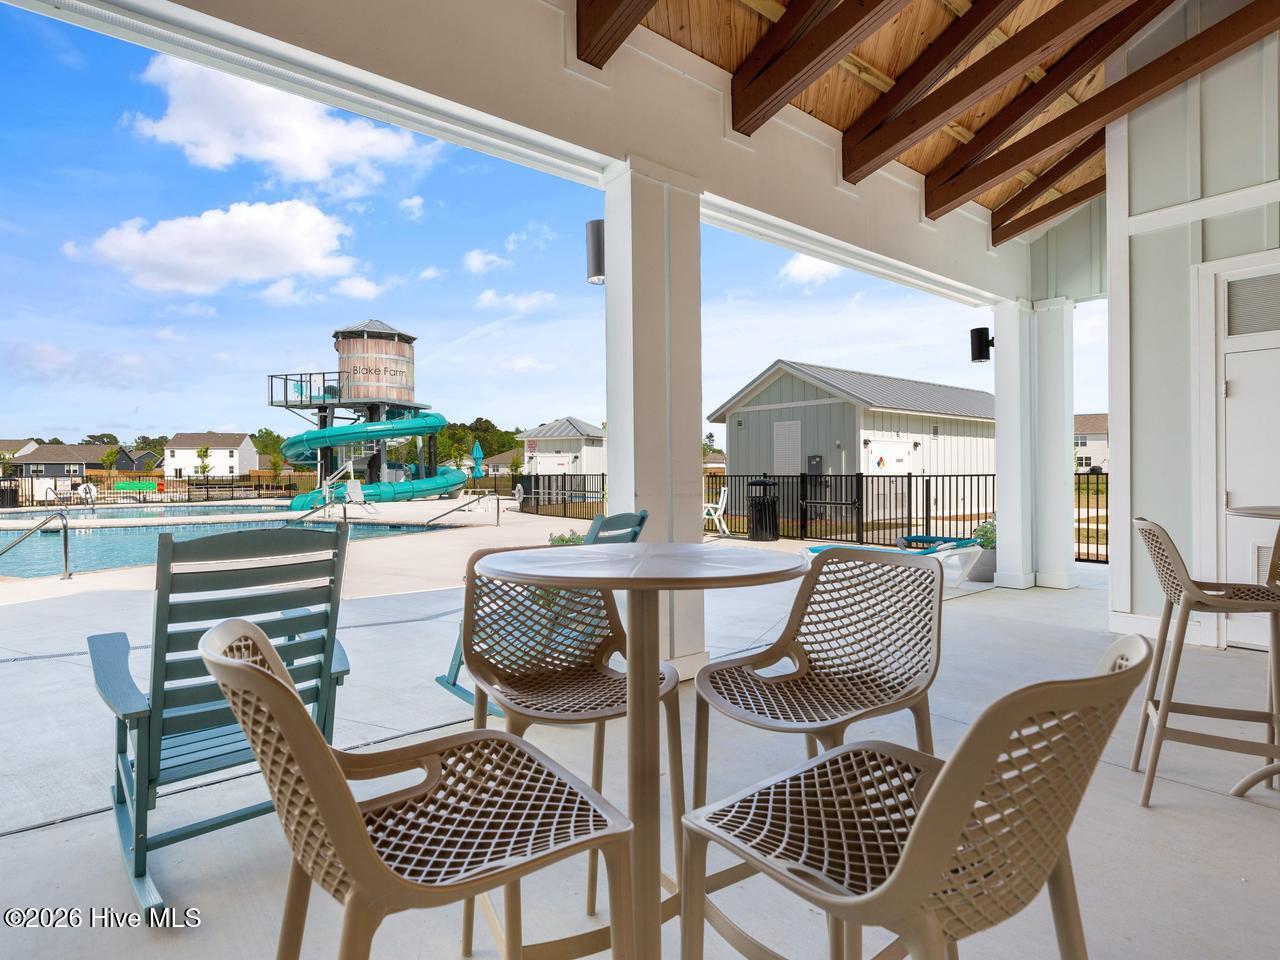
- Community Pool
- Maintenance Common Areas
- Maintenance Grounds
- Management
- Sidewalks
- Basketball Court
- Maintenance Roads
- Street Lights
- Tennis Court(s)
- Trash
- Pickleball
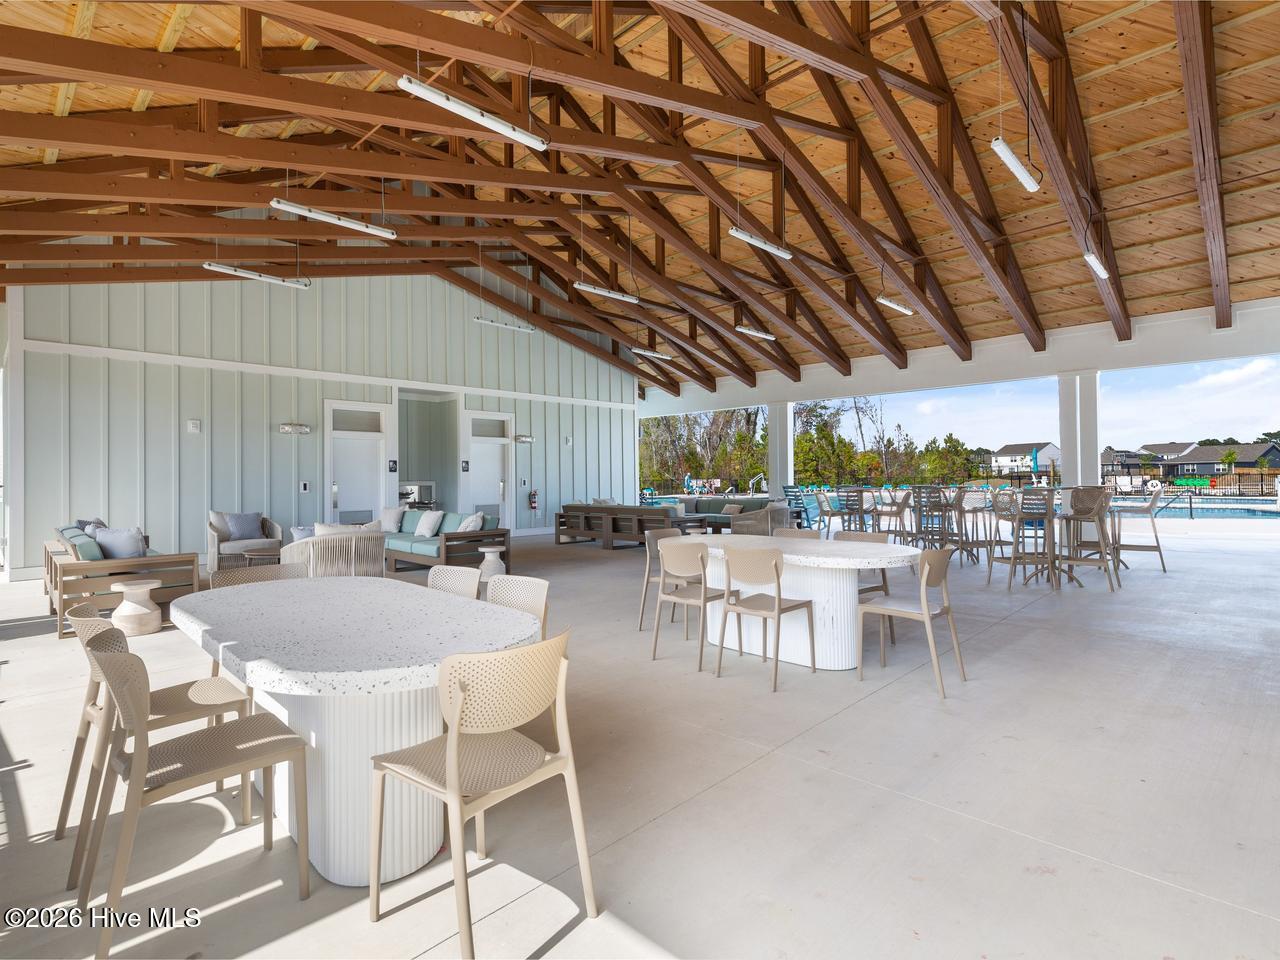
- Cabana
- Private Golf Carts Allowed
- Shopping Nearby
- Covered
- Patio
- Access Only
- Floored - Partial
- Pull-Down Stairs
- Built-In Microwave
- Range
- Disposal
- Dishwasher
- LVT/LVP
- Carpet
- Private Sewer
- Pluris LLC
- Heat Pump
- Electric
- Master Downstairs
- Walk-in Closet(s)
- High Ceilings
- D.R. Horton
- Inc
