




Property Description
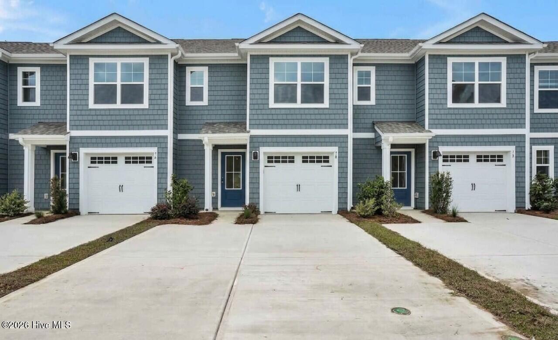
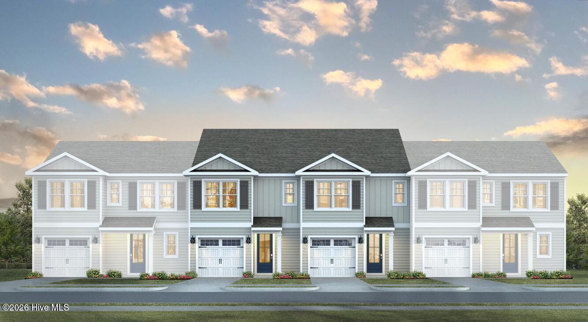
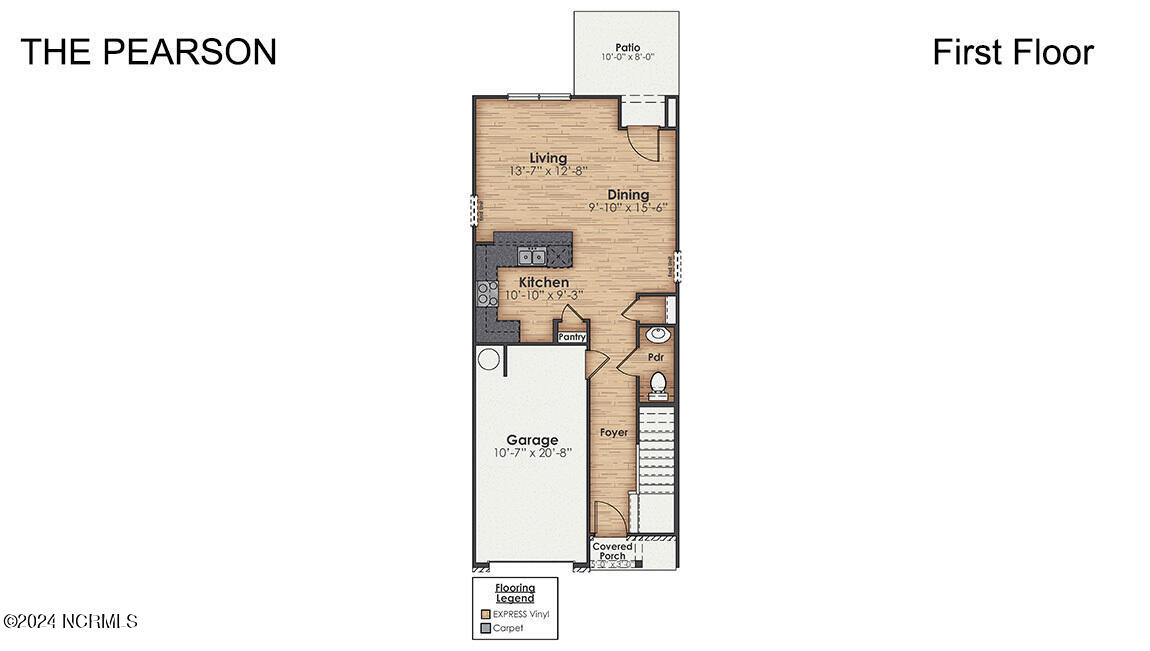
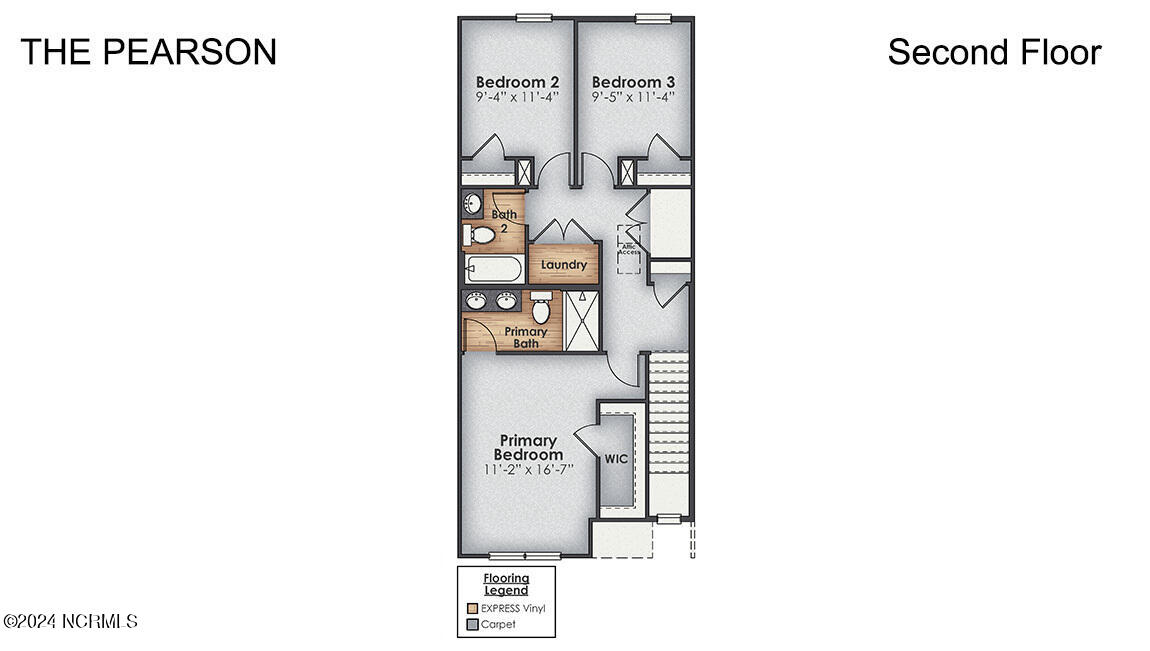
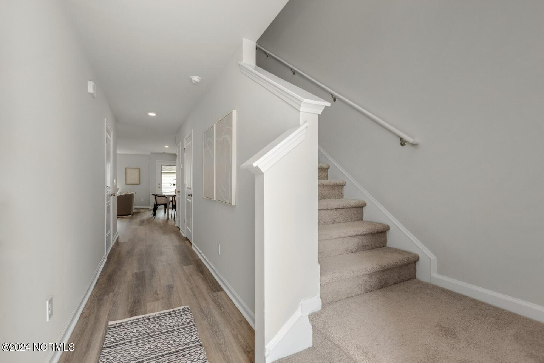
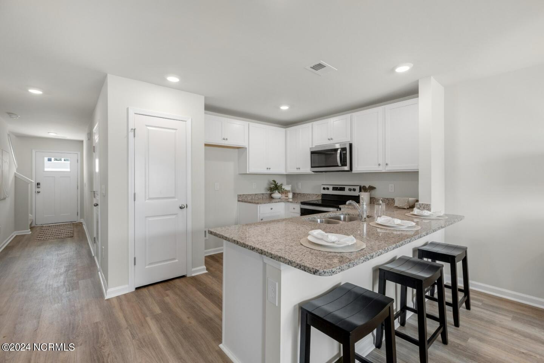
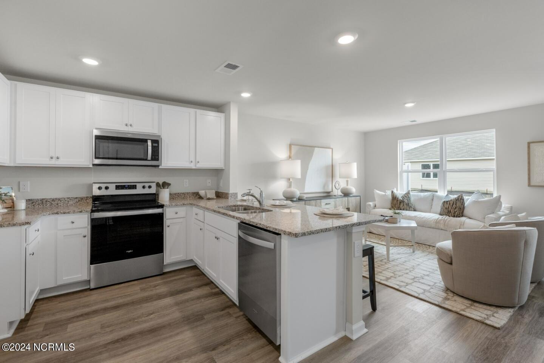
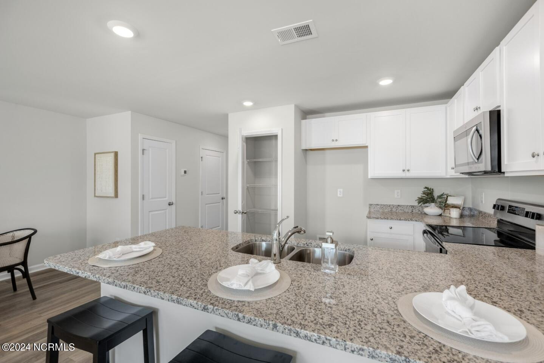
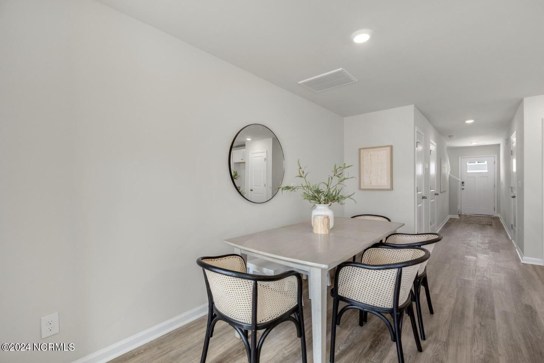
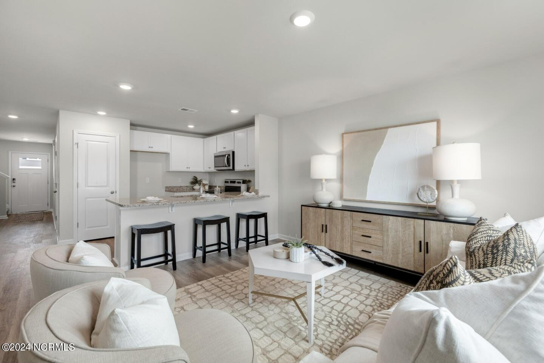
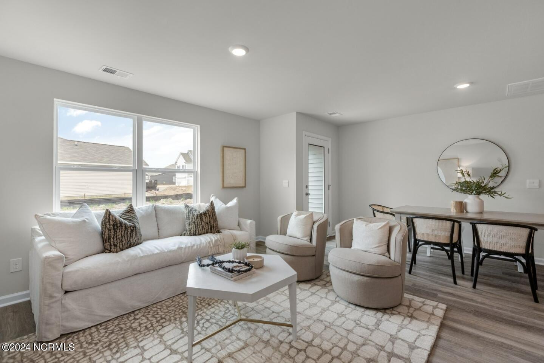
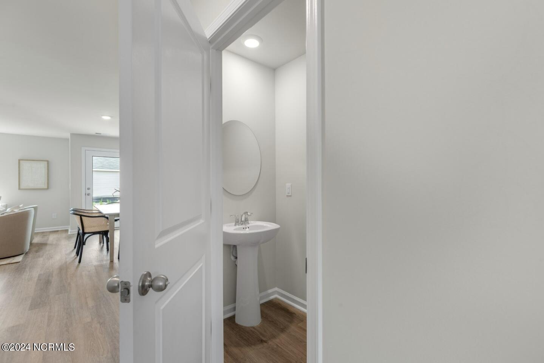
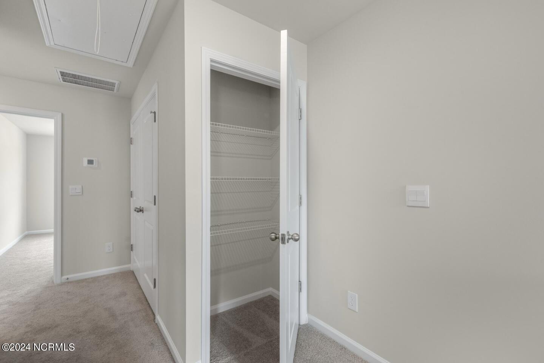
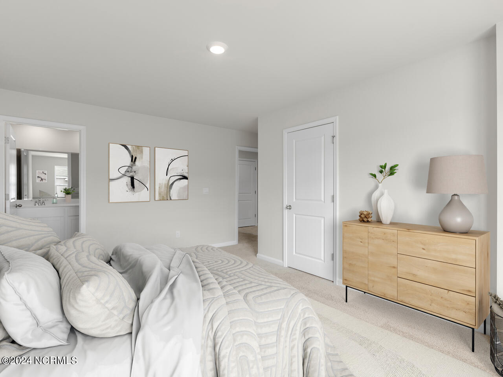
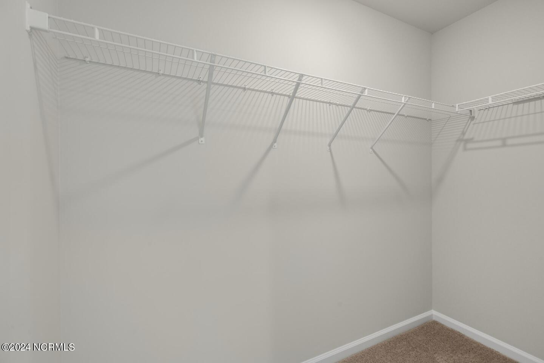
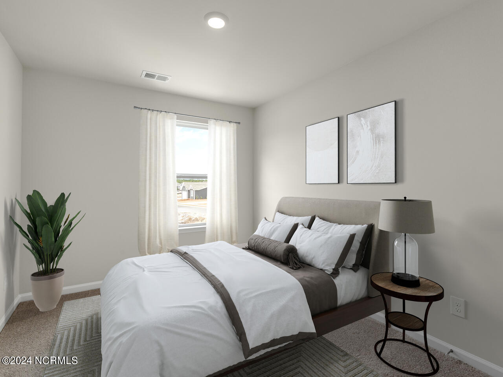
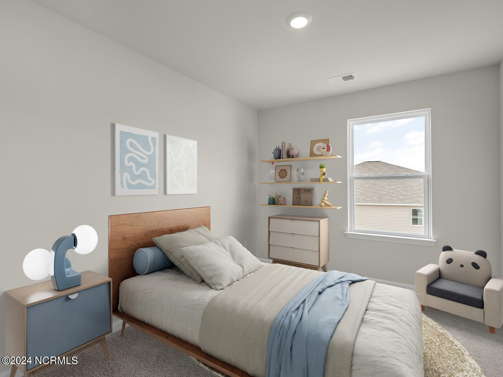
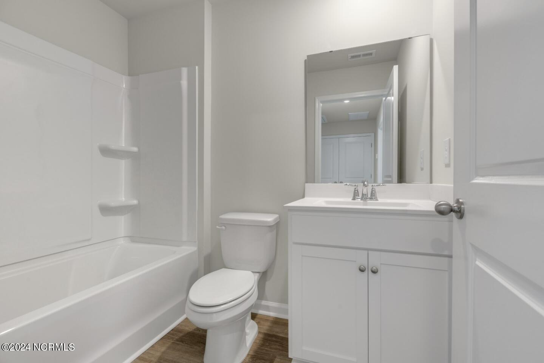
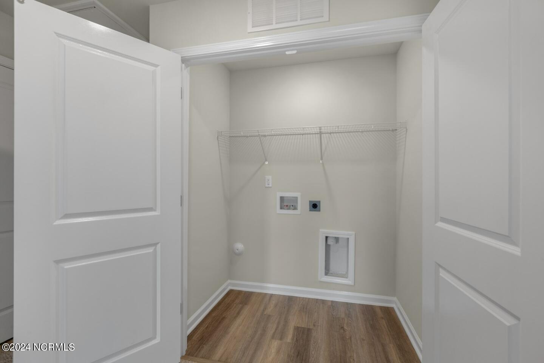
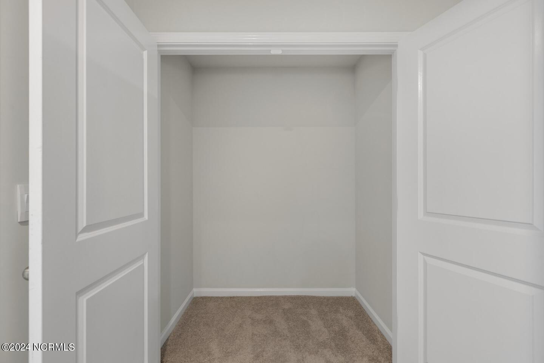
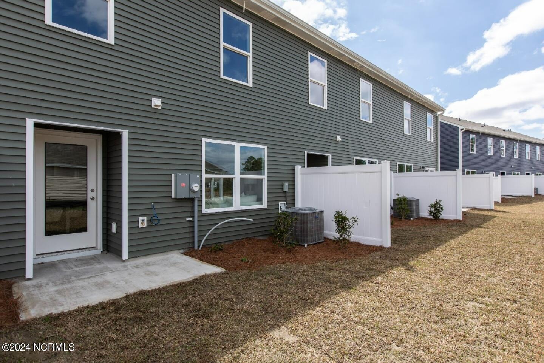
The Pearson is a two-story floor plan with a single-car garage. The kitchen overlooks the dining and living spaces, ideal for entertaining guests or enjoying family time while preparing meals with new stainless-steel appliances and Granite countertops. The second floor features the primary bedroom with a walk-in closet and double vanities. It also includes two additional bedrooms, a shared bathroom, and a laundry room for convenience. If you’re looking for a functional and stylish two-story home, the Pearson is an excellent choice. Enjoy the patio perfect for entertaining and enjoying the Carolina evenings.
Property Info
Property Type: Residential
MLS Number: 100584643
Lot Size:
- 1
- 742 Acres
- 1
- 742 Acres
Bathrooms: 3
Half Baths: 1
Status: Active
Property Sub Type: Townhouse
Price: $277,440
Bedrooms: 3
Home Style/Type:
- Vinyl Siding
- Wood Frame
- Vinyl Siding
- Wood Frame
Year Built: 2026
Location Details
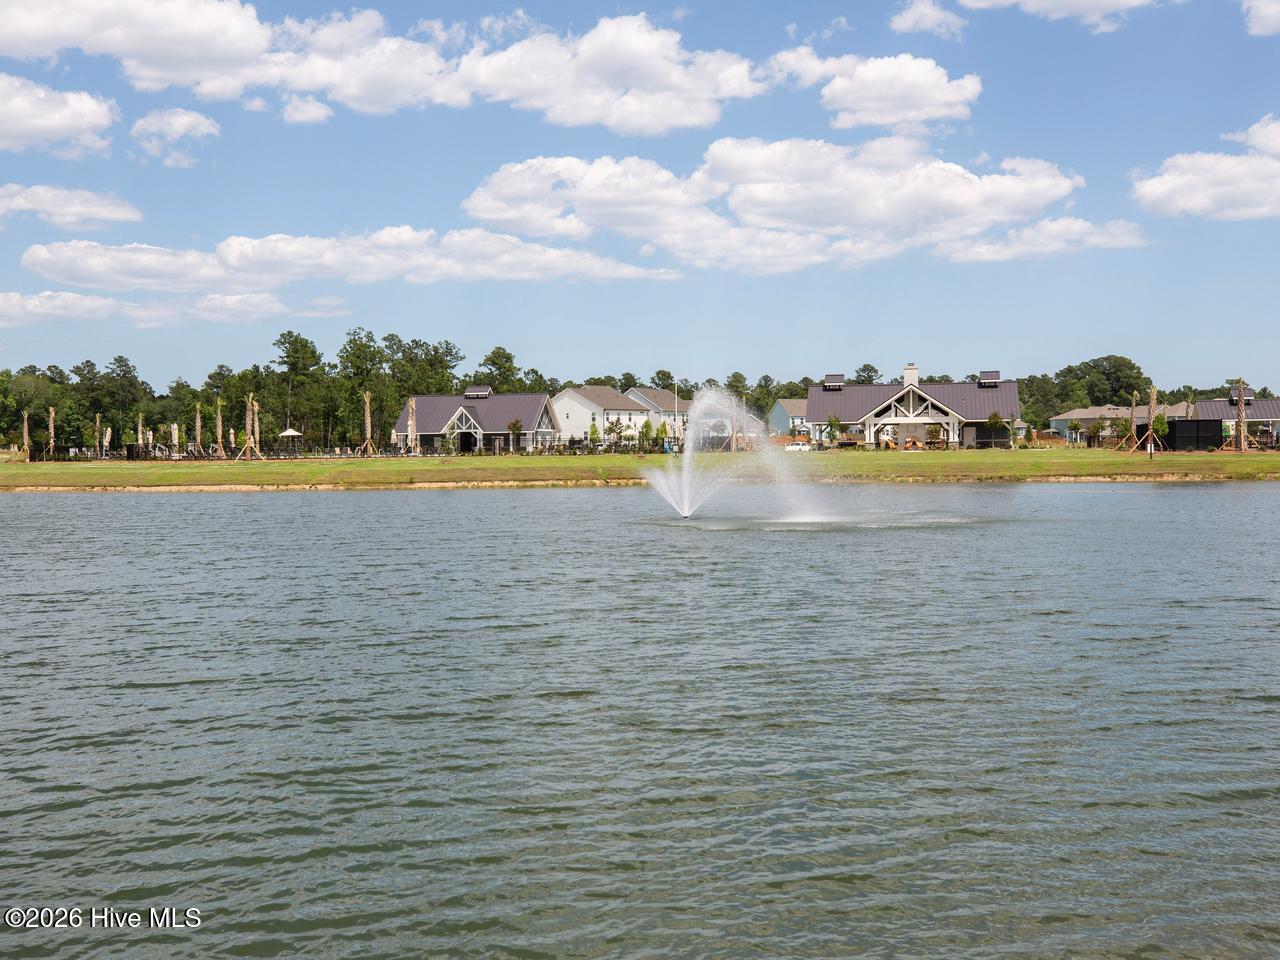
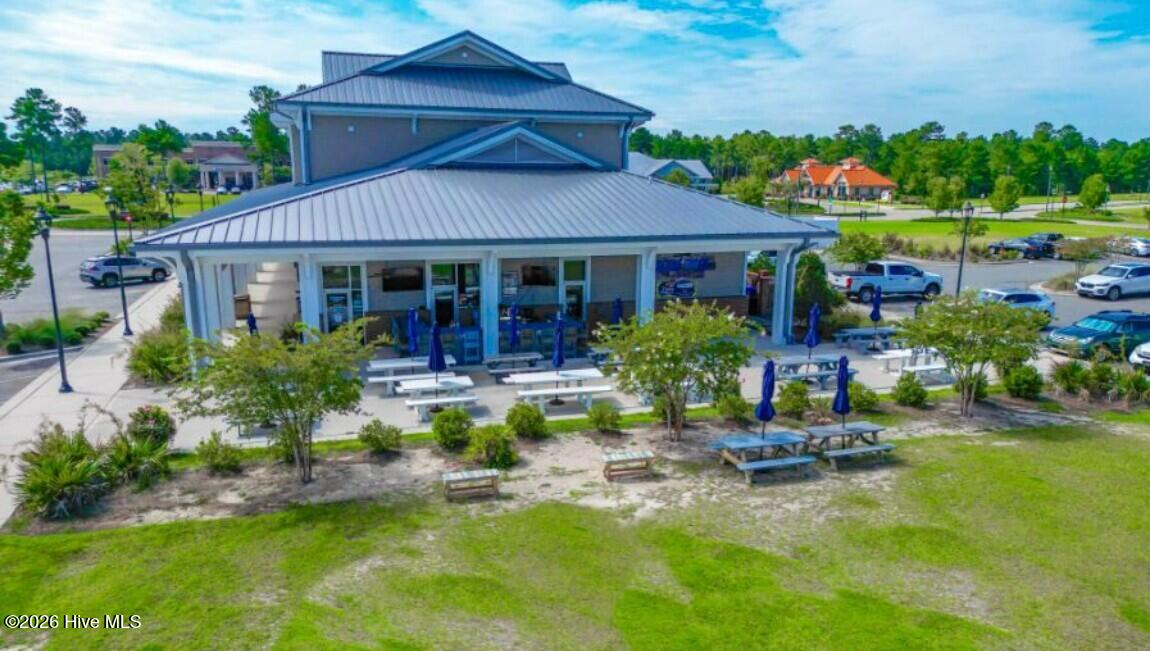
Community: Indigo Preserve
Road Frontage: Paved
Community Amenities:
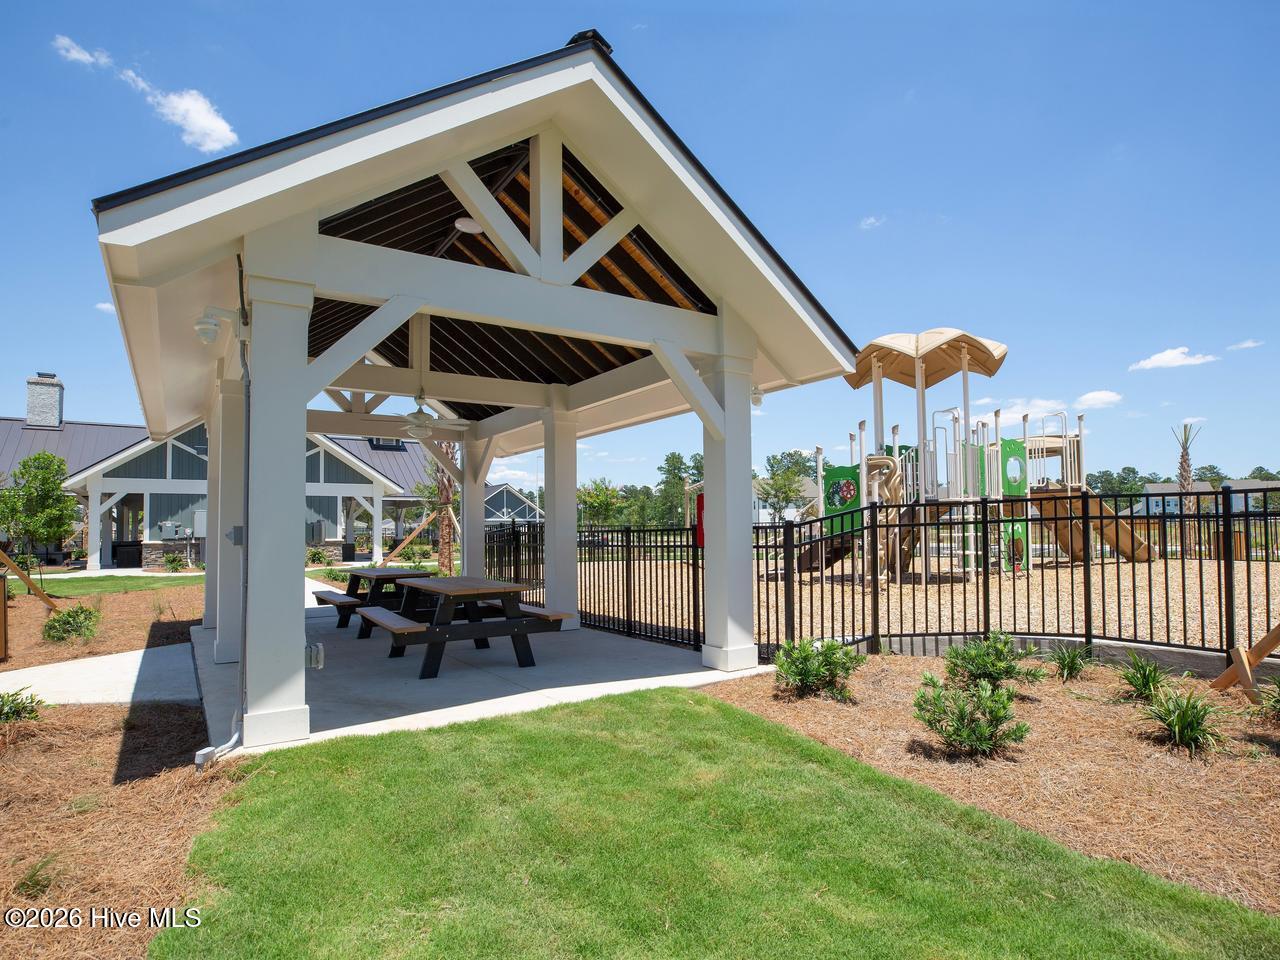
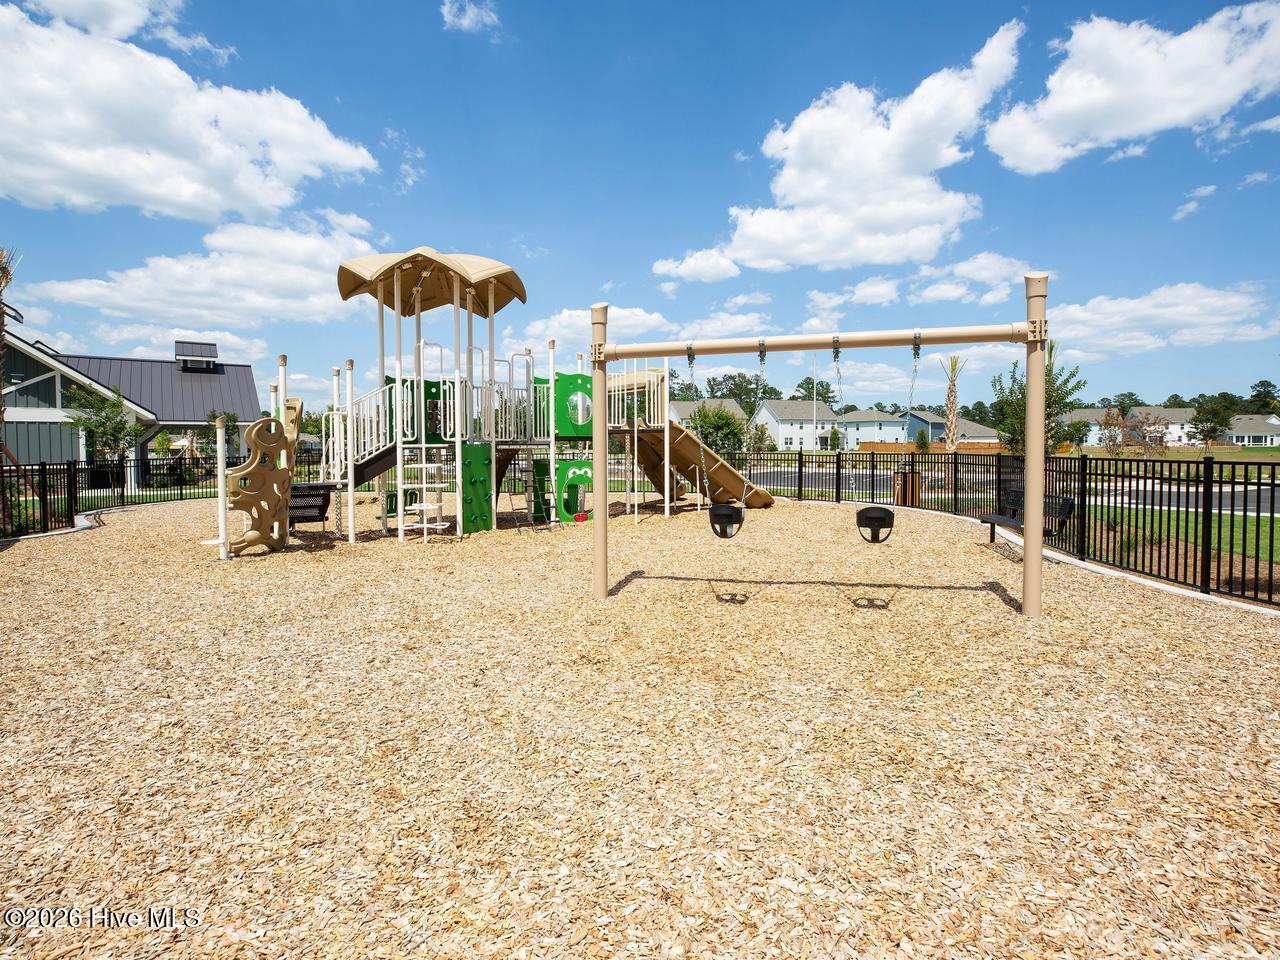
- Playground
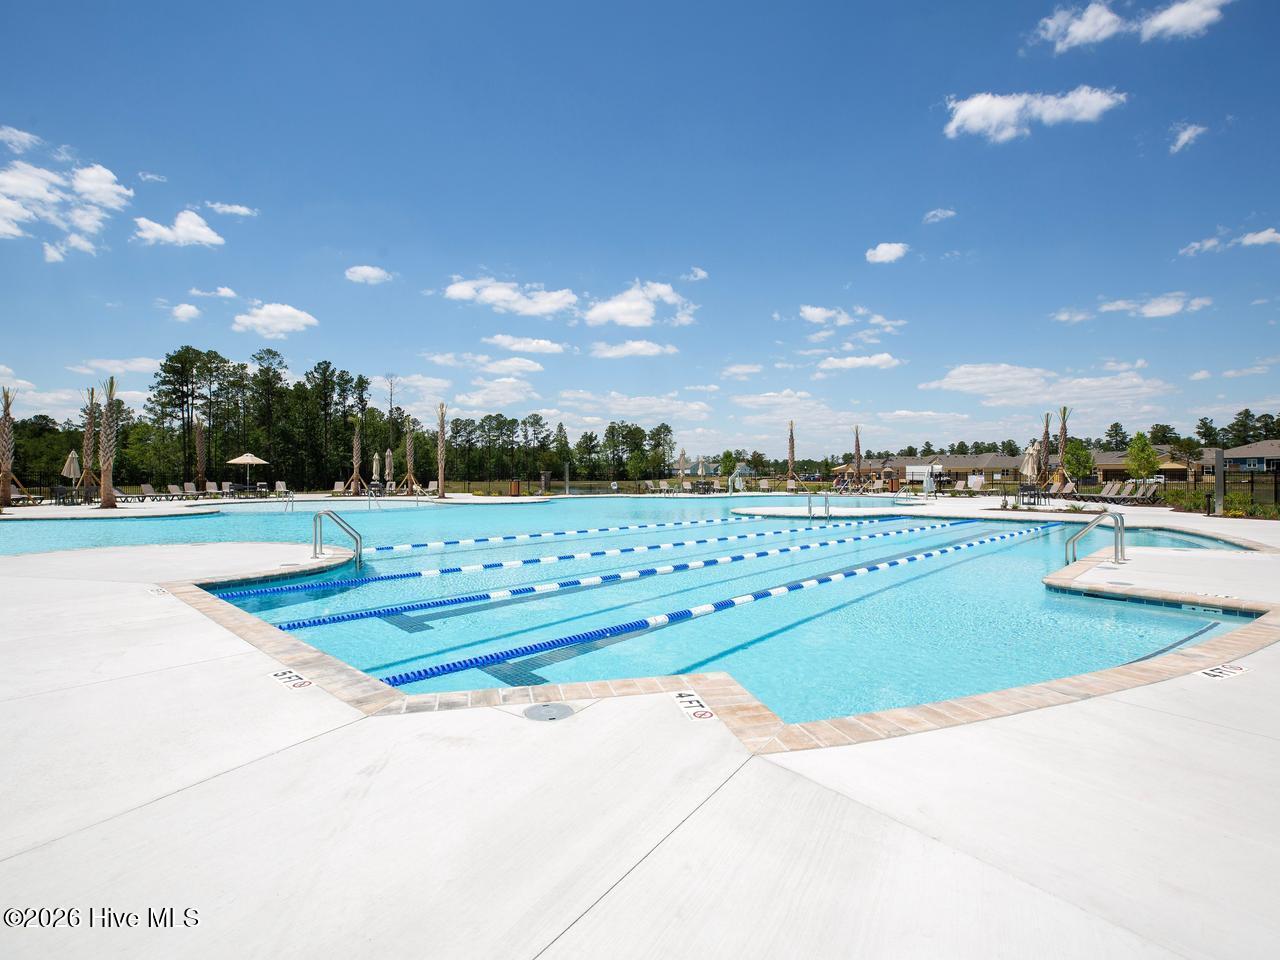
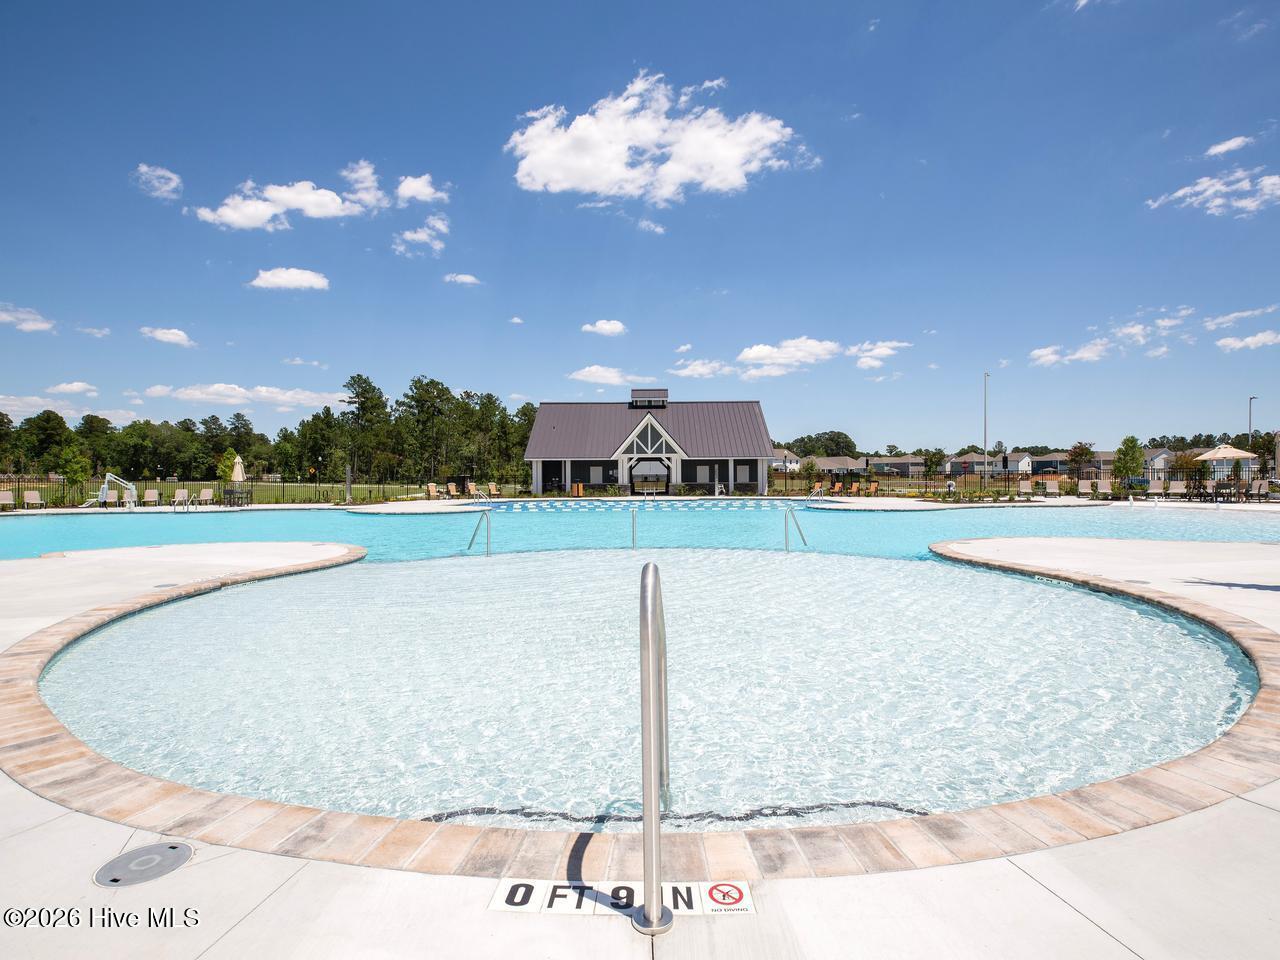
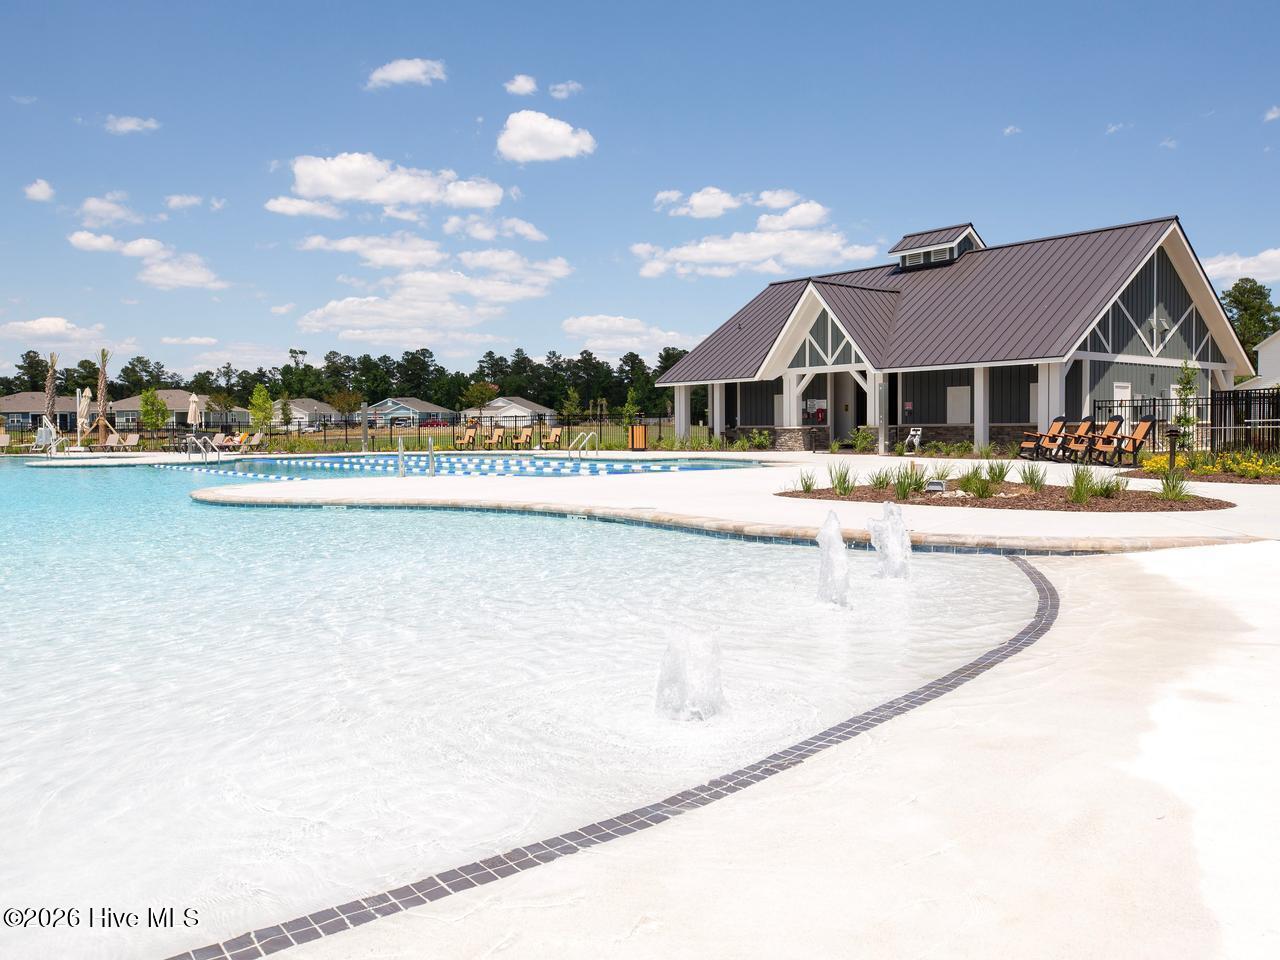
- Community Pool
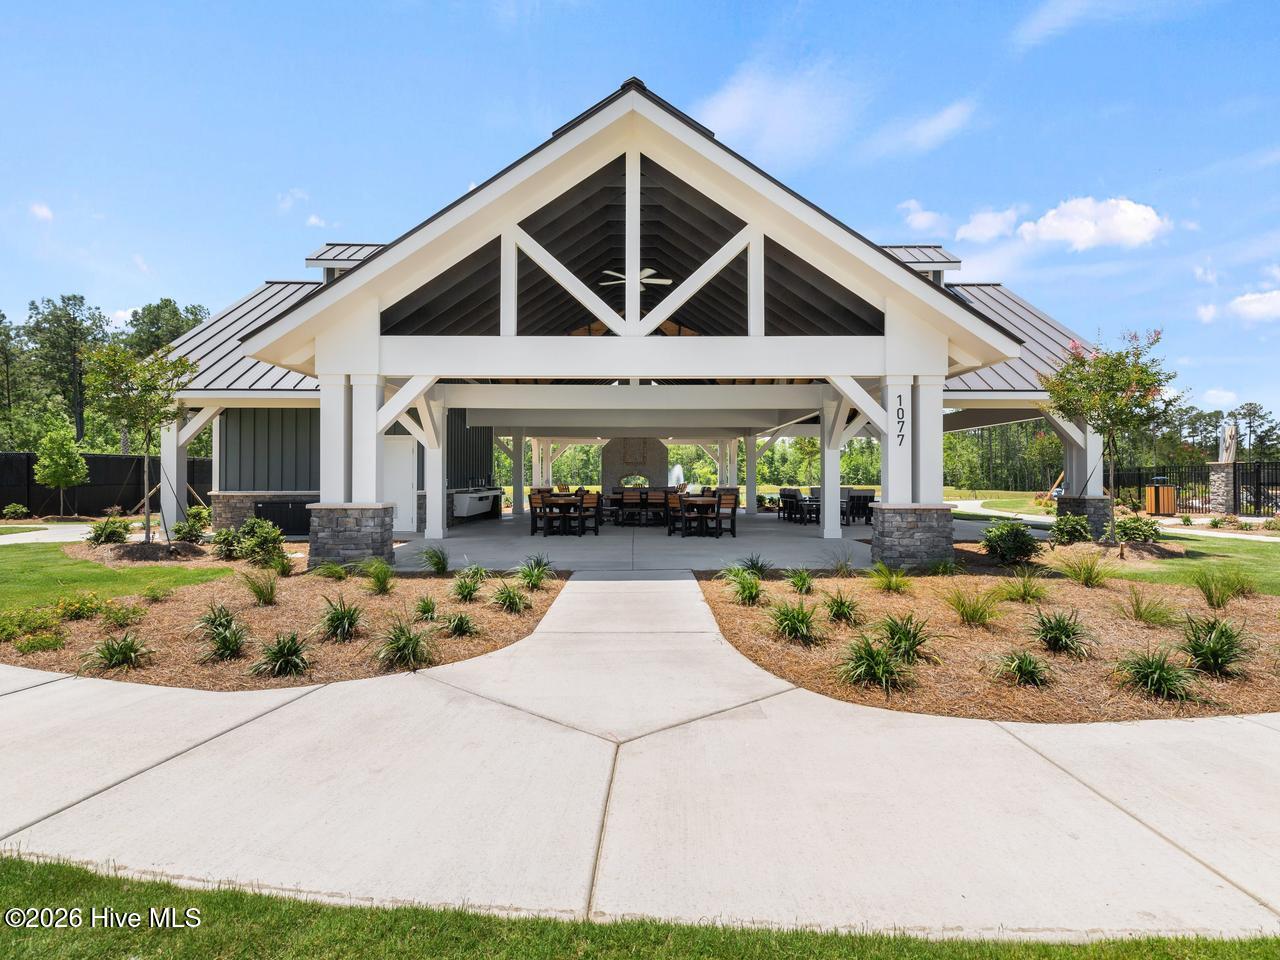
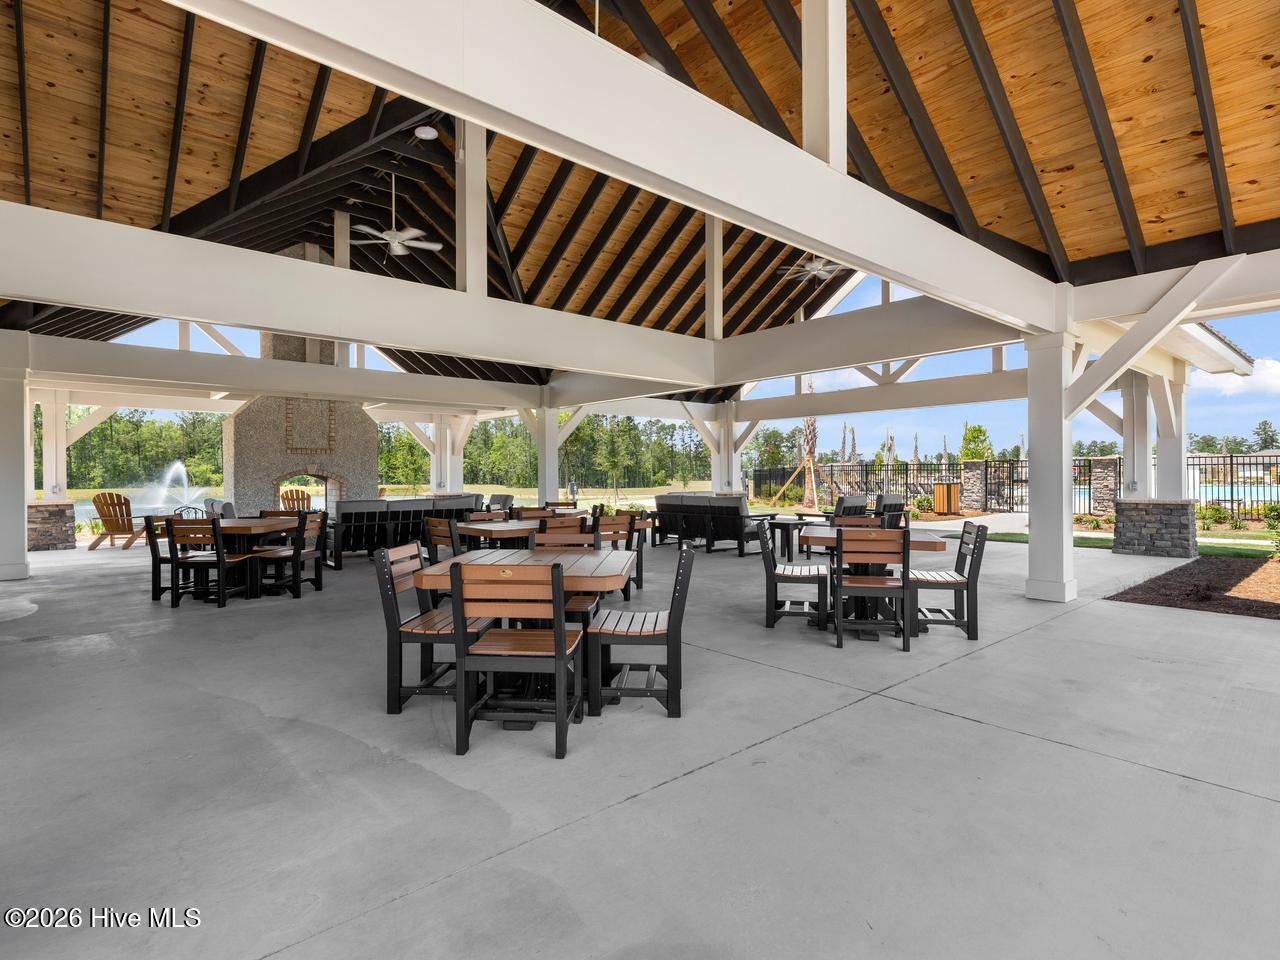
- Maintenance Common Areas
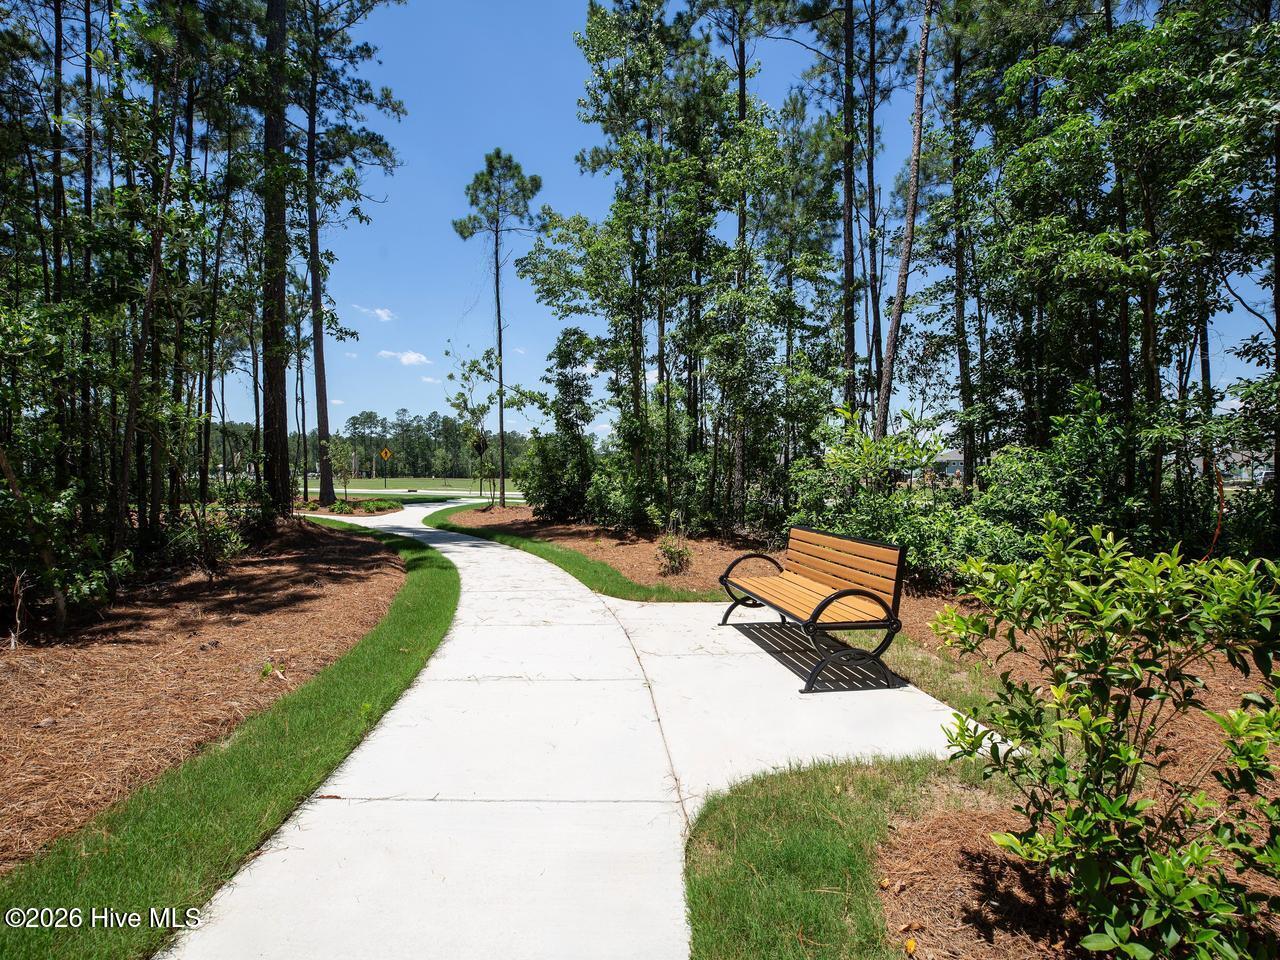
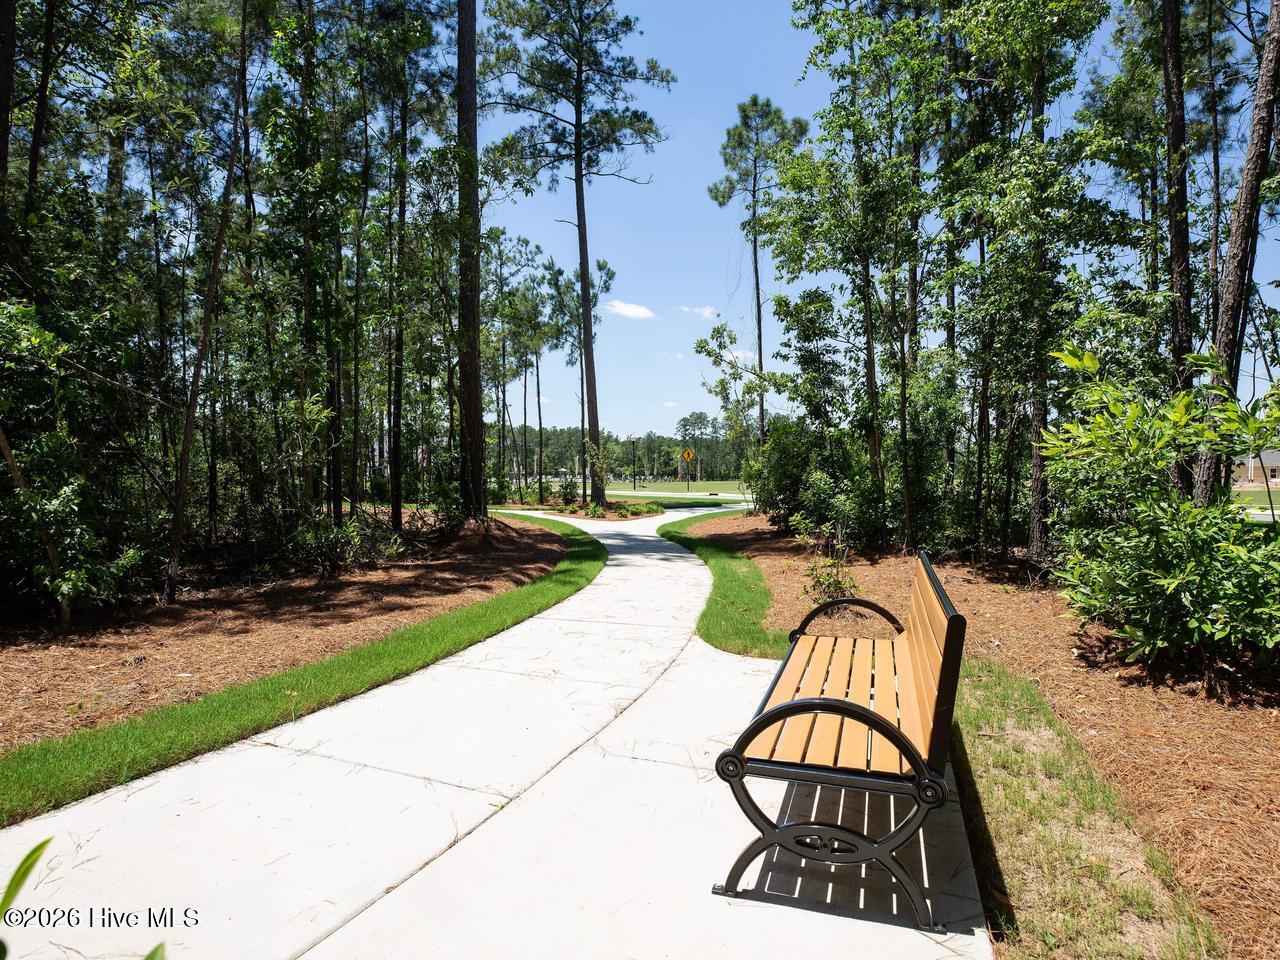
- Sidewalks
- Basketball Court
- Street Lights
- Termite Bond
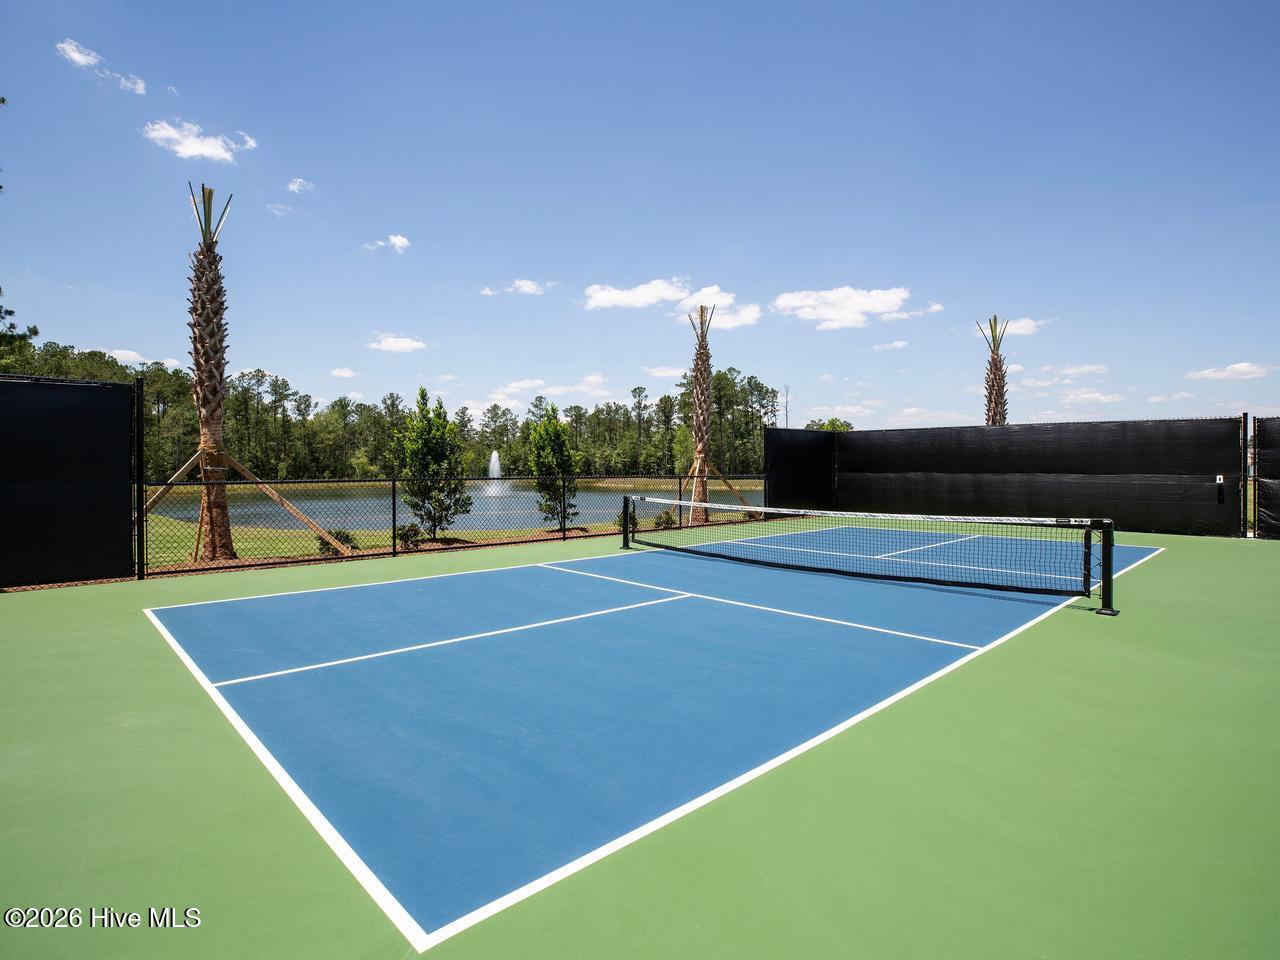
- Pickleball
- Private Golf Carts Allowed
- Playground
- Community Pool
- Maintenance Common Areas
- Sidewalks
- Basketball Court
- Street Lights
- Termite Bond
- Pickleball
- Private Golf Carts Allowed
County: Brunswick
City: Leland
Postal Code: 28451
Water Features: No
Property Features
Garage: Yes
Porch/Deck: Patio
Attic: Pull-Down Stairs
Appliances:
- Electric Oven
- Built-In Microwave
- Disposal
- Dishwash
- Electric Oven
- Built-In Microwave
- Disposal
- Dishwash
Floors:
- LVT/LVP
- Carpet
- LVT/LVP
- Carpet
Water/Sewer:
- Municipal Sewer
- H2GO
- Municipal Sewer
- H2GO
Roof: Architectural Shingle
Fence: No
Heating:
- Heat Pump
- Electric
- Heat Pump
- Electric
Interior Features:
- Walk-in Closet(s)
- Pantry
- Walk-in Shower
- Eat-in Kit
- Walk-in Closet(s)
- Pantry
- Walk-in Shower
- Eat-in Kit
Exterior Features: Cluster Mailboxes
Cooling System: Central Ai
MLS Addon
Office Name:
- D.R. Horton
- Inc
- D.R. Horton
- Inc
Agent Name: Team D.R. Horton
