

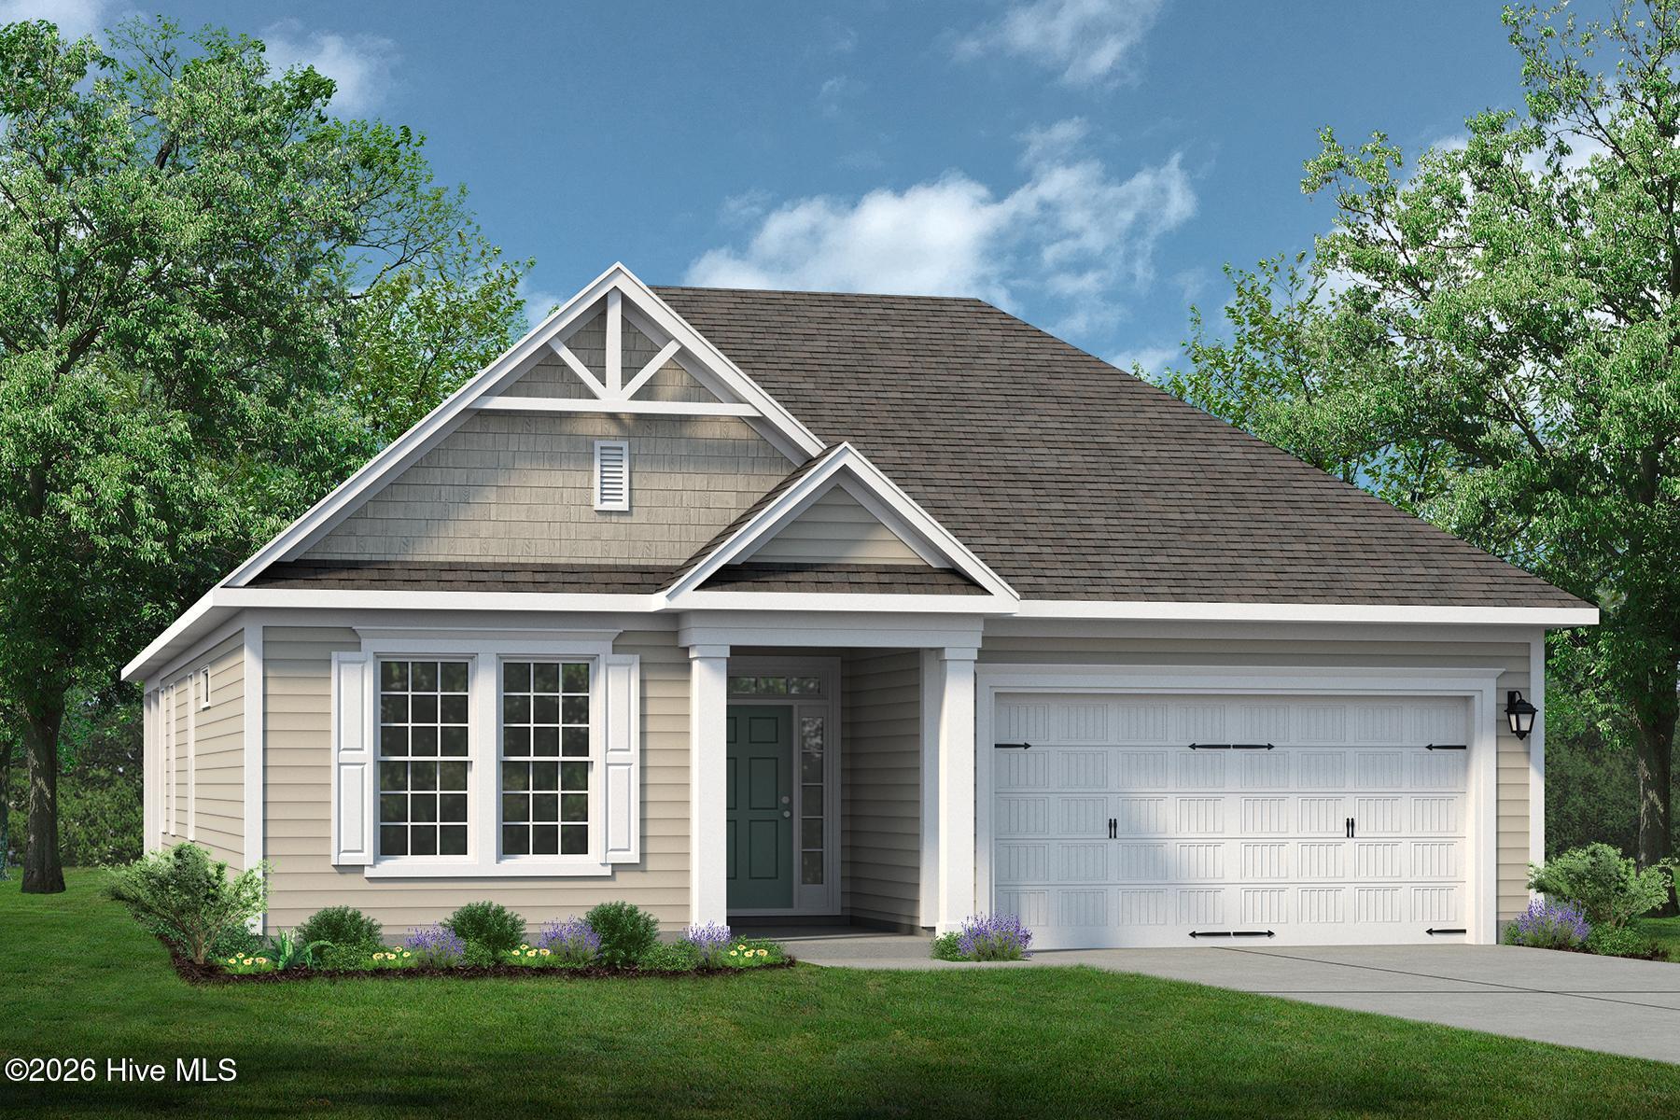
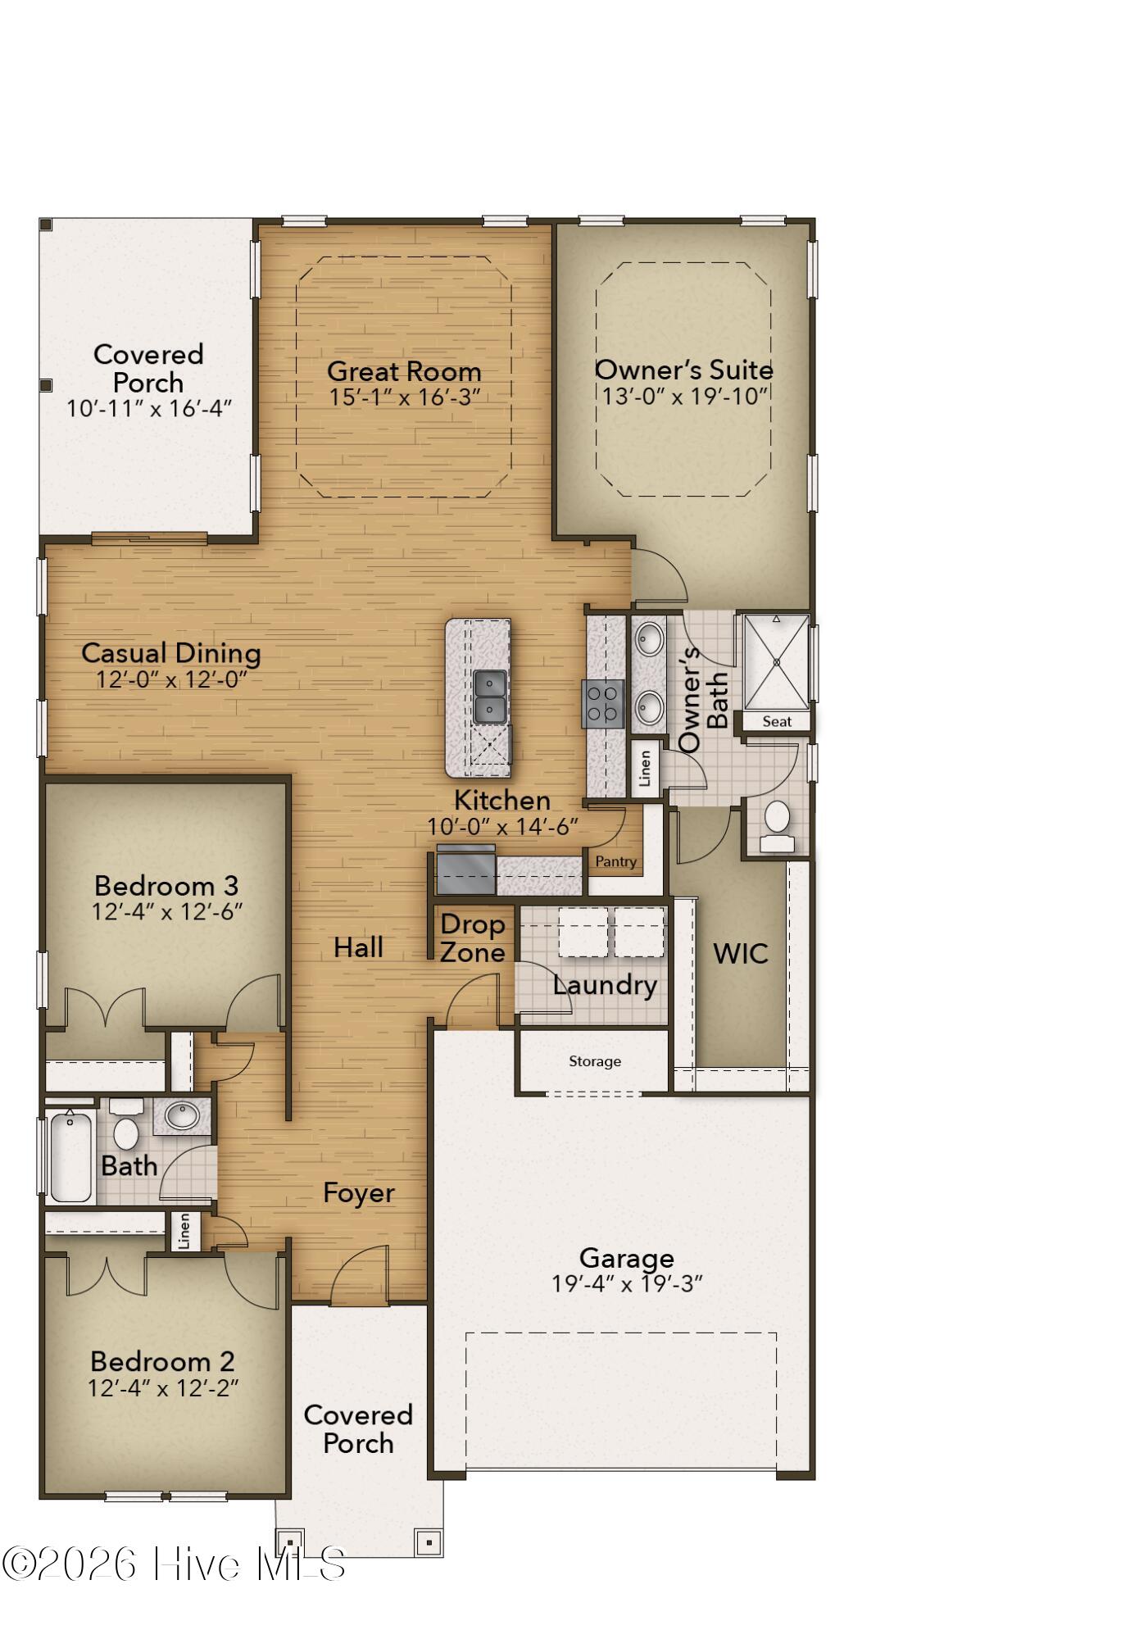
Open-concept living isn’t just a concept with The Shorebreak! Every foot of the over 1,900 square feet is used to enhance your lifestyle, while also giving you the joy of the great outdoors.
A beautiful island separates the kitchen from the open casual dining room and great room.
The roomy Owner’s Suite is already fitted with tray ceilings, a double sink vanity in the bathroom, and a long walk-in closet with options for a deluxe bathroom that includes having both a tub and a standing shower. If you are not sold on the Shorebreak yet, we can’t let you go before you hear about the vast covered back porch connected to a patio.
Perfect for sitting back and enjoying an evening sunset or hosting a party with your new neighbors.
This versatile plan is a great option for any family who loves the time they spend inside as much as they do outside.
- 6
- 098 Acres
- Fiber Cement
- Wood Frame
- City Street
- State Road
- Clubhouse
- Playground
- Fitness Center
- Community Pool
- Maintenance Common Areas
- Dog Park
- Sidewalks
- Trail(s)
- Cabana
- Covered
- Front Porch
- Rear Porch
- Gas Cooktop
- Built-In Microwave
- Disposal
- Dishwasher
- LVT/LVP
- Carpet
- Heat Pump
- Electric
- Master Downstairs
- Walk-in Closet(s)
- Tray Ceiling(s
- Today Homes Realty NC
- LLC
