

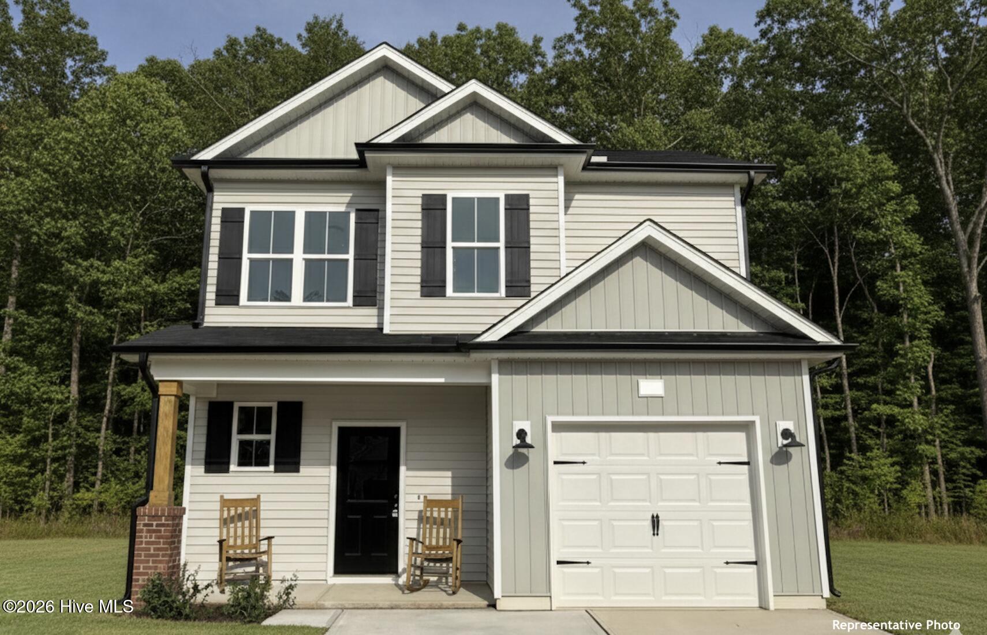
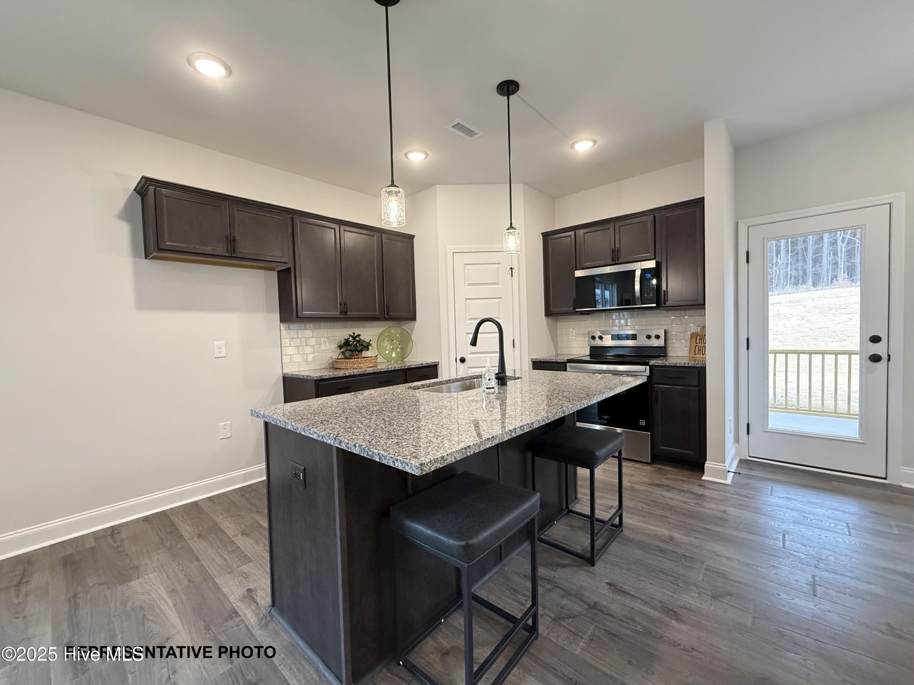
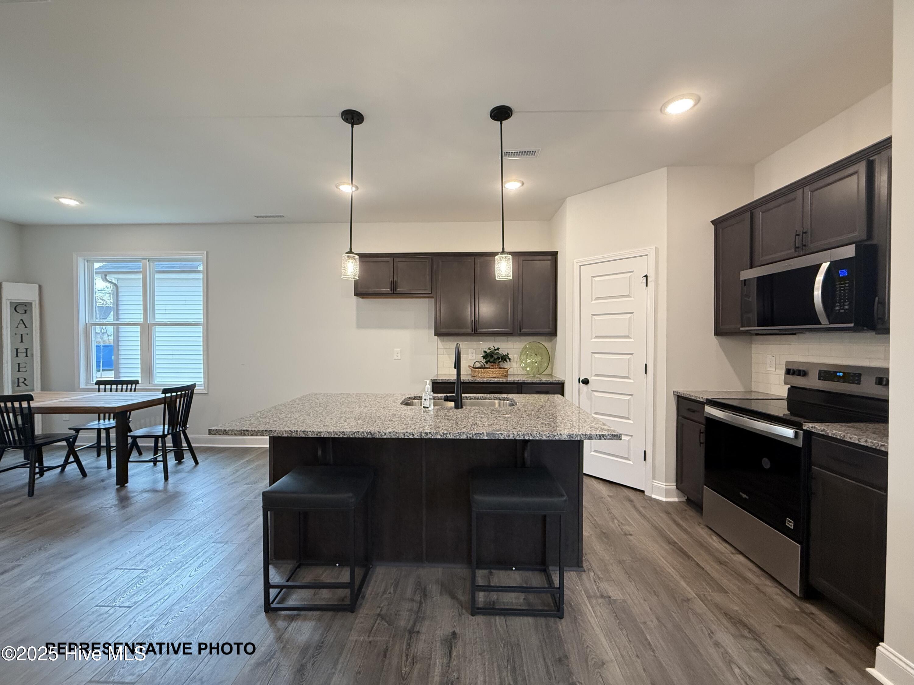
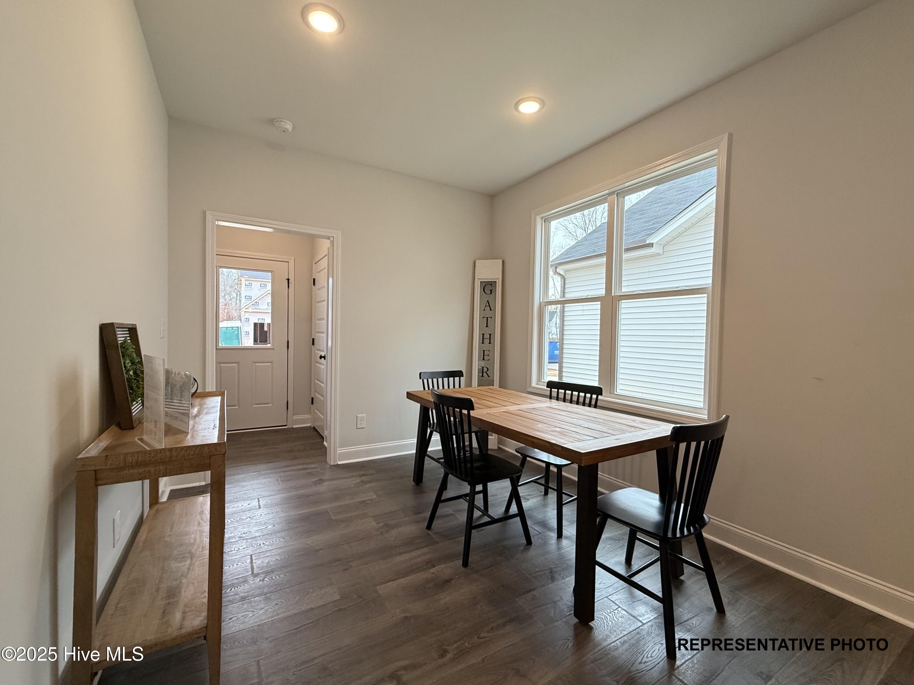
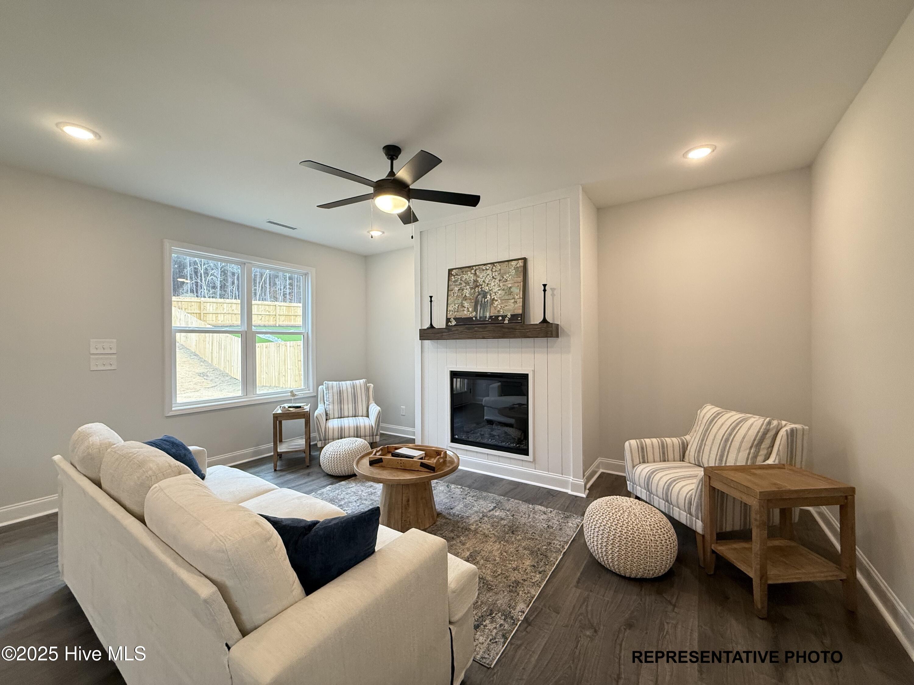
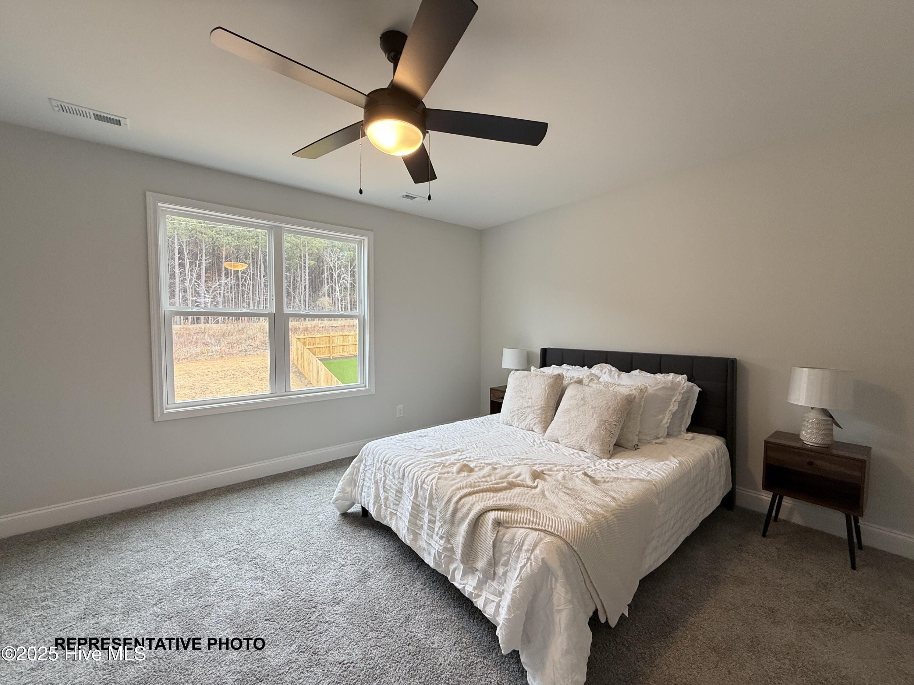
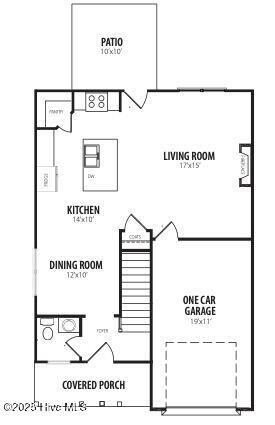
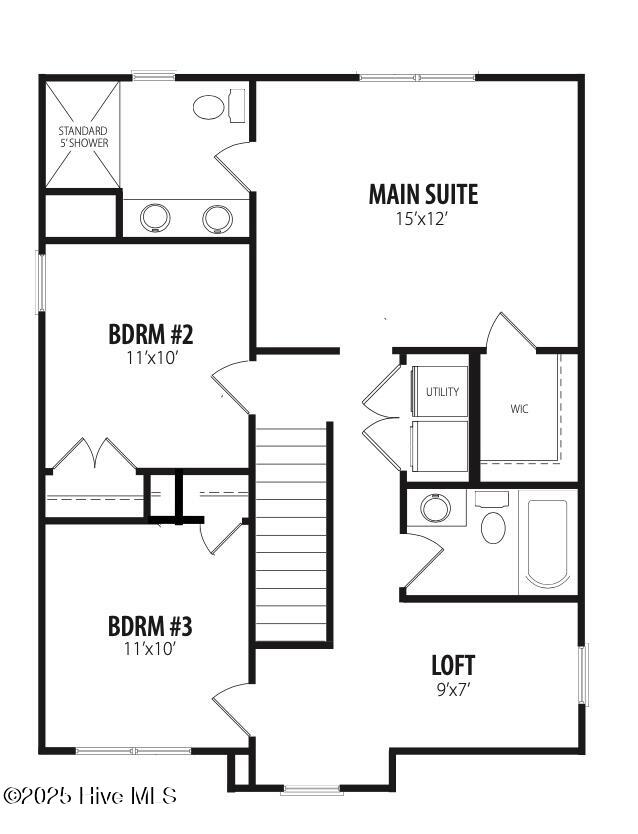
Wendell/Zebulon area! Closing costs paid and a free Stainless Steel side by side fridge. — your dream home awaits in the newest phase of the Archers Park community! This stunning Roseboro floor plan with 1 car garage sits on a large lot. The open-concept layout seamlessly connects the kitchen, dining, foyer, and living areas–perfect for everyday living and entertaining. The kitchen shines with gorgeous cabinetry, granite countertops, tile backsplash, stainless steel appliances, and a spacious island with seating. The main suite is a private retreat featuring a large walk-in closet, double-sink vanity, and a luxurious 5-ft shower. Step outside to the back patio/deck overlooking your spacious backyard, ideal for relaxing or hosting gatherings. Don’t wait — homes like this don’t last long! Photos of similar homes and cut sheets are for representation only and may include options, upgrades or elevations not included in this home.
- 23
- 087 Acres
- Brick
- Vinyl Siding
- Wood Frame
- Covered
- Porch
- Heat Pump
- Electric
- Zoned
- Walk-in Closet(s)
- Entrance Foyer
- Kitchen Island
- Ce
- Built-In Microwave
- Self Cleaning Oven
- Dishwasher
- Carpet
- Laminate
- Central Air
- Zoned
