

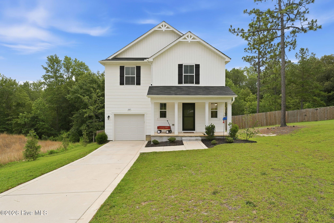
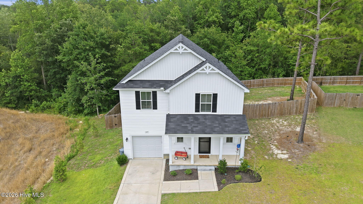
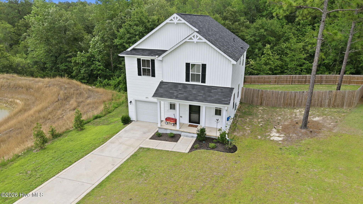
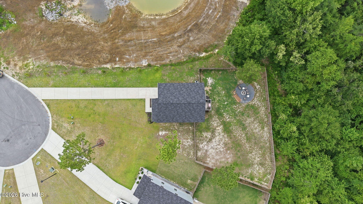
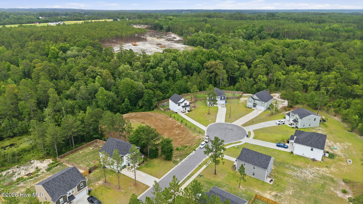
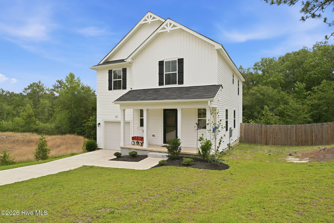
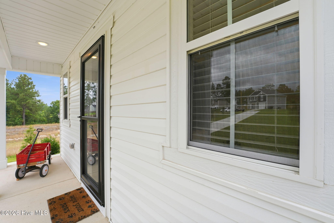
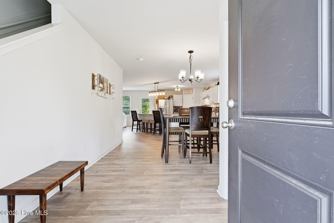
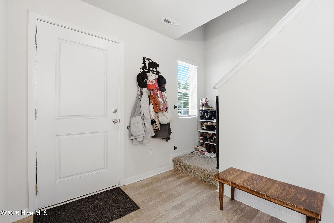
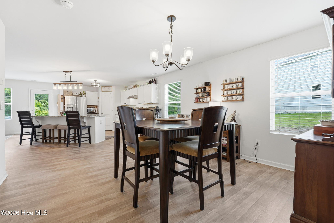
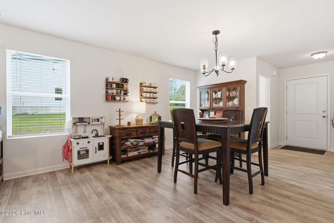
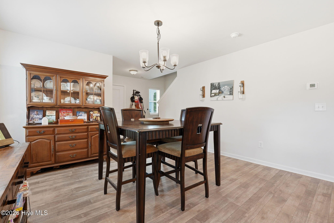
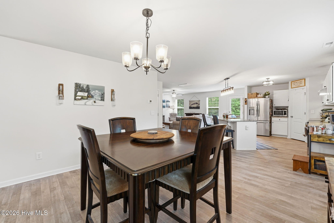
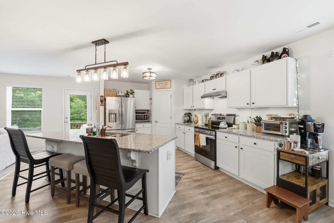
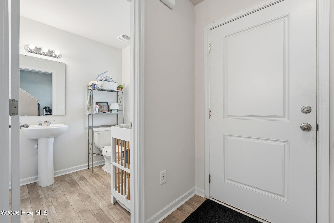
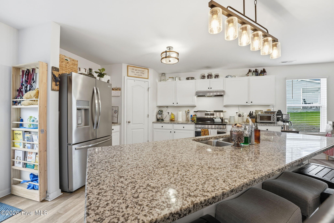
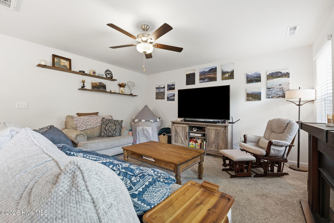
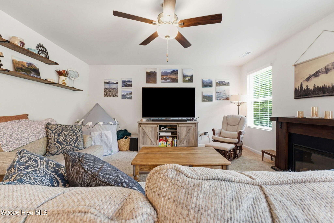
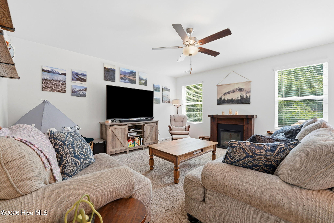
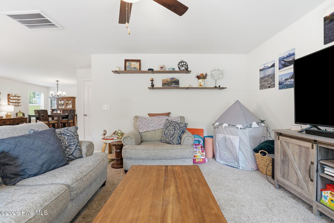
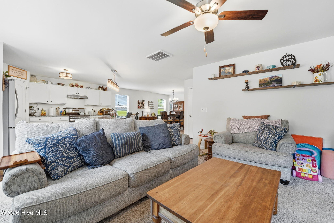
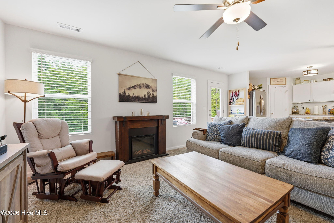
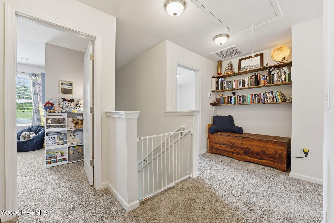
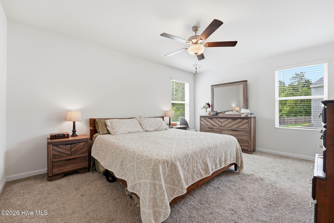
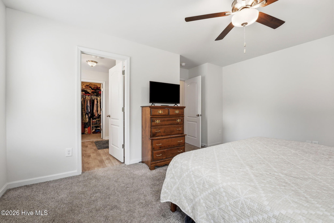
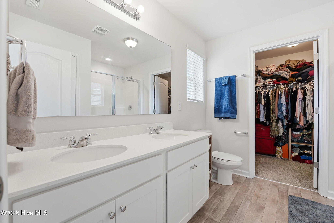
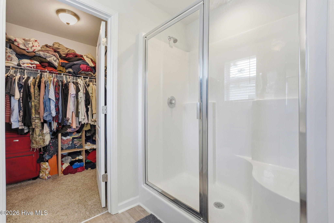
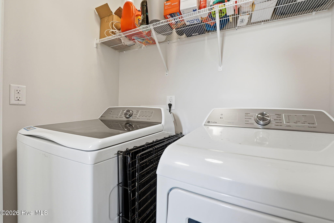
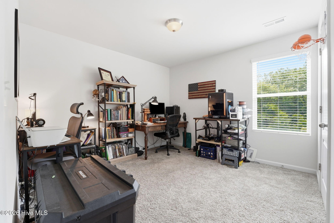
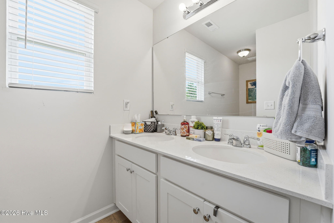
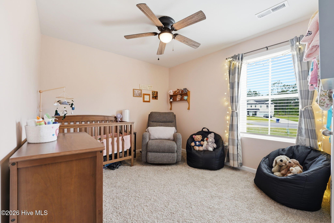
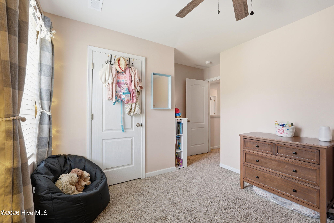
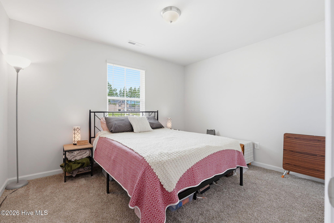
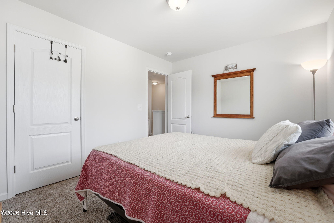
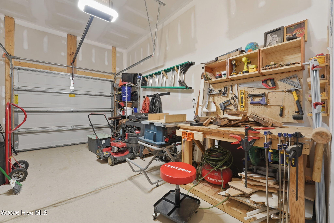
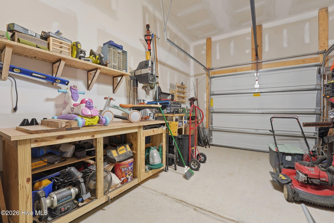
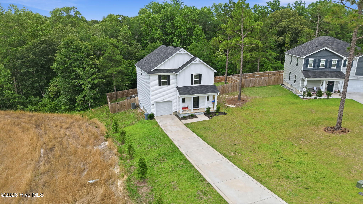
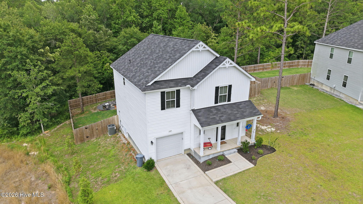
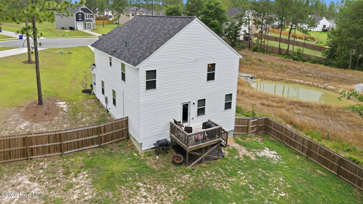
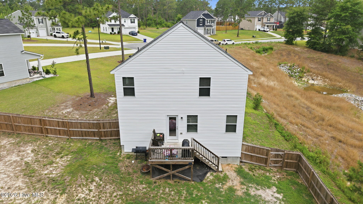
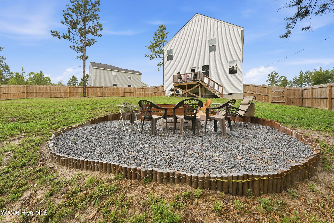
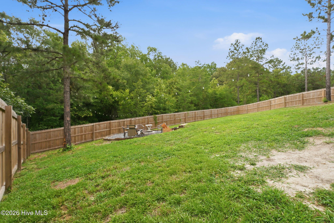
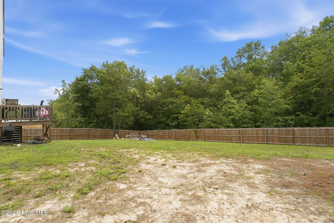
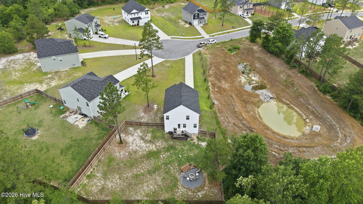
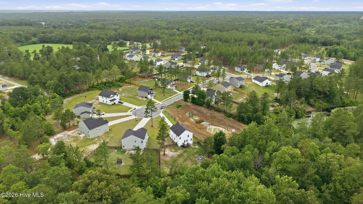
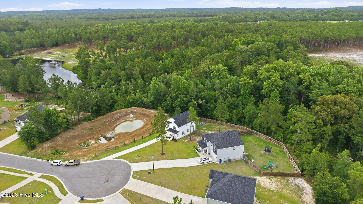
In the established Ryan’s Run neighborhood and located in a cul-de-sac, this amazing home boasts 4 bedrooms, 2.5 baths, attached 1 car garage, and is 1,998 square feet. The spacious foyer with offset powder room welcomes you into the main floor of this 2-story home plan. The entire main floor is showcases an open concept. The kitchen opens up to the spacious casual dining area and the large living room. The kitchen features a multi-functional eat at island, ample counter space, and a pantry closet. All bedrooms are located on the second level. The primary bathroom features a dual vanity, shower, linen closet, and a spacious walk-in closet. The laundry closet is conveniently positioned between the owner’s suite and the other bedrooms. The spacious second and third bedrooms are separated by a full bathroom with double vanity. Some of the seller updates in the last year are a privacy fence, sitting with firepit area in the backyard, additional lighting in kitchen area and electrical outlets in the garage. Only 15 minutes to Southern Pines areas!
- 26
- 572 Acres
- Vinyl Siding
- Wood Frame
- Washer
- Refrigerator
- Range
- Dryer
- Dishwasher
- Carpet
- Vinyl
- Heat Pump
- Electric
- Walk-in Closet(s)
- Entrance Foyer
- Kitchen Island
- Pa
- Central Air
- Heat Pump
