

Property Description
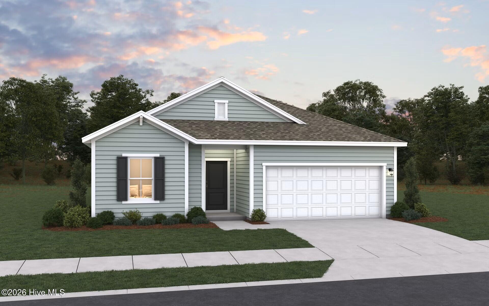
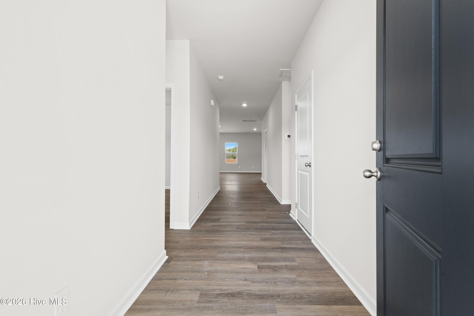
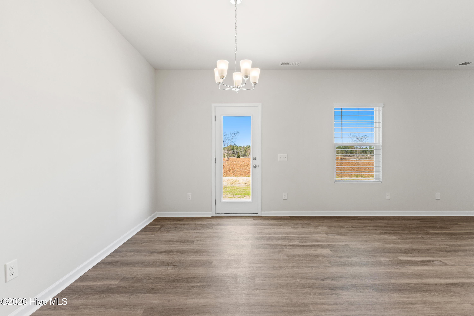
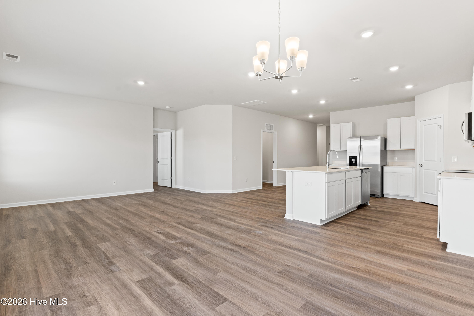
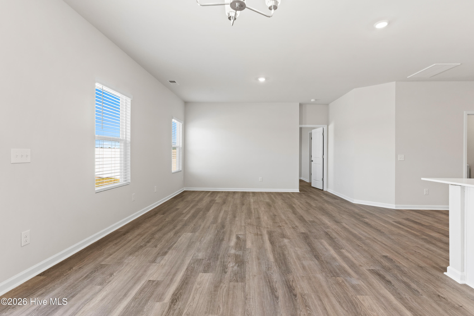
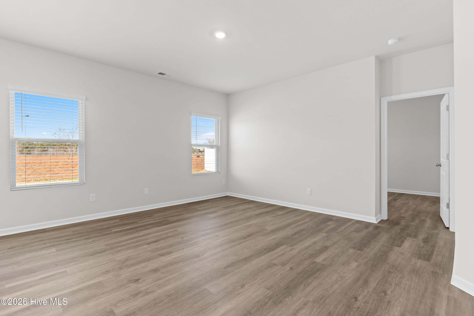
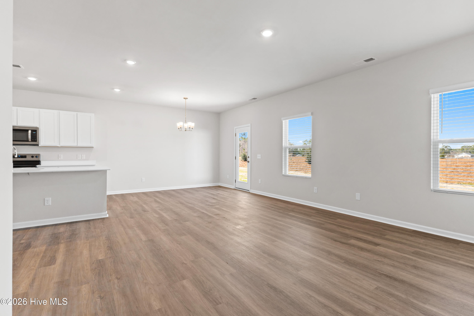
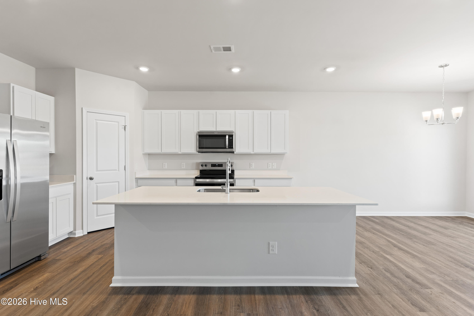
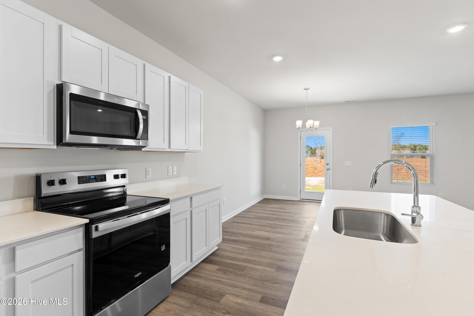
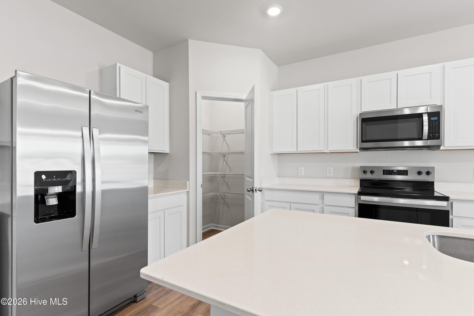
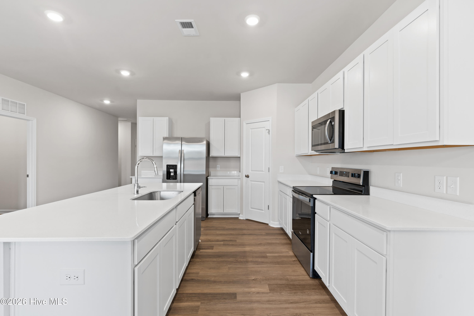
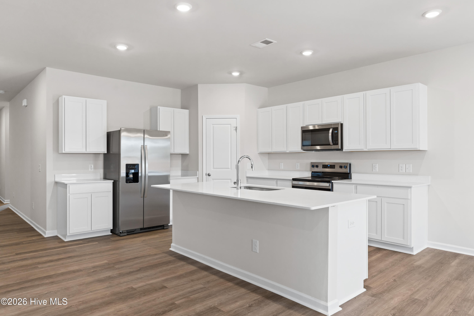
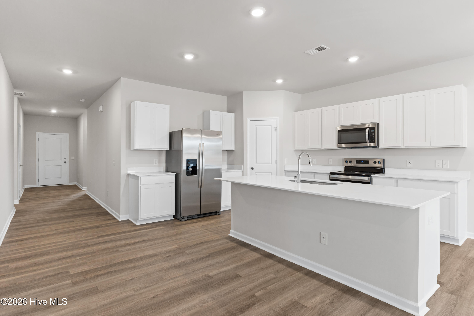
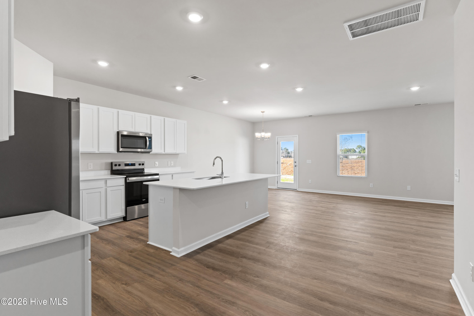
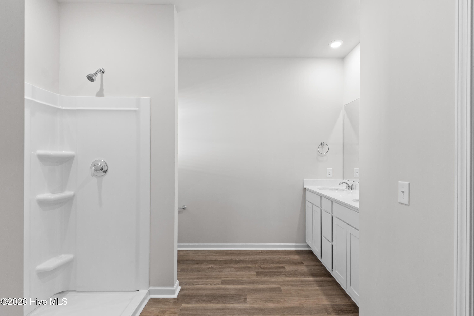
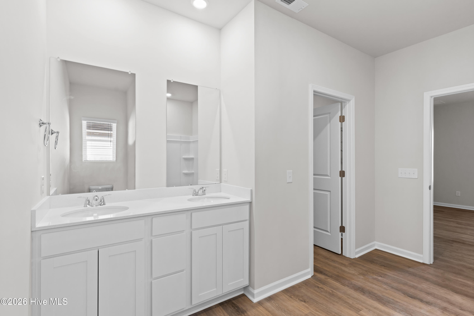
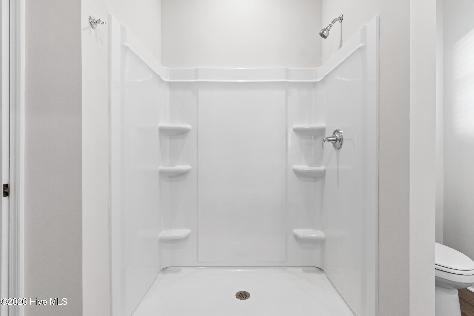
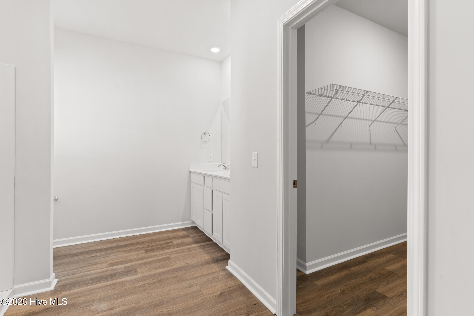
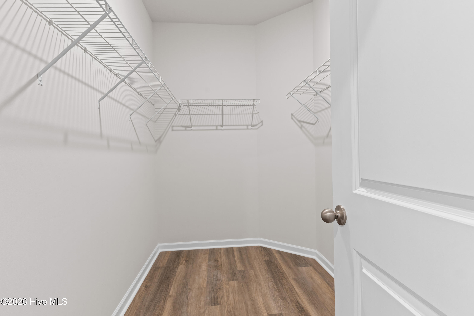
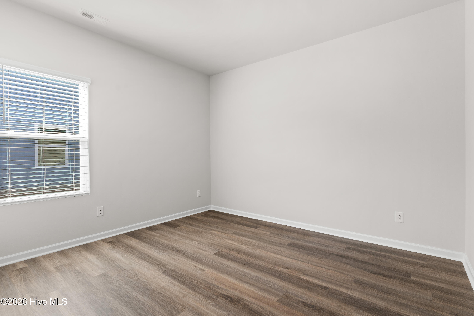
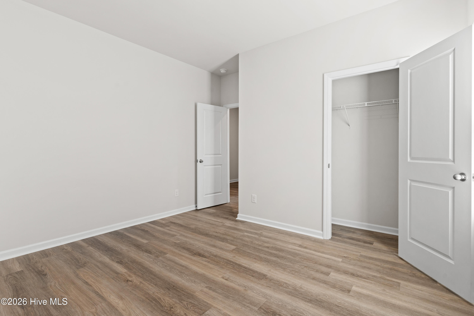
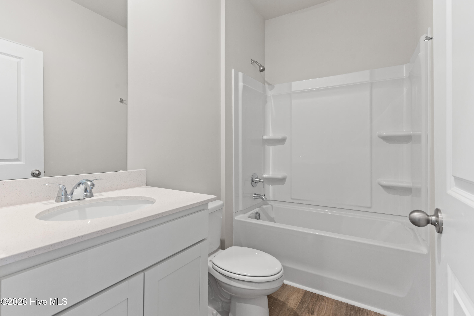
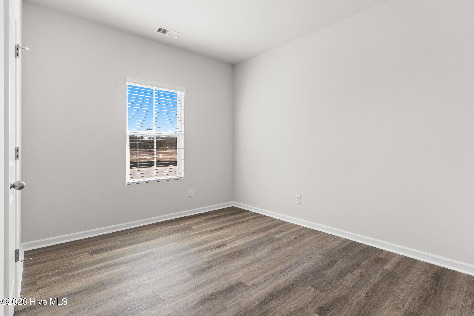
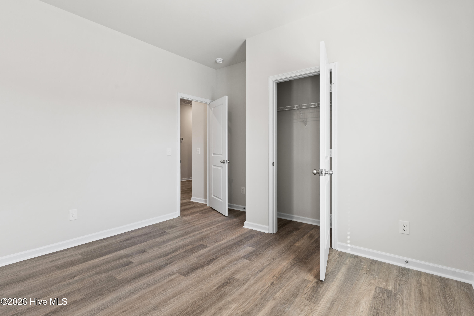
The Venture floor plan is thoughtfully designed to meet the needs of modern living, offering 1,842square feet of versatile space. This home features three well-proportioned bedrooms and three full baths, making it ideal forfamilies or those who love to entertain. The open-concept kitchen, dining, and living areas create a spacious, cohesive
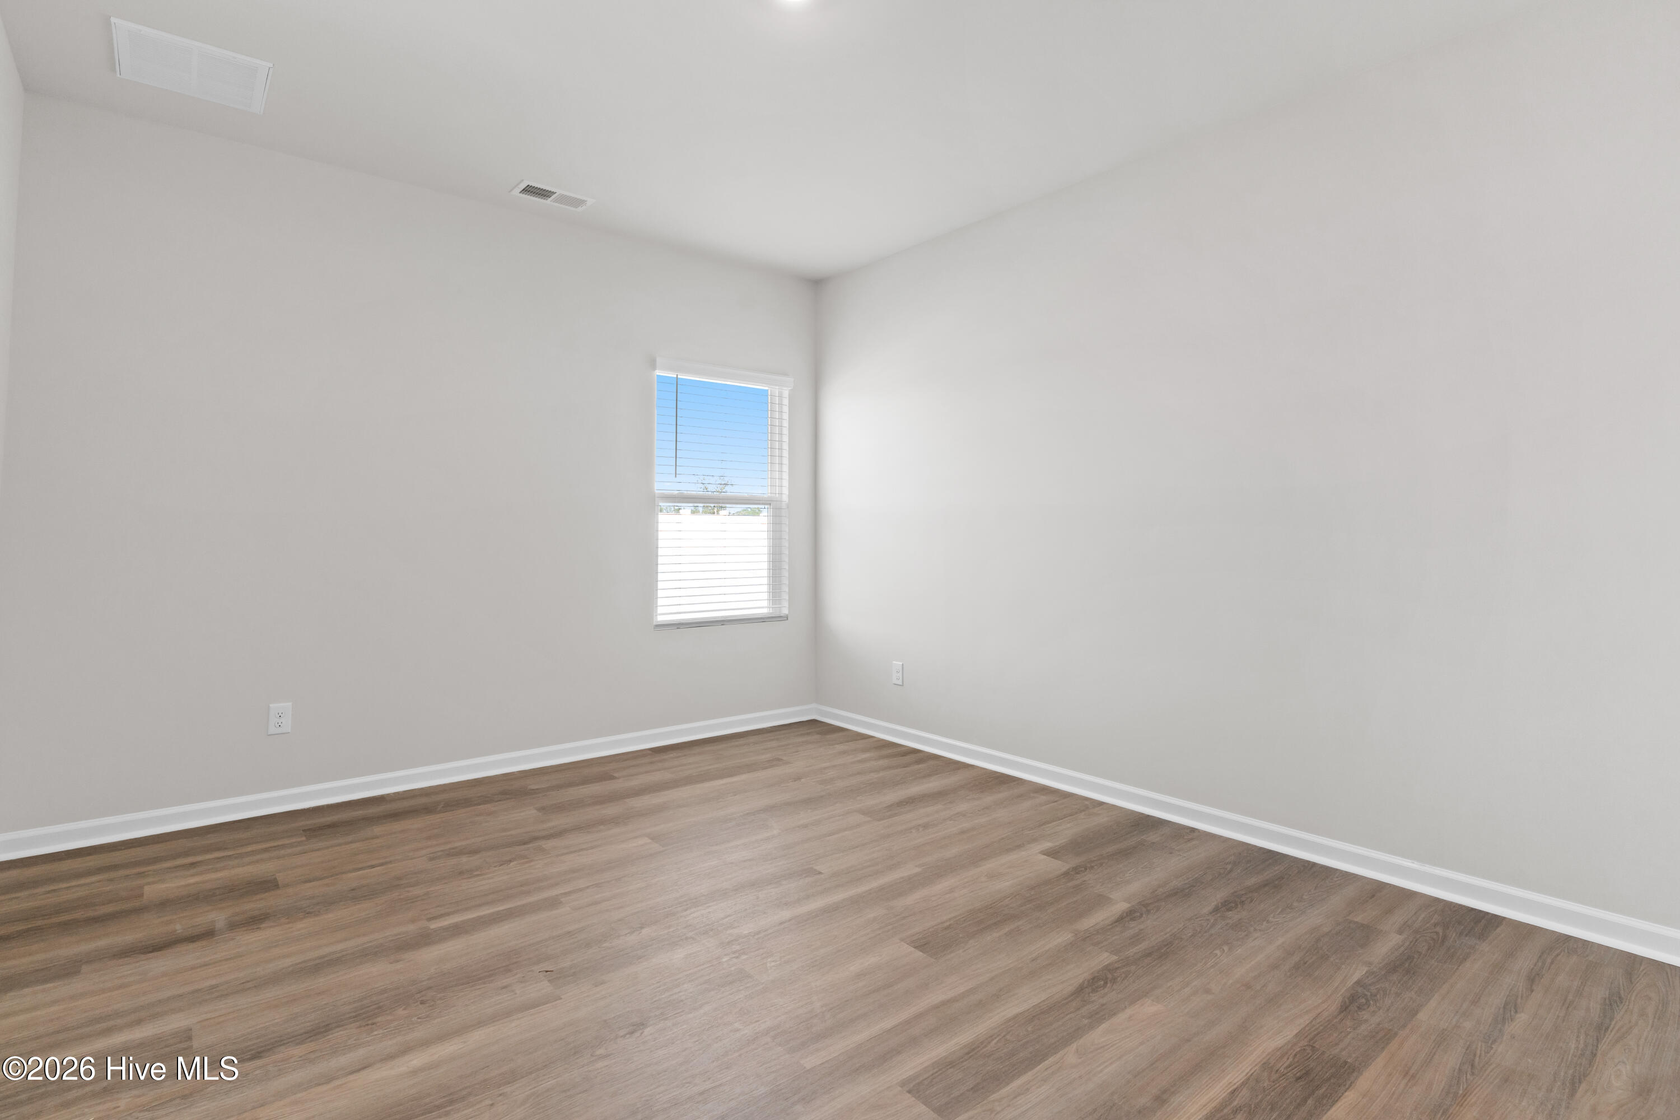
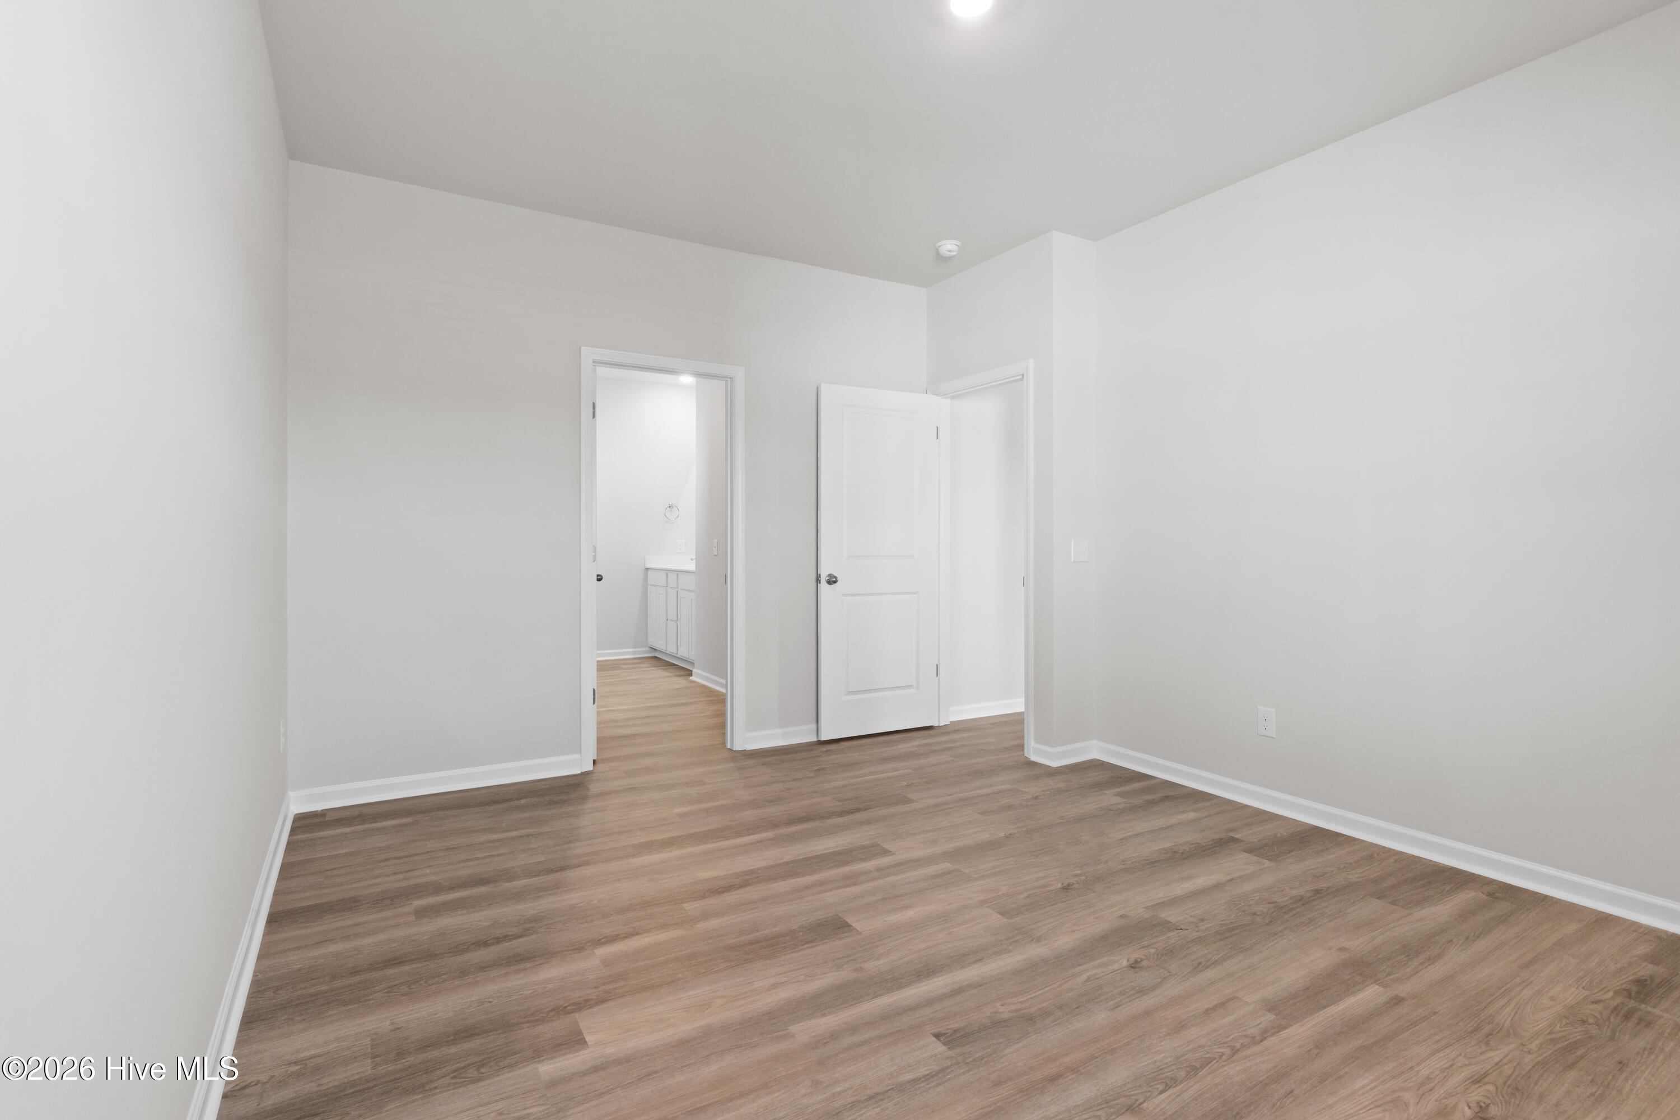
environment perfect for gatherings or everyday activities. In addition to the bedrooms, the Venture floor plan includes aseparate office, making it an excellent choice for those who work from home or need a dedicated space for productivity. Eachbedroom provides a quiet retreat, ensuring privacy and comfort, while the main living areas serve as the vibrant heart of thehome.
Property Info
Property Type: Residential
MLS Number: 100584871
Lot Size:
- 9
- 583 Acres
- 9
- 583 Acres
Bedrooms: 4
Home Style/Type:
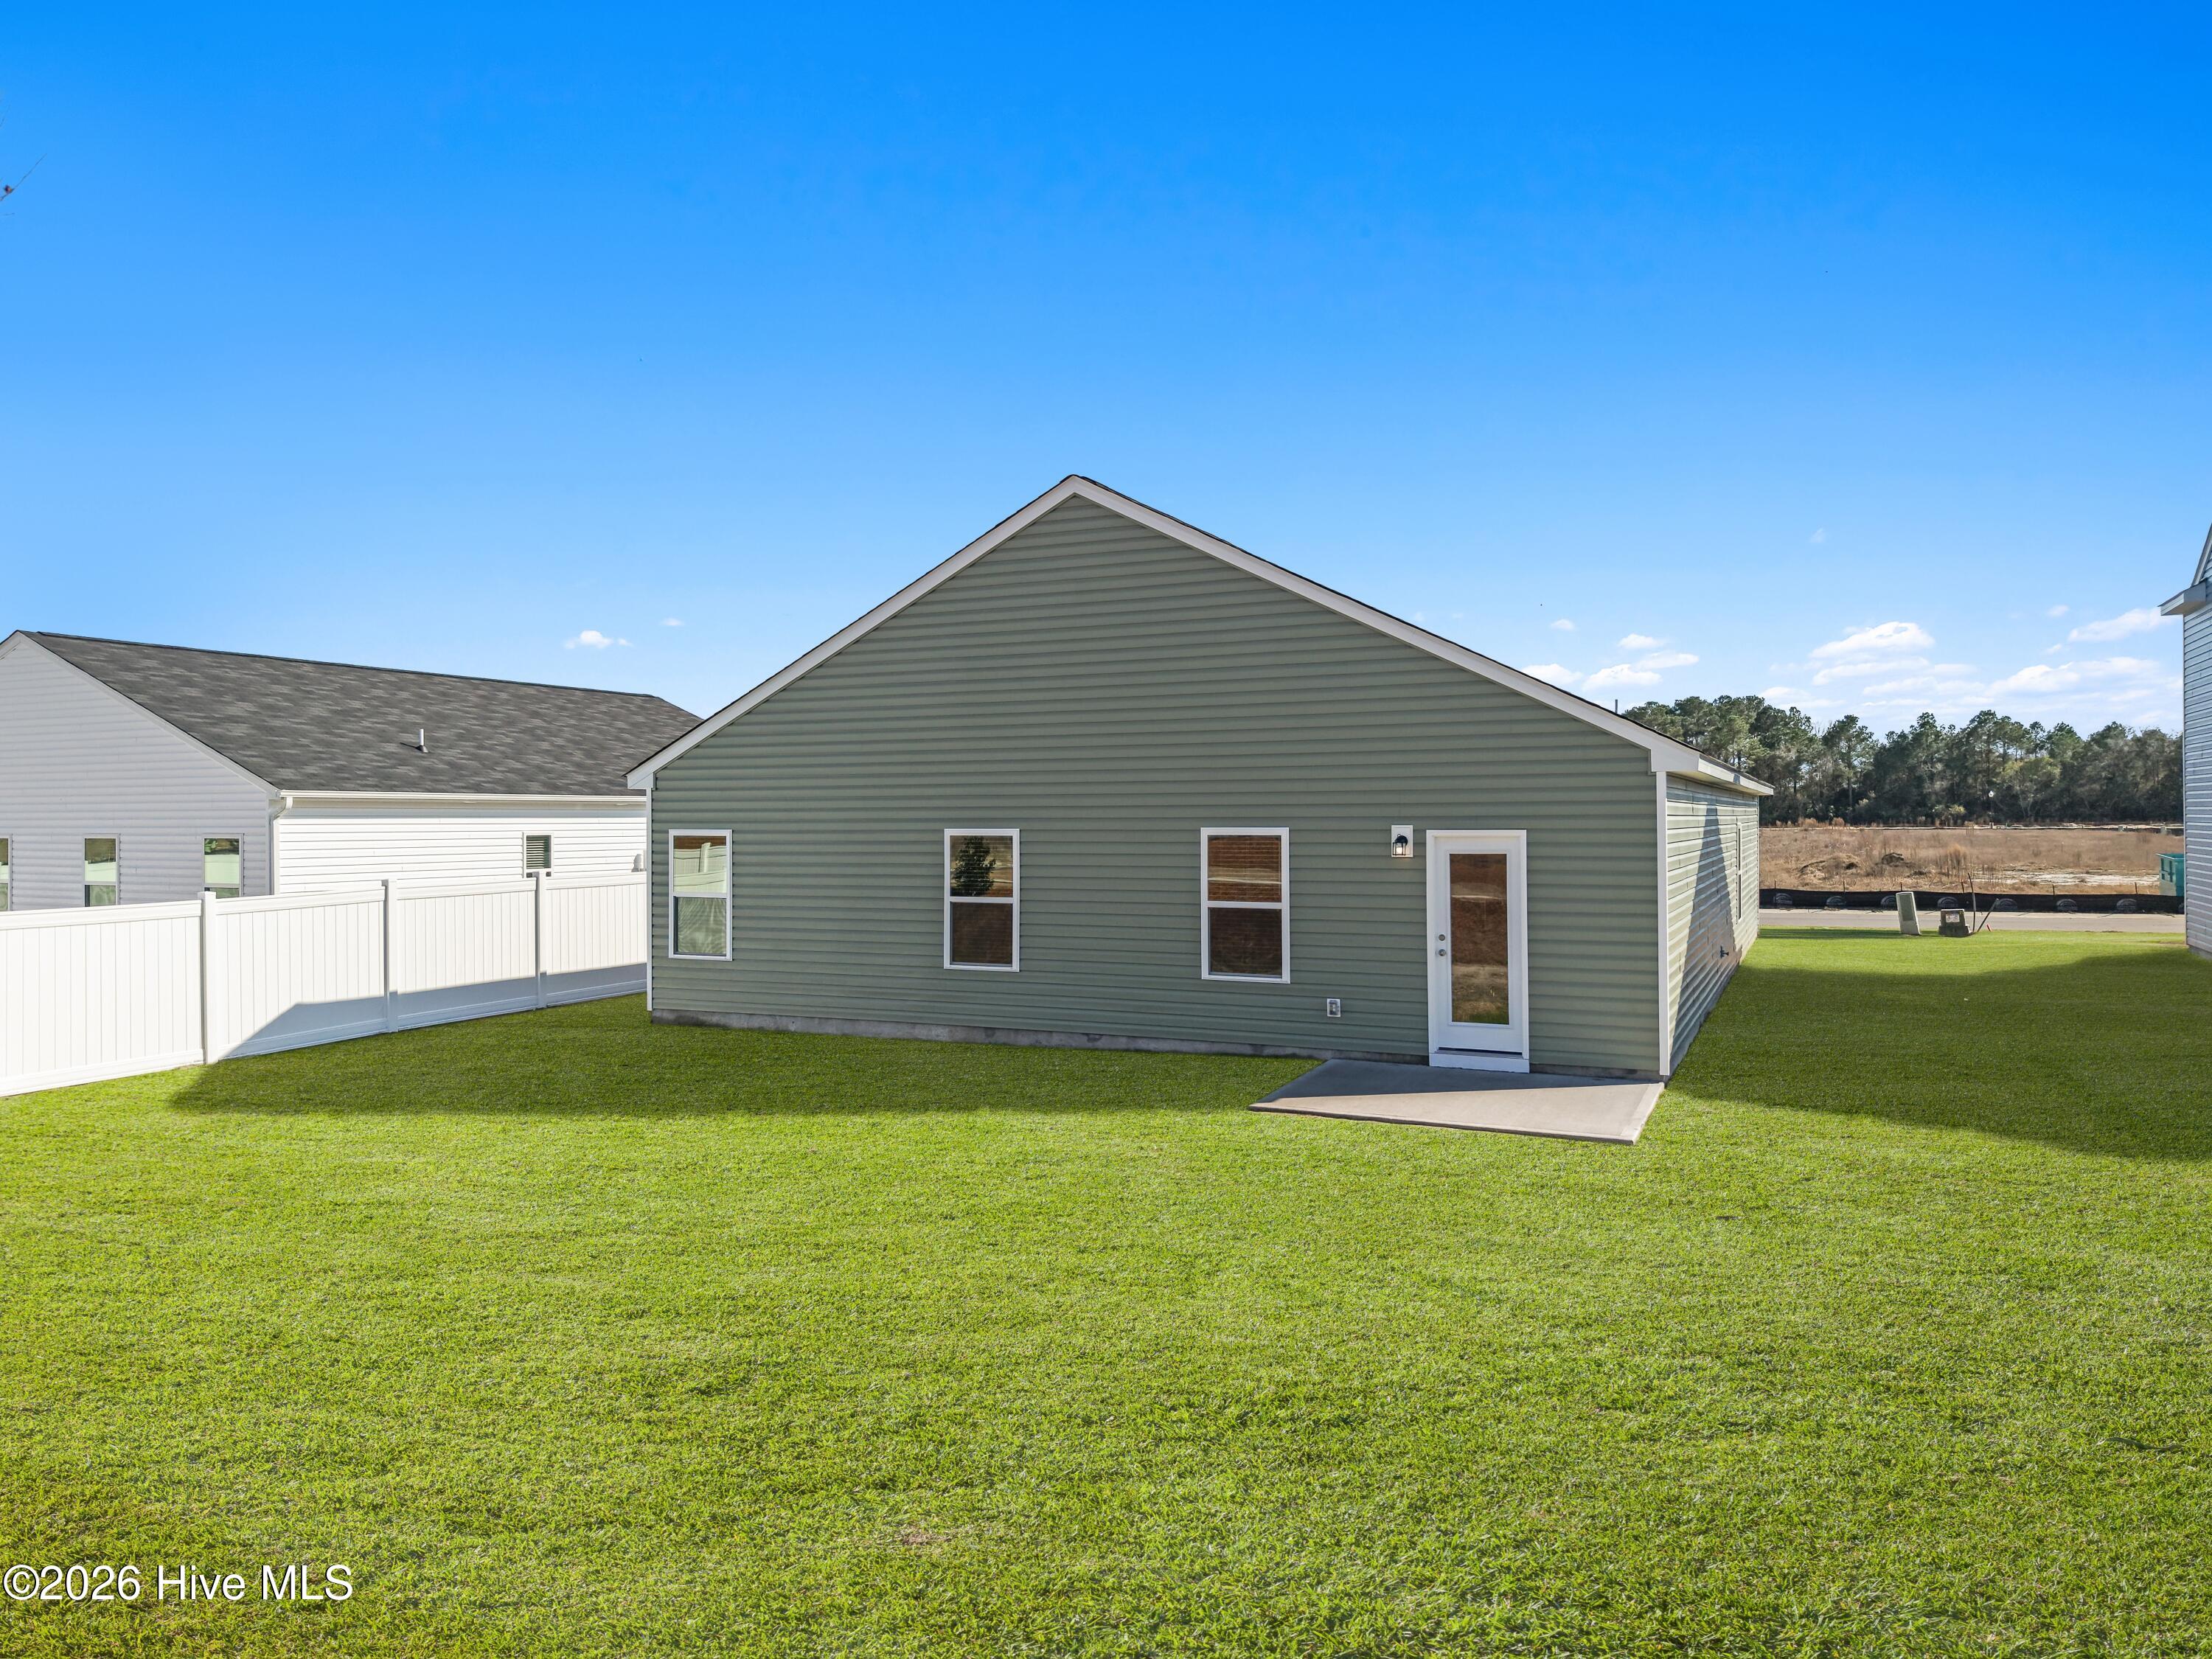
- Vinyl Siding
- Wood Frame
- Vinyl Siding
- Wood Frame
Status: Active
Property Sub Type: Single family residence
Price: $329,020
Waterfront: No
Bathrooms: 3
Year Built: 2026
Location Details
Community: Squires Run Village
Road Frontage:
- City Street
- State Road
- City Street
- State Road
Community Amenities: None
- Maintenance Common Areas
- Management
- Sidewalks
- Street Lights
- Maintenance Common Areas
- Management
- Sidewalks
- Street Lights
County: Onslow
City: Jacksonville
Postal Code: 28546
Property Features
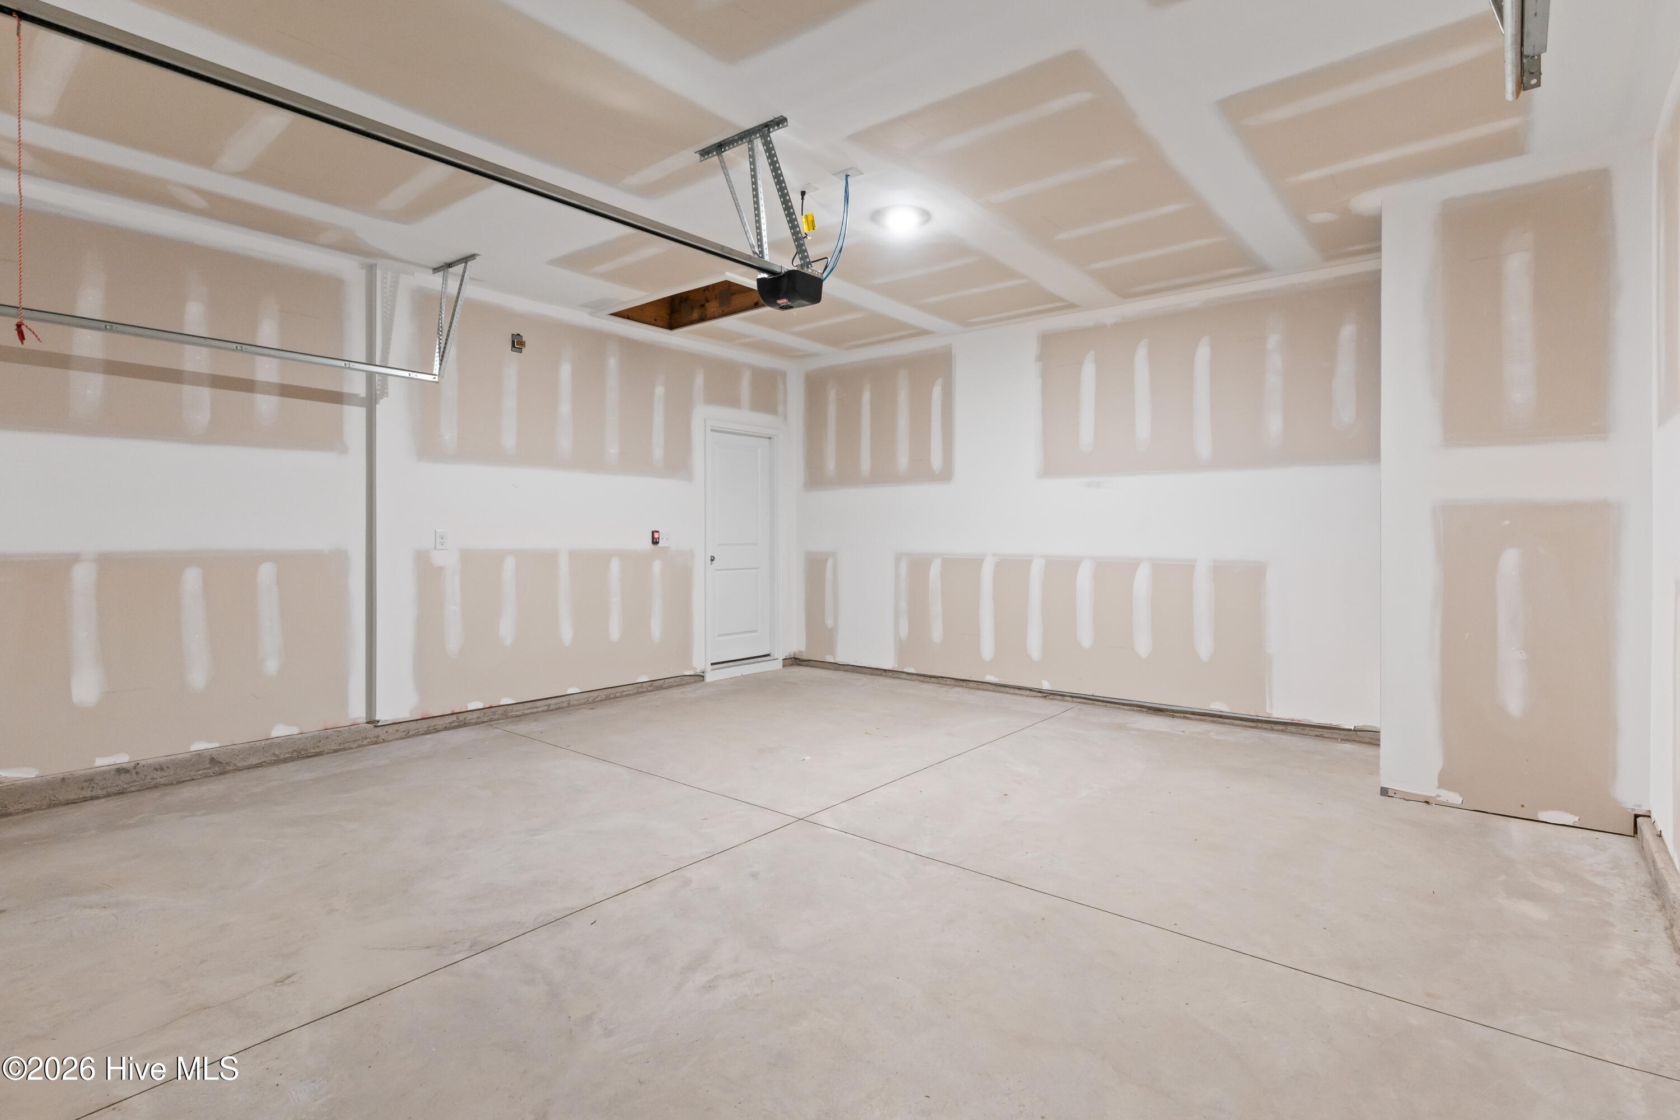
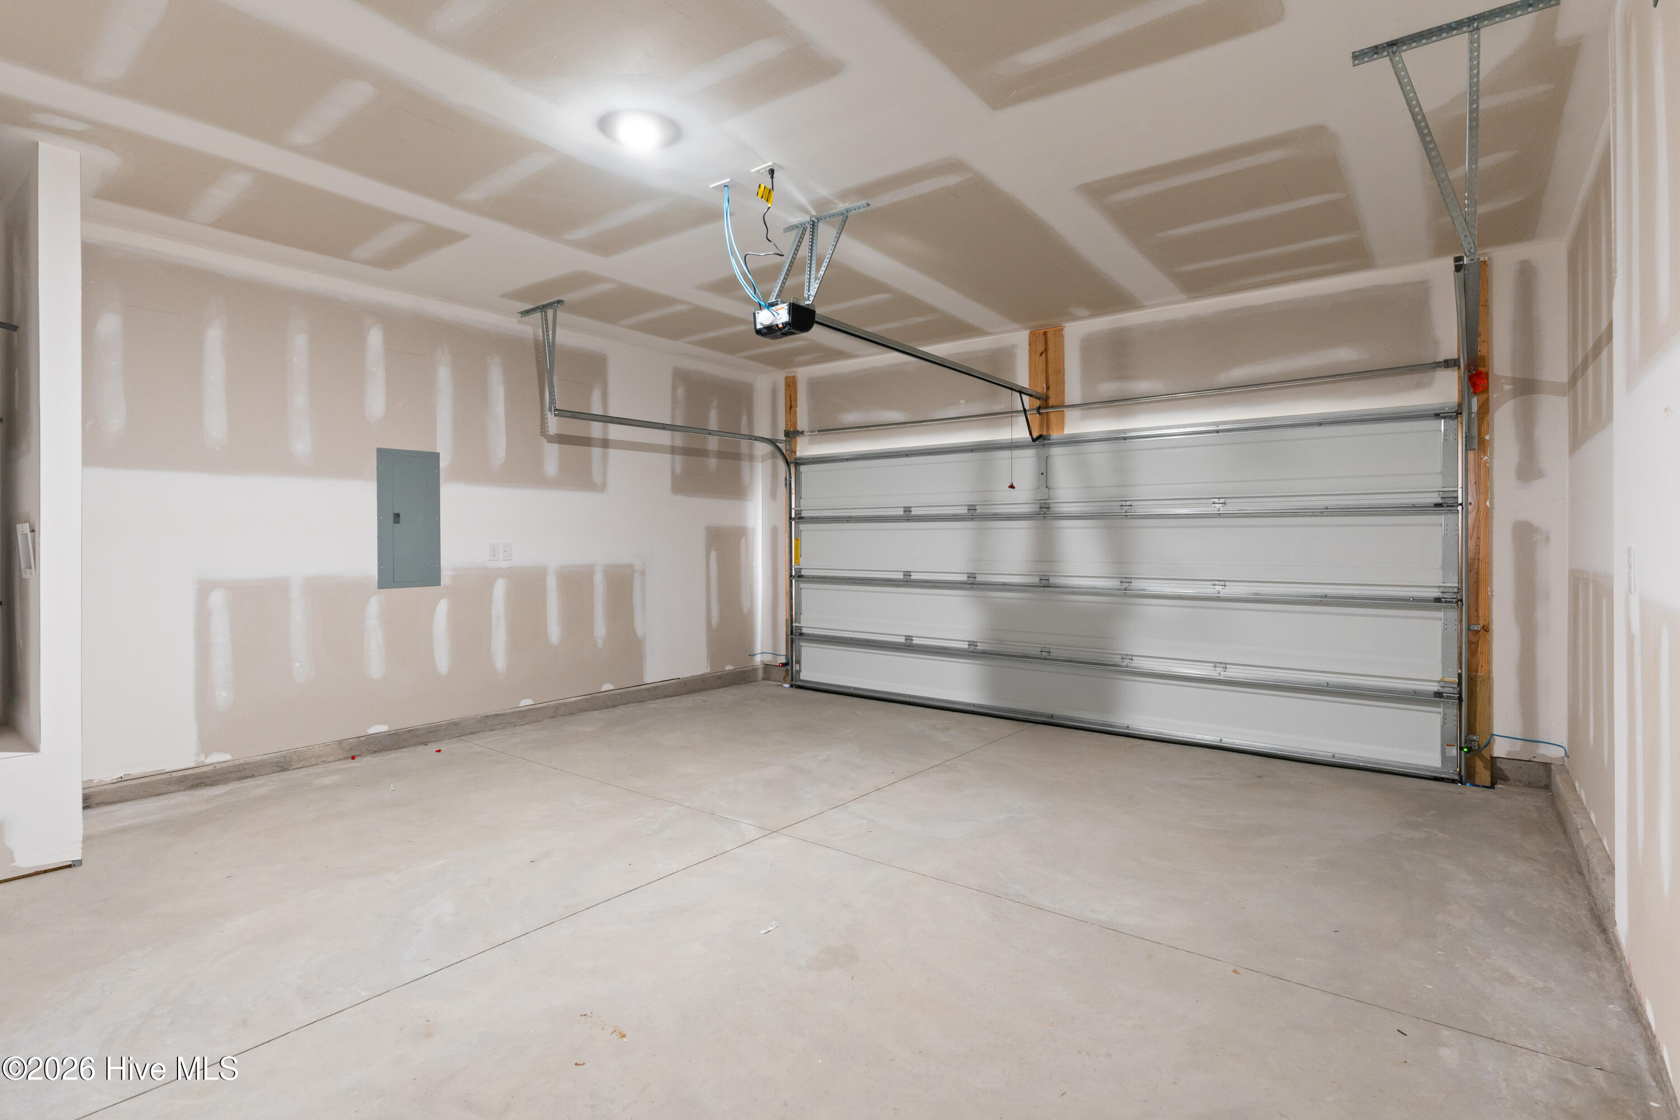
Garage: 2
Porch/Deck: Patio
Attic: Scuttle
Appliances:
- Electric Oven
- Built-In Microwave
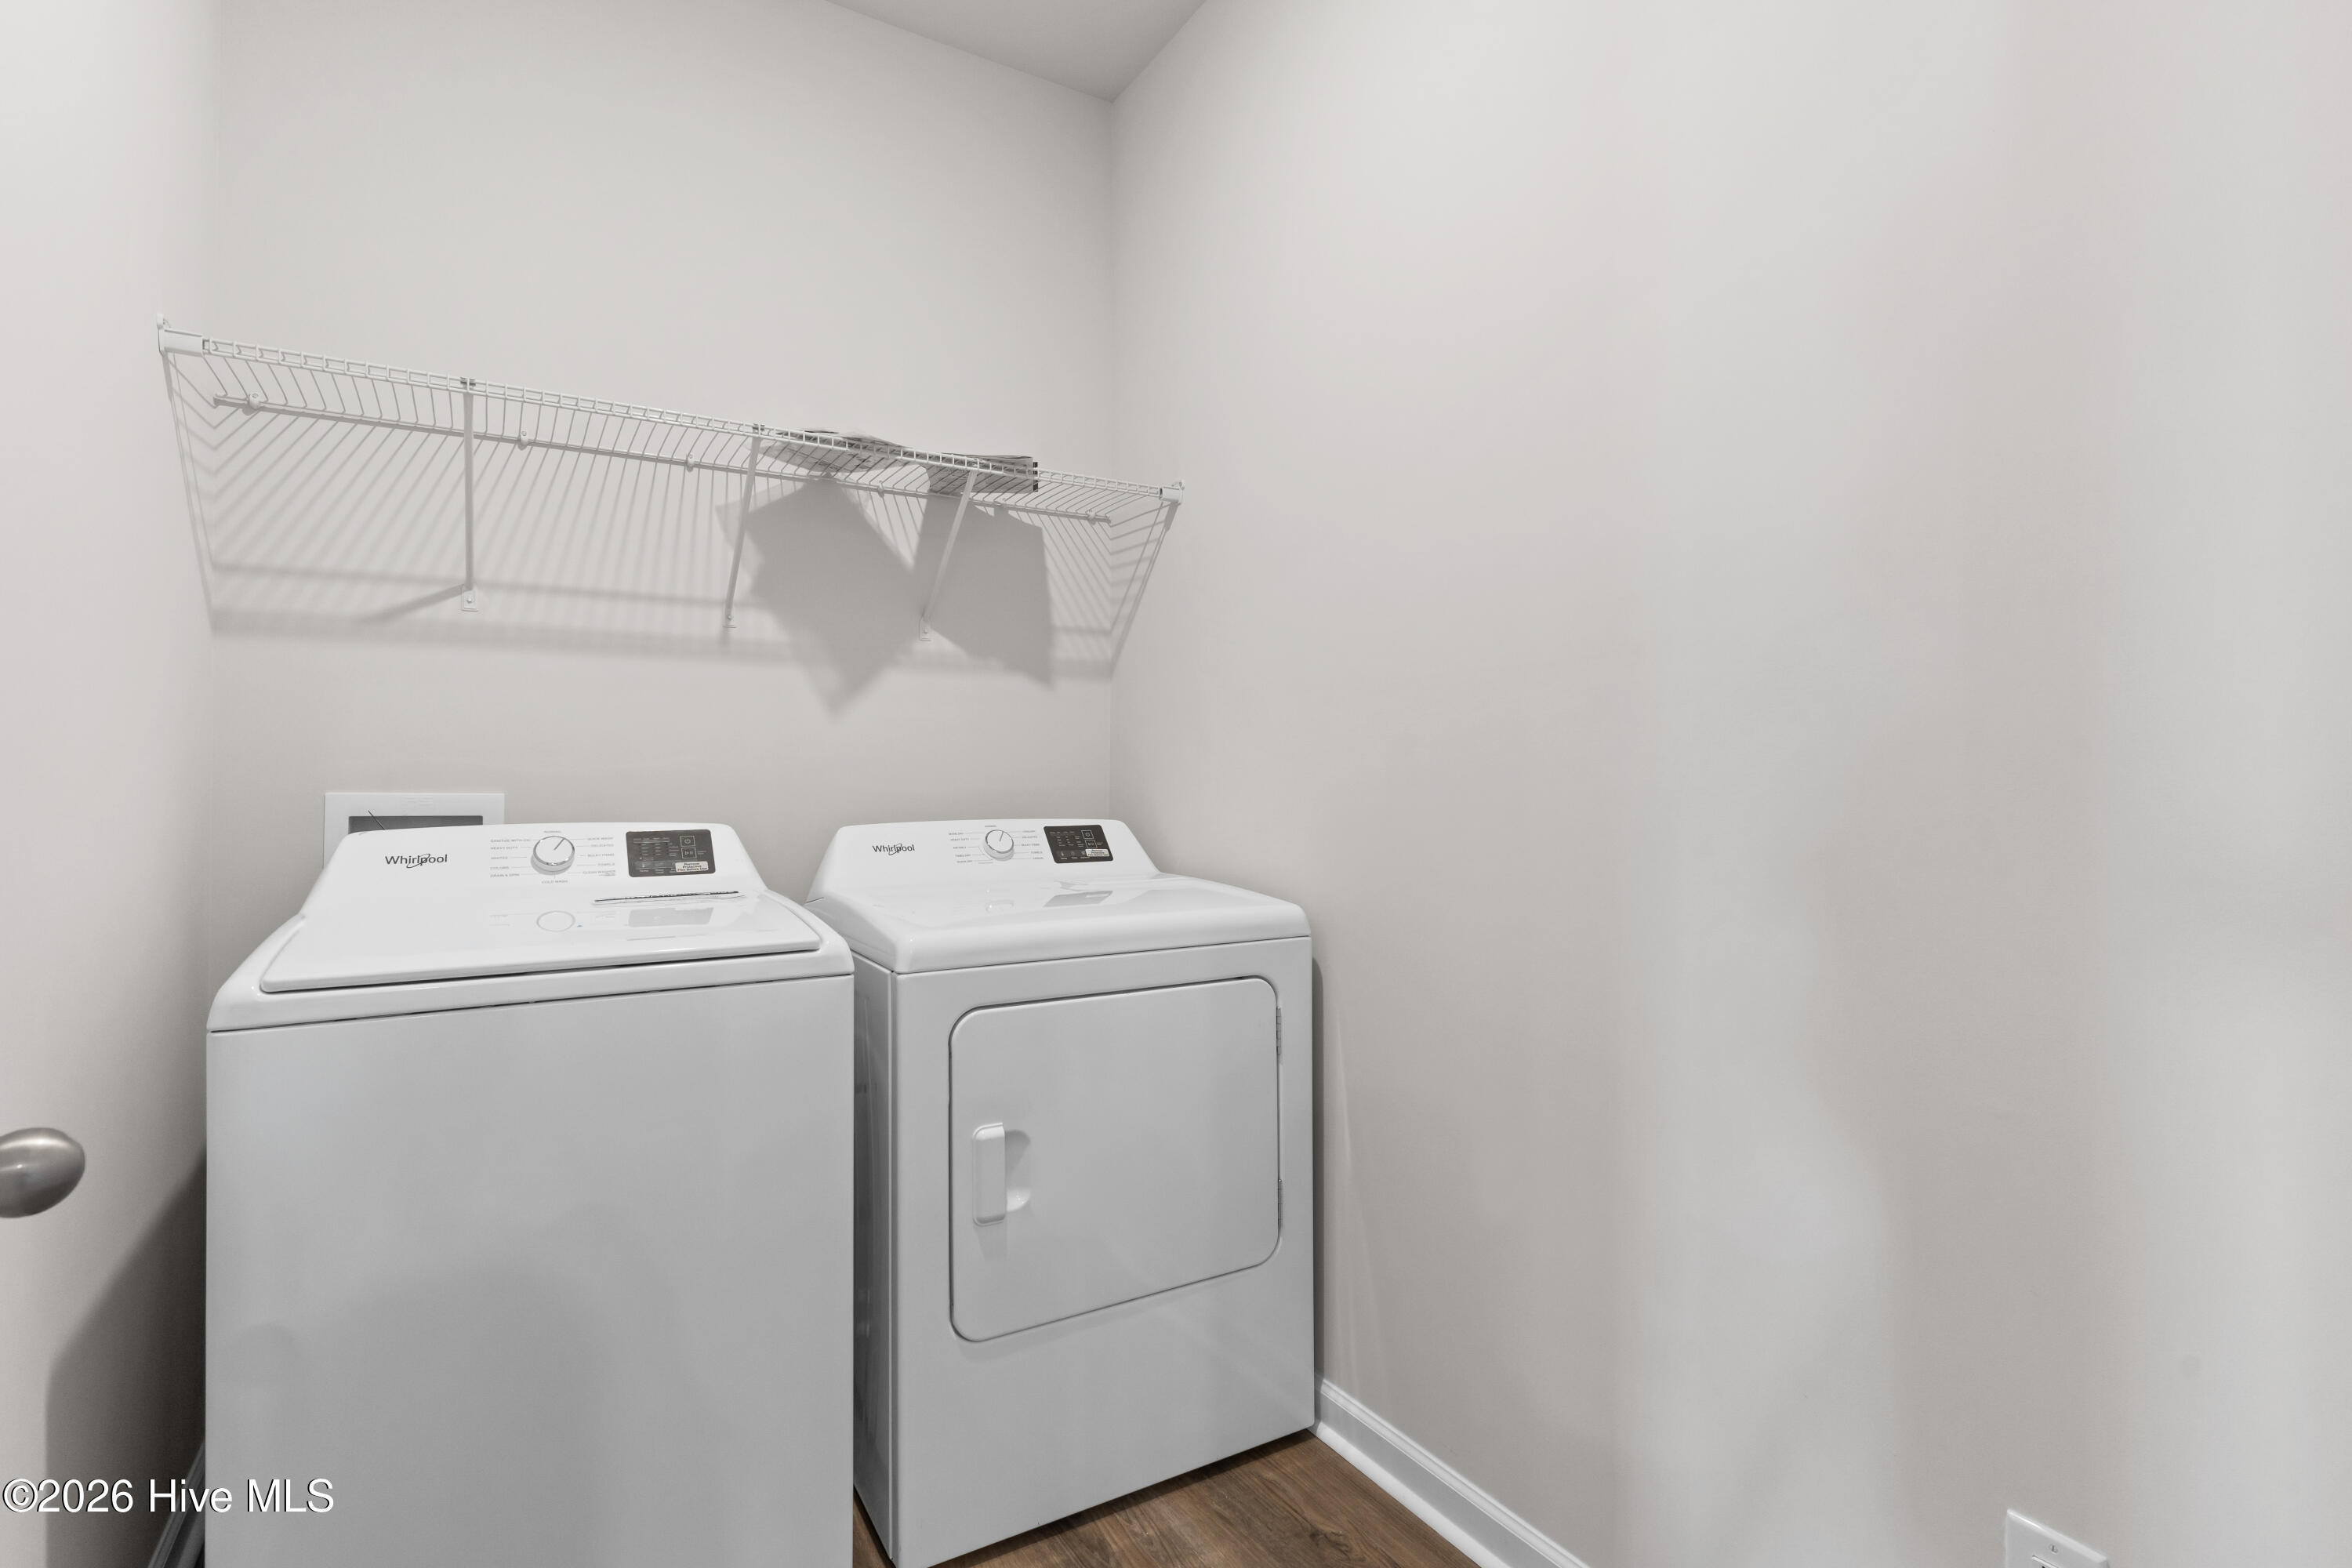
- Washer
- Self Clean
- Electric Oven
- Built-In Microwave
- Washer
- Self Clean
Floors: LVT/LVP
Water/Sewer:
- Municipal Sewer
- Onslow Sewer Authority
- Municipal Sewer
- Onslow Sewer Authority
Cooling System:
- Central Air
- Zoned
- Central Air
- Zoned
Roof: Shingle
Fence: No
Heating:
- Electric
- Forced Air
- Zoned
- Electric
- Forced Air
- Zoned
Interior Features:
- Master Downstairs
- Walk-in Closet(s)
- High Ceilings
- Master Downstairs
- Walk-in Closet(s)
- High Ceilings
Exterior Features: Cluster Mailboxes
Home Warranty: Builder Warranty
MLS Addon
Office Name: Dream Finders Realty LLC
Agent Name: Brad D Norris
