

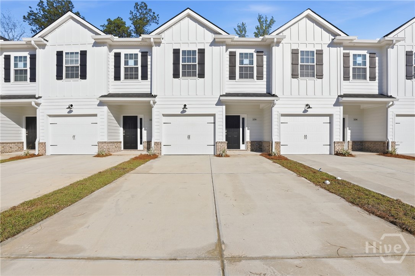
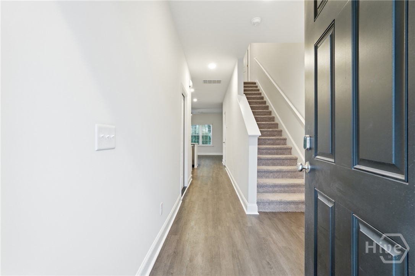
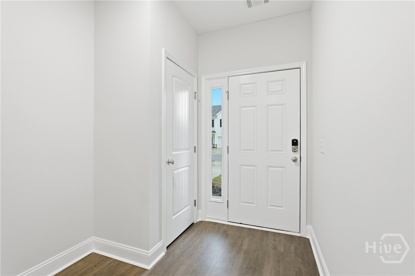
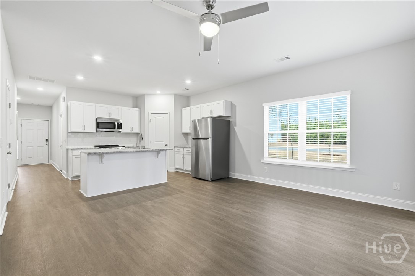
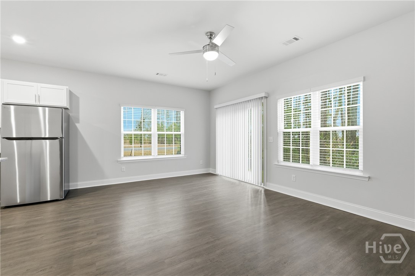
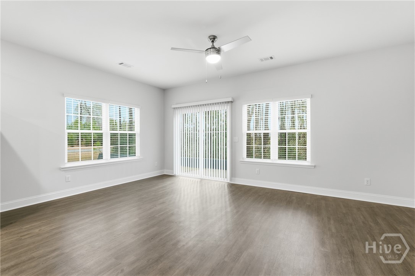
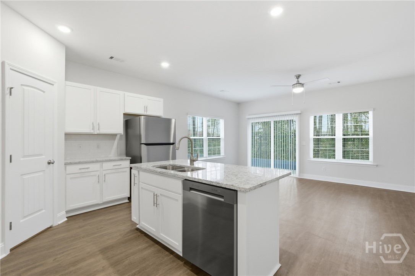
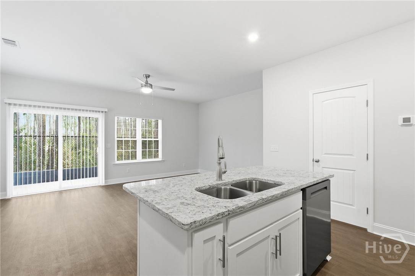
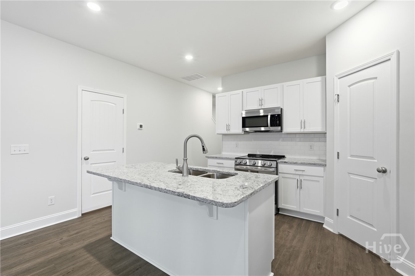
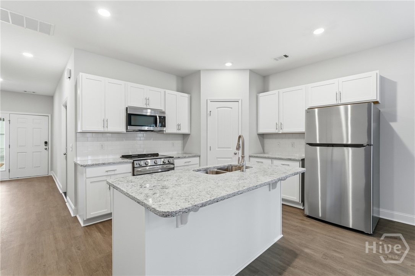
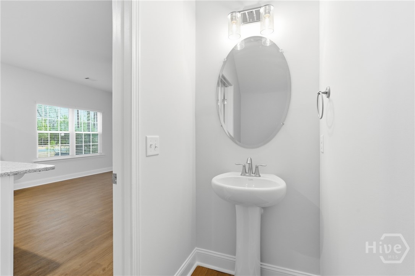
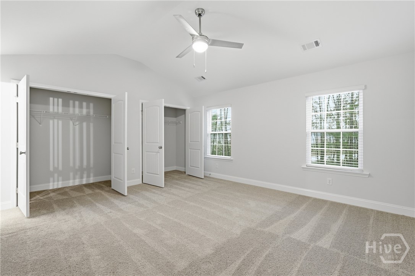
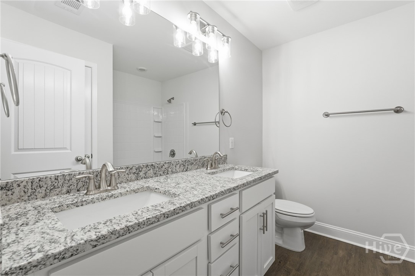
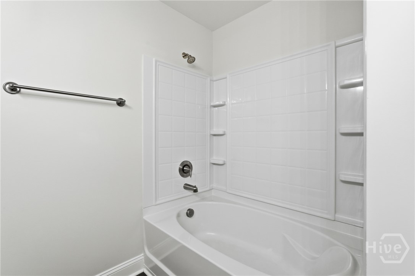
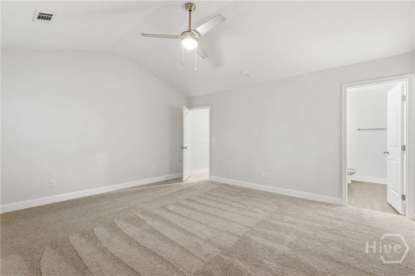
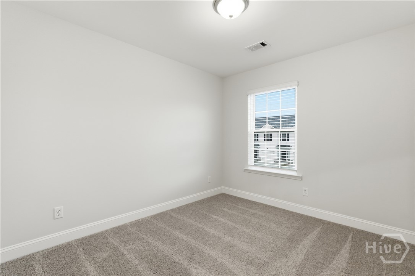
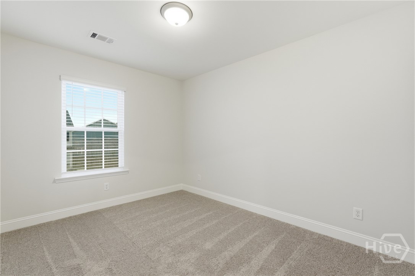
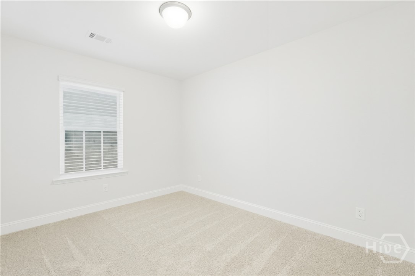
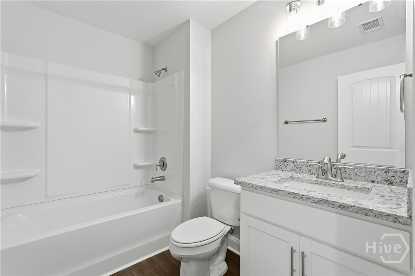
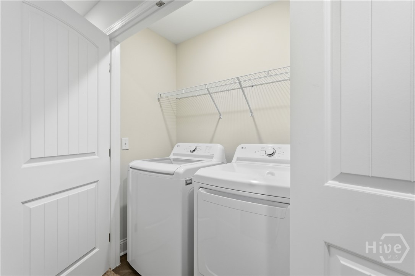
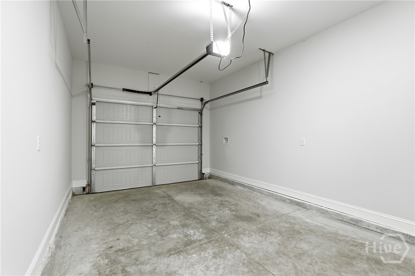
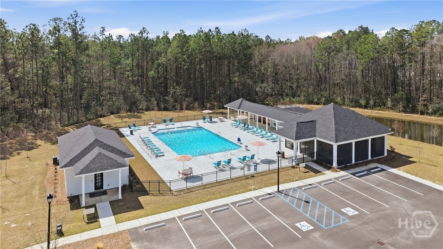
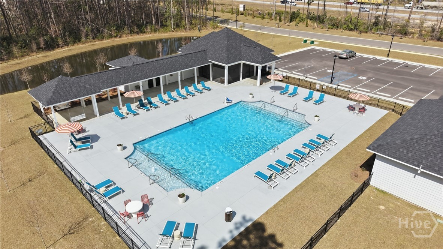
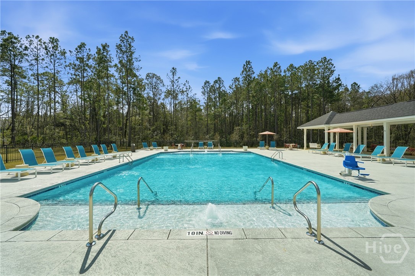
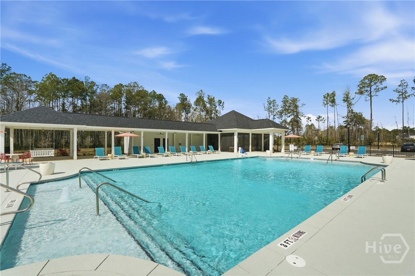
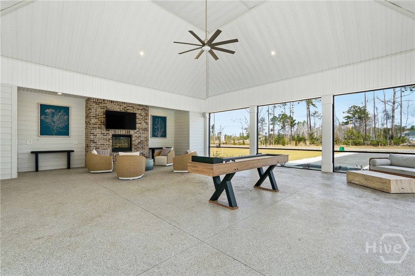
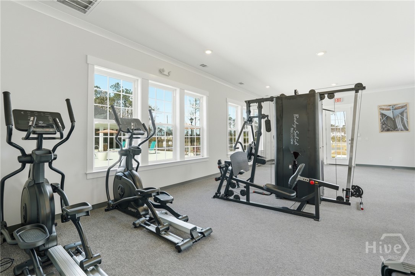
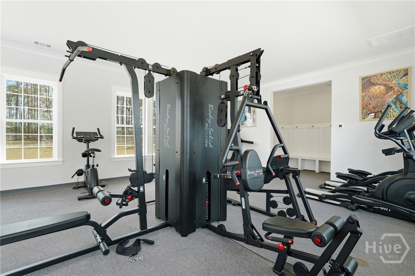
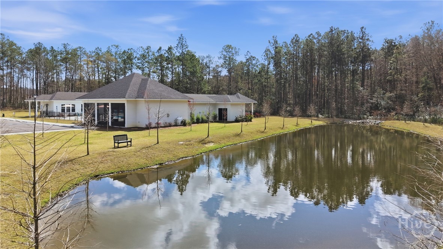
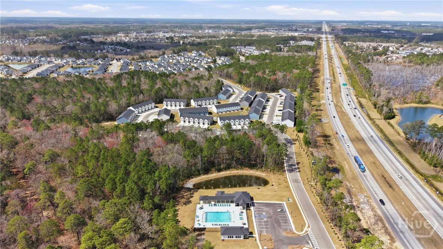
Move in ready – Welcome to The Ascot floorplan! A thoughtfully designed 3-bedroom, 2.5-bath town home offering 1,444 square feet of stylish, low-maintenance living, including amenities like a pool and fitness center. Downstairs, you’ll find a bright and open living area that flows effortlessly into the kitchen and dining spaces. The kitchen is equipped with a large center island, granite countertops throughout, and plenty of cabinet space ideal for both cooking and entertaining. Access to the attached garage and a convenient half bath complete the first floor. Upstairs features a private primary suite with an en-suite bath and generous closet space. Two additional bedrooms, a full bathroom, and a dedicated laundry room provide comfort and convenience for the whole household. WASHER, DRYER, and REFRIGERATOR included. Interior pictures are of model home, colors and features may vary.
- 1
- 799 Acres
- Dryer
- Dishwasher
- Electric Water Heater
- Microwave
- R
- Central
- Electric
- Double Vanity
- Kitchen Island
- Primary Suite
- Pantry
- Central Air
- Electric
