

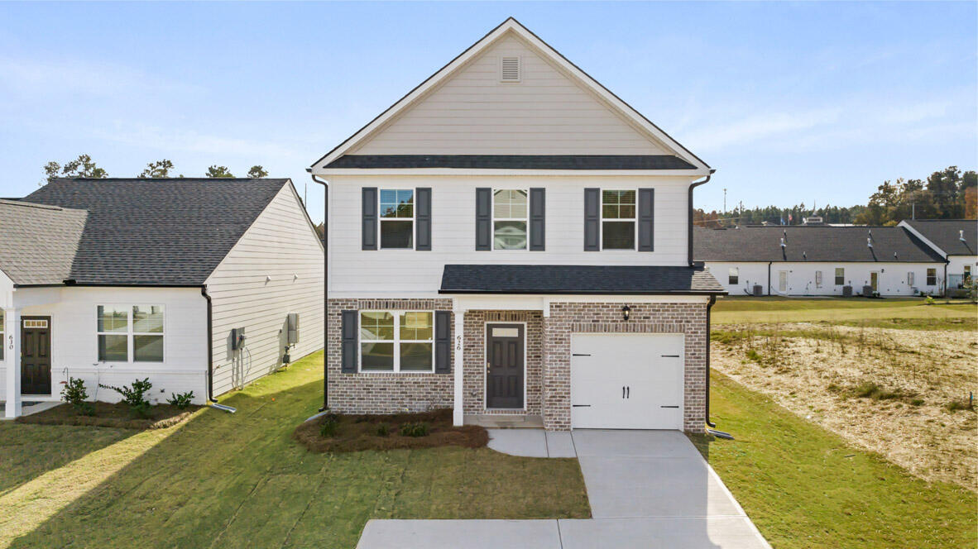






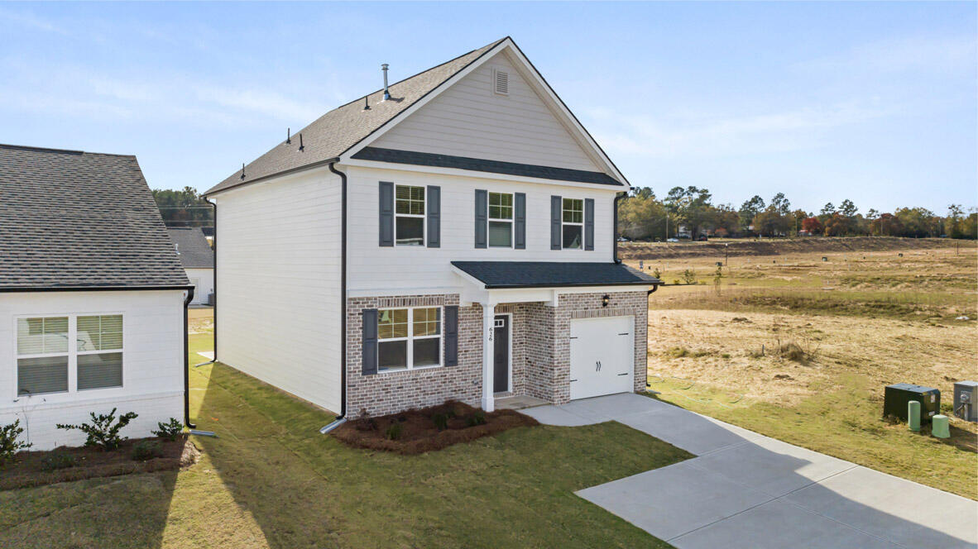
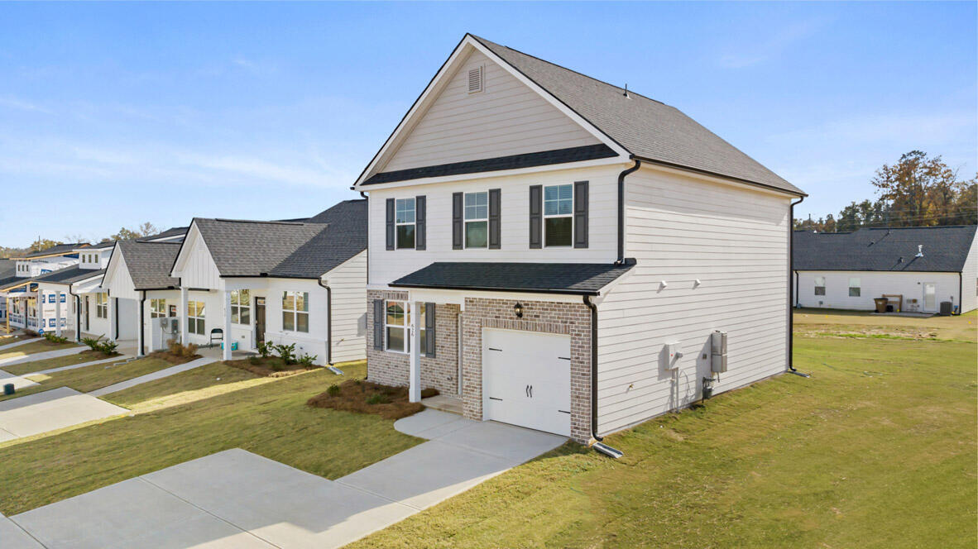
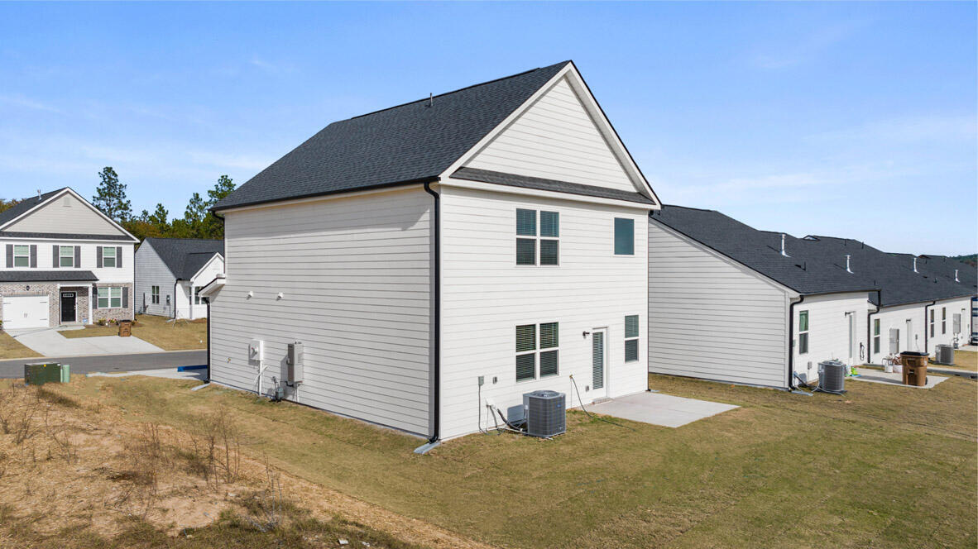
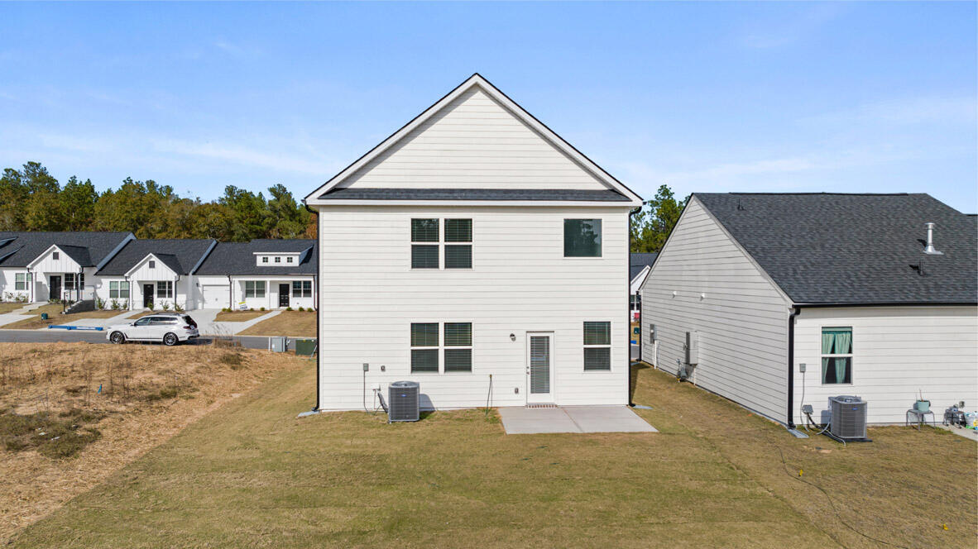
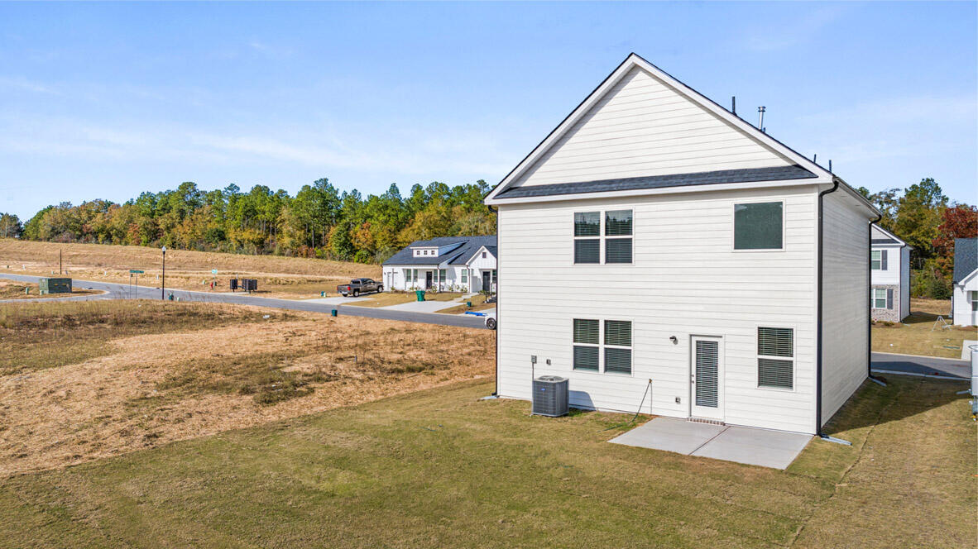
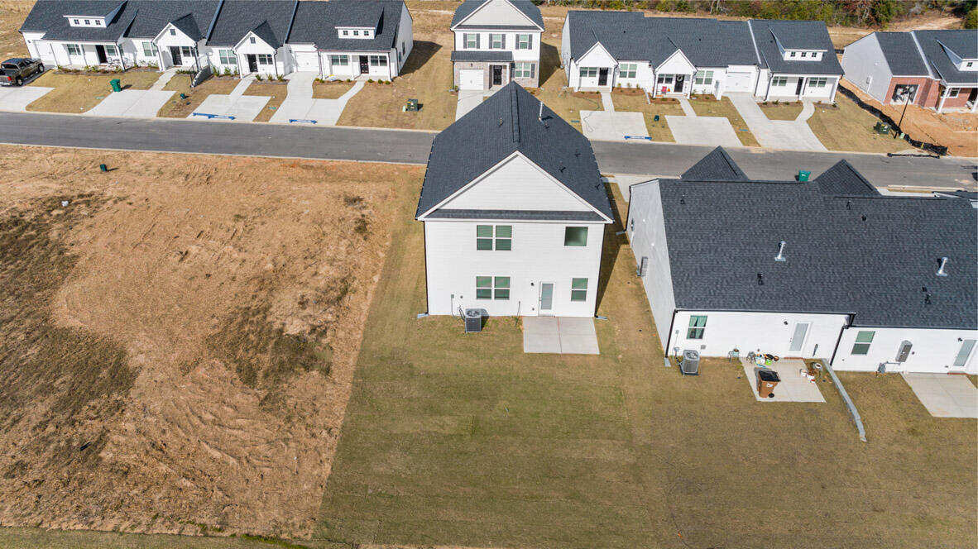
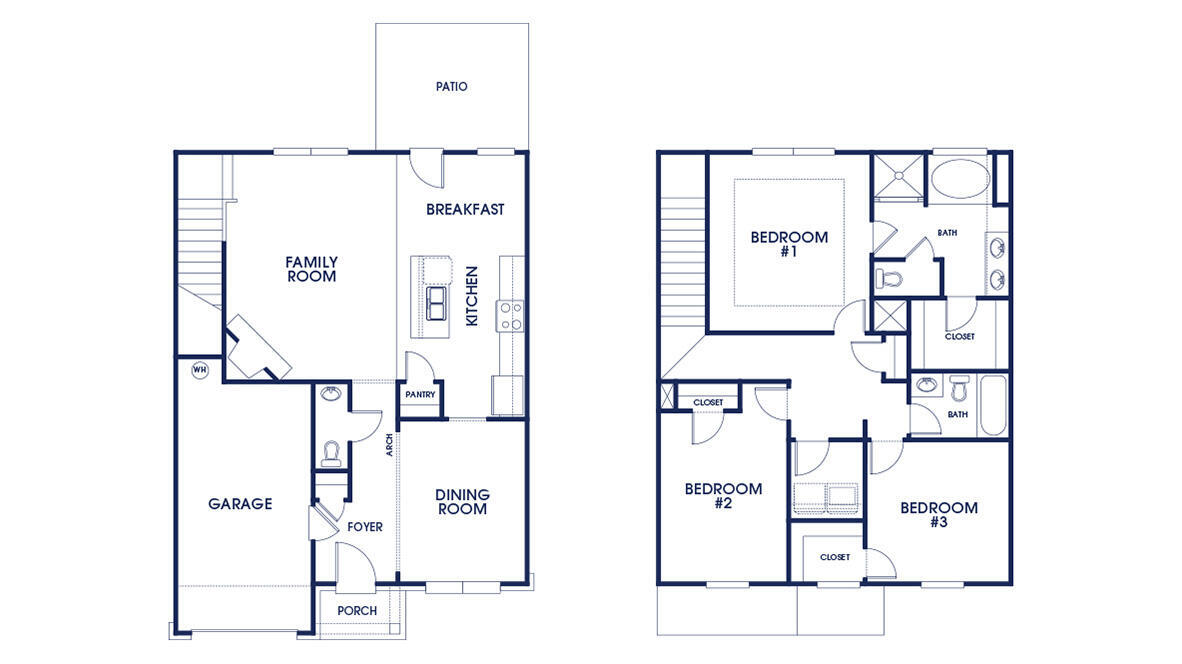



Welcome to the Ansley floor plan, a brand new 3 bedroom, 2.5 bath single family home located in the welcoming Byrd Village community in Graniteville, South Carolina. Thoughtfully designed with comfort and flexibility in mind, this home offers a layout that works beautifully for everyday living.
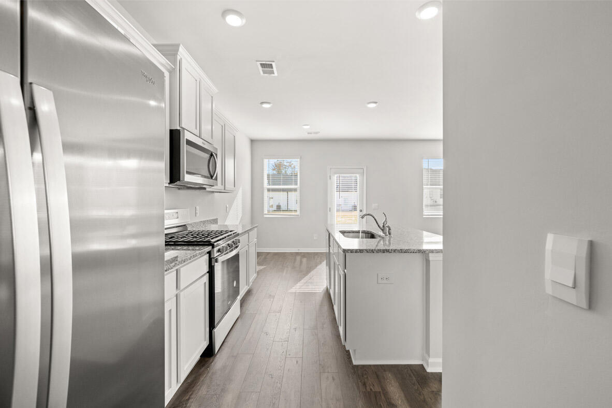
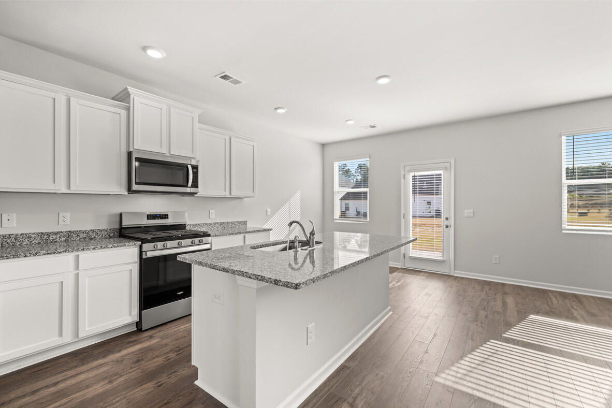
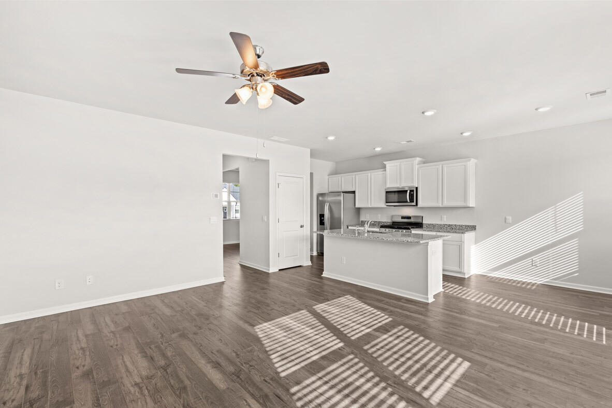
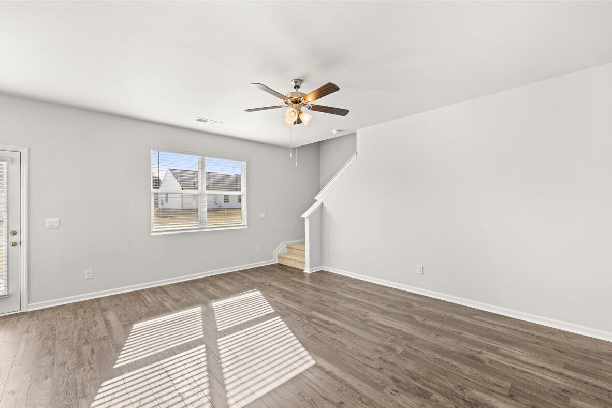
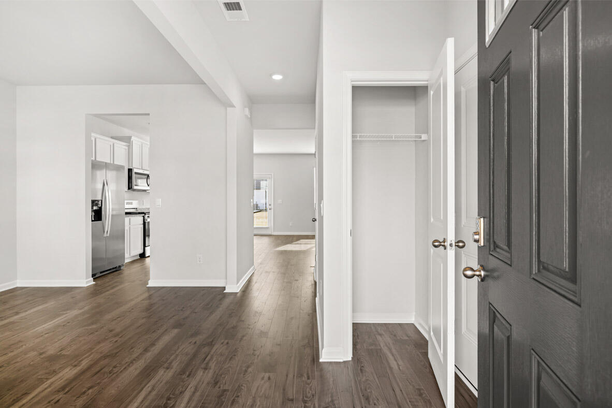
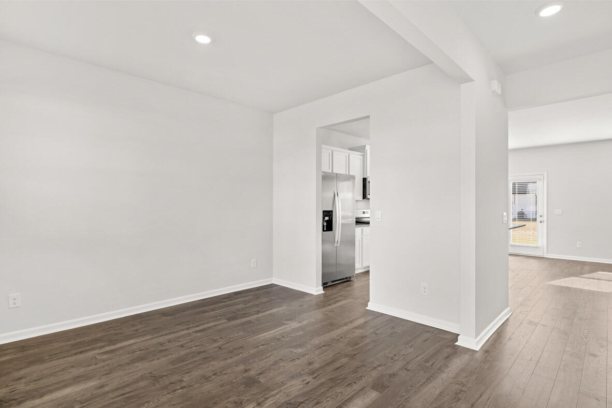
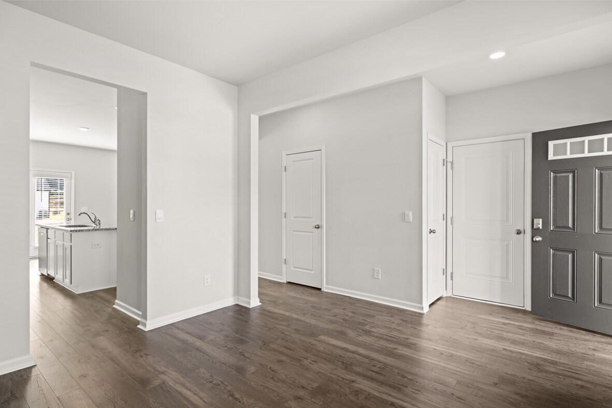
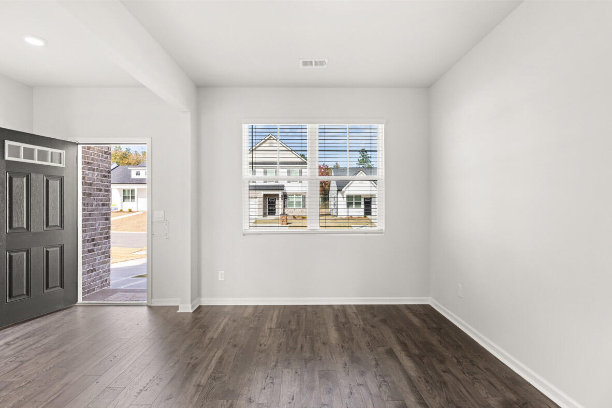
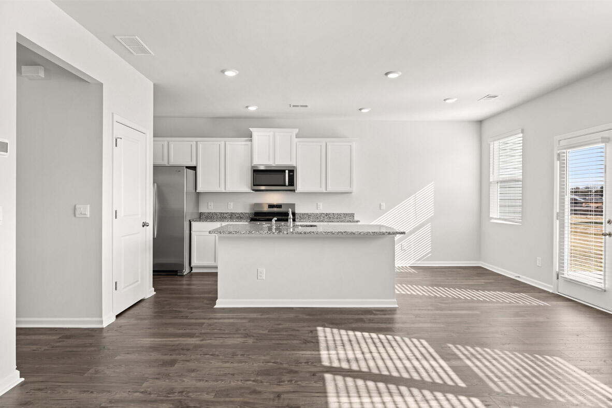
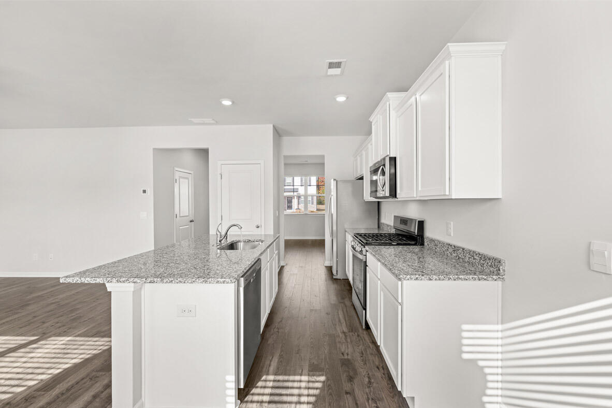
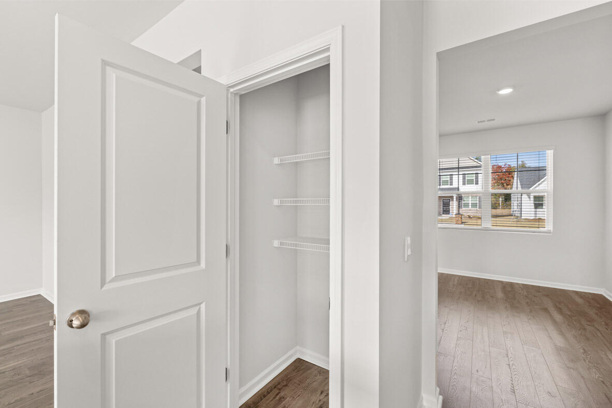
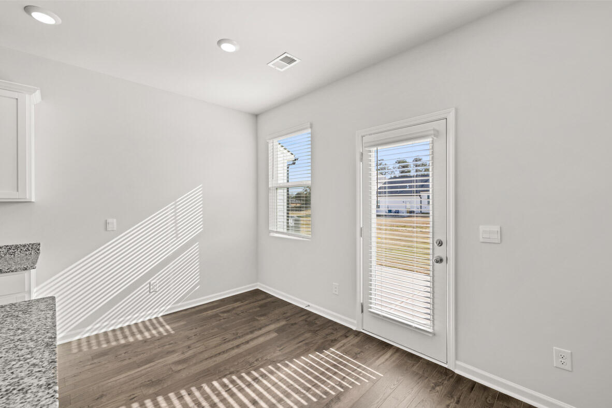
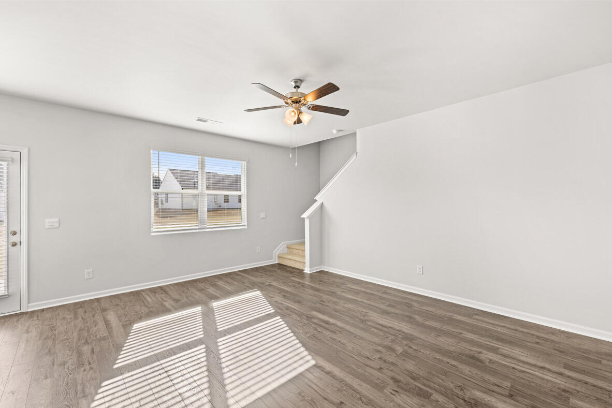
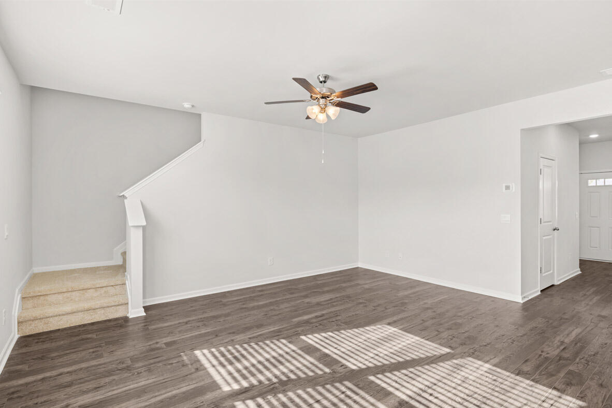
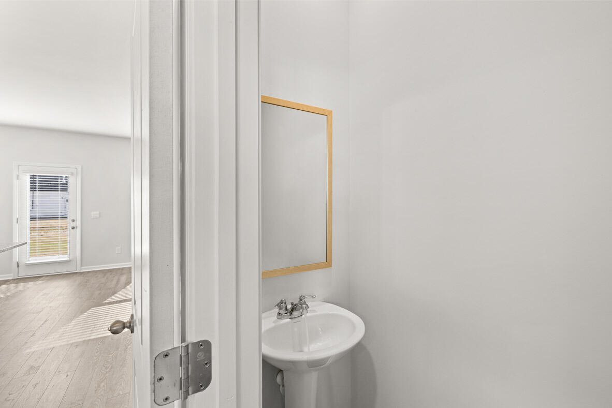
The main level features an open kitchen and living area, creating a warm and inviting space for relaxing or entertaining. A formal dining room adds valuable flexibility and can easily serve as a home office, playroom, or additional living space. A convenient half bath with a pedestal sink completes the main level.
The kitchen is both stylish and functional, featuring granite countertops, ample counter space, and a large center island.
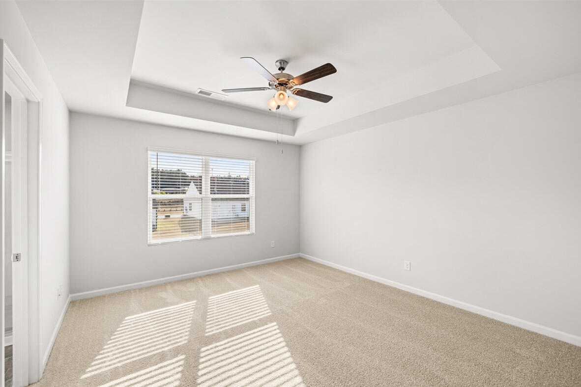
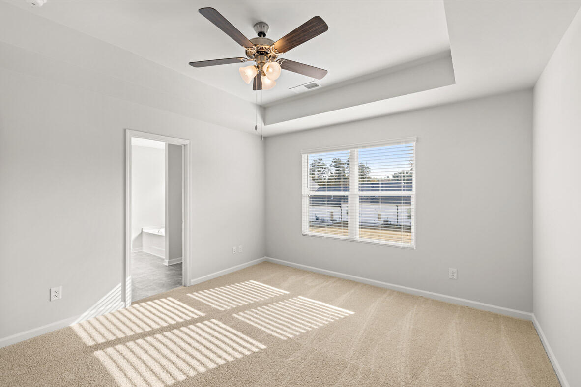
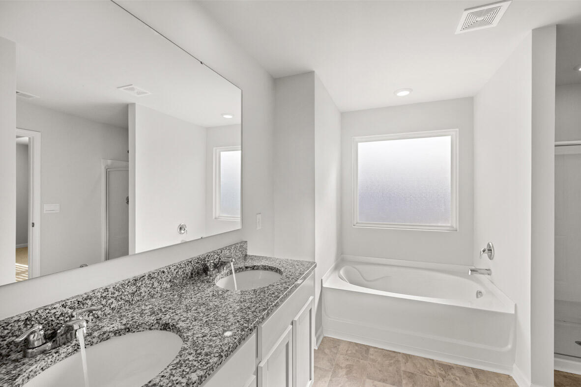
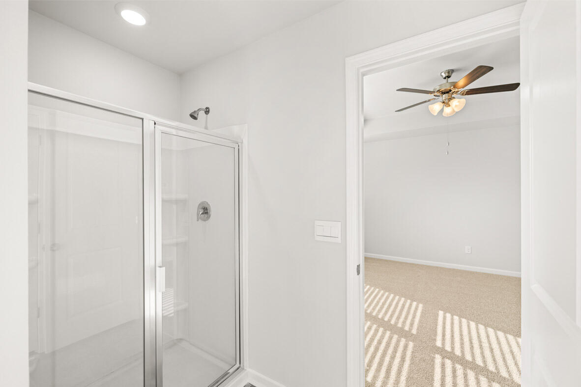
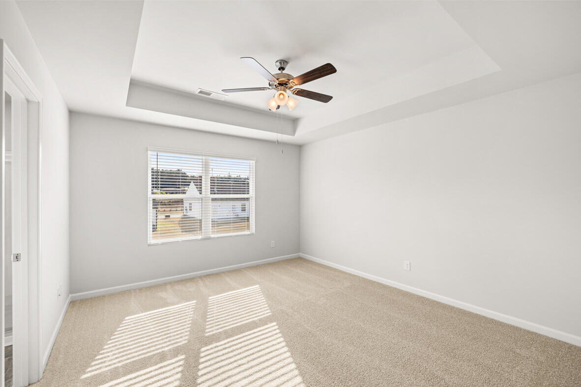
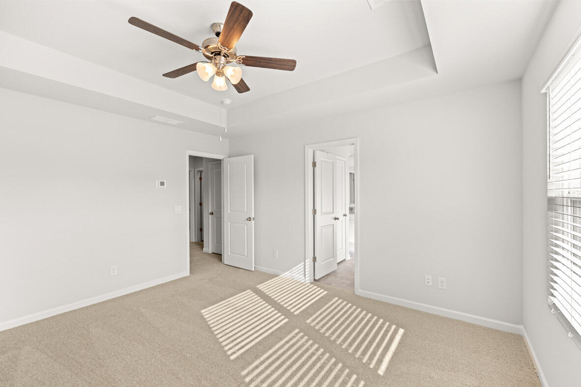
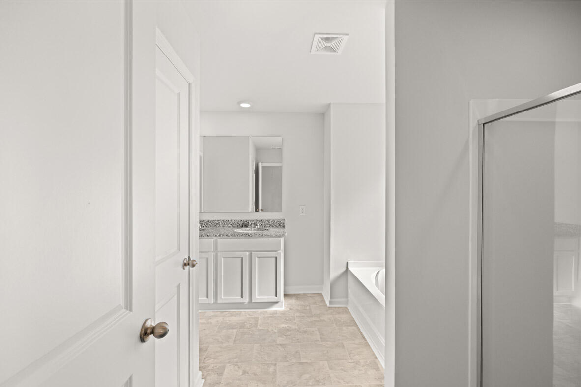
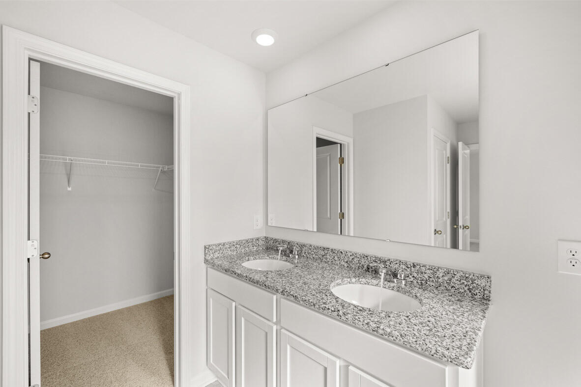
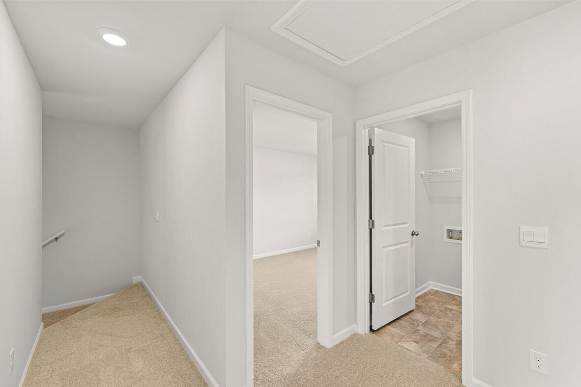
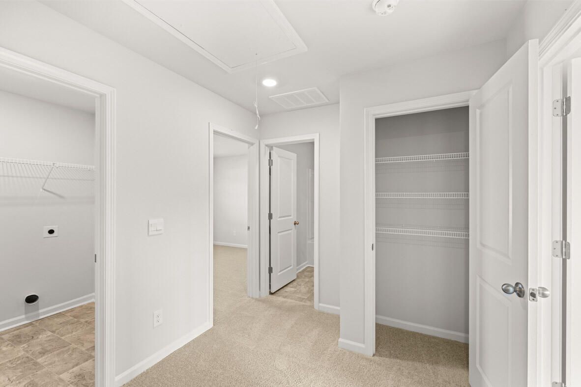
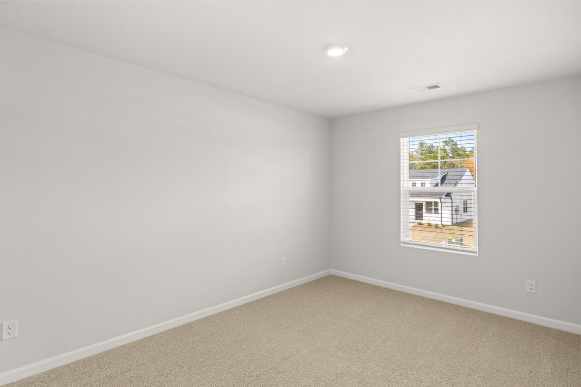
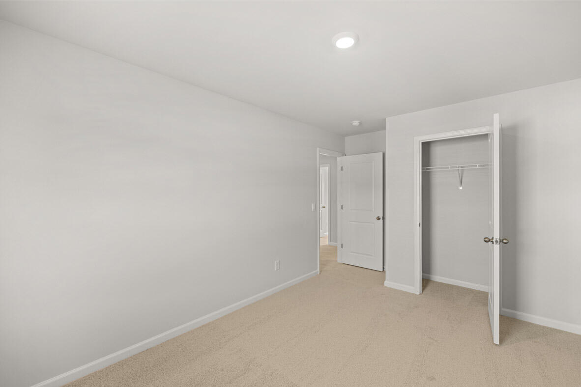
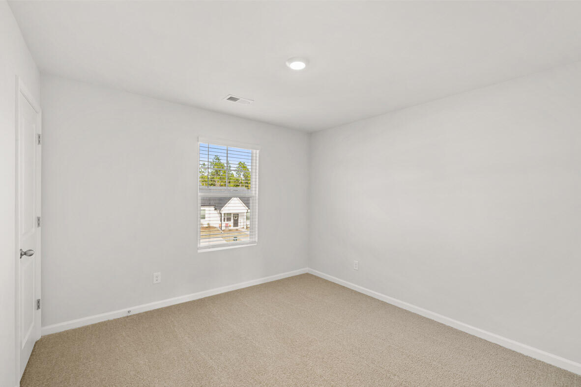
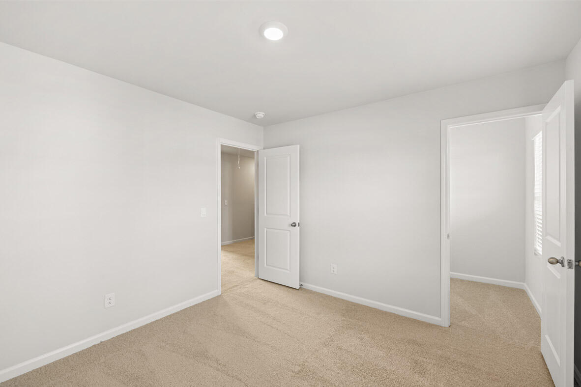
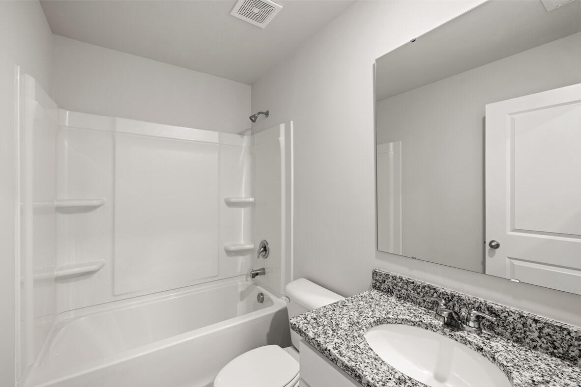
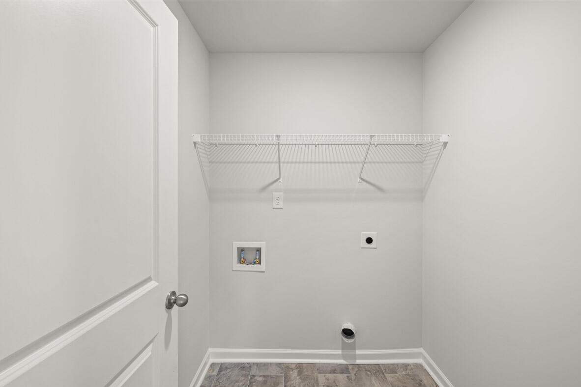
Upstairs, the spacious primary suite provides a relaxing retreat with a walk-in closet and a private ensuite bathroom featuring a garden tub, walk in shower, and granite countertops. One secondary bedroom includes a walk-in closet, while additional bedrooms offer comfortable space for family or guests. The hall bathroom also features granite countertops, and a second-floor laundry room adds everyday convenience.
Byrd Village offers a quiet residential setting with a small-town feel while remaining convenient to Aiken, North Augusta, and Augusta. Enjoy close proximity to shopping, dining, medical facilities, and major roadways.
Estimated completion August 2026.
- 4
- 356 Acres
- Brick
- Vinyl Siding
- Wood Frame
- Sidewalks
- Street Lights
- Built-In Microwave
- Refrigerator
- Range
- Disposal
- Dis
- LVT/LVP
- Carpet
- Ceiling Fan(s)
- Central Ai
- Natural Gas
- Gas Pack
- Walk-in Closet(s)
- Entrance Foyer
- Kitchen Island
- Pa
- D.R. Horton Realty of Georgia
- Inc.
