

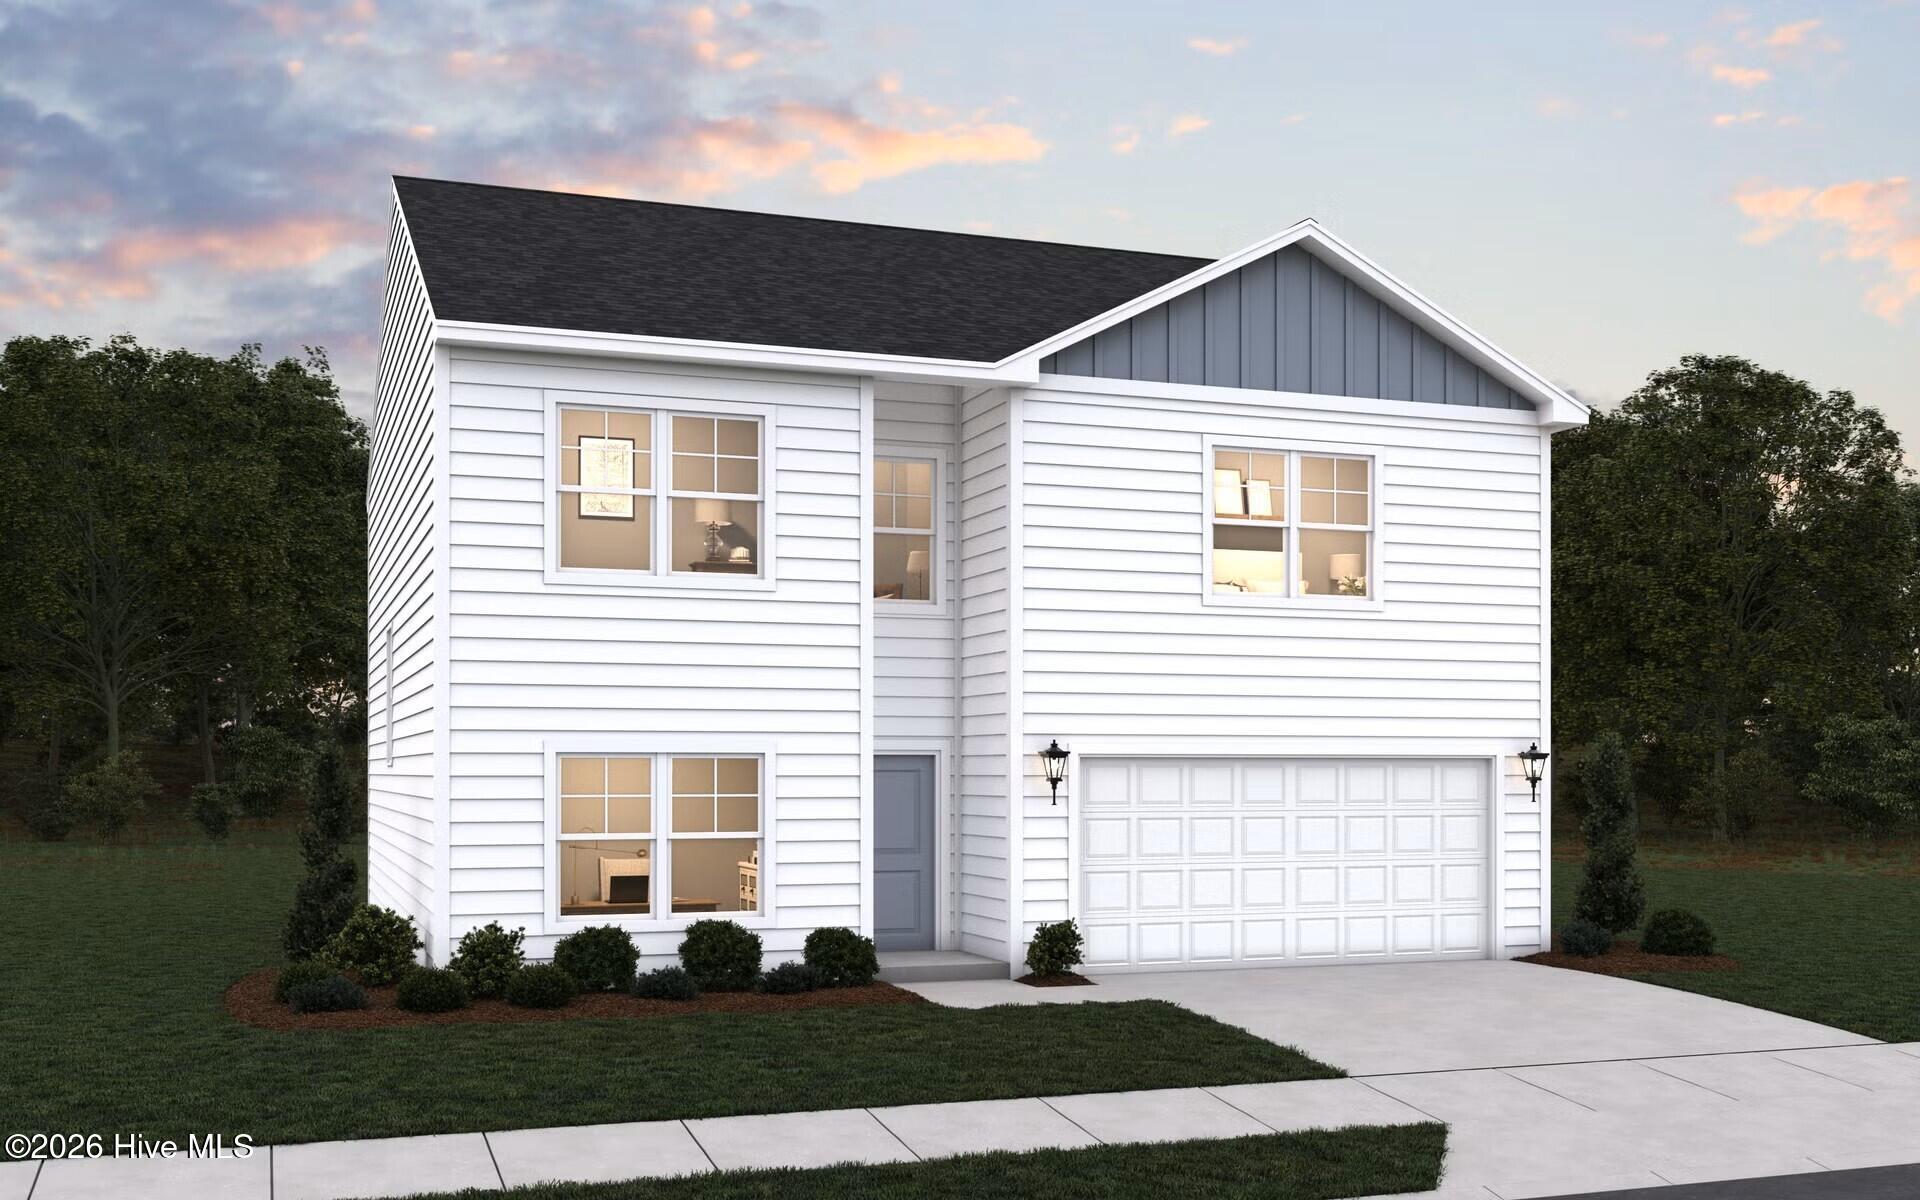
Property Description
Welcome to the Jodeco, a stunning two-story home offering 4 bedrooms, 3 bathrooms, and a 2-car garage across 2,315 sq. ft. of beautifully
designed living space. The first floor features a bedroom, an open-concept kitchen, dining, a family room, and a full bath for guests. Upstairs, the
spacious primary suite includes double vanity sinks, two walk-in closets, and a convenient private laundry area, while two additional bedrooms
with walk-in closets share a full second-floor bathroom. A generous loft provides flexible space for family gatherings or recreation. A large covered
patio creates the perfect backyard retreat. The Jodeco combines style, space, and flexibility, making it ideal for modern family living
Property Info
Property Type: Residential
MLS Number: 100584752
Lot Size:
- 8
- 276 Acres
- 8
- 276 Acres
Bathrooms: 3
Year Built: 2025
Property Sub Type: Single family residence
Price: $346,115
Bedrooms: 4
Home Style/Type:
- Vinyl Siding
- Wood Frame
- Vinyl Siding
- Wood Frame
Status: Active
Location Details
Community: Muscadine
Road Frontage:
- City Street
- State Road
- City Street
- State Road
Community Amenities: None
- Maintenance Common Areas
- Management
- Sidewalks
- Street Lights
- Maintenance Common Areas
- Management
- Sidewalks
- Street Lights
County: Onslow
City: Jacksonville
Postal Code: 28546
Water Features: No
Property Features
Garage: 2
Porch/Deck:
- Covered
- Patio
- Front Porch
- Covered
- Patio
- Front Porch
Attic: Pull-Down Stairs
Appliances:
- Electric Oven
- Washer
- Refrigerator
- Ice Maker
- Dryer
- Electric Oven
- Washer
- Refrigerator
- Ice Maker
- Dryer
Floors: LVT/LVP
Water/Sewer:
- Public Sewer
- City of Jacksonville
- Public Sewer
- City of Jacksonville
Cooling System:
- Ceiling Fan(s)
- Central Air
- Zoned
- Ceiling Fan(s)
- Central Air
- Zoned
Roof: Shingle
Fence: No
Heating:
- Heat Pump
- Electric
- Zoned
- Heat Pump
- Electric
- Zoned
Interior Features:
- Walk-in Closet(s)
- High Ceilings
- Kitchen Island
- Cei
- Walk-in Closet(s)
- High Ceilings
- Kitchen Island
- Cei
Exterior Features: Cluster Mailboxes
Home Warranty: Builder Warranty
MLS Addon
Office Name: Dream Finders Realty LLC
Agent Name: Brad D Norris
