

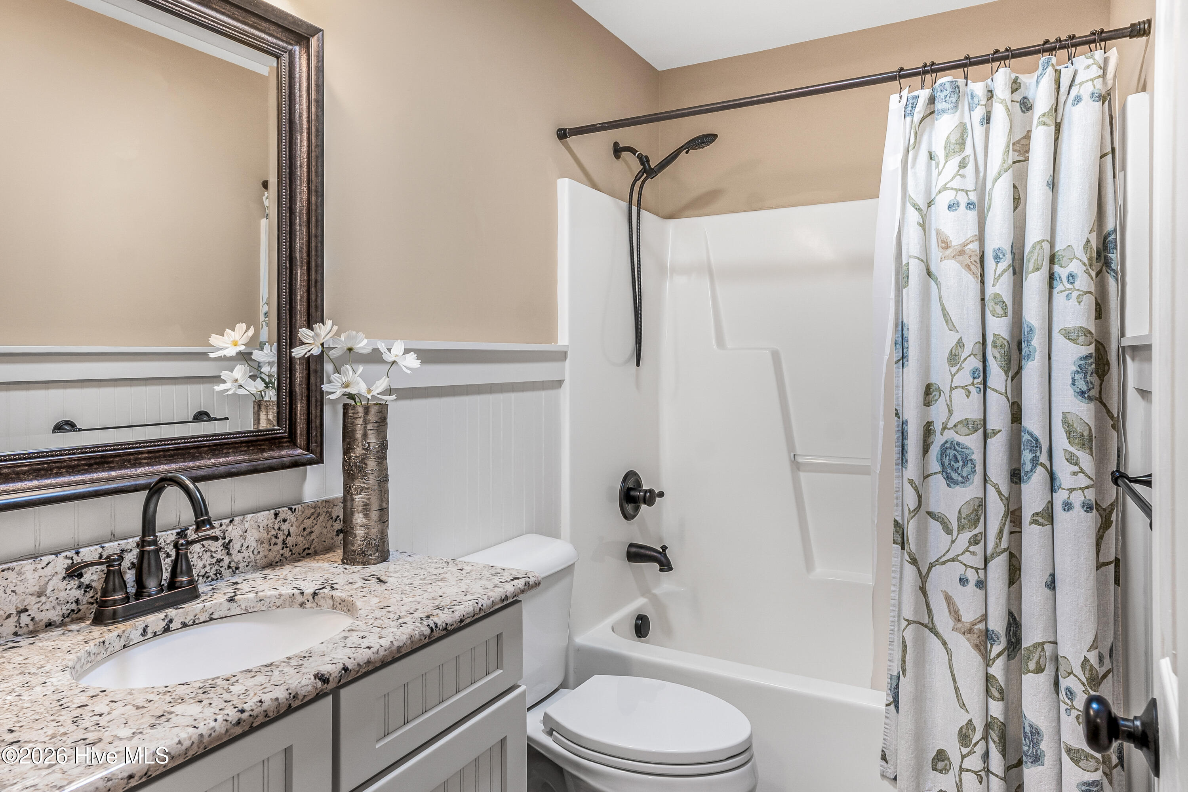
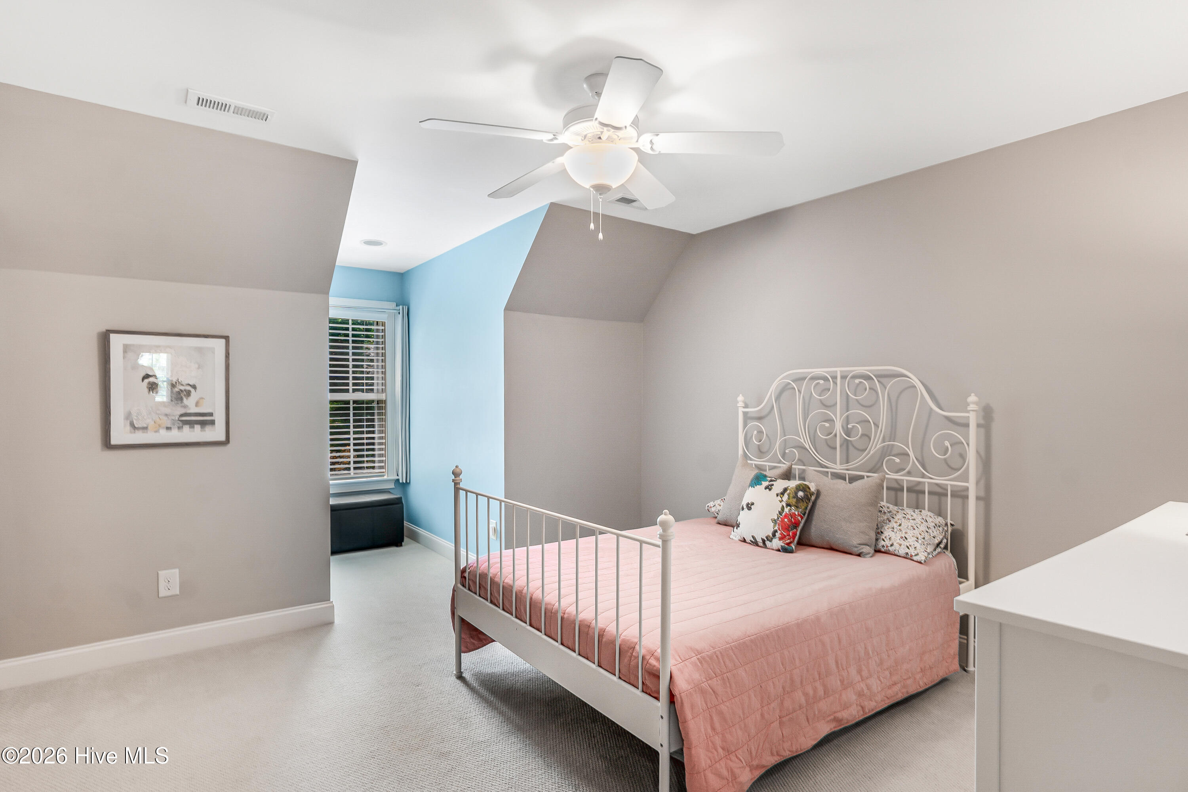
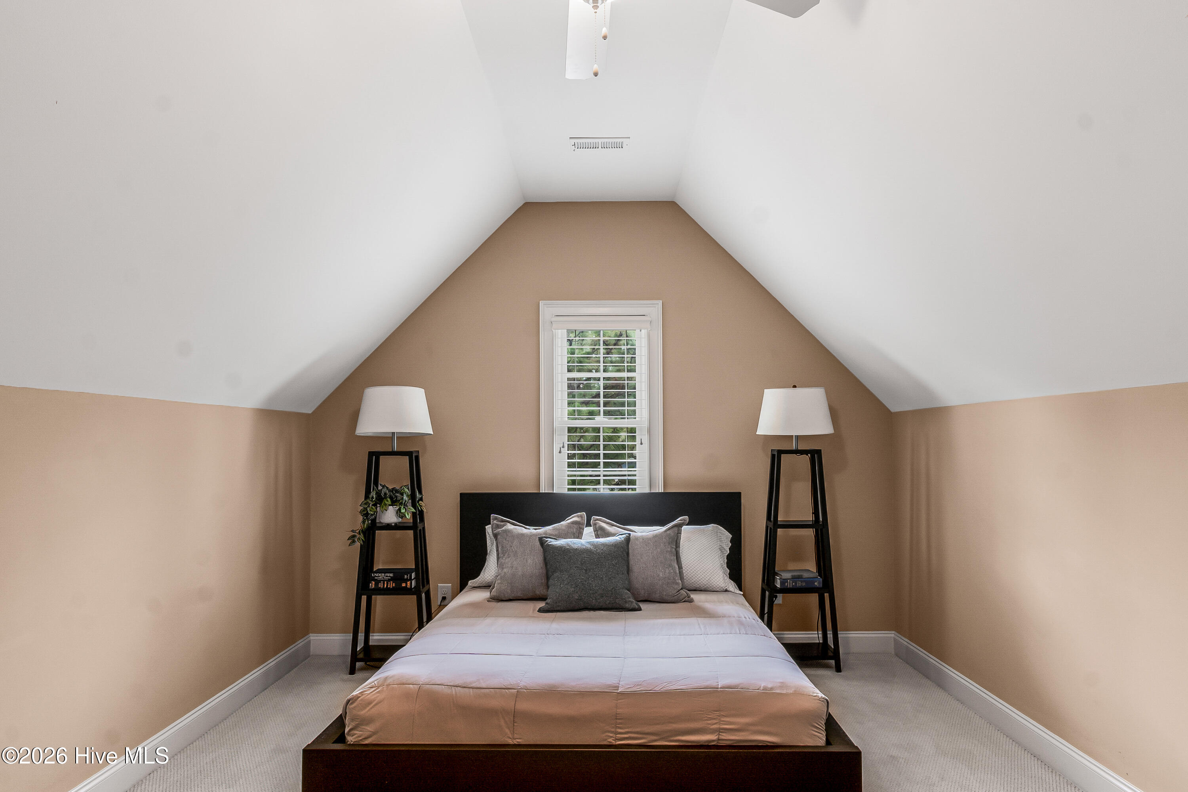
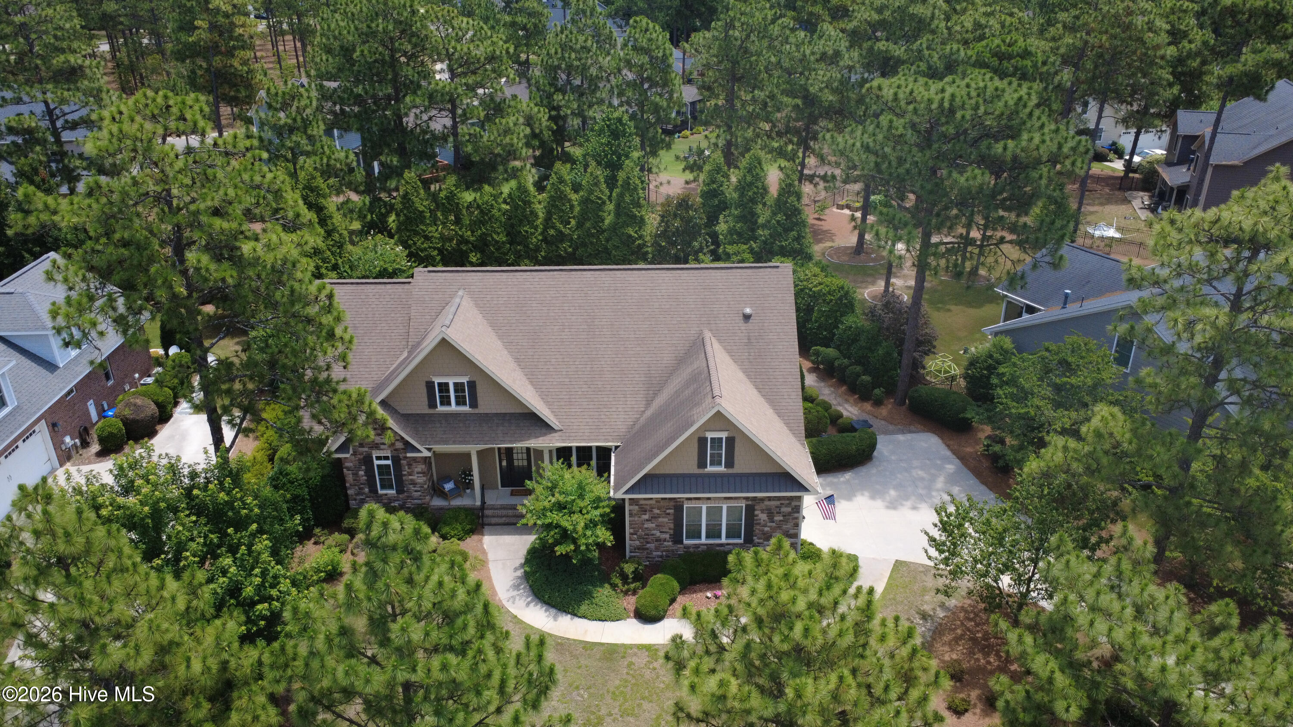
A Custom Home Built for the Way You Live
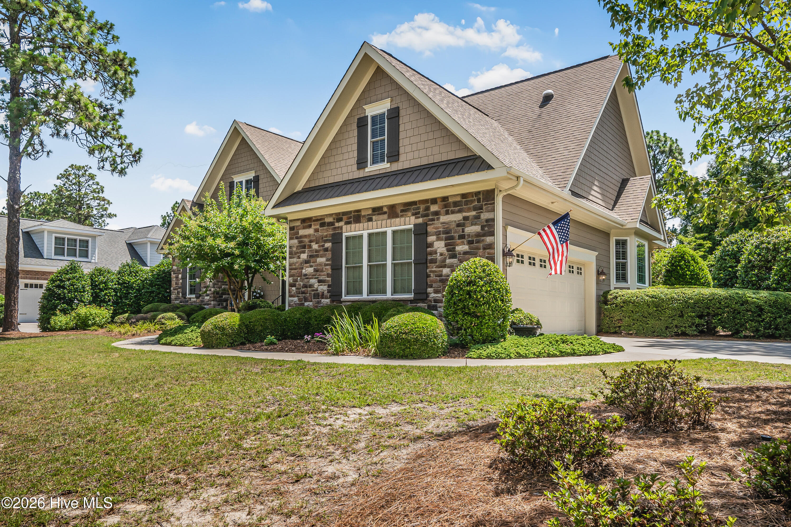
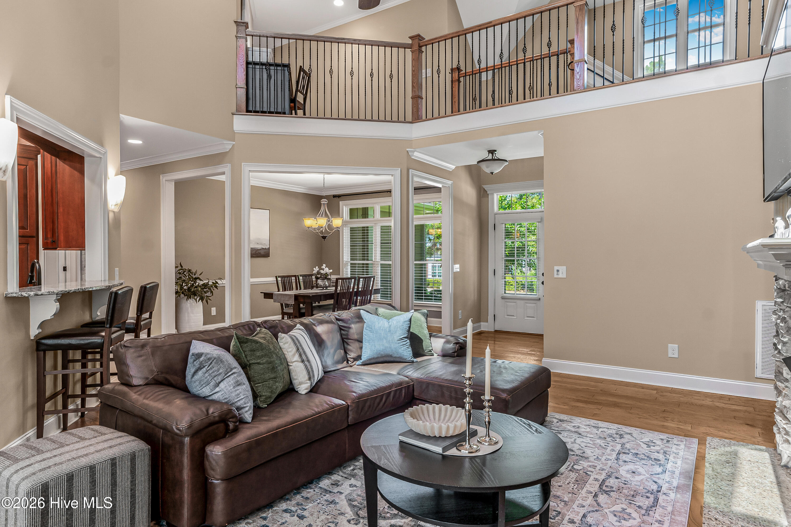
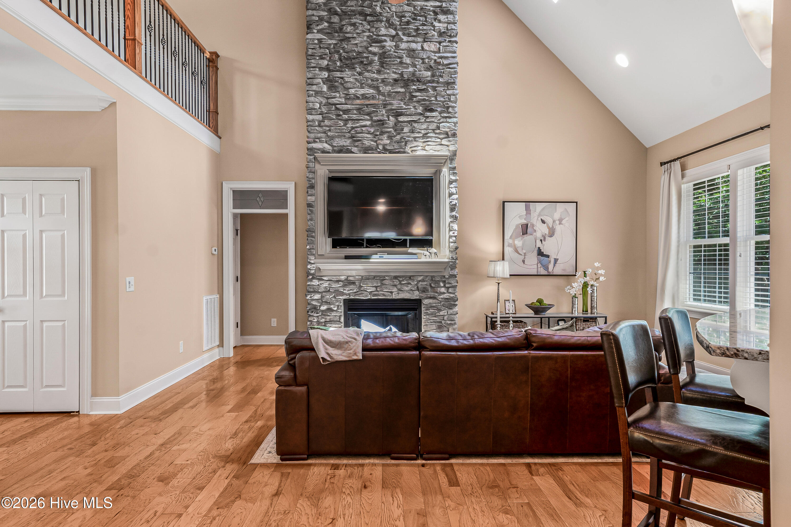
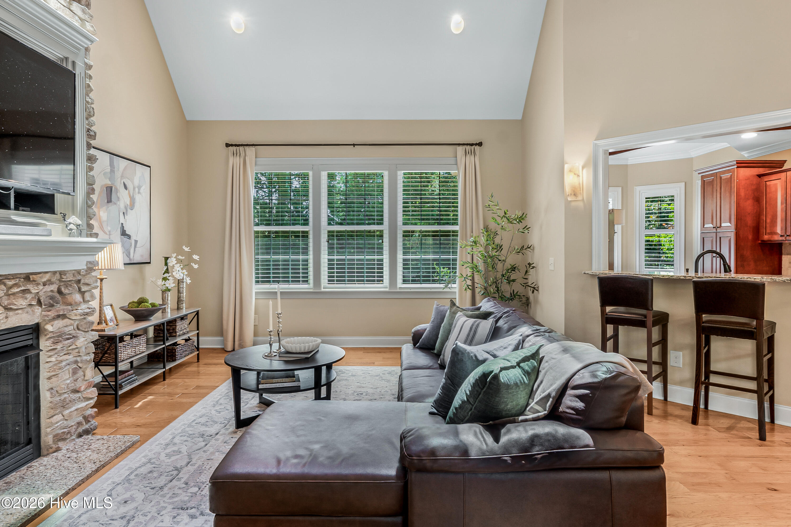
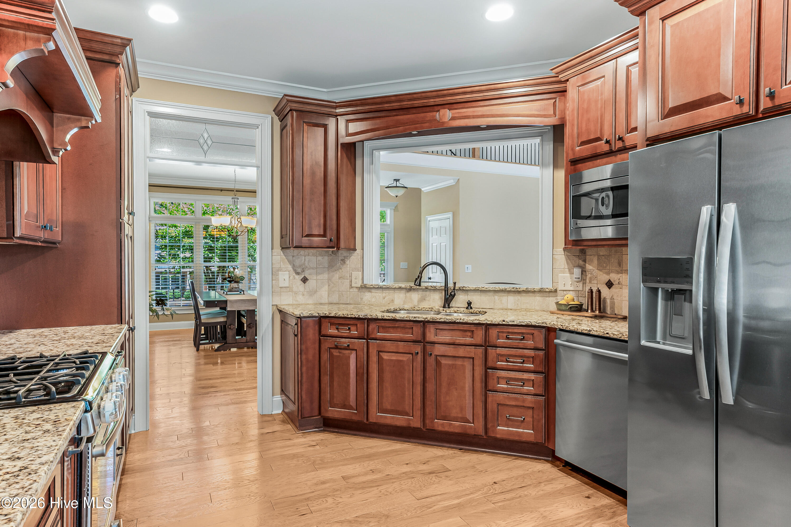
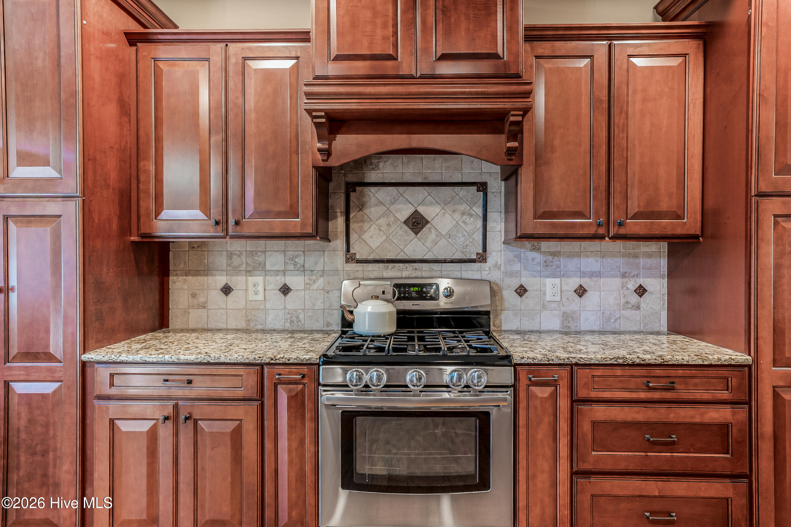
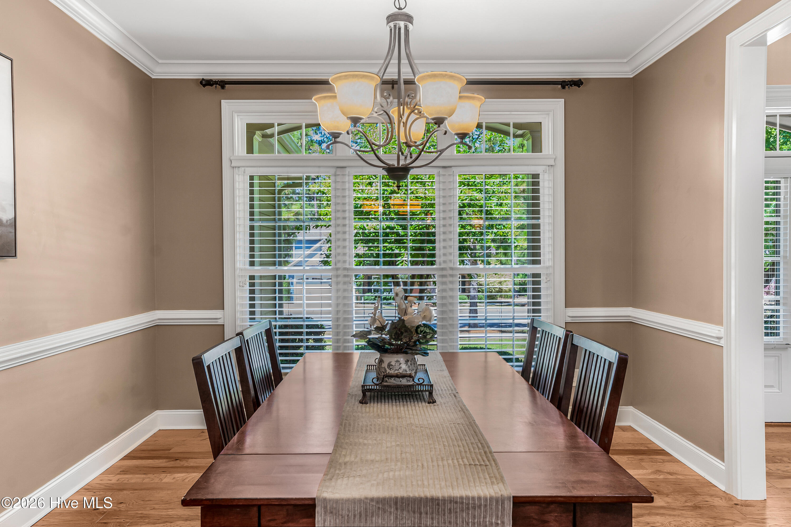
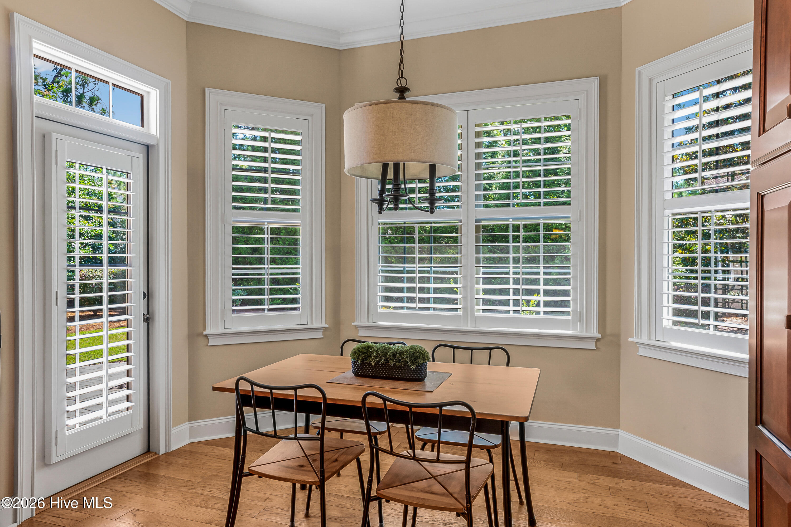
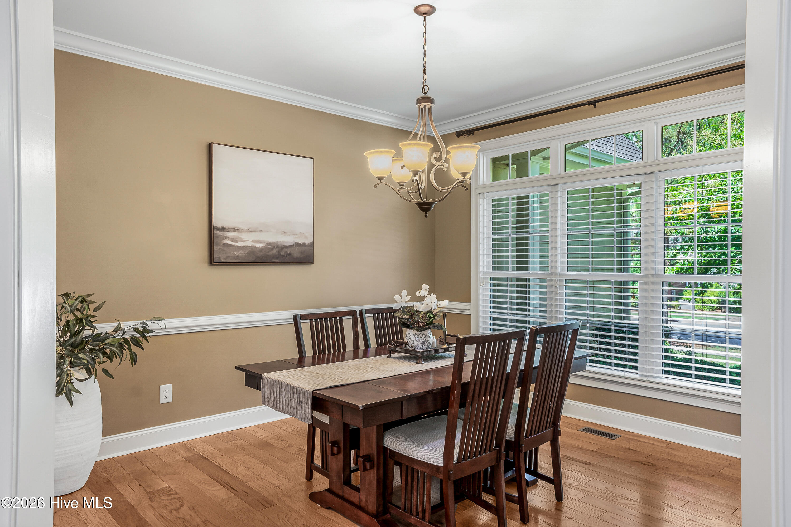
175 Wiregrass Lane is not a production build. Every detail reflects intentional design, from the plantation shutters and rich hardwood floors to the architectural accent lighting that frames the front elevation. This is a home that makes a statement from the curb and delivers on the promise once you walk through the door.
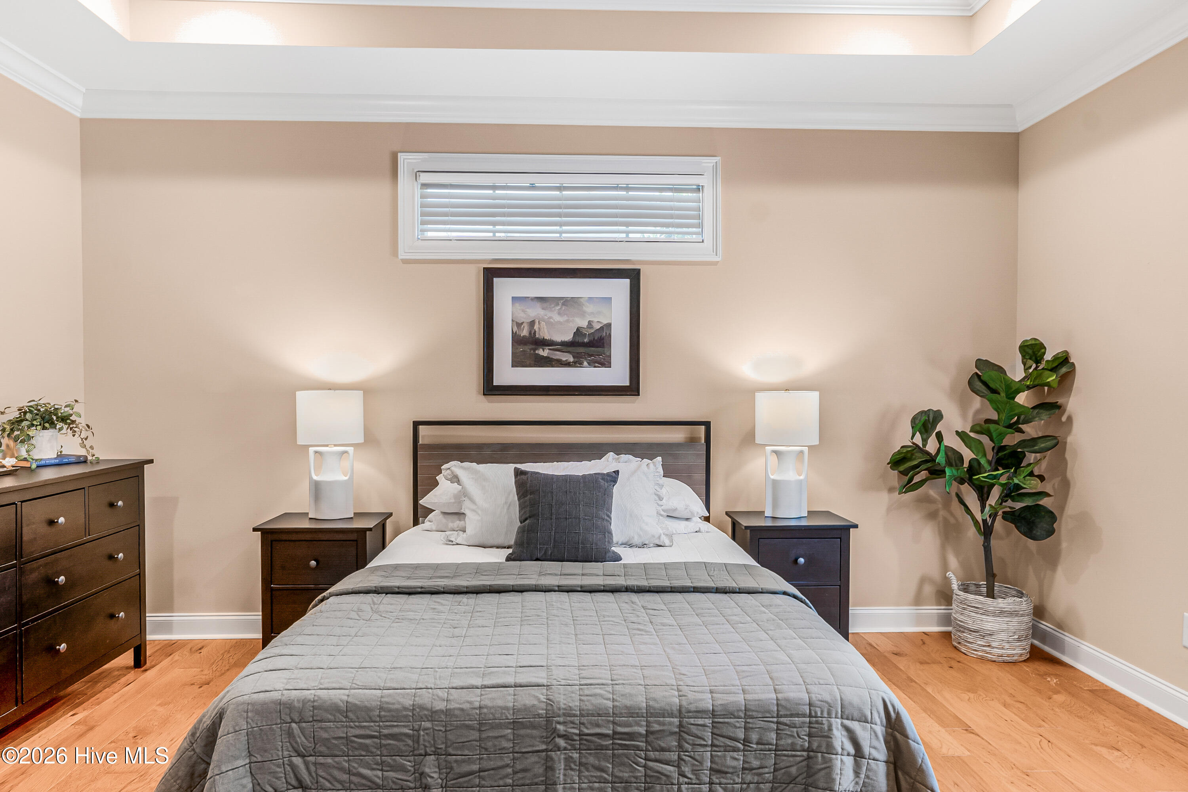
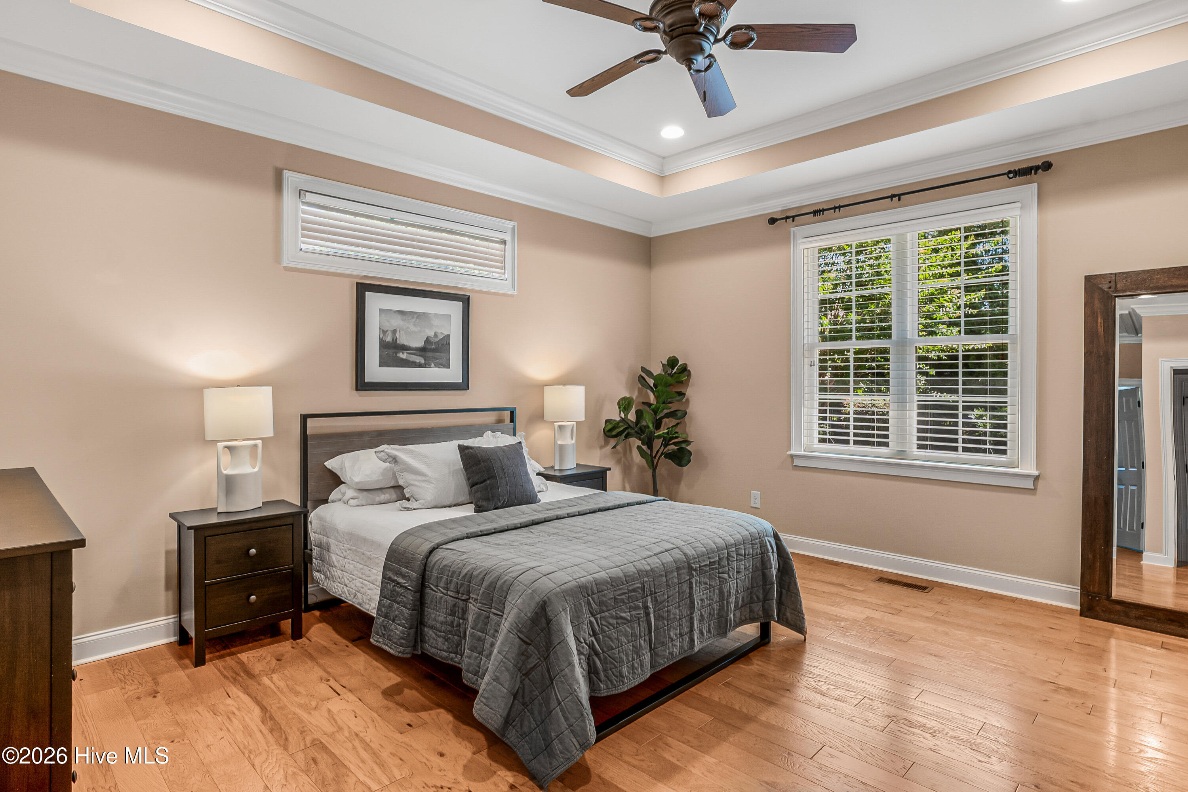
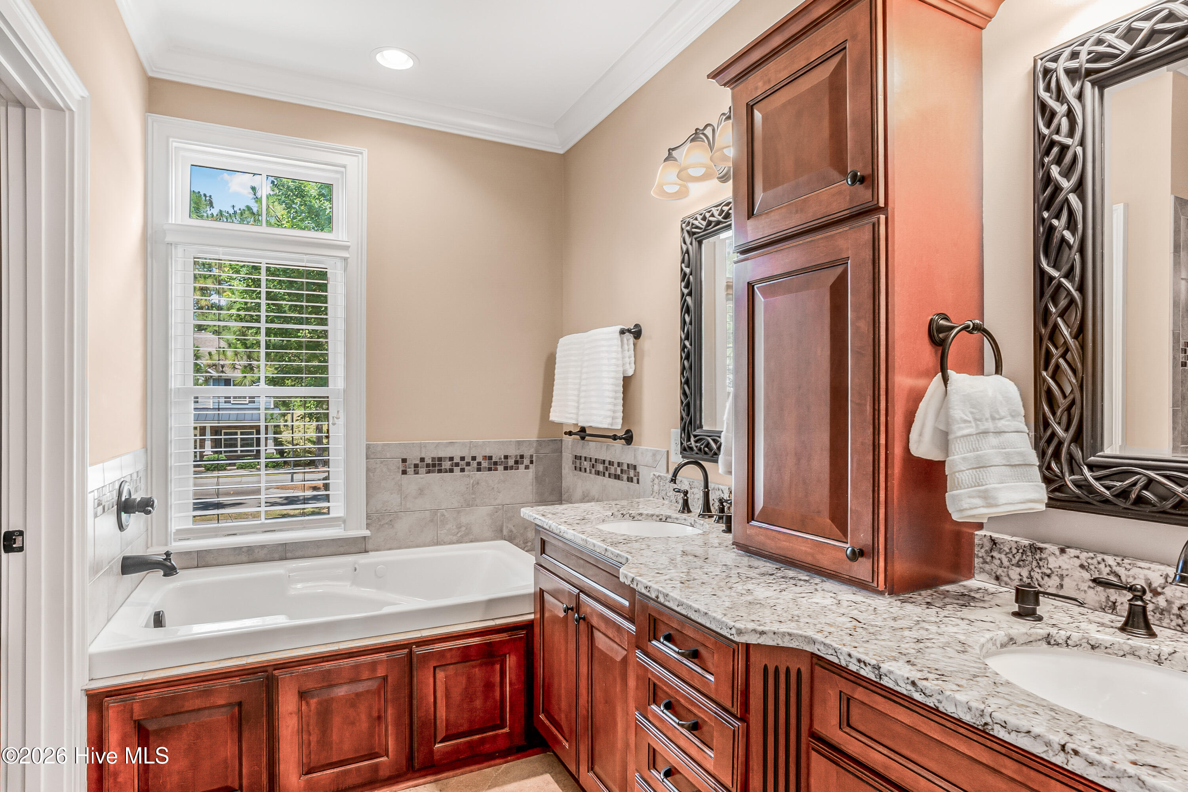
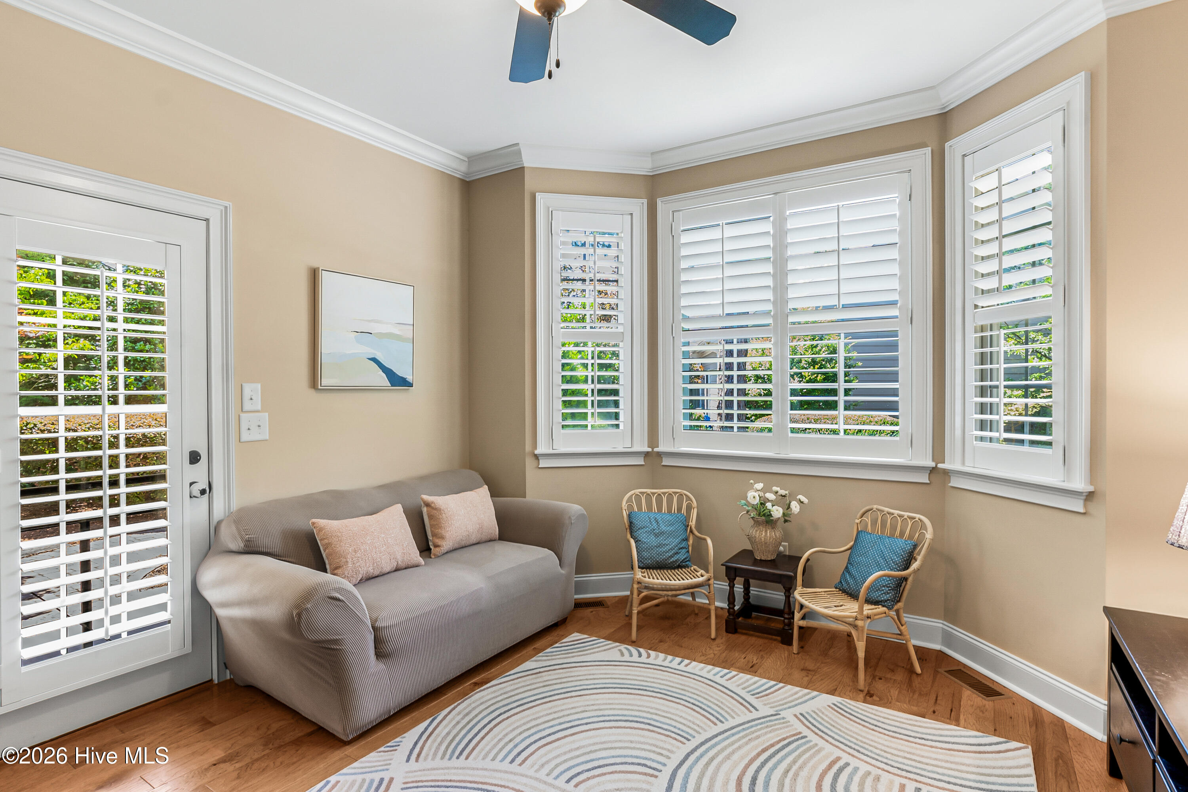
The primary bedroom suite is conveniently located on the main floor, offering privacy and ease without sacrificing square footage. A secondary bedroom downstairs, with its own private entrance and glass French doors, functions equally well as a guest room, home office, or a space for in-laws or caregivers. It’s the kind of flexible layout that grows with your life.
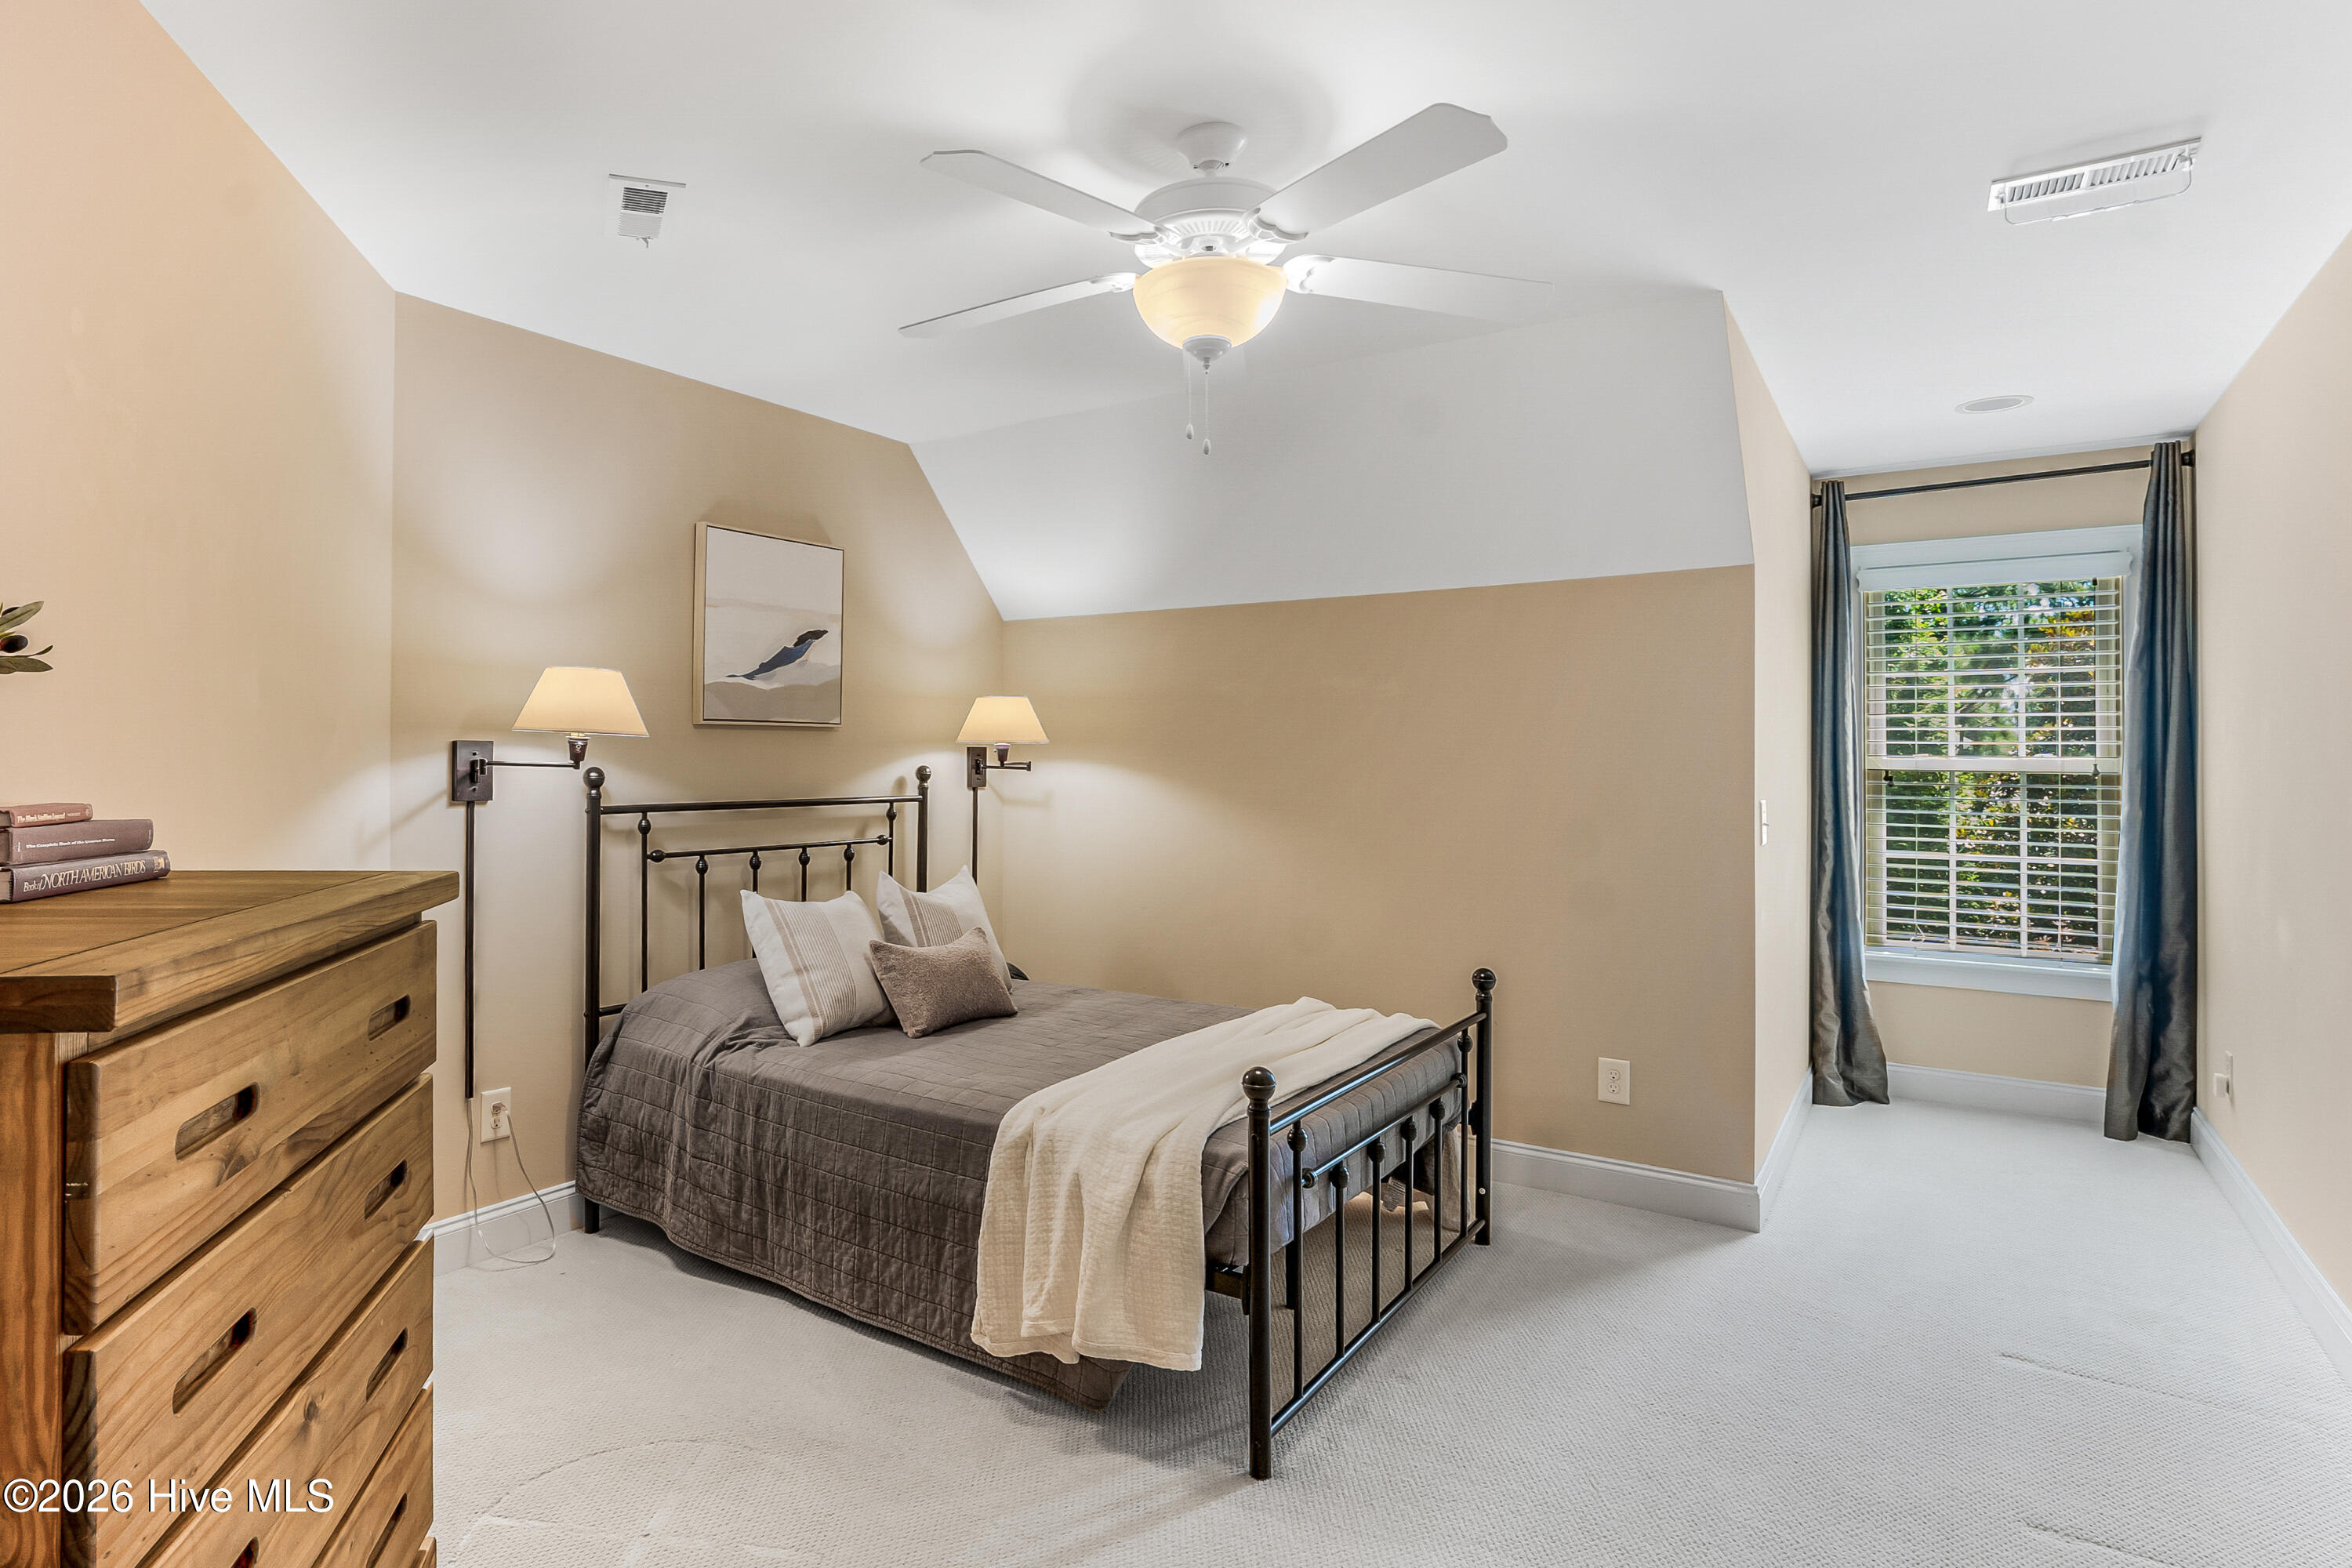
Upstairs, the bonus room adds additional living space. Whether a playroom, media room, or hobby space, along with a walk in attic space for seasonal storage. It’s the extra room that solves the problem before it starts.
Outdoor Living, Elevated
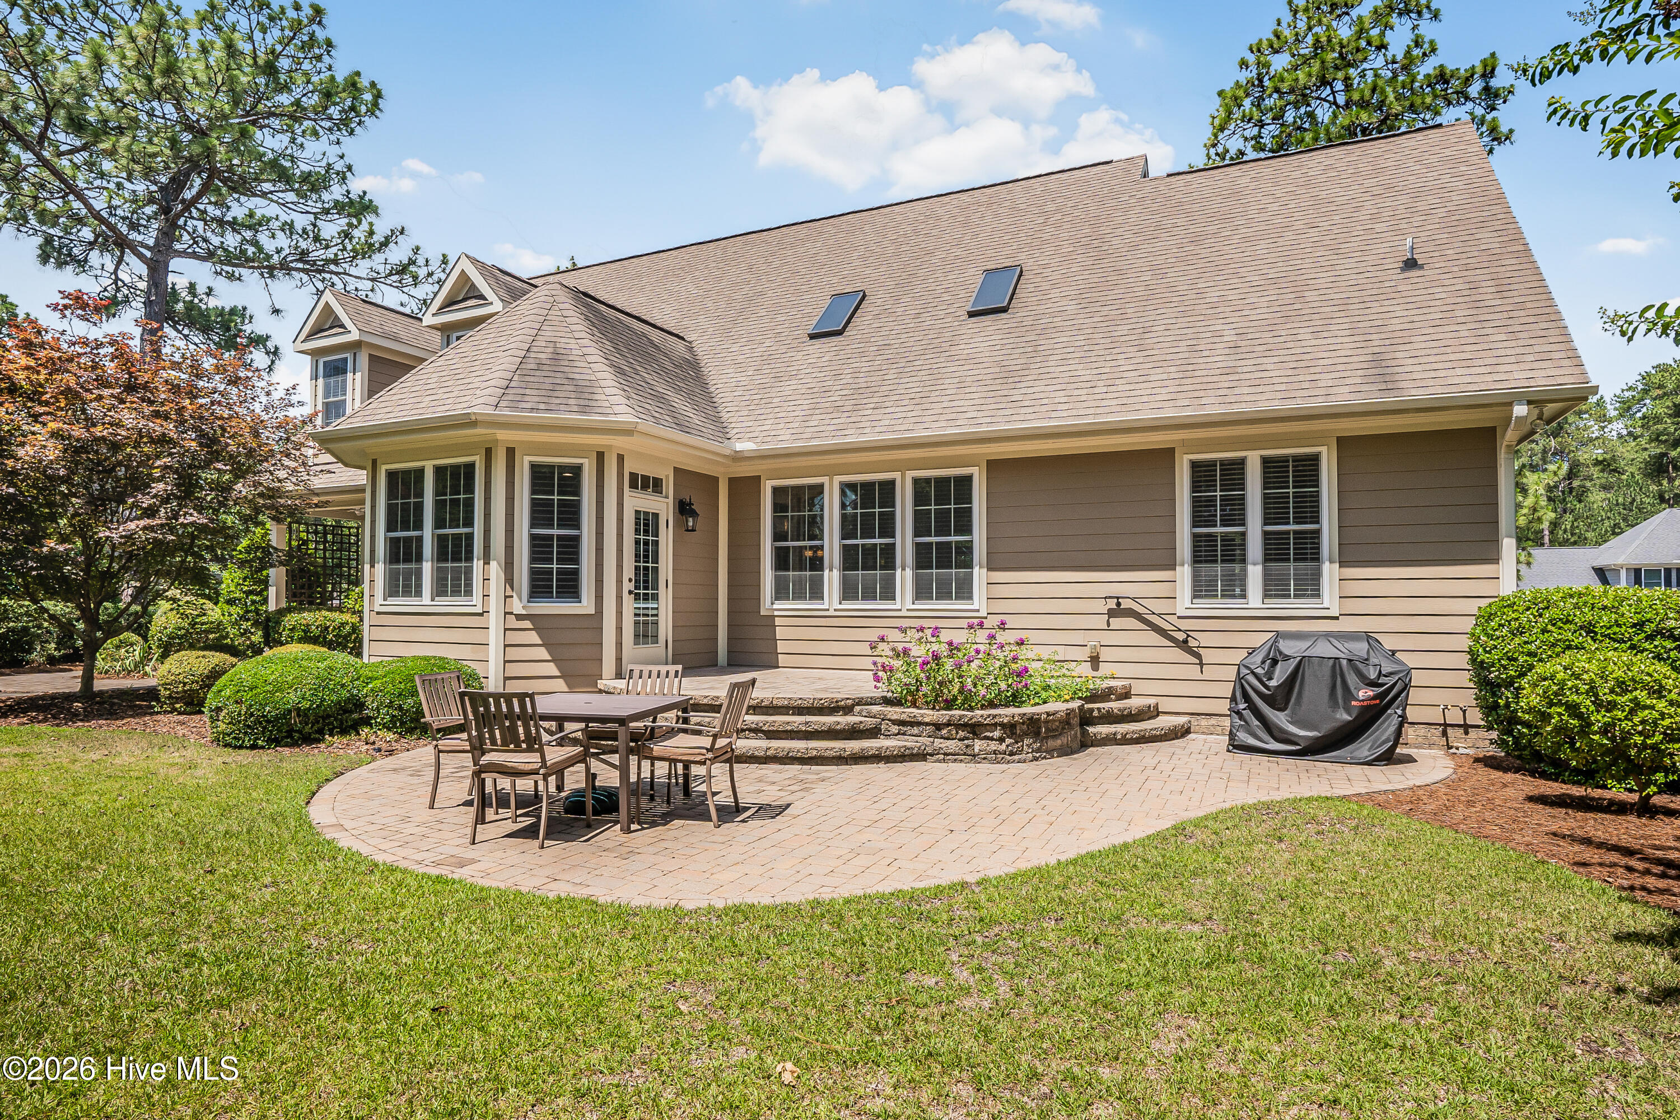
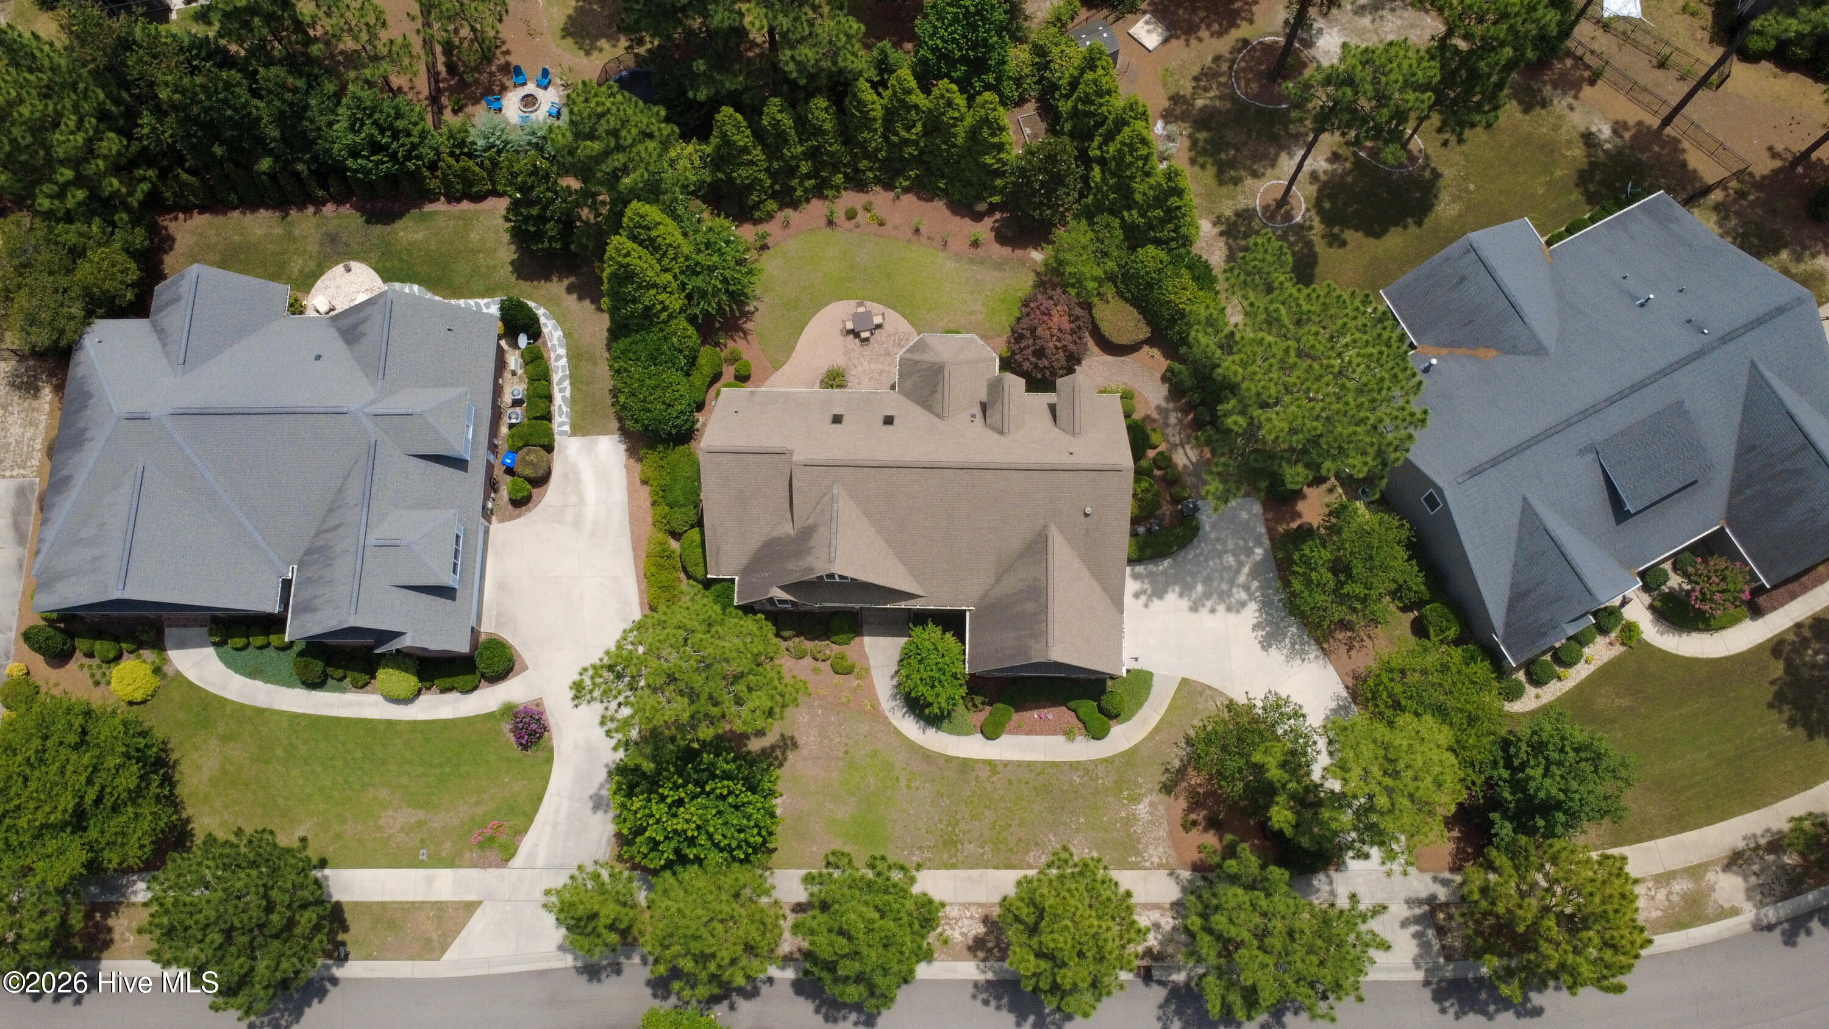
The backyard is a private sanctuary. A custom paver patio design anchors a large, grassy yard that offers the kind of space that makes you want to stay home on weekends. A built in patio combination extends your living space. North Carolina weather was made for this.
The irrigation system and professionally designed and landscaped yard mean you get showhome curb appeal without the weekend labor. This property is the full package: beautiful from the street, built for life in the back.
A Neighborhood That Actually Has Something to Offer
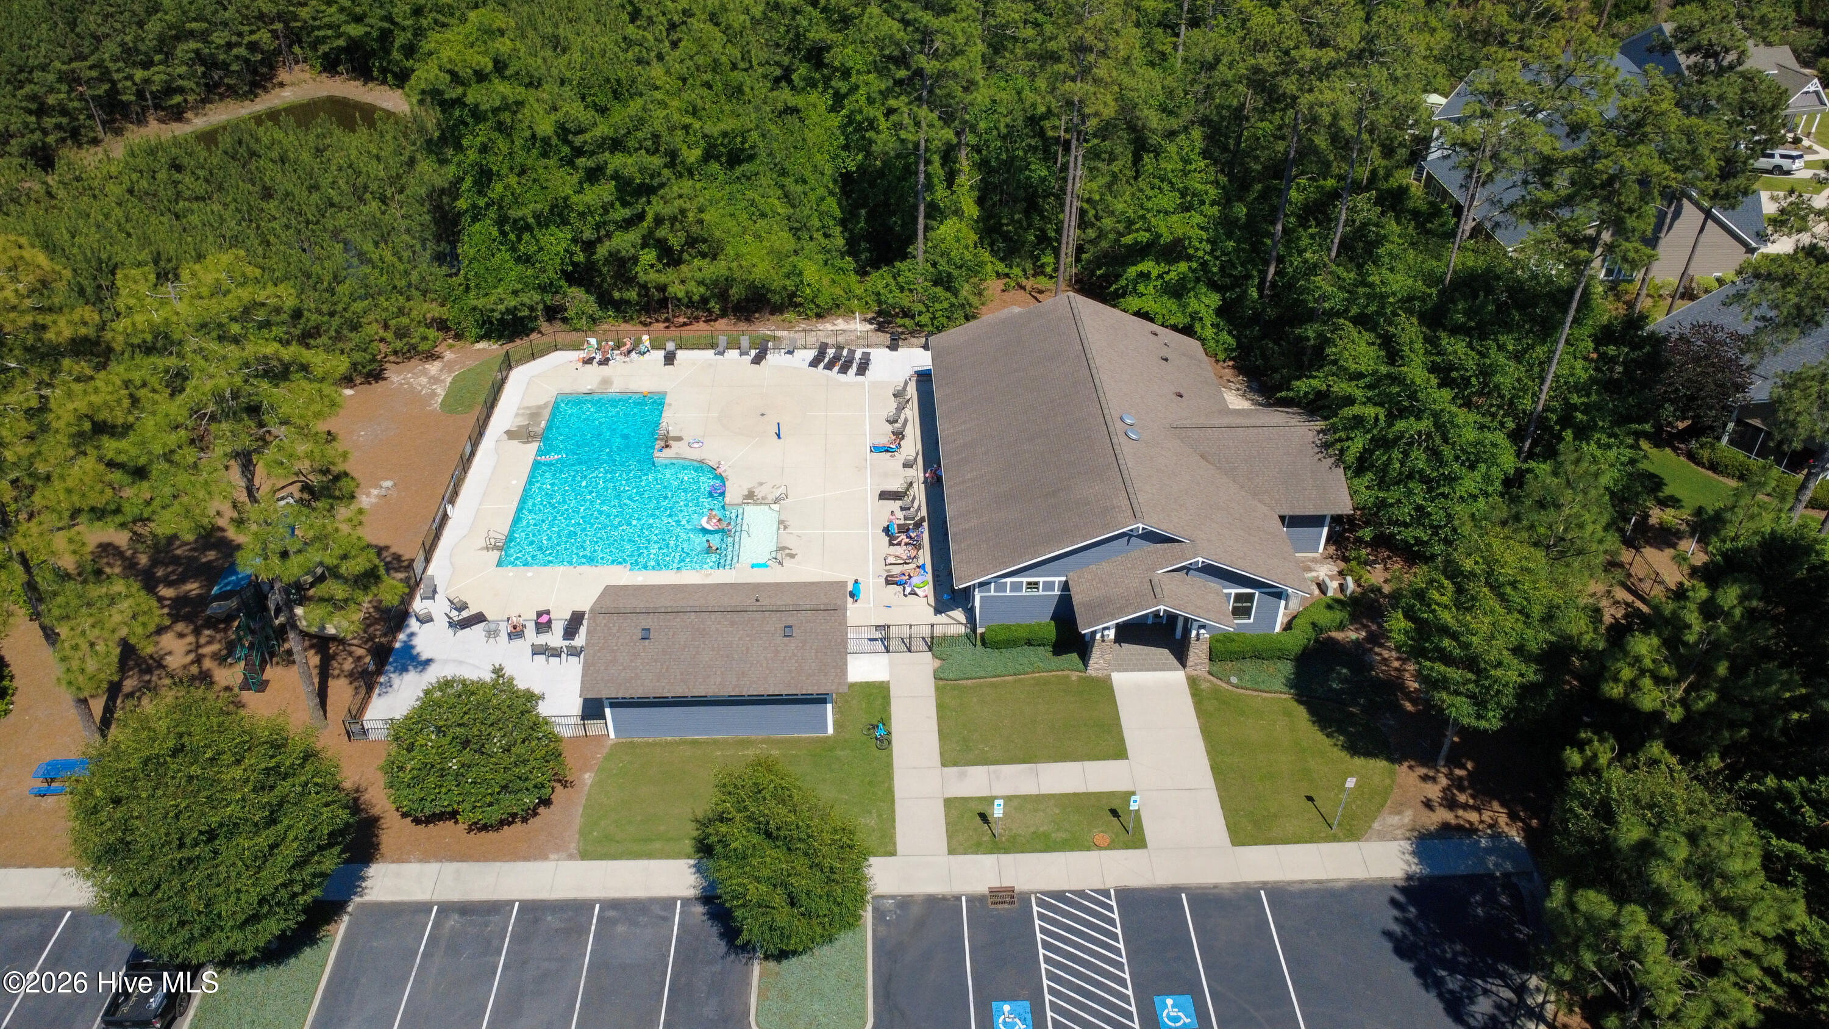
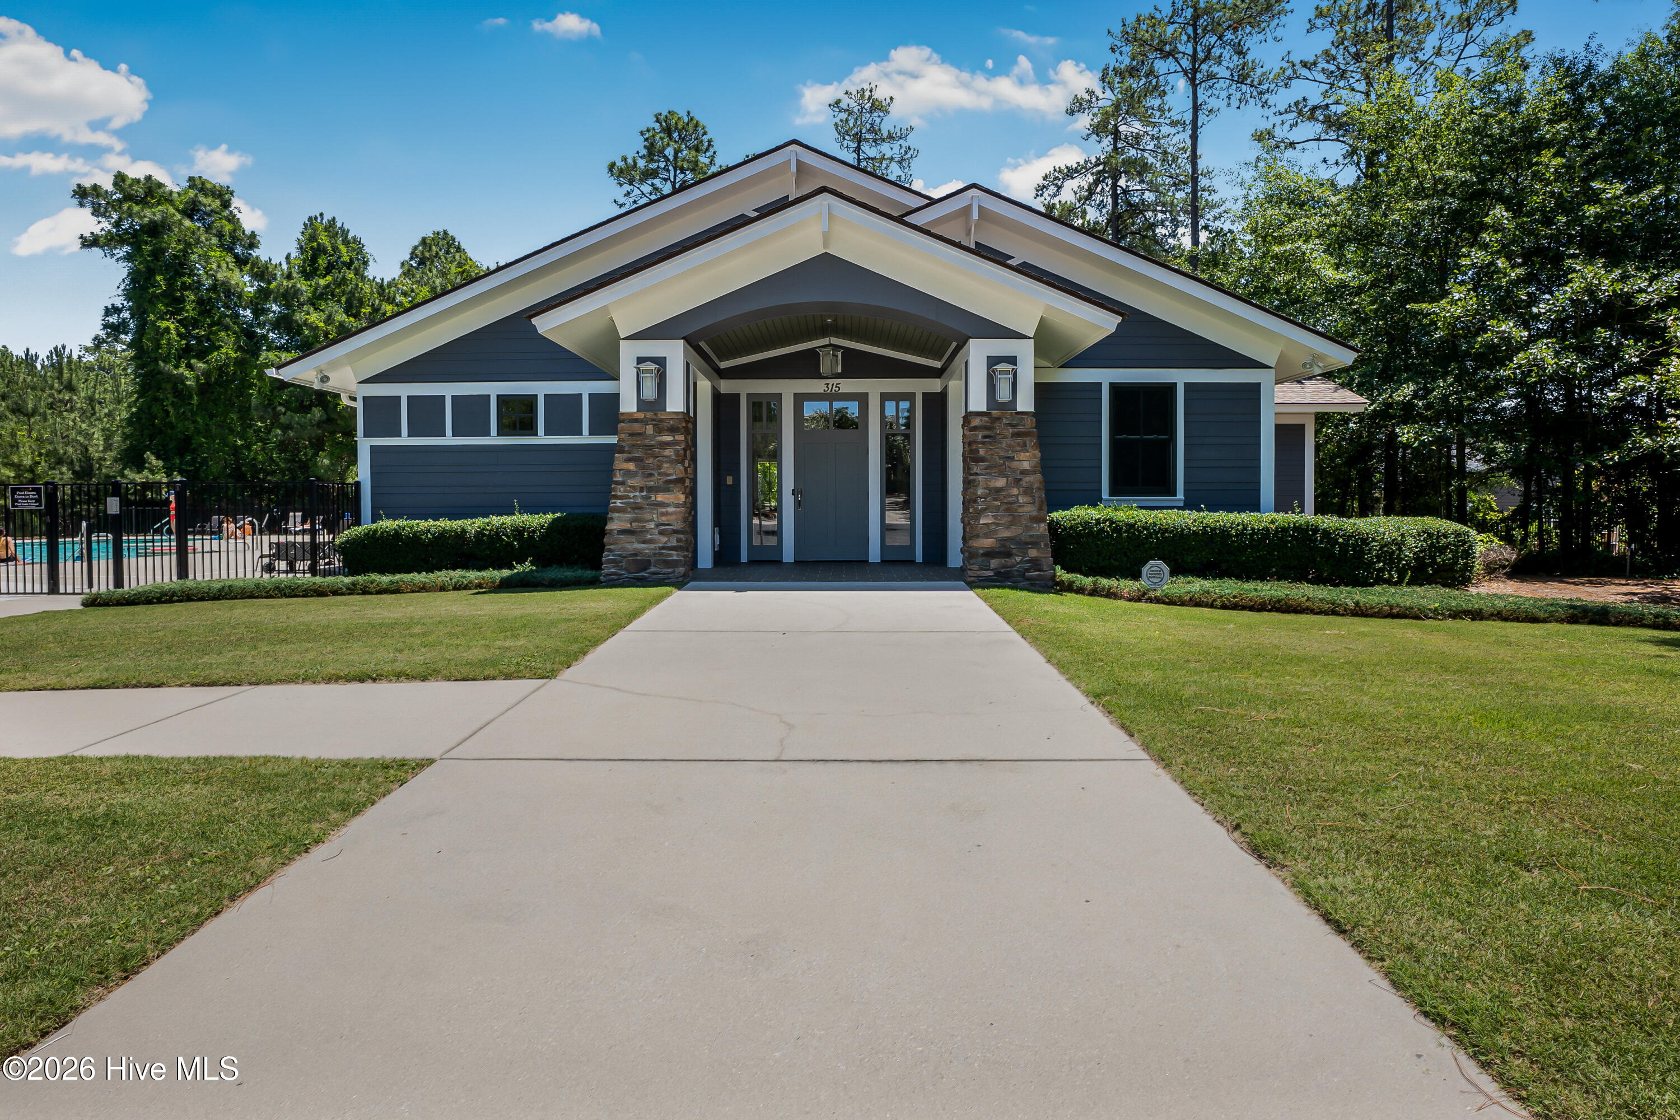
This home is not just a property,it’s a gateway to a lifestyle. The neighborhood features lighted pathways and sidewalks, a community pool, and a neighborhood park. Evening walks, morning runs, and afternoons at the pool are built into the rhythm of life here.
Directly across from the Greenway Trail System, residents have immediate access to one of Moore County’s most-loved outdoor amenities–miles of trails perfect for hiking, biking, dog walks, and unplugging. You don’t have to drive to the outdoors from here. You walk out your door to it.
Property At a Glance
4 Bedrooms + Bonus Room | 3 Full Bathrooms
Approximately 2,600 Square Feet | Custom-Built Home
Primary Bedroom on Main Floor
Second Bedroom with Private Entrance & Glass French Doors (Office/Guest Flex)
Plantation Shutters & Hardwood Floors Throughout
Architectural Accent Lighting (Front Exterior)
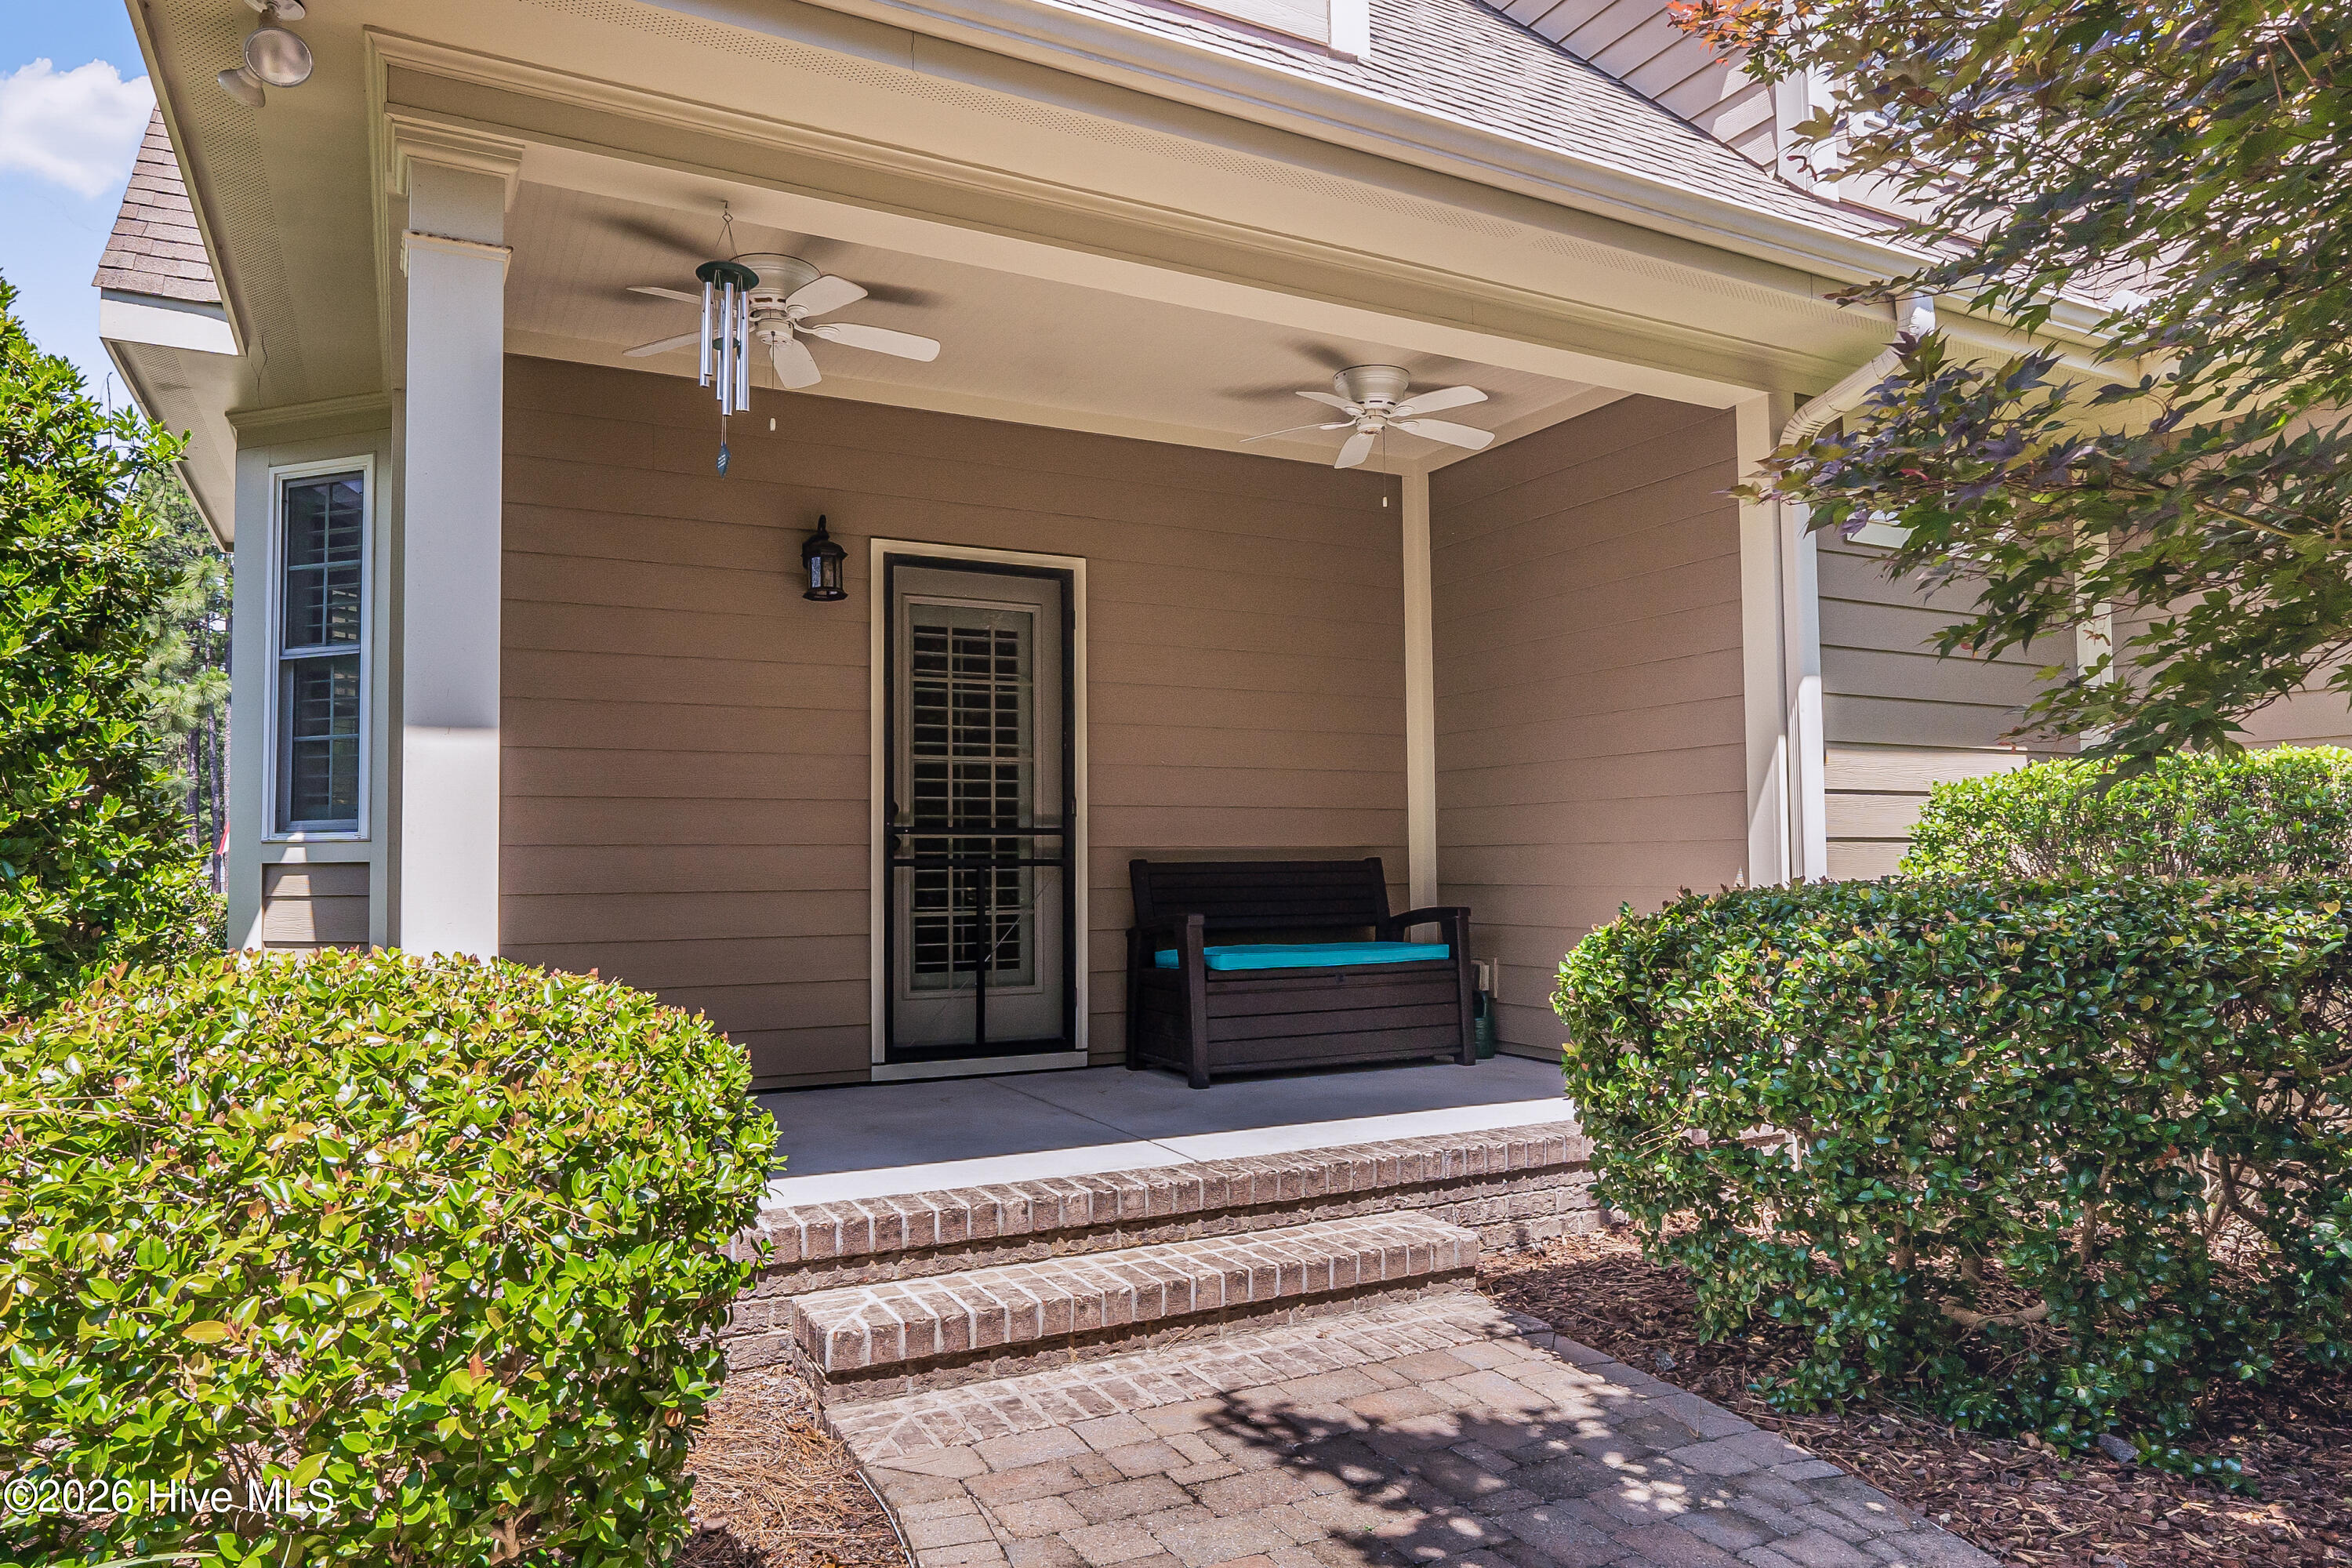
Built-in Covered Porch + Patio Combination
Custom Paver Patio | Large Private Backyard
Professional Landscape Design with Irrigation System
Bonus Room with Attic Storage Access
Community Pool, Lighted Sidewalks & Neighborhood Park
Directly Across from the Greenway Trail System
- 13
- 504 Acres
- See Remarks
- Stone
- Fiber Cement
- City Street
- State Road
- Clubhouse
- Community Pool
- Maintenance Common Areas
- Management
- Maintenance Roads
- Street Lights
- Master Insure
- Master Downstairs
- Walk-in Closet(s)
- Vaulted Ceilin
- Irrigation System
- Gas Grill
- Natural Gas
- Forced Ai
- Carpet
- Tile
- Wood
