

Property Description
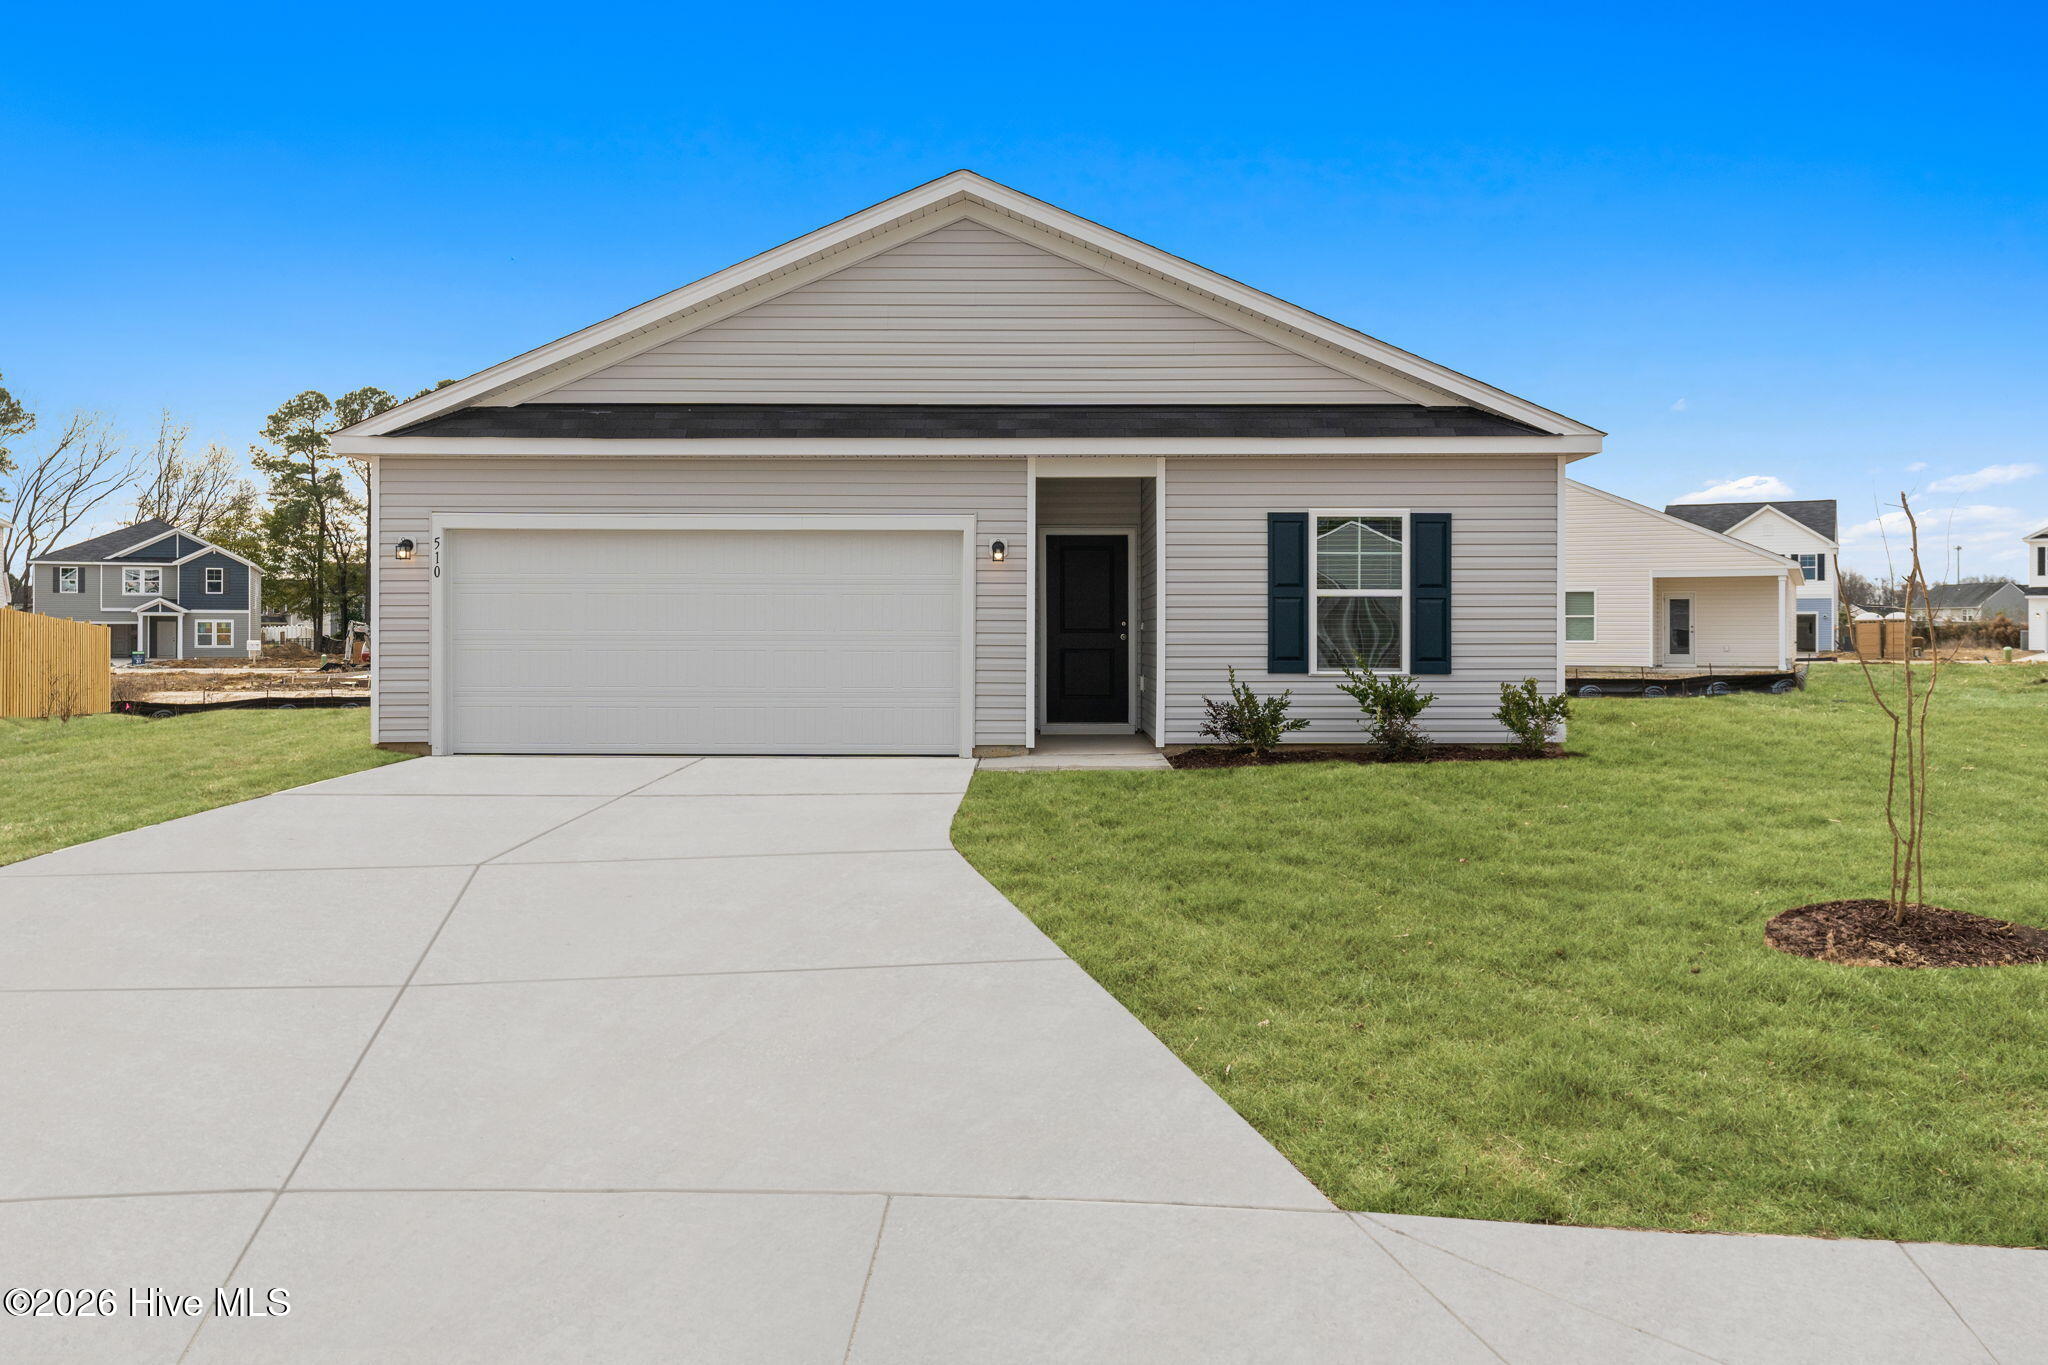
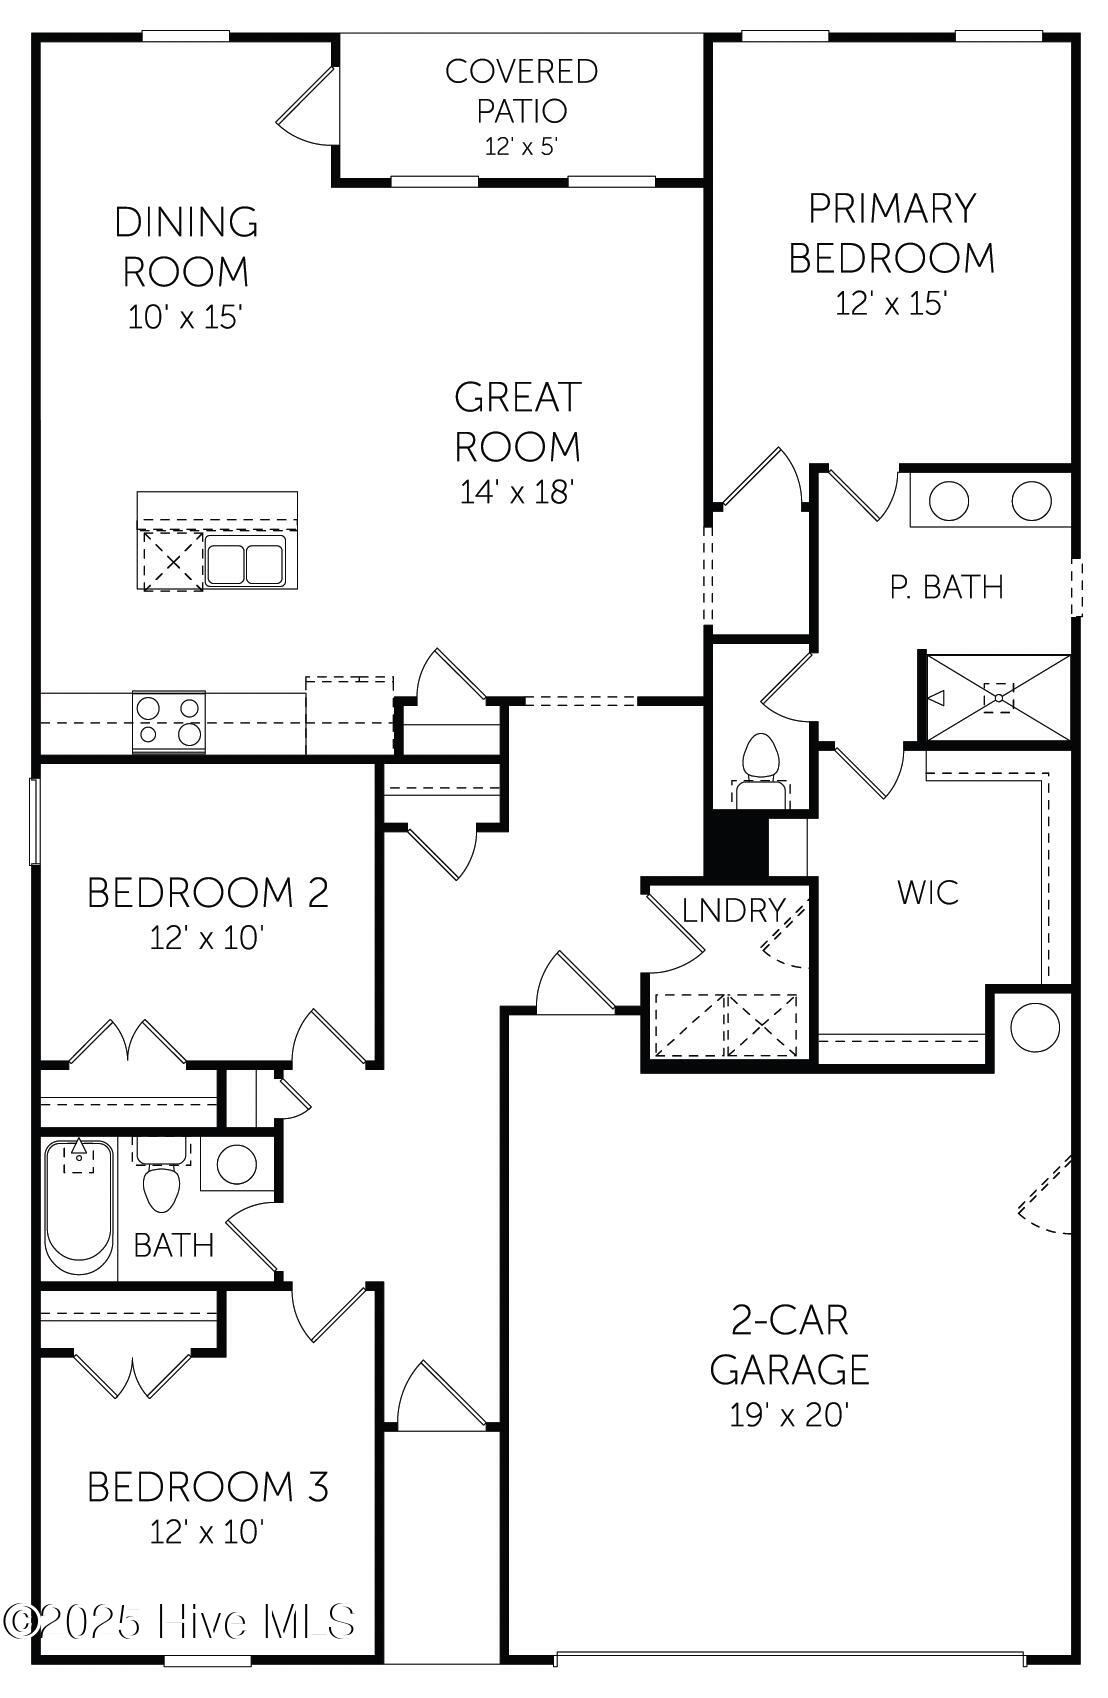
The inviting Retreat home offers 1,504 square feet of thoughtfully designed living space with three bedrooms and two
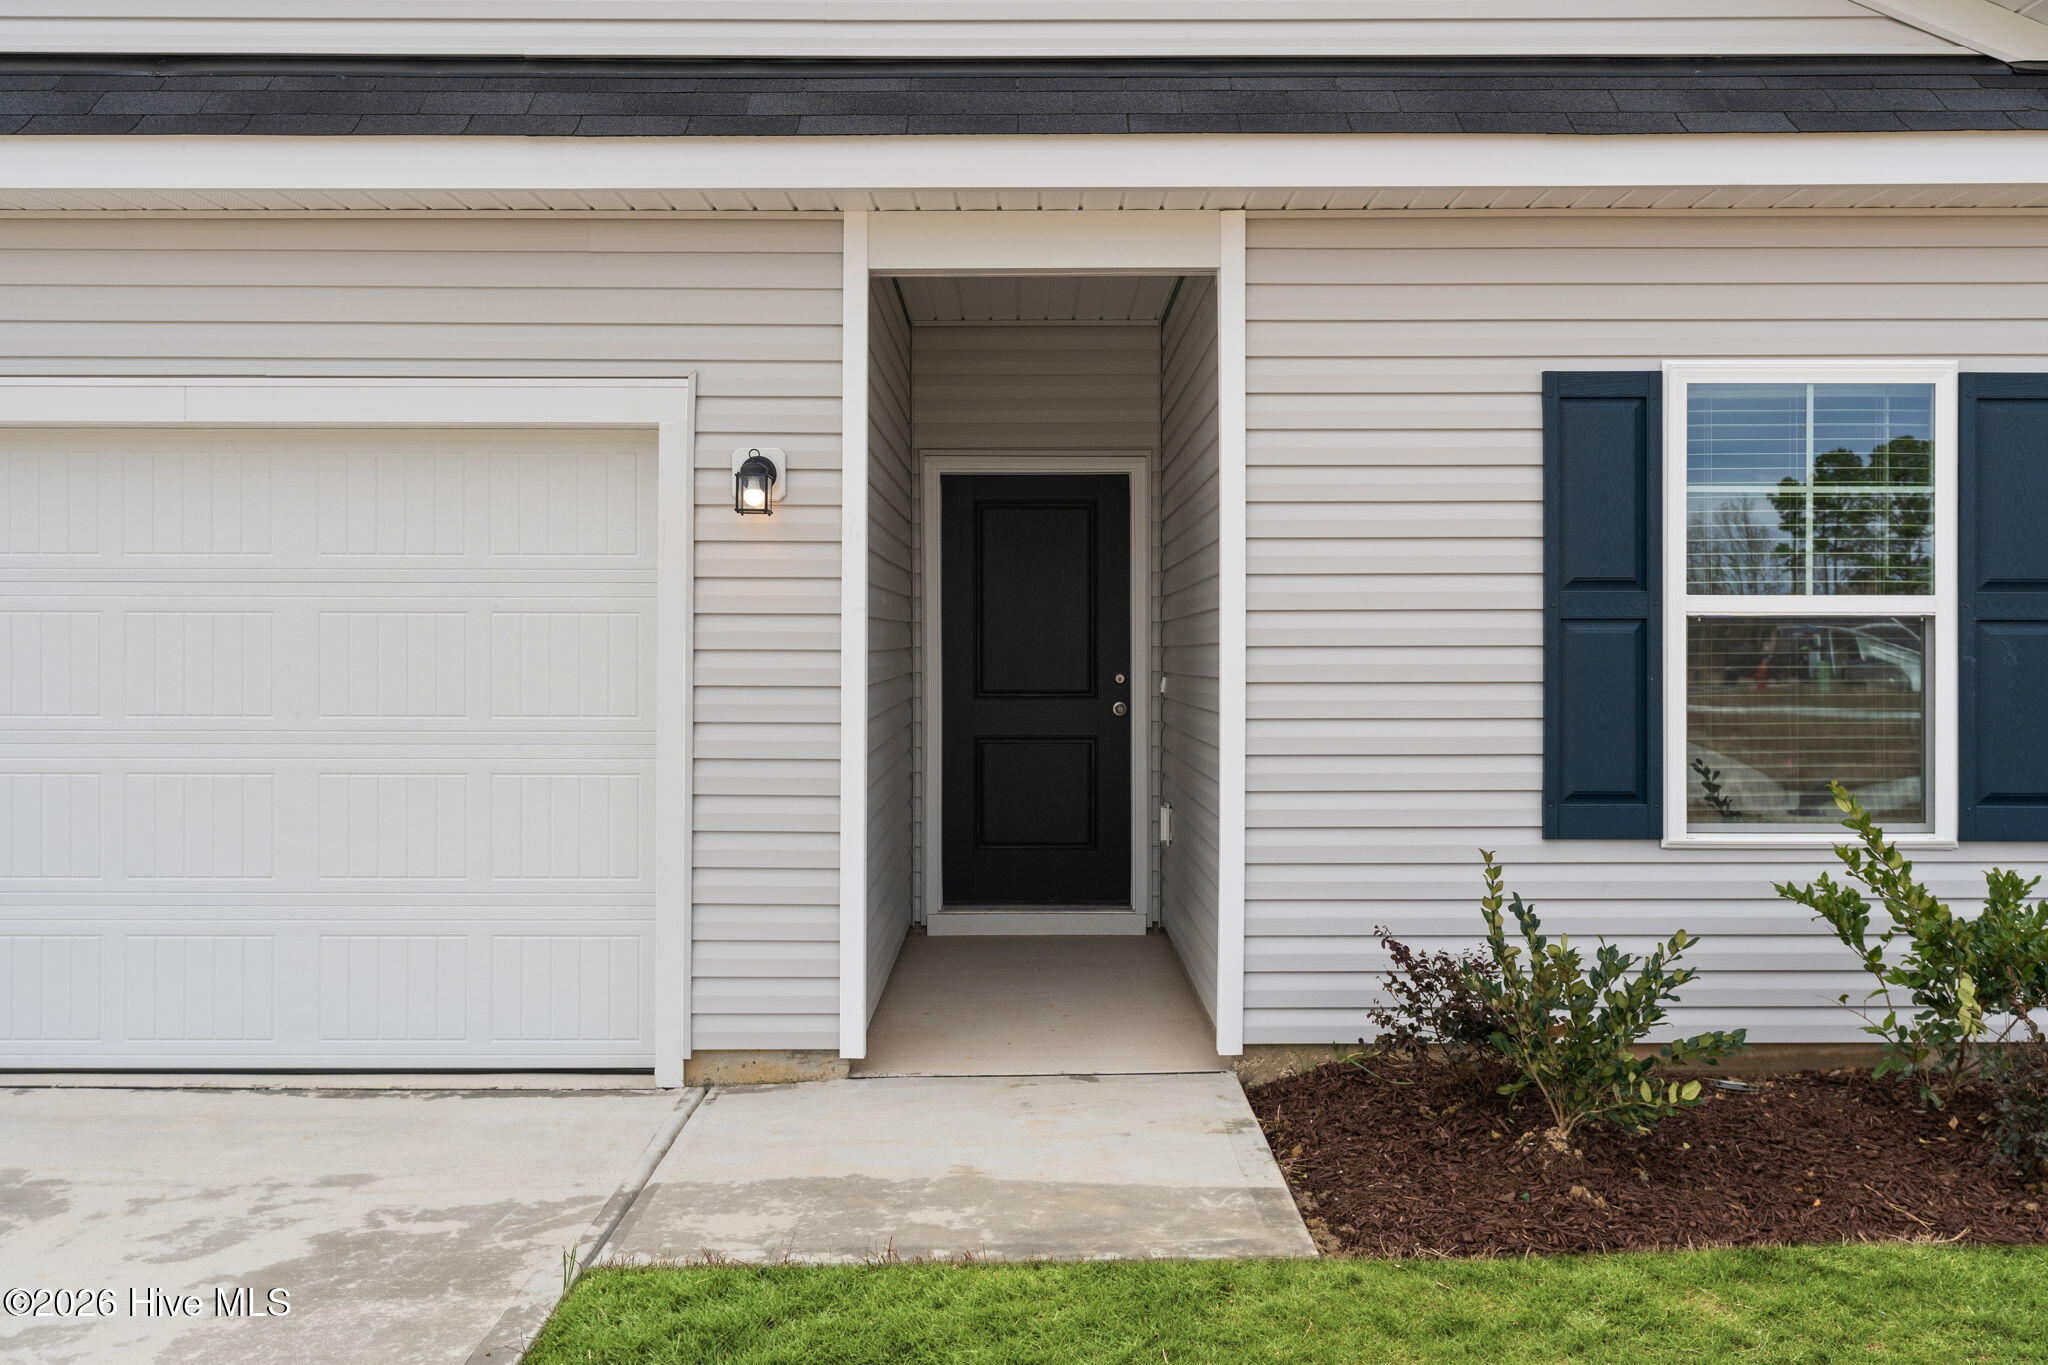
bathrooms. A welcoming foyer leads to two secondary bedrooms with a shared full bath, while the open-concept living
area features a spacious family room and kitchen with a large island, ideal for everyday living and entertaining. The
private primary suite is tucked away at the rear of the home and includes a walk-in-shower, dual sinks, a generous
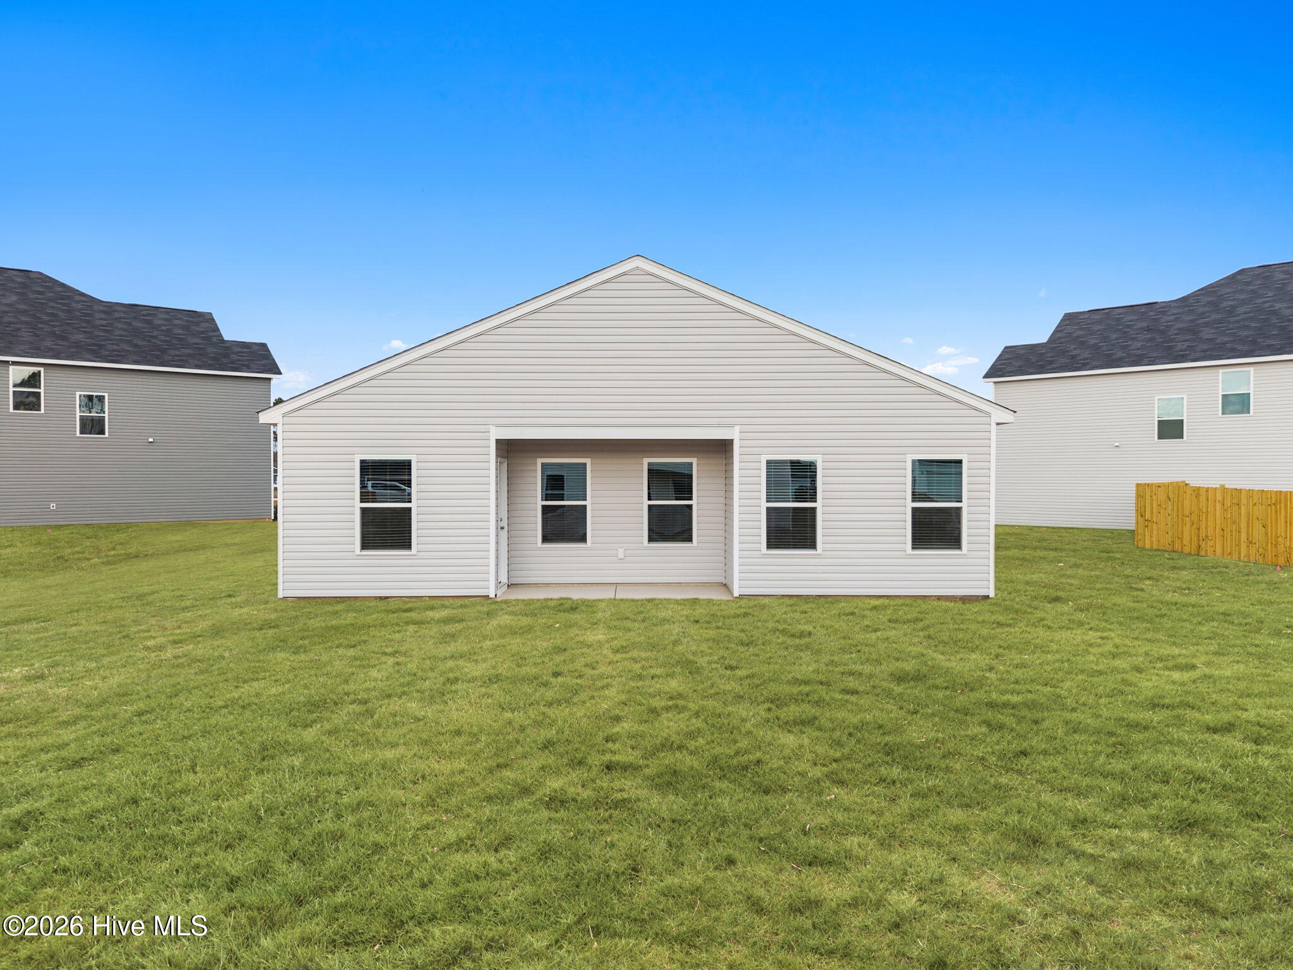
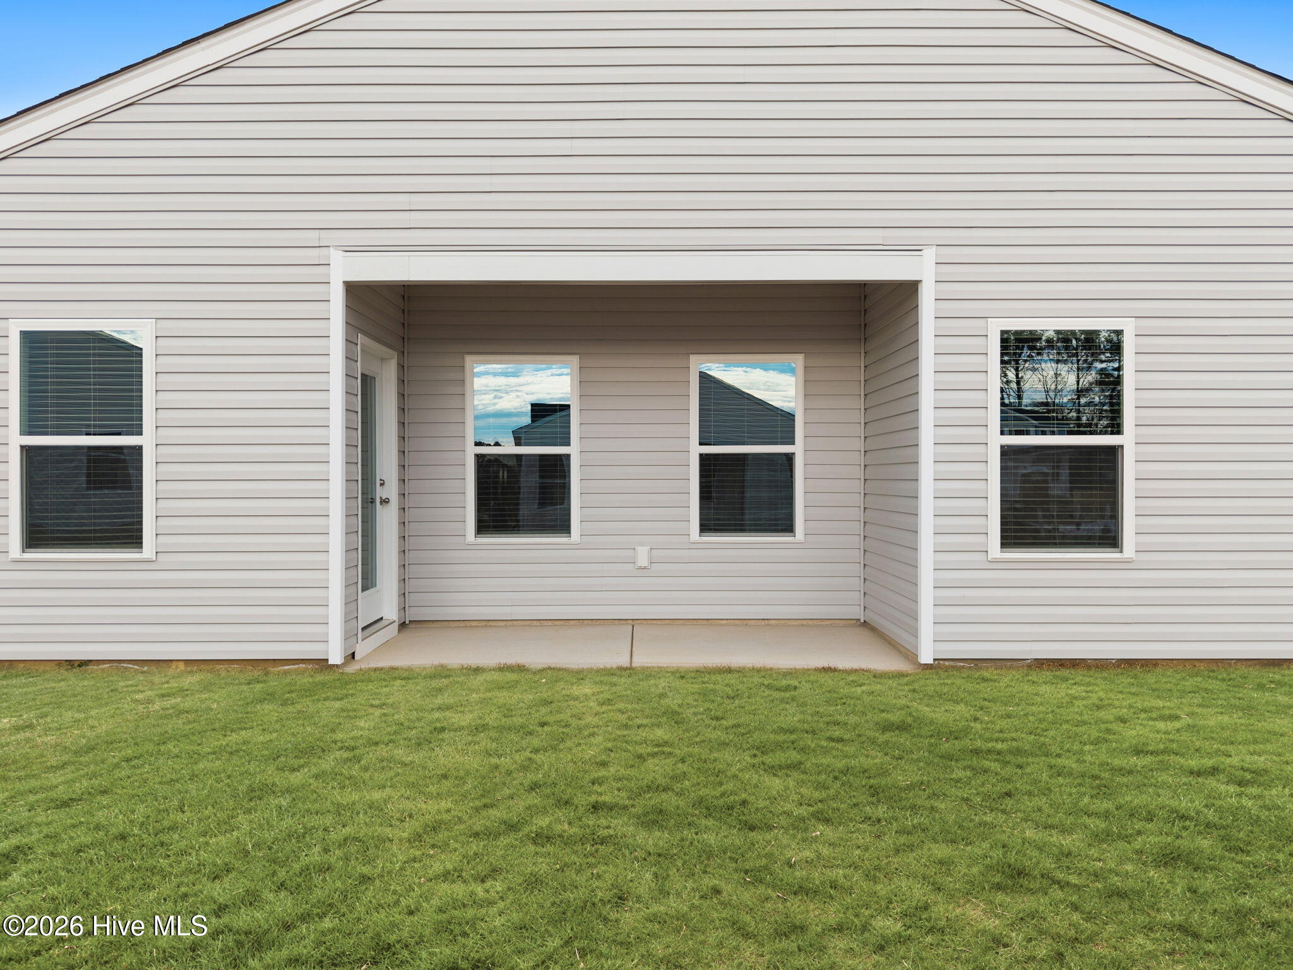
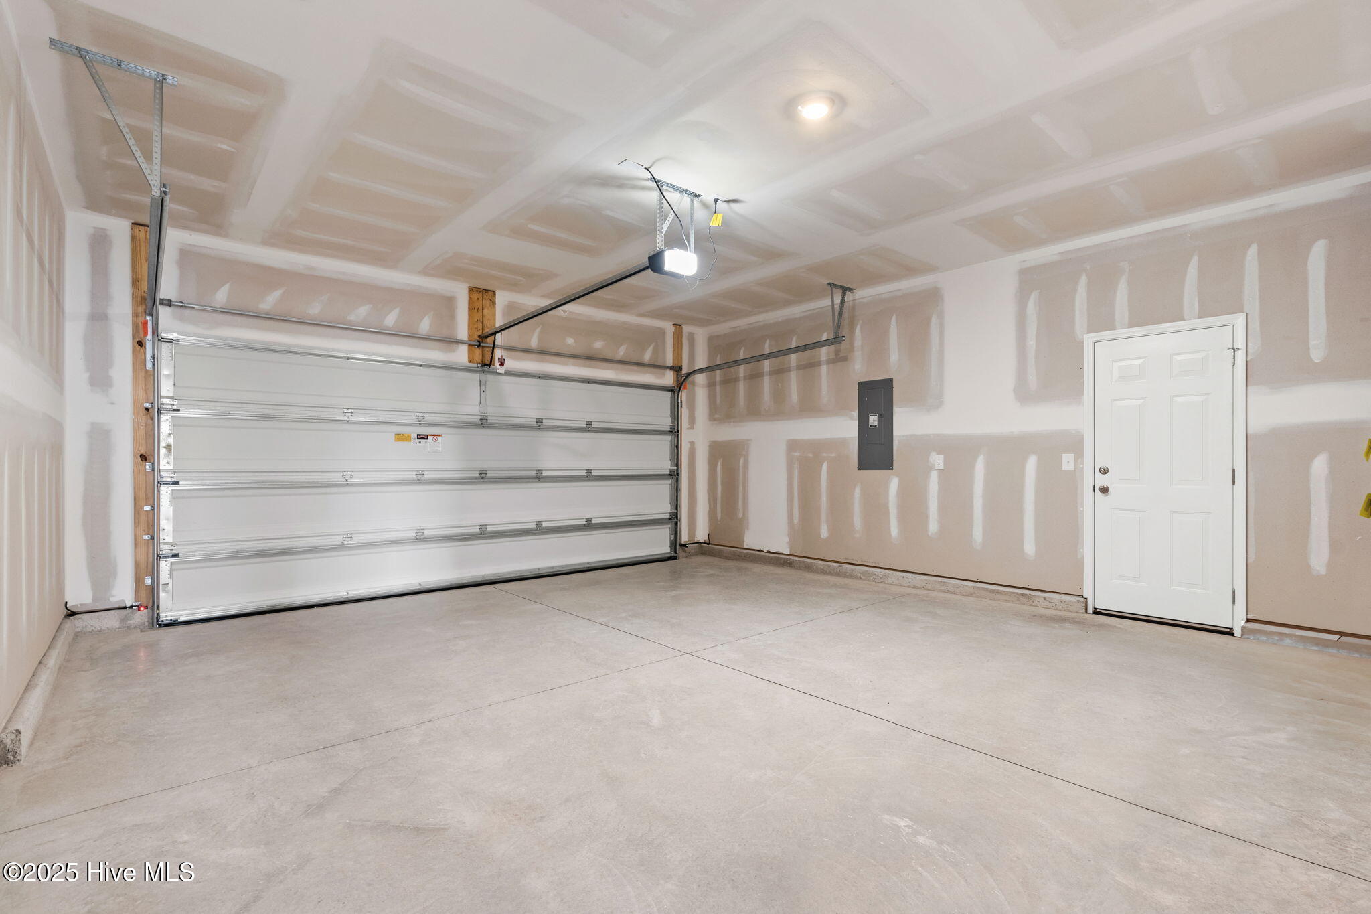
walk-in-closet, and direct access to the laundry room. Additional highlights include a cover porch for outdoor living
and a two-car garage. Photos are representative of the Retreat floor plan
Property Info
Property Type: Residential
MLS Number: 100584481
Lot Size:
- 15
- 682 Acres
- 15
- 682 Acres
Bedrooms: 3
Home Style/Type:
- Vinyl Siding
- Wood Frame
- Vinyl Siding
- Wood Frame
Status: Active
Property Sub Type: Single family residence
Price: $308,865
Waterfront: No
Bathrooms: 2
Year Built: 2026
Location Details
Community: Muscadine
Road Frontage:
- City Street
- State Road
- City Street
- State Road
Community Amenities: None
- Maintenance Common Areas
- Management
- Sidewalks
- Street Lights
- Maintenance Common Areas
- Management
- Sidewalks
- Street Lights
County: Onslow
City: Jacksonville
Postal Code: 28546
Property Features
Garage: 2
Porch/Deck: Patio
Attic: Scuttle
Appliances:
- Electric Oven
- Built-In Microwave
- Freezer
- Washer
- Se
- Electric Oven
- Built-In Microwave
- Freezer
- Washer
- Se
Floors: LVT/LVP
Water/Sewer:
- Municipal Sewer
- City of Jacksonville
- Municipal Sewer
- City of Jacksonville
Cooling System:
- Central Air
- Zoned
- Central Air
- Zoned
Roof: Shingle
Fence: No
Heating:
- Electric
- Forced Air
- Zoned
- Electric
- Forced Air
- Zoned
Interior Features:
- Master Downstairs
- Walk-in Closet(s)
- High Ceilings
- Master Downstairs
- Walk-in Closet(s)
- High Ceilings
Exterior Features: Cluster Mailboxes
Home Warranty: Builder Warranty
MLS Addon
Office Name: Dream Finders Realty LLC
Agent Name: Brad D Norris
