

Property Description
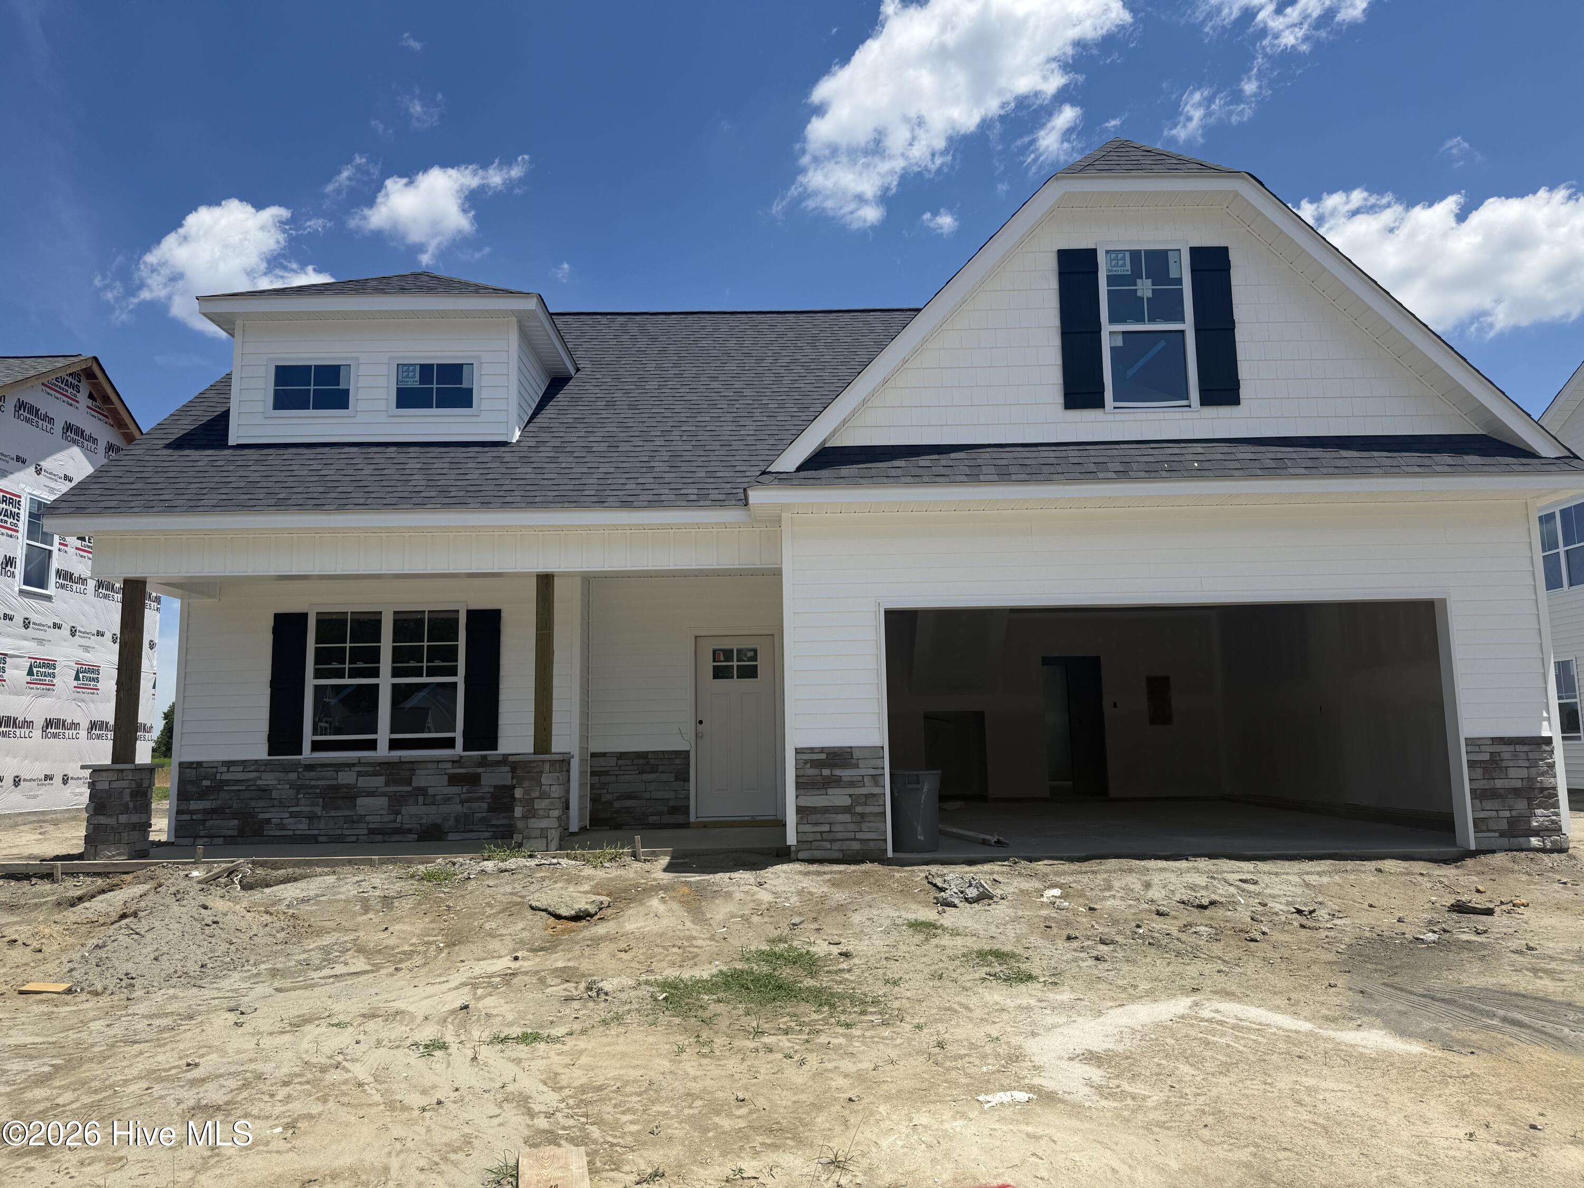
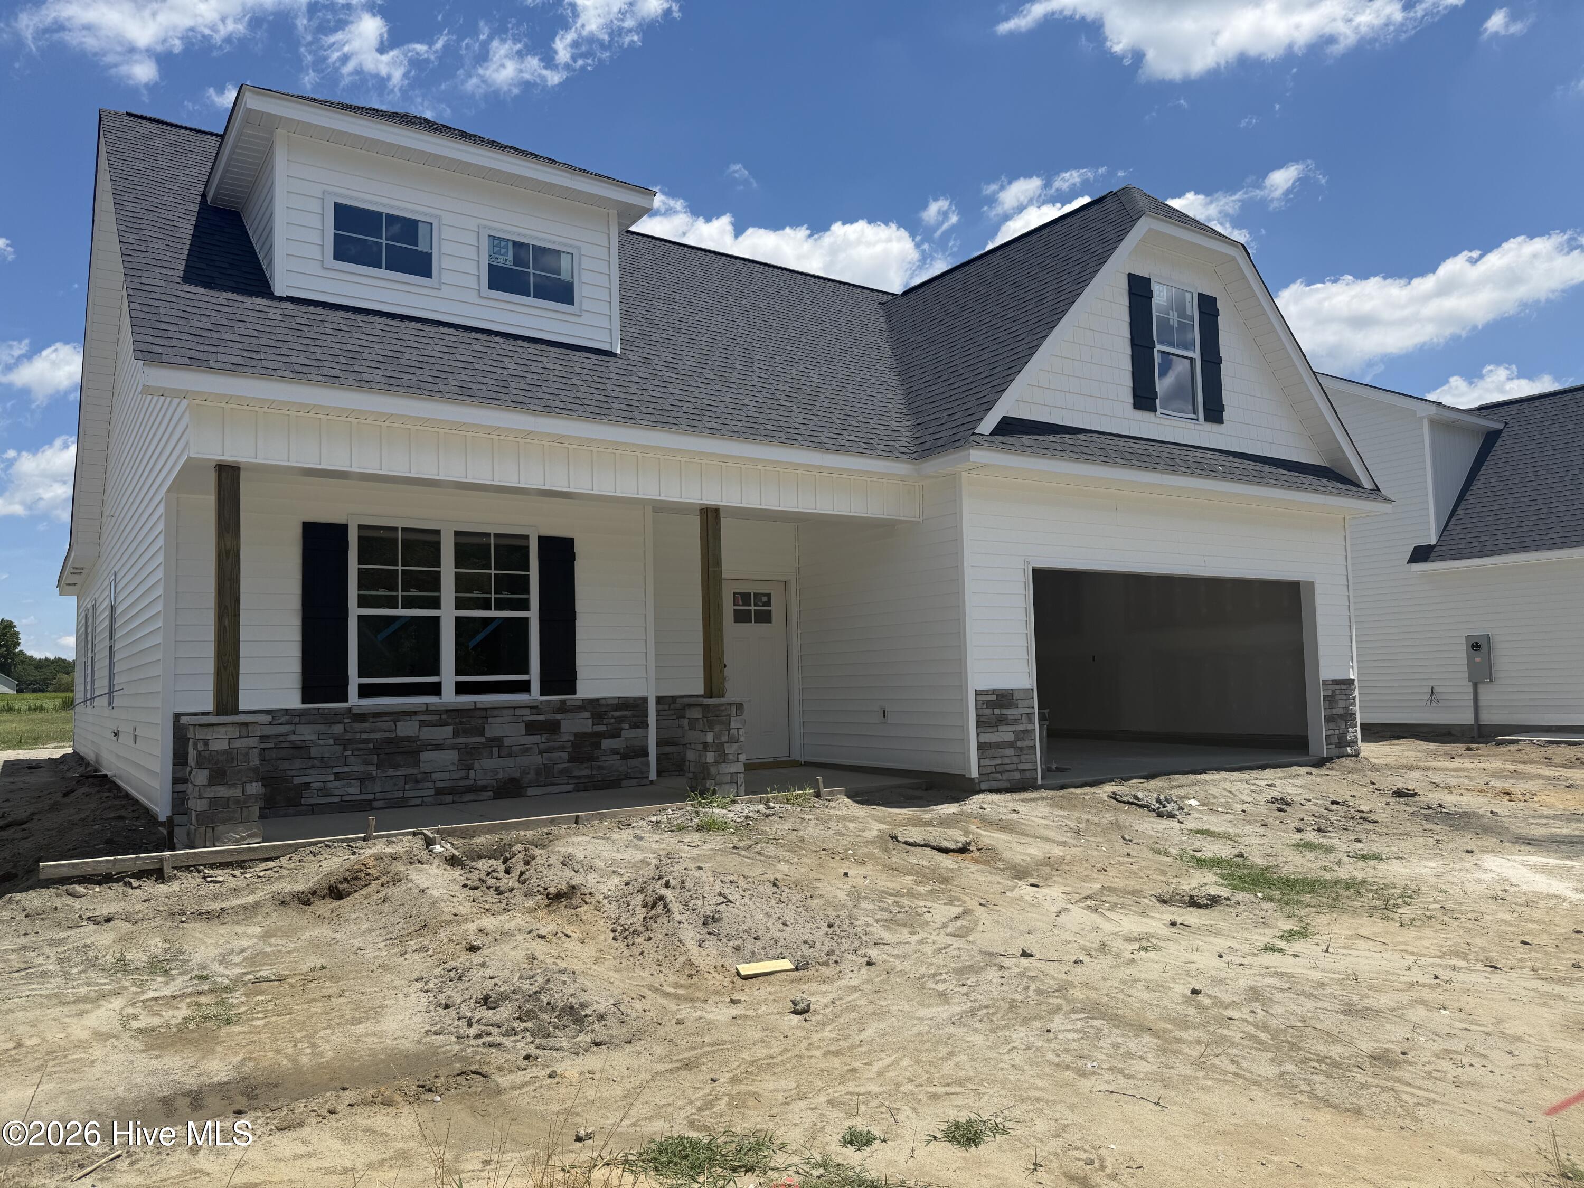
The Bennett Plan – Beautiful new construction home in Ayden featuring 3 bedrooms, 3 bathrooms, and 2,328 square feet of thoughtfully designed living space! This open-concept floor plan offers a spacious living area perfect for entertaining, along with a huge upstairs bonus room that provides endless possibilities for a media room, home office, or guest retreat. Enjoy stunning finishes throughout including extensive trim work, crown molding, quartz countertops, and stainless steel appliances. Located in a desirable subdivision directly across from the golf course, this home combines style, comfort, and convenience in one exceptional package!
Property Info
Property Type: Residential
MLS Number: 100576865
Lot Size:
- 7
- 841 Acres
- 7
- 841 Acres
Bathrooms: 3
Year Built: 2026
Property Sub Type: Single family residence
Price: $399,900
Bedrooms: 3
Home Style/Type:
- Vinyl Siding
- Wood Frame
- Vinyl Siding
- Wood Frame
Status: Active
Location Details
Community: Montevallo
Road Frontage:
- Maintained
- City Street
- State Road
- Paved
- Maintained
- City Street
- State Road
- Paved
Community Amenities: Maintenance Common Areas
County: Pitt
City: Ayden
Postal Code: 28513
Water Features: No
Property Features
Garage: 2
Porch/Deck:
- Covered
- Front Porch
- Rear Porch
- Covered
- Front Porch
- Rear Porch
Attic:
- Floored - Partial
- Permanent Stairs
- Walk-In
- Floored - Partial
- Permanent Stairs
- Walk-In
Appliances:
- Vented Exhaust Fan
- Built-In Microwave
- Disposal
- Dis
- Vented Exhaust Fan
- Built-In Microwave
- Disposal
- Dis
Floors:
- LVT/LVP
- Carpet
- Tile
- LVT/LVP
- Carpet
- Tile
Water/Sewer:
- Municipal Sewer
- Town of Ayden
- Municipal Sewer
- Town of Ayden
Roof: Architectural Shingle
Fence: No
Heating:
- Heat Pump
- Electric
- Zoned
- Heat Pump
- Electric
- Zoned
Interior Features:
- Master Downstairs
- Walk-in Closet(s)
- Tray Ceiling(s
- Master Downstairs
- Walk-in Closet(s)
- Tray Ceiling(s
Exterior Features:
- Cluster Mailboxes
- Thermal Doors
- Cluster Mailboxes
- Thermal Doors
Cooling System:
- Heat Pump
- Zoned
- Heat Pump
- Zoned
MLS Addon
Office Name: Berkshire Hathaway HomeServices Prime Properties
Agent Name: Cindy Kuhn
