

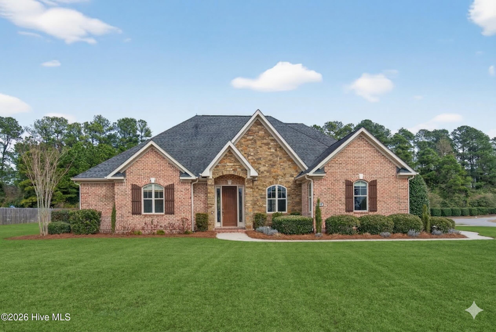
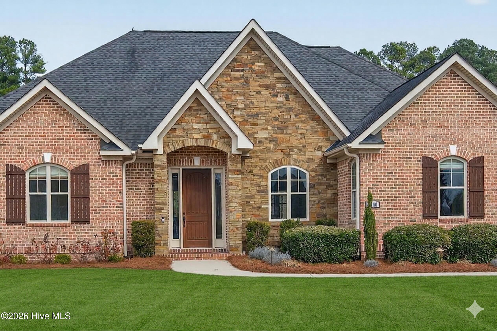
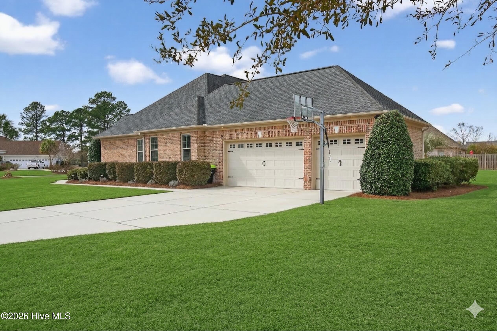
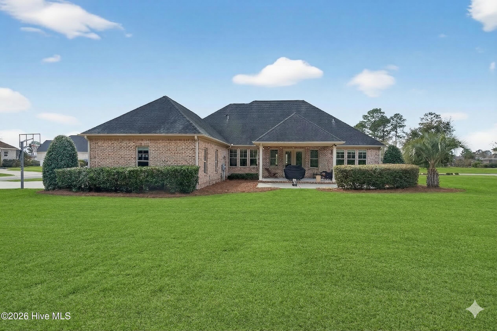
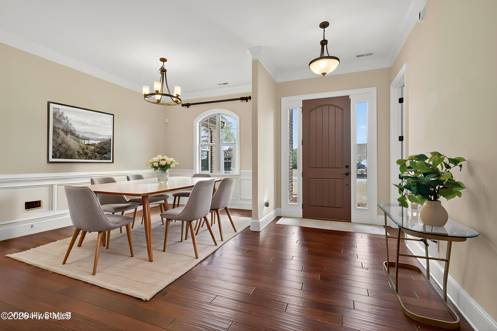
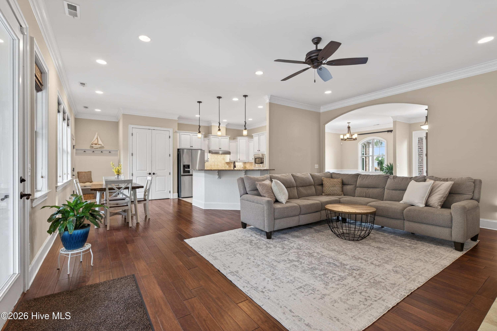
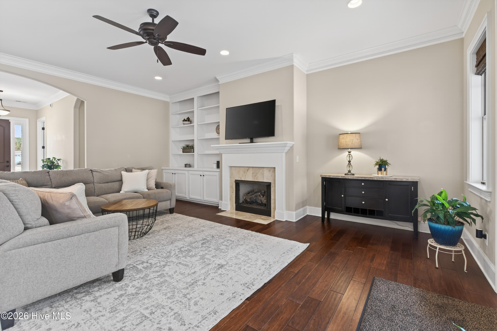
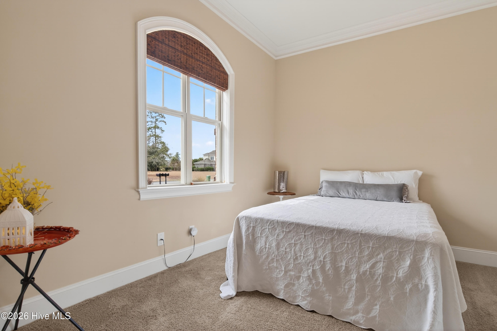
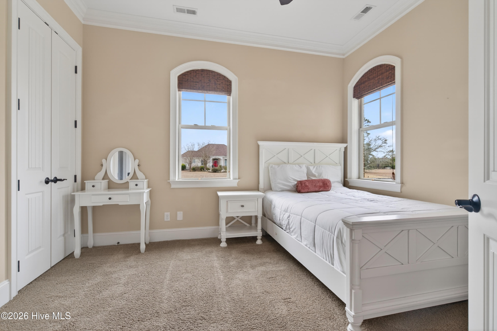
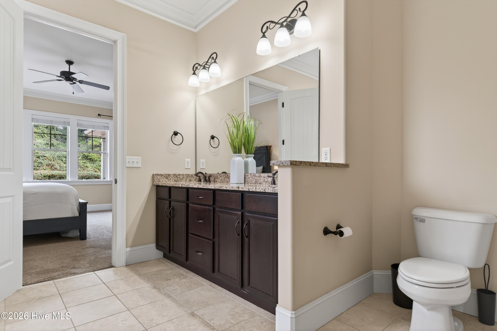
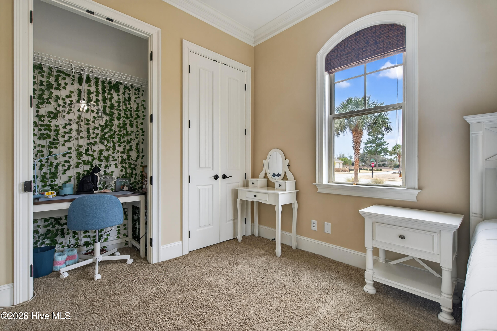
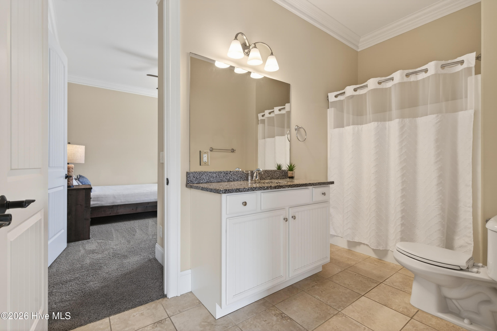
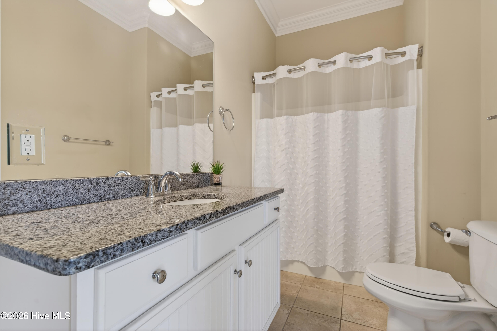
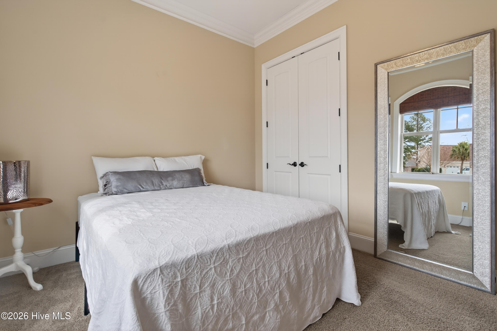
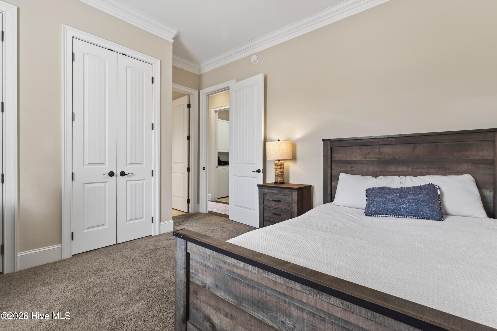
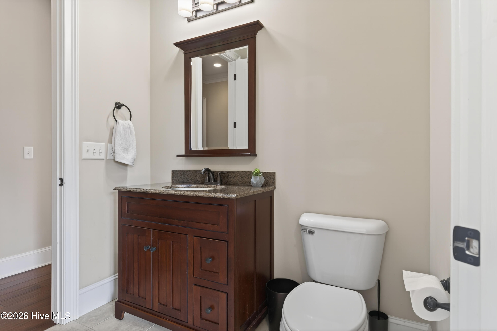
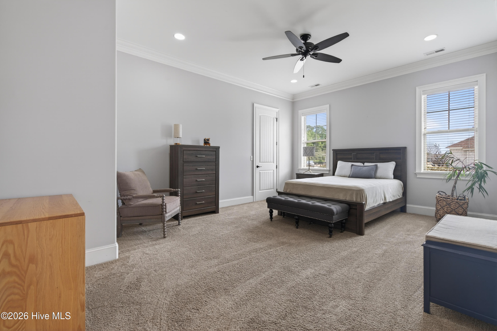
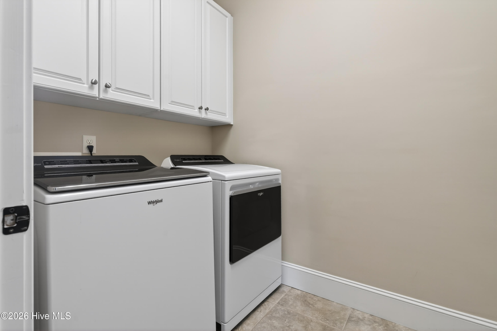
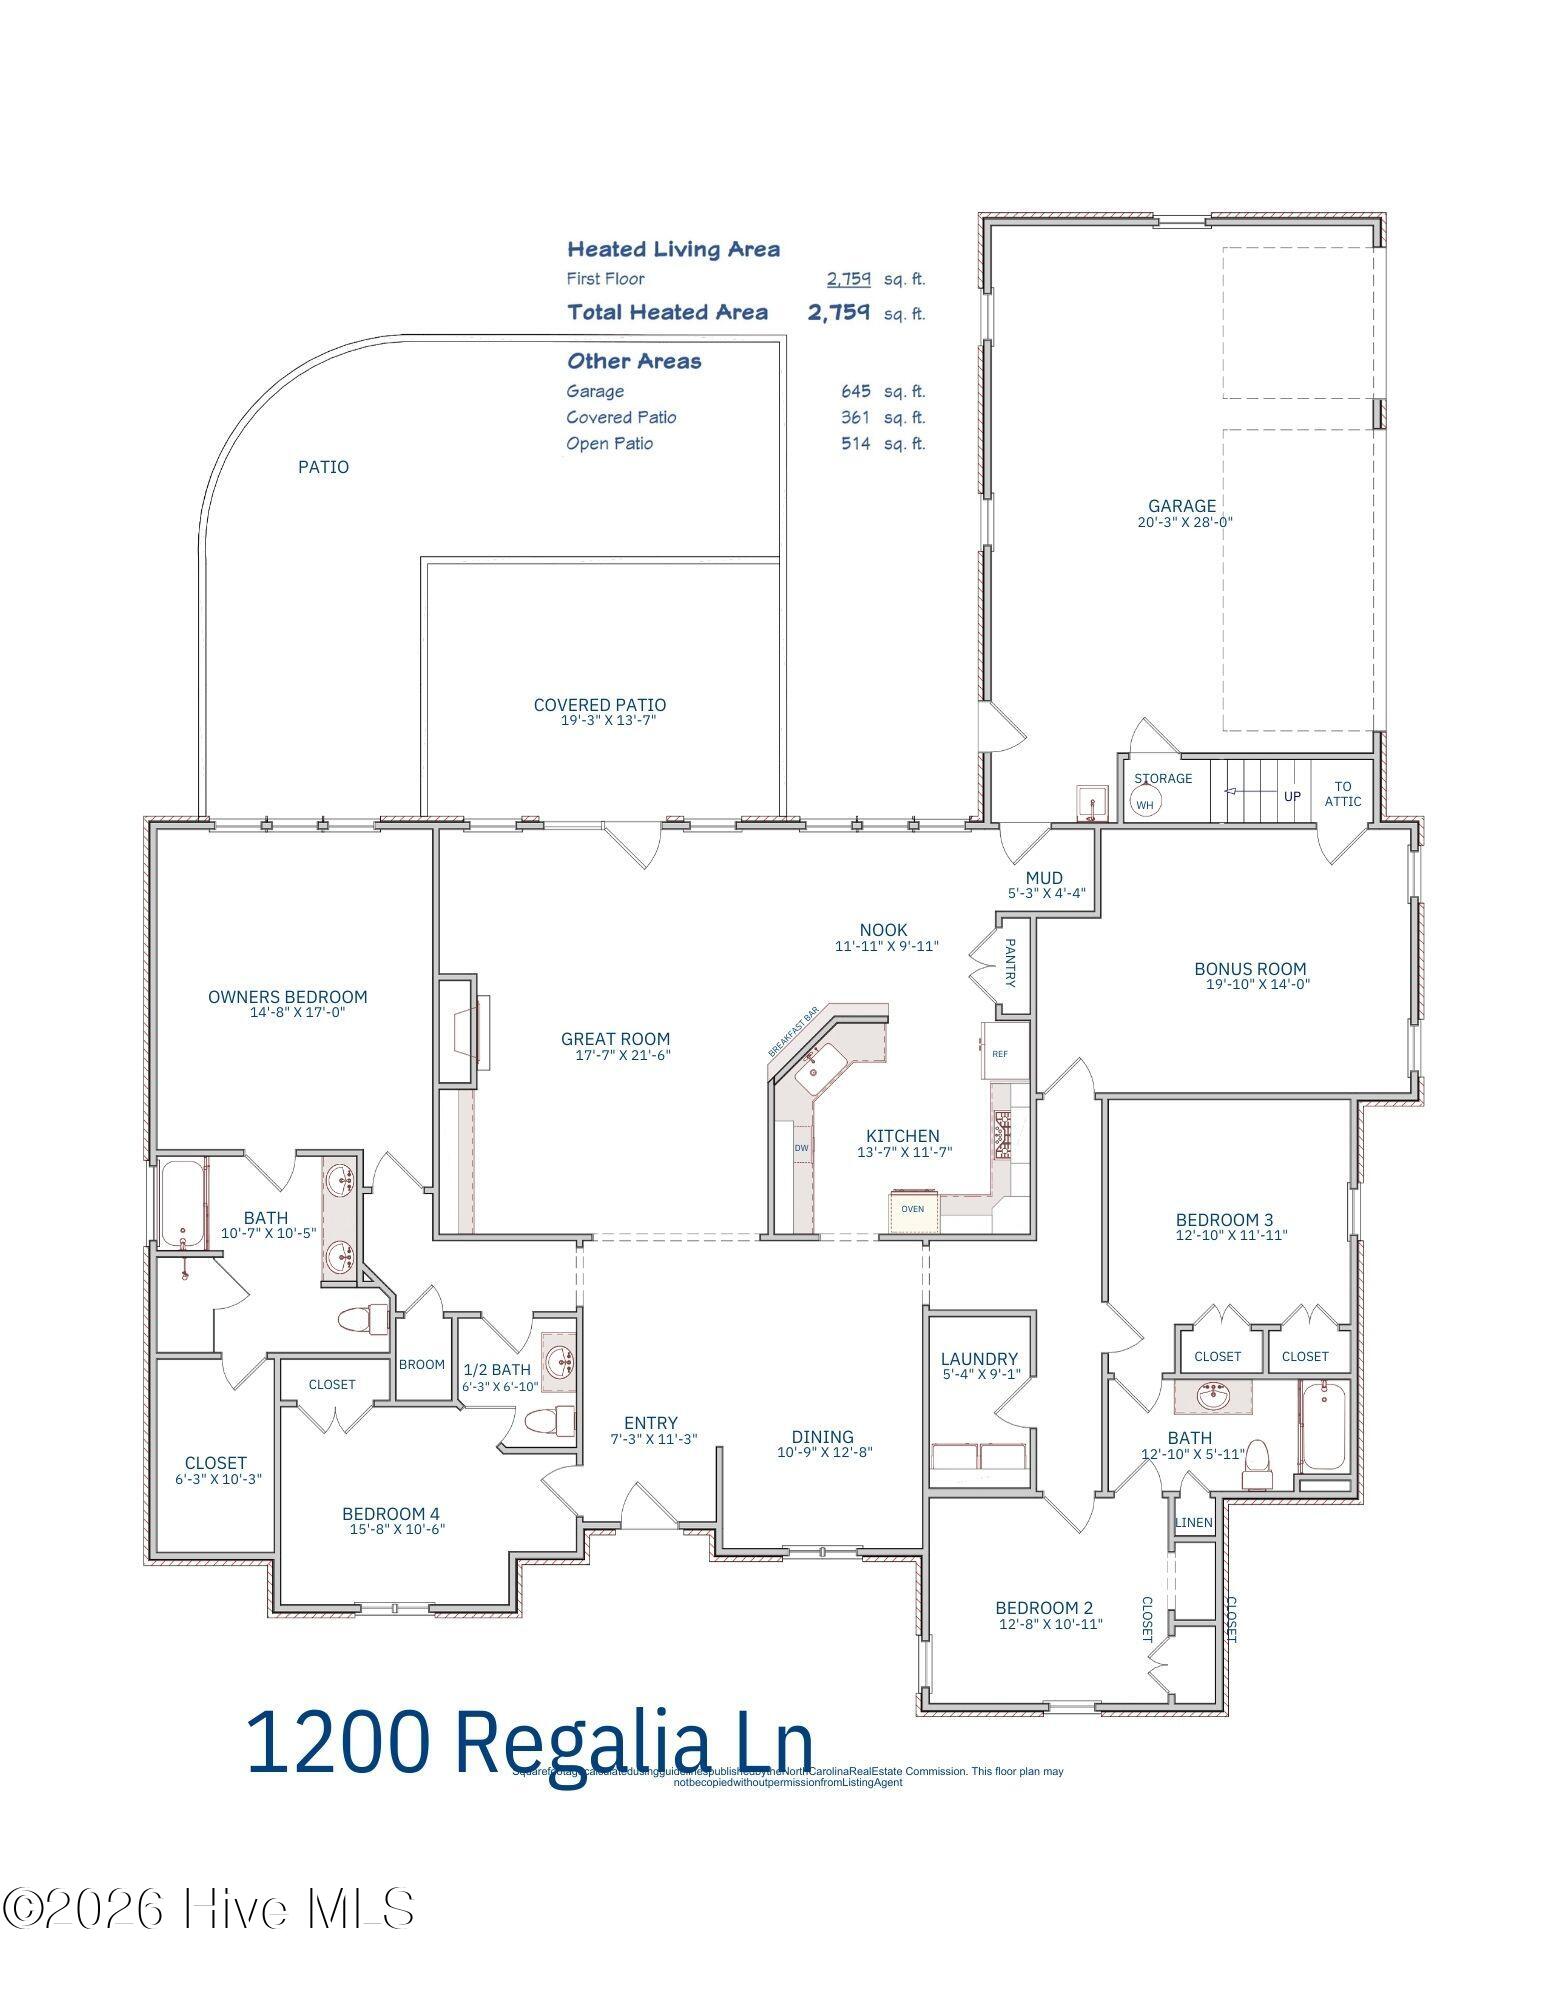
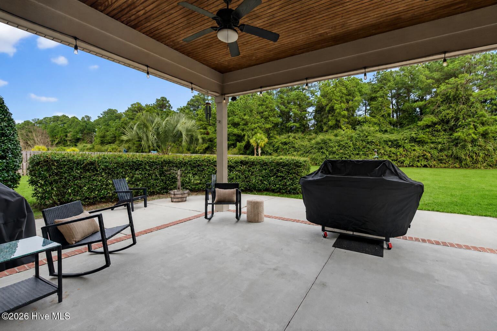
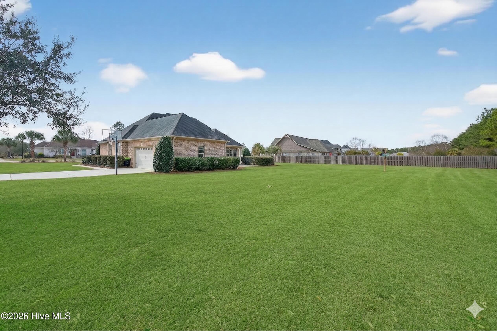
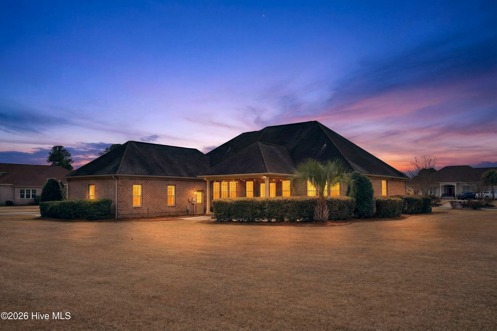
Single story, 4-bed, 2.5-bath custom home on 1.08 acres in the elite section of Waterford of the Carolinas — 3-car garage, primary suite on the main floor, and a backyard already plumbed with gas and electric for an outdoor kitchen and ready for a pool. 2,759 sq ft, cul-de-sac corner lot.
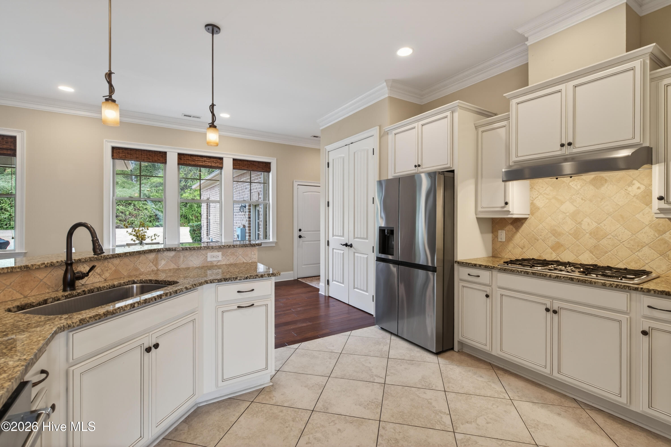
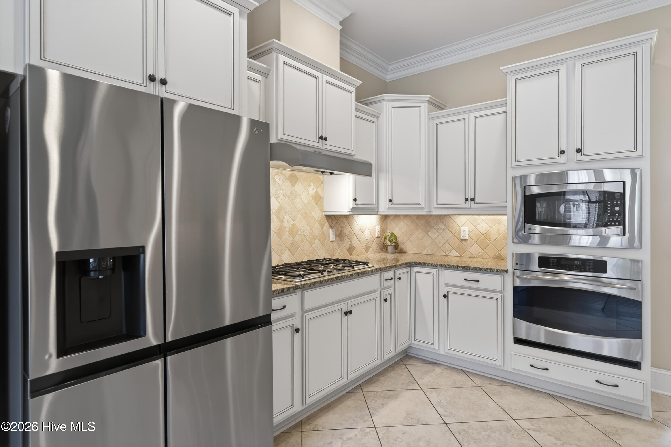
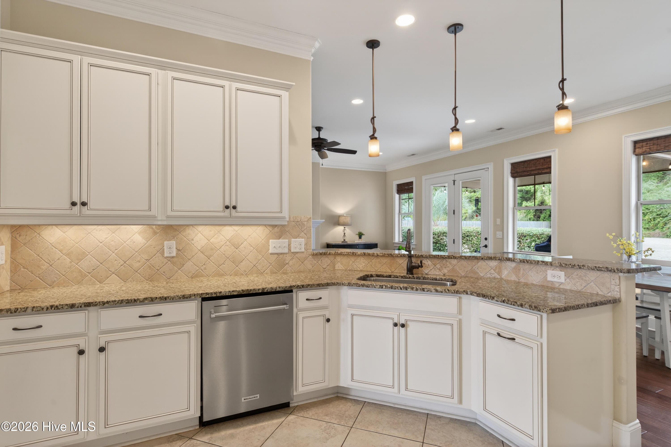
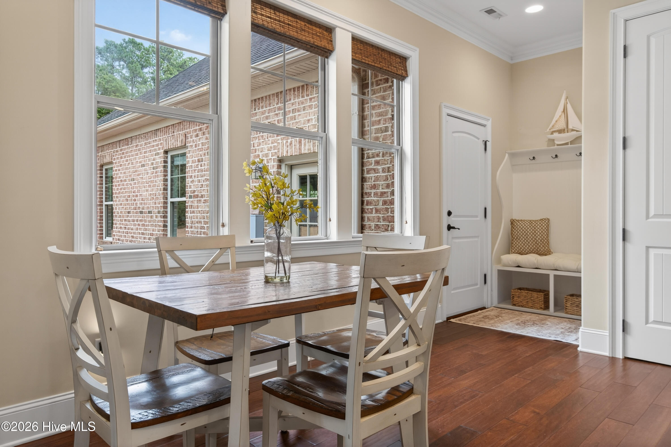
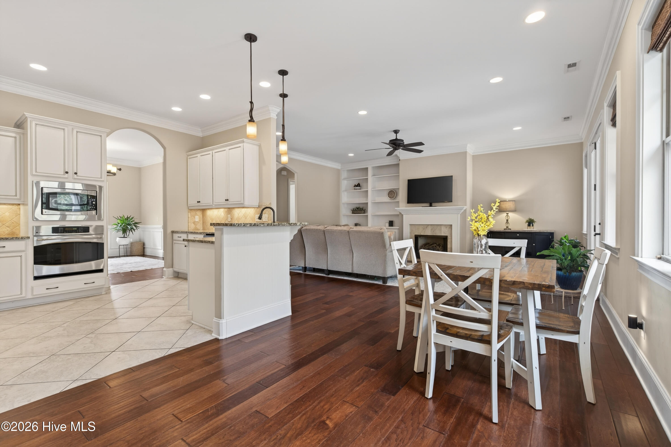
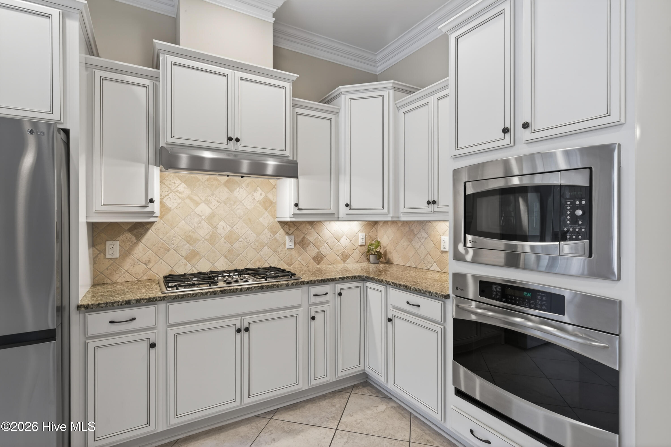
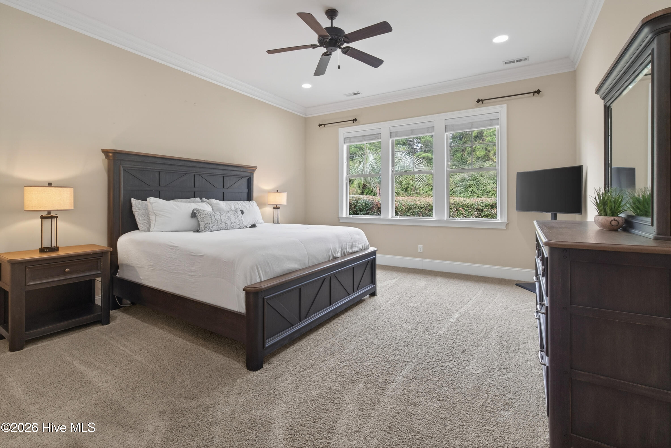
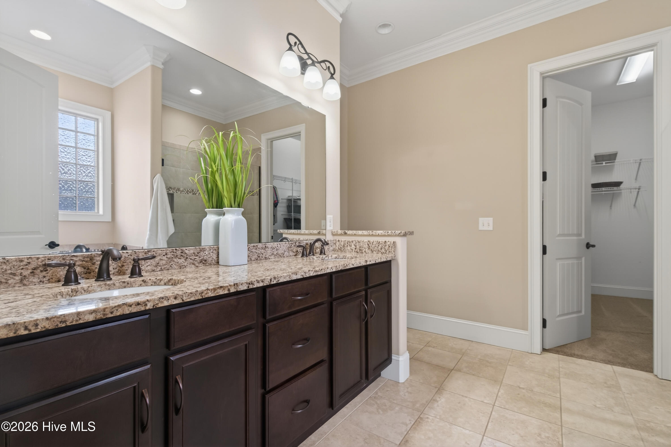
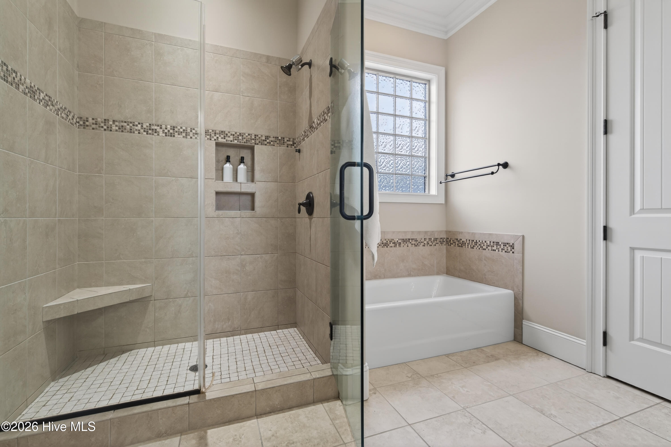
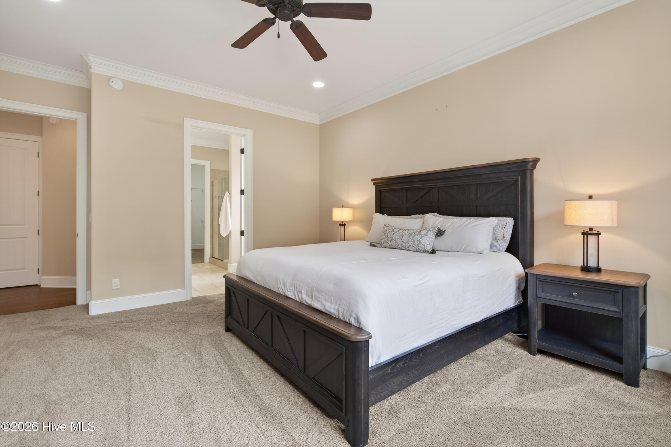
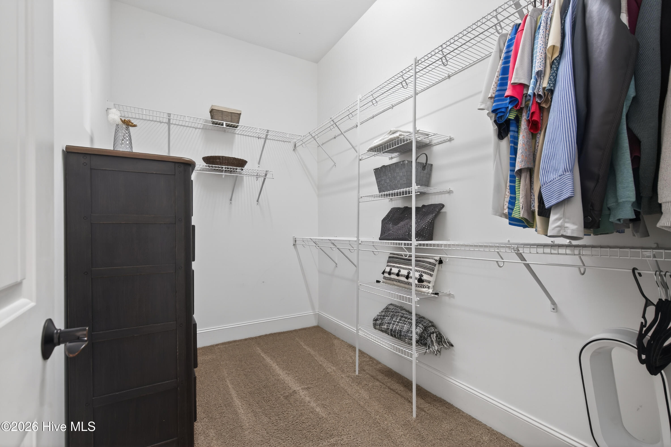
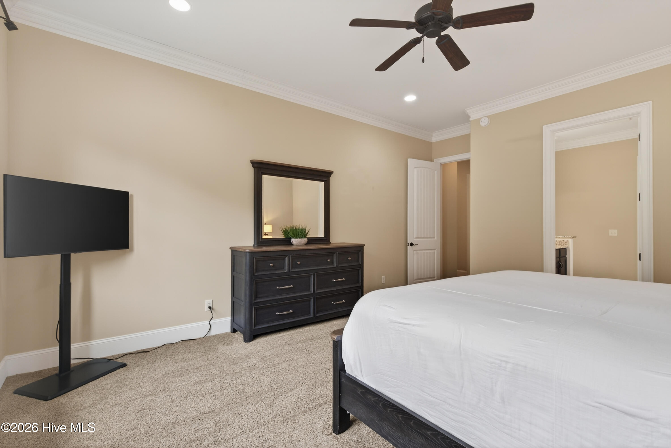
All four bedrooms plus a large bonus room (19′ x 14′) are on one level — one of the most-searched floor plan features in Brunswick County. 10-foot ceilings, 8-foot doors, and hardwood, tile, and carpet flooring throughout. The gourmet kitchen features a 5-burner natural gas cooktop, built-in convection microwave, walk-in pantry, and generous counter space, opening to a breakfast room and formal dining room. Primary suite includes a walk-in closet, walk-in shower, and built-in bookcases. Large covered porch overlooks the backyard — easily enclosed into a sunroom. Massive unfinished walk-in attic adds significant future living space potential.
Waterford of the Carolinas amenities: resort-style pool, clubhouse, fitness center, tennis and pickleball courts, kayaking canals, and miles of walking trails around a scenic lake just down the road.
Minutes to Leland dining and shopping. 30 minutes to Wrightsville Beach.
- 47
- 219 Acres
- Brick
- Stone
- Wood Frame
- Private Road
- Maintained
- Paved
- Clubhouse
- Playground
- Fitness Center
- Community Pool
- Maintenance Common Areas
- Jogging Path
- Sidewalks
- Trail(s)
- Basketball Court
- Gated
- Maintenance Roads
- Street Lights
- Tennis Court(s)
- Master Insure
- Park
- Party Room
- Pickleball
- Covered
- Patio
- Floored
- Permanent Stairs
- Walk-In
- Vented Exhaust Fan
- Electric Oven
- Built-In Microwav
- Carpet
- Tile
- Wood
- Heat Pump
- Electric
- Forced Ai
- Master Downstairs
- Walk-in Closet(s)
- Vaulted Ceilin
- Municipal Sewer
- H2GO
