

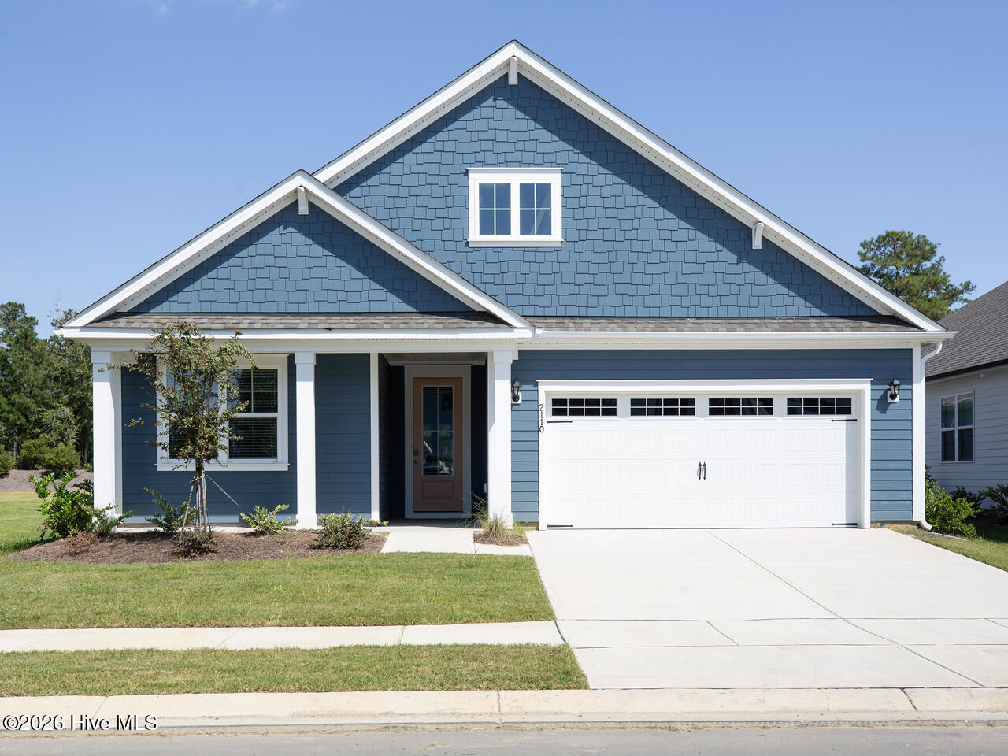
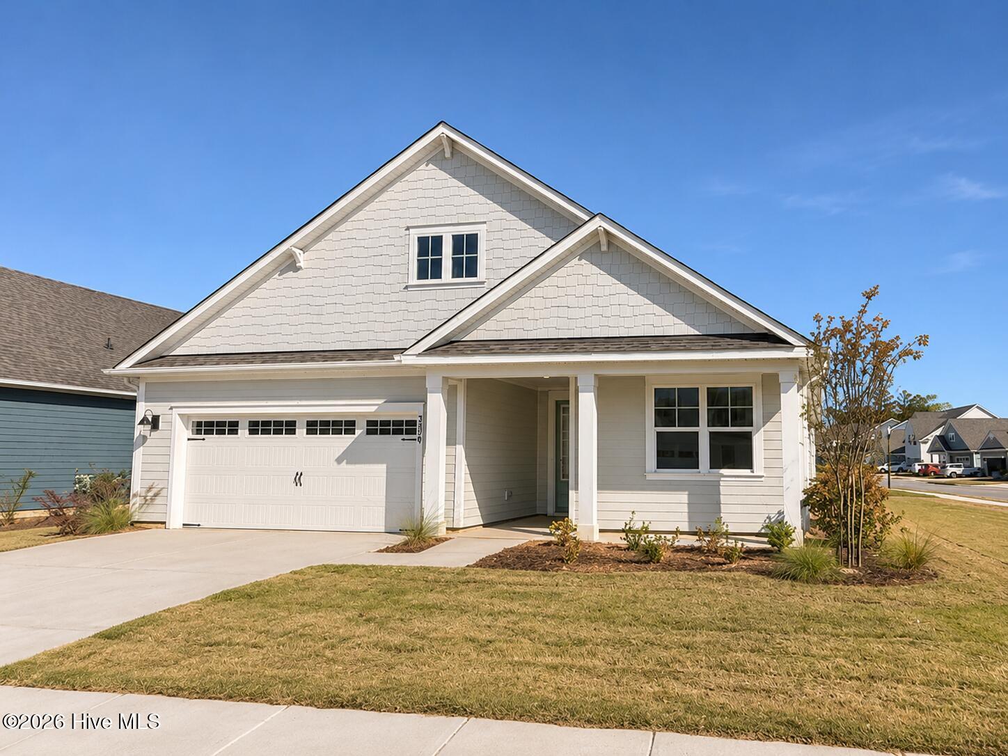
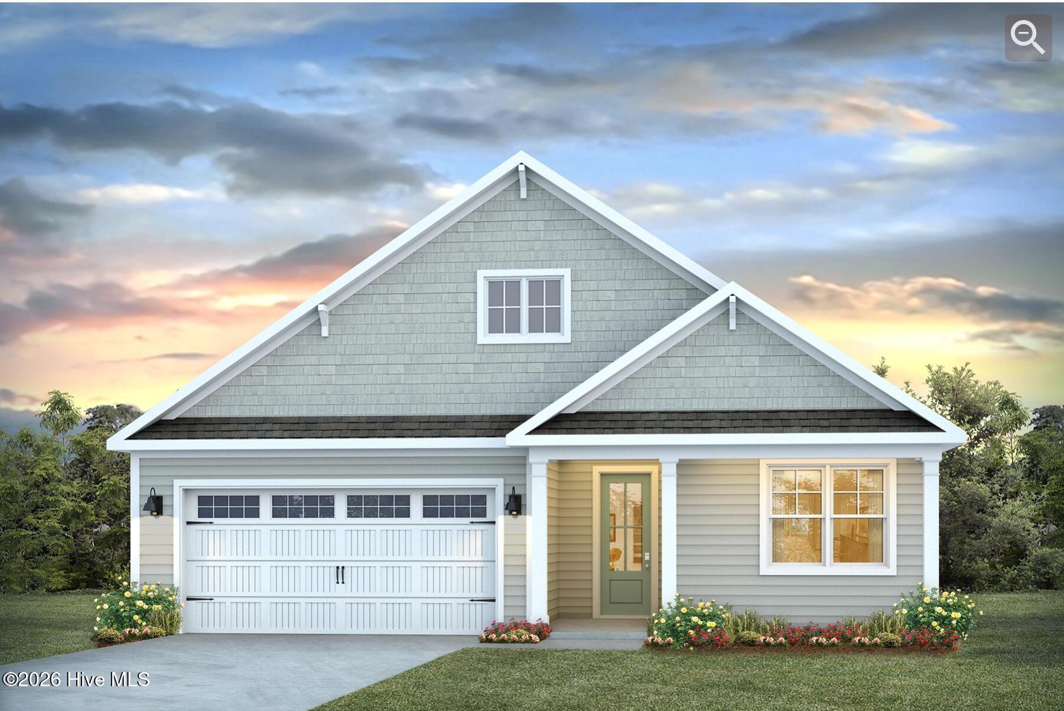
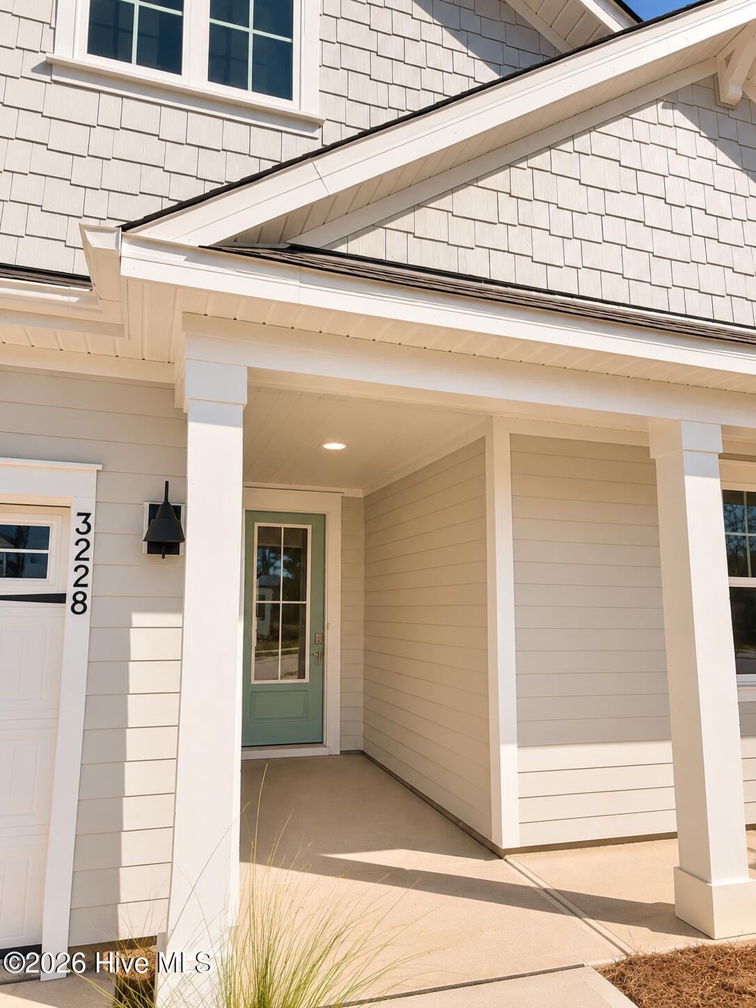
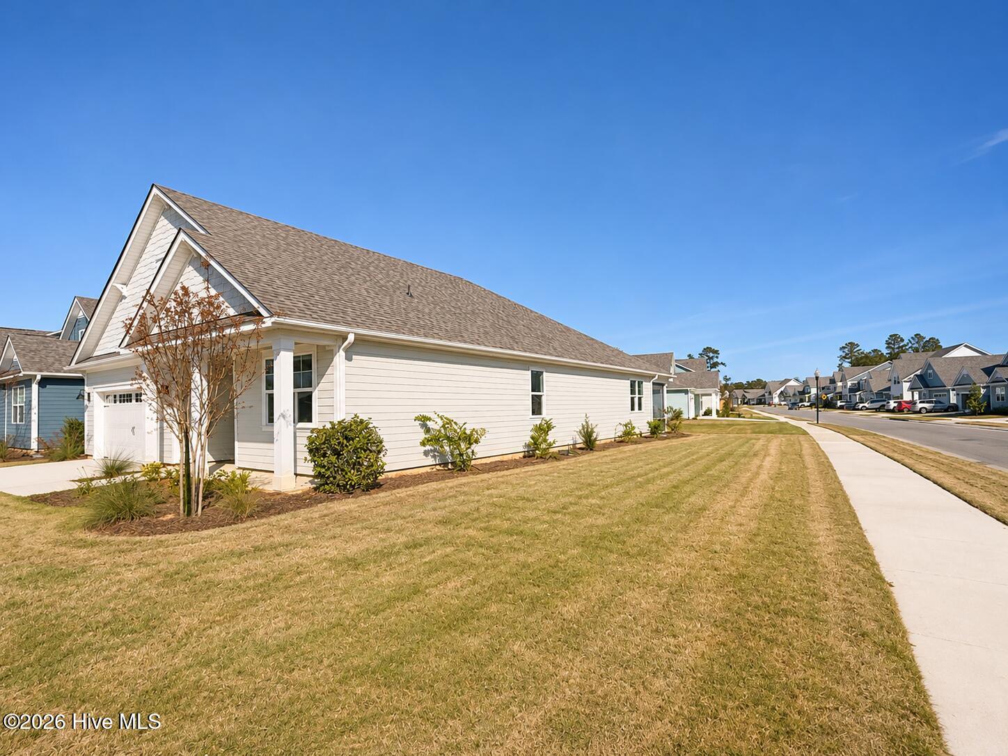
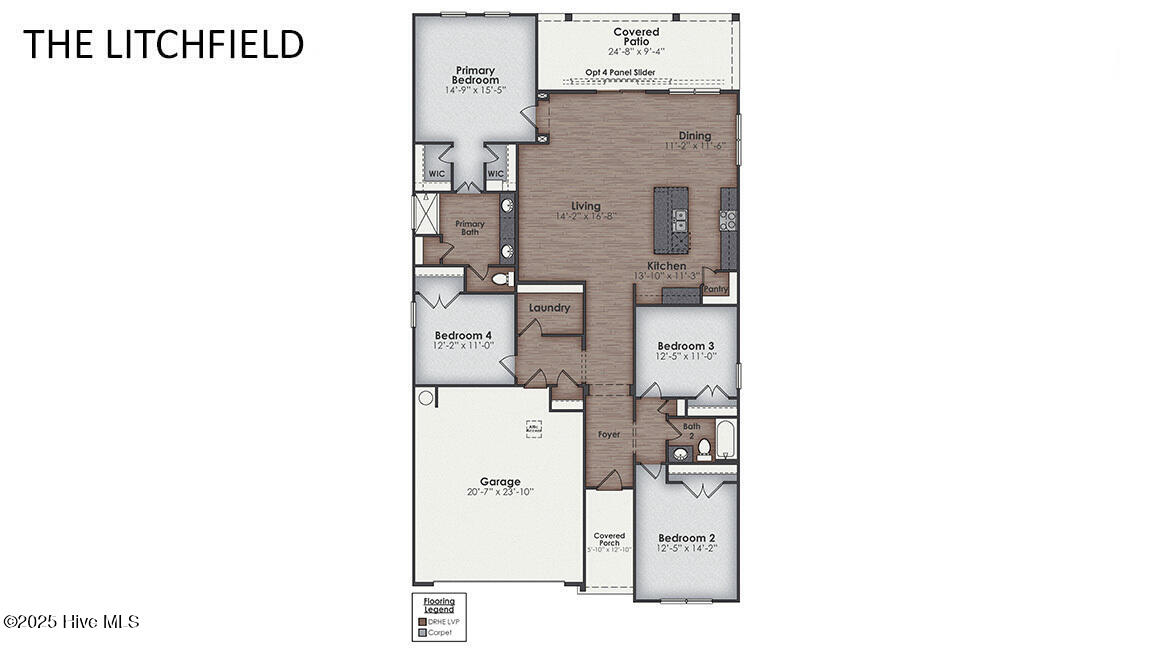


Welcome home to the Litchfield Floorplan! Perfecty positioned on a desirable corner homesite, this home was designed for that effortlessly inviting feeling. Step inside to 11-foot ceilings that immediately give the main spaces a grand, airy feel, complemented by luxury vinyl plank flooring throughout. At the heart of the home, oversized double-panel sliders open onto a large screened-in patio that is just begging for slow mornings with coffee, evening dinners, and weekends spent entertaining. Just off the garage entry, you’ll find a built-in drop zone, giving you the perfect spot to kick off your shoes. The owner’s suite features a step-in tile shower and dual vanity. This new home comes equipped with an included smart home system with a video doorbell, and a 7” touch screen home panel. Come see why this home deserves to be experienced in person!
- Fiber Cement
- Wood Frame
- Maintained
- Paved
- Playground
- Community Pool
- Maintenance Grounds
- Management
- Sidewalks
- Trail(s)
- Pickleball
- Cabana
- Exercise Course
- Covered
- Screened
- Patio
- Access Only
- Pull-Down Stairs
- Electric Oven
- Electric Cooktop
- Built-In Microwave
- Central Air
- Heat Pump
- Heat Pump
- Electric
- Master Downstairs
- High Ceilings
- Municipal Sewer
- Brunswick County Public Utilities
- D.R. Horton
- Inc
