



Property Description
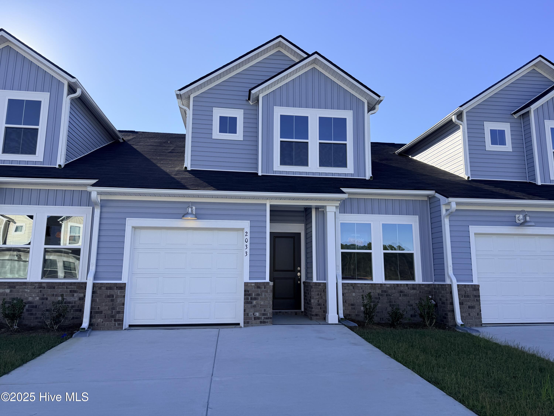
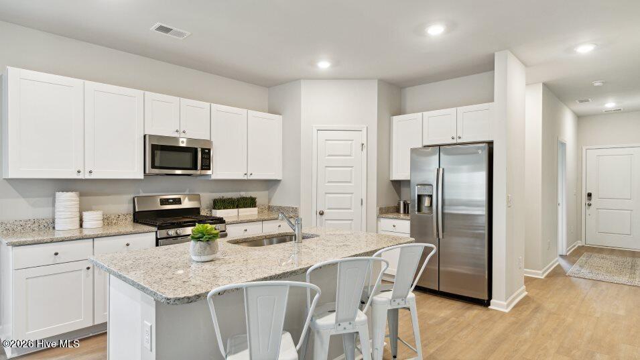
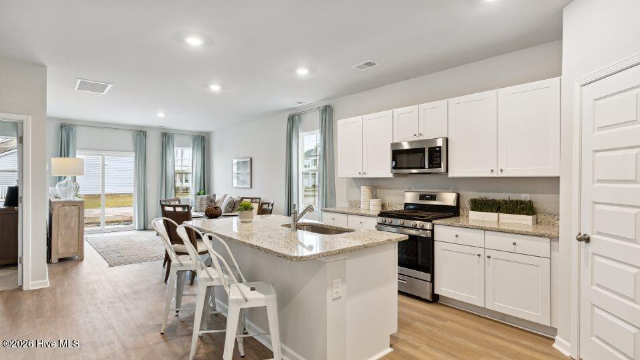
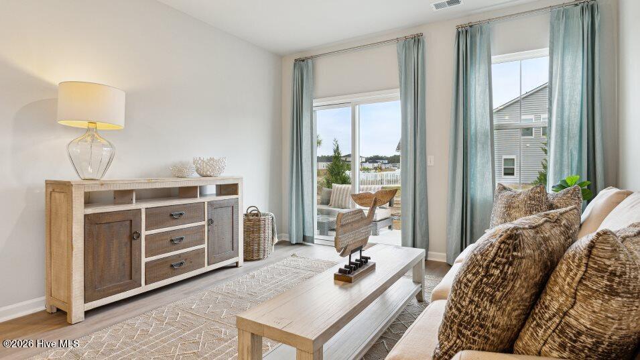
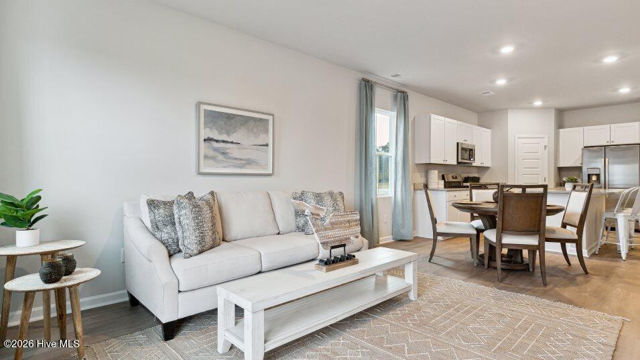
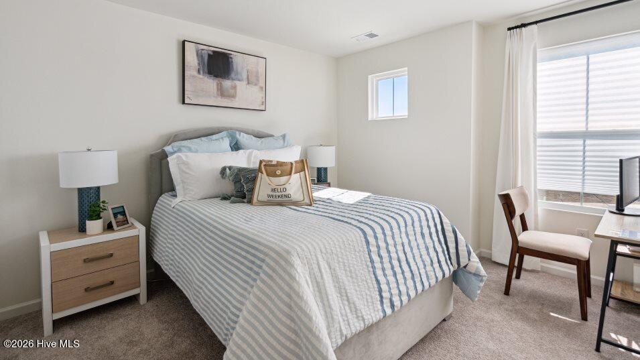
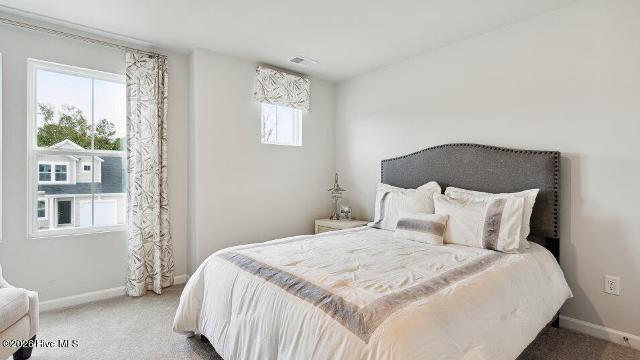
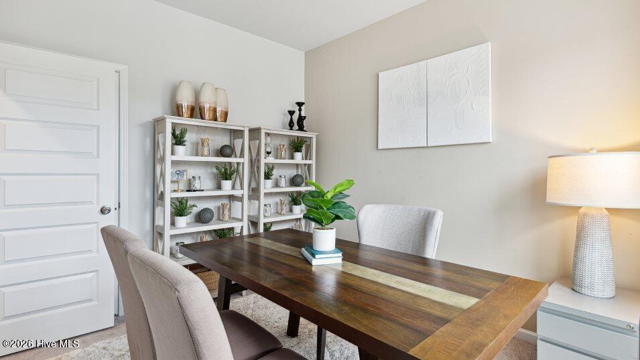
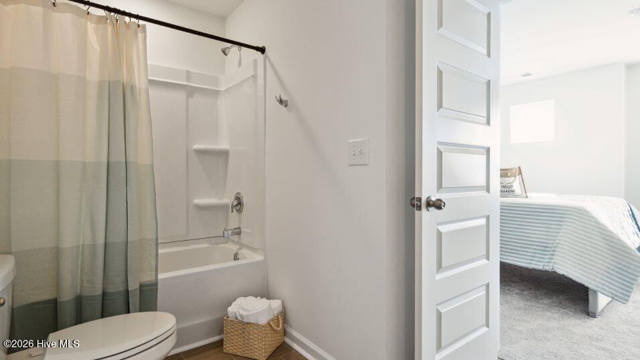
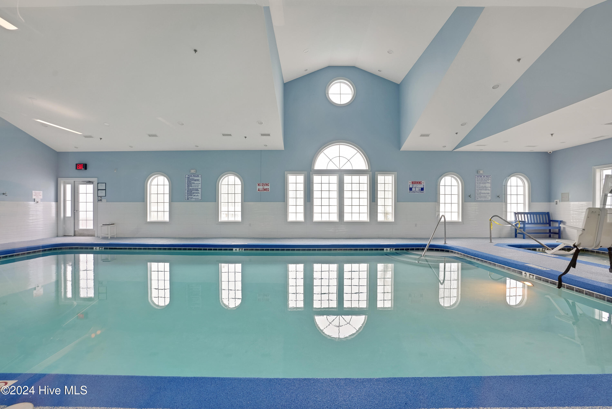
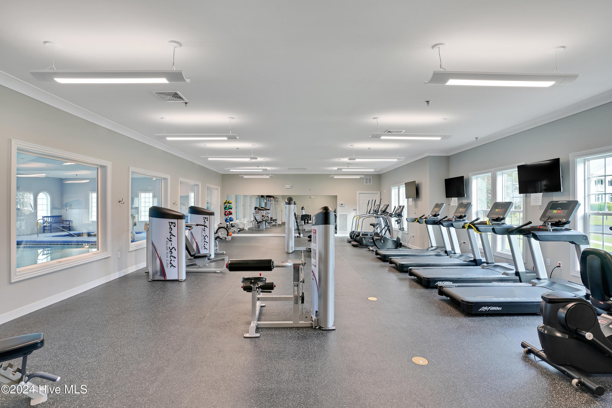
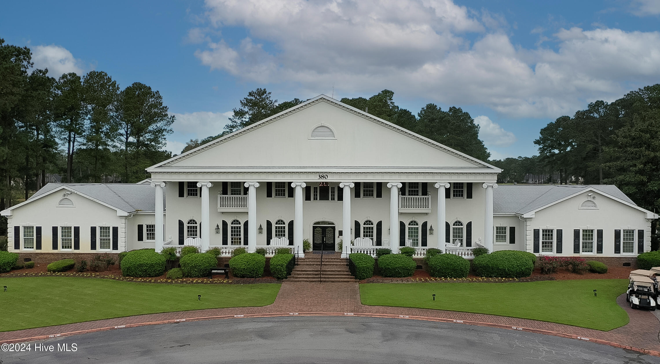
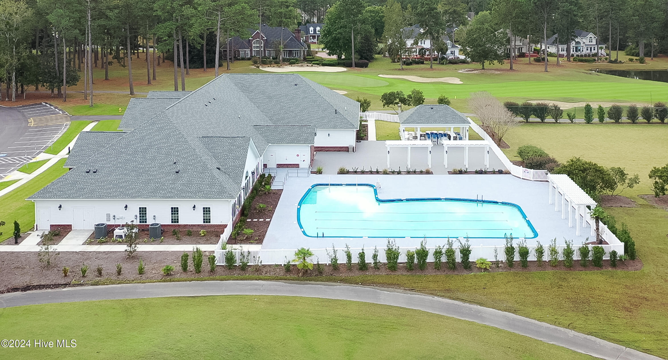
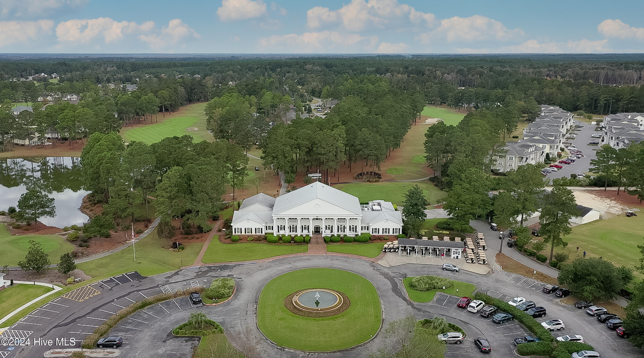
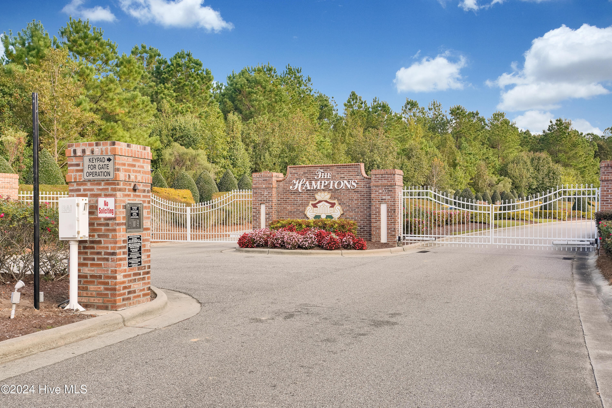
New Brunswick Plantation Townhomes! This interior 2 story floorplan offers 9′ ceilings on first floor with 2 bedrooms/ 2 baths and 1 addition bedroom & bath on the second floor w/ 1 car garage. These are located in the Hampton’s and has access to a first class amenity area w/ pools, workout room, meeting area, kitchen and pickleball/tennis courts. These townhomes will be ready for a August completion date. Images shown are artist’s rendering and may contain options that are not standard on all models or not included in the purchase price. Prices, dimensions and features may vary and are subject to change. Photos are for illustrative purposes only.
Property Info
Property Type: Residential
MLS Number: 100583353
Lot Size:
- 2
- 178 Acres
- 2
- 178 Acres
Bedrooms: 3
Home Style/Type:
- Brick Veneer
- Vinyl Siding
- Wood Frame
- Brick Veneer
- Vinyl Siding
- Wood Frame
Status: Active
Property Sub Type: Townhouse
Price: $219,400
Waterfront: No
Bathrooms: 3
Year Built: 2026
Location Details
Community: Brunswick Plantation
Road Frontage: Paved
Community Amenities:
- Clubhouse
- Playground
- Fitness Center
- Picnic Area
- Golf Course
- Restaurant
- Maintenance Grounds
- Jogging Path
- Trail(s)
- Gated
- Street Lights
- Tennis Court(s)
- Trash
- Maintenance Structure
- Sewer
- Indoor Pool
- Pickleball
- Game Room
- Exercise Course
- Clubhouse
- Playground
- Fitness Center
- Picnic Area
- Golf Course
- Restaurant
- Maintenance Grounds
- Jogging Path
- Trail(s)
- Gated
- Street Lights
- Tennis Court(s)
- Trash
- Maintenance Structure
- Sewer
- Indoor Pool
- Pickleball
- Game Room
- Exercise Course
County: Brunswick
City: Calabash
Postal Code: 28467
Water Features: No
Property Features
Garage: Yes
Porch/Deck: Patio
Attic:
- Floored - Partial
- Walk-In
- Floored - Partial
- Walk-In
Appliances:
- Built-In Microwave
- Self Cleaning Oven
- Range
- Dispos
- Built-In Microwave
- Self Cleaning Oven
- Range
- Dispos
Floors:
- Carpet
- Laminate
- Carpet
- Laminate
Water/Sewer: Brunswick County Public Utilities
Cooling System:
- Central Air
- Heat Pump
- Zoned
- Central Air
- Heat Pump
- Zoned
Roof: Shingle
Fence: None
- Partial
- Vinyl
- Partial
- Vinyl
Heating:
- Heat Pump
- Electric
- Forced Ai
- Heat Pump
- Electric
- Forced Ai
Interior Features:
- Master Downstairs
- Walk-in Closet(s)
- High Ceilings
- Master Downstairs
- Walk-in Closet(s)
- High Ceilings
Exterior Features:
- Irrigation System
- Cluster Mailboxes
- End Unit
- Irrigation System
- Cluster Mailboxes
- End Unit
Home Warranty: Lennar
MLS Addon
Office Name: Lennar Sales Corp.
Agent Name: Ethan M Martin
