

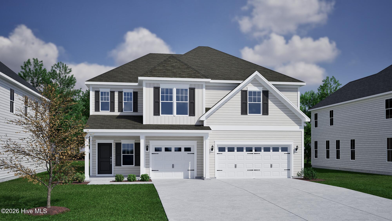
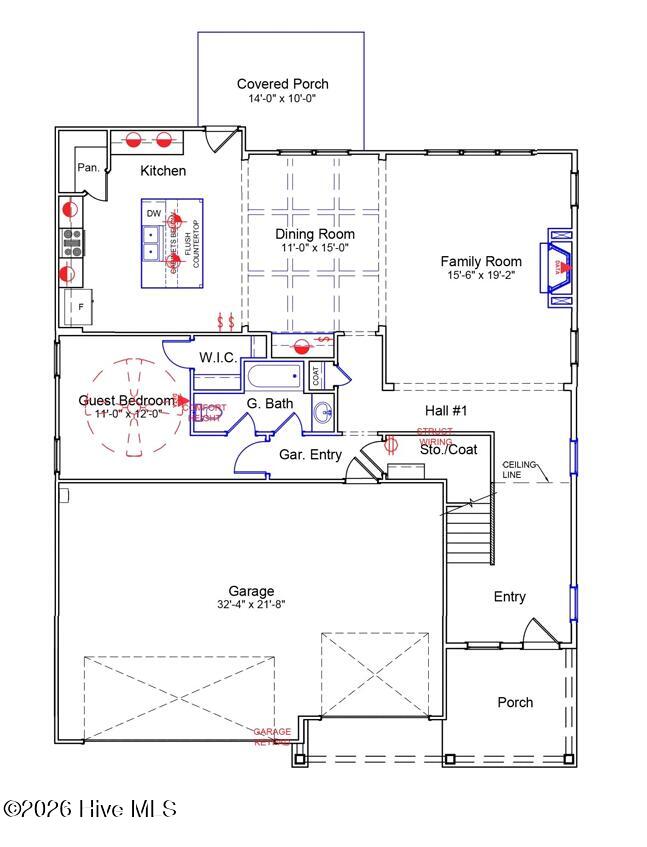
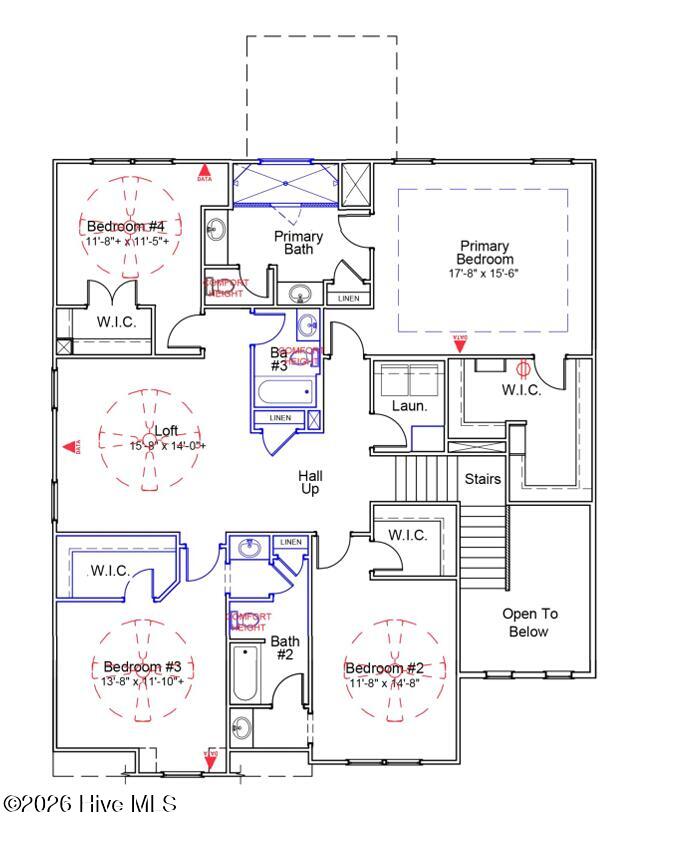
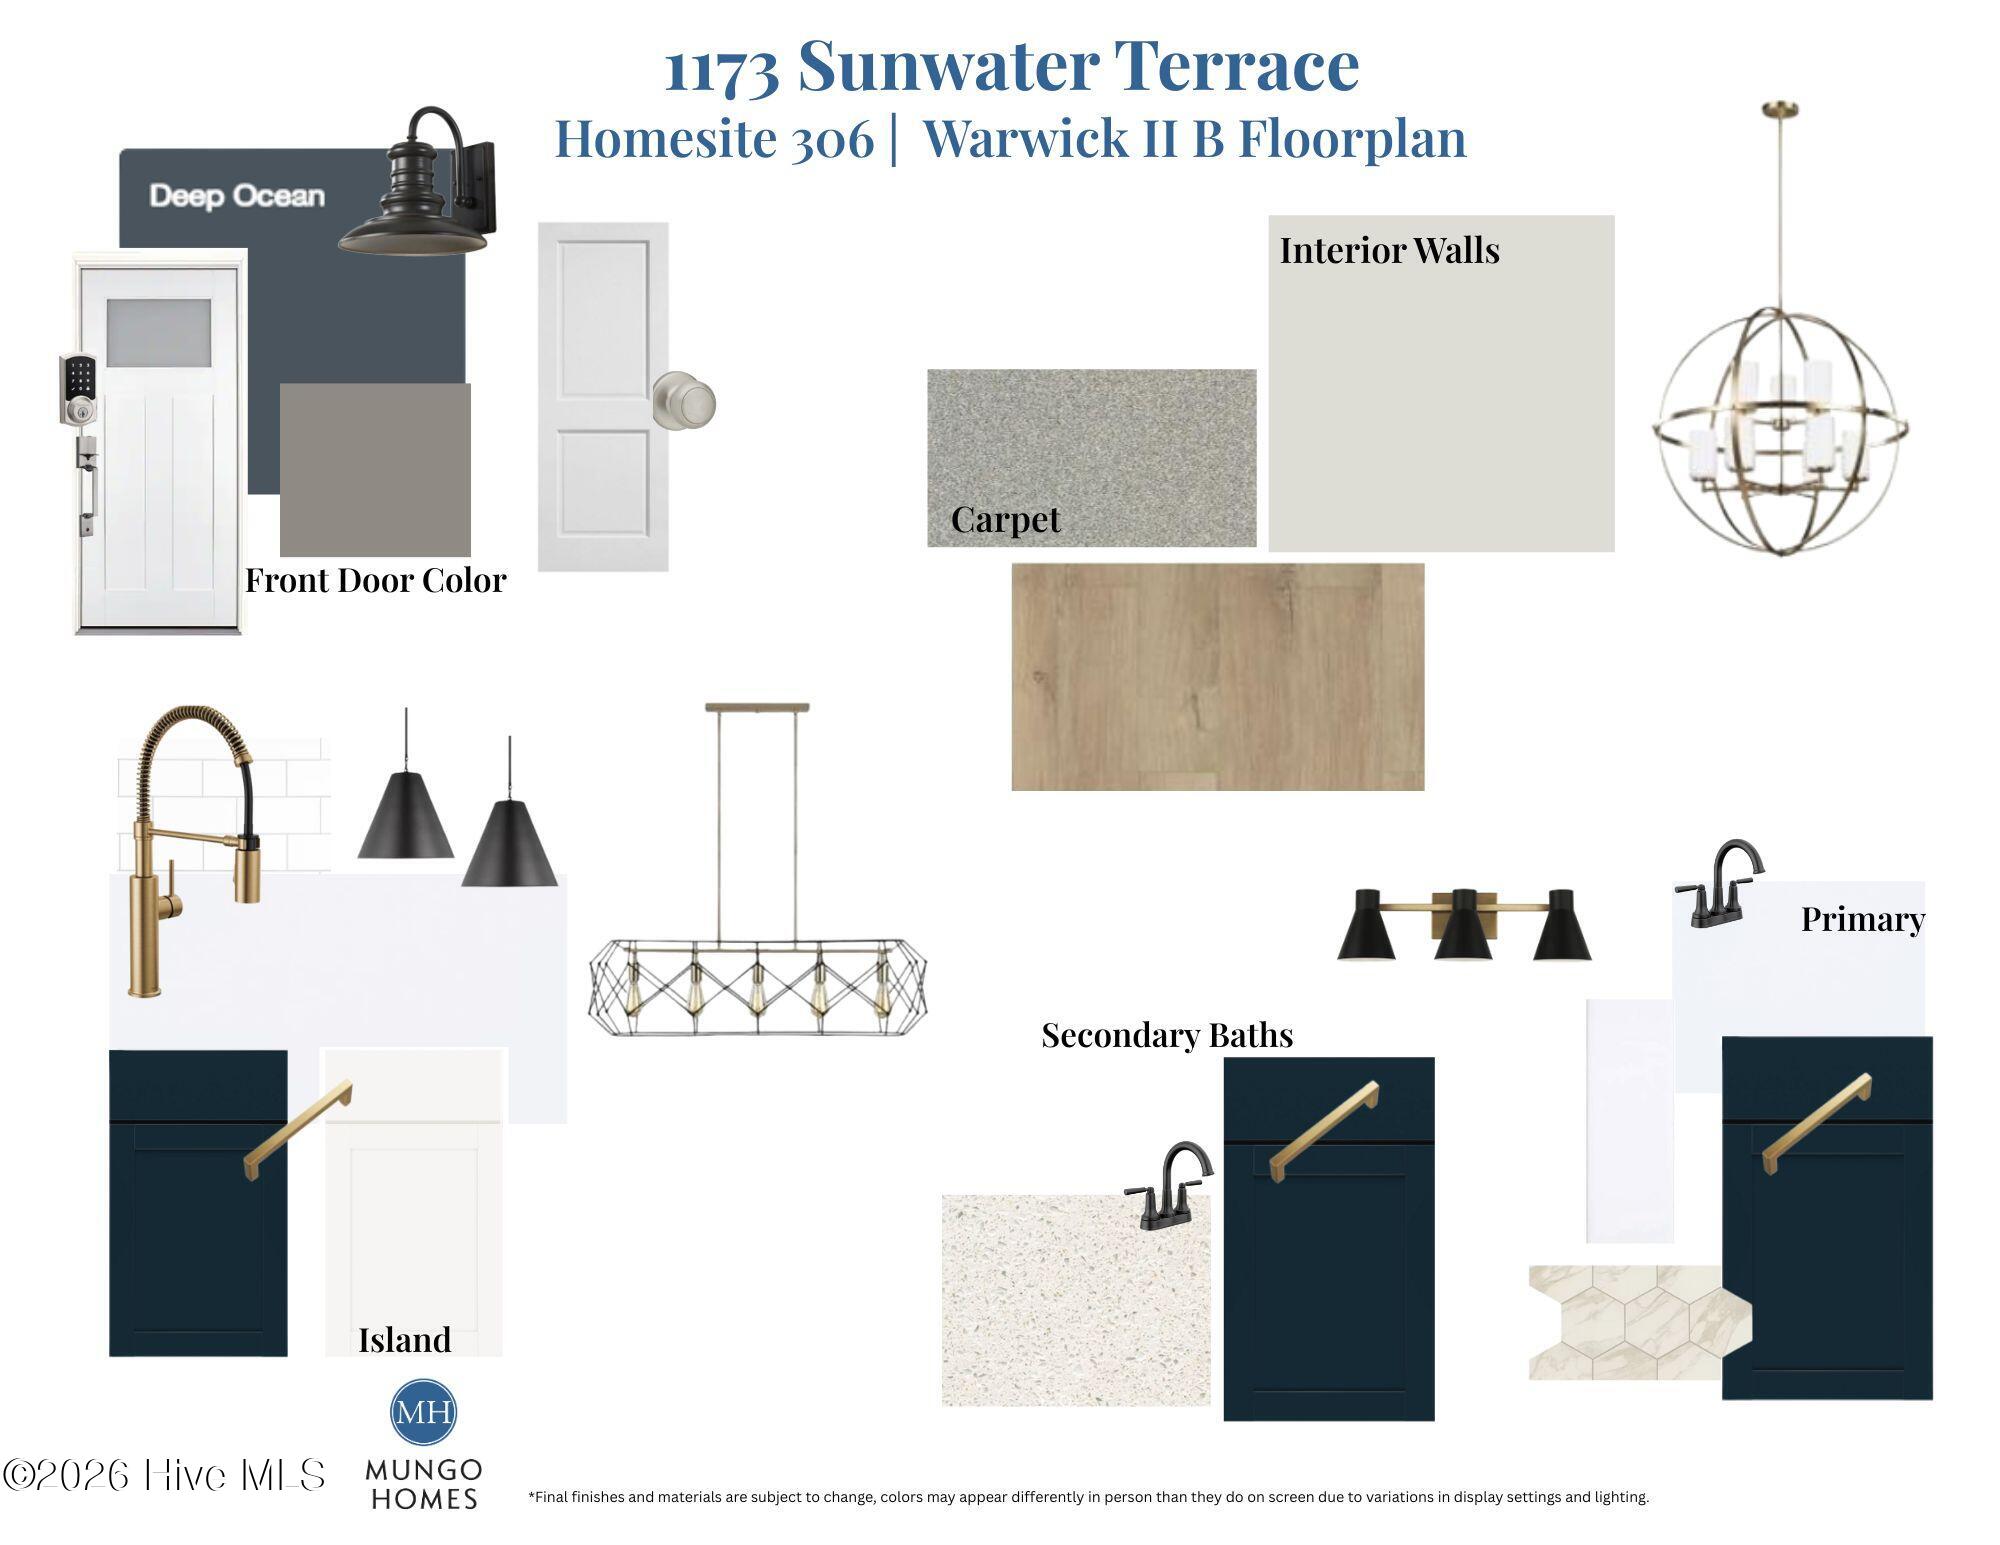
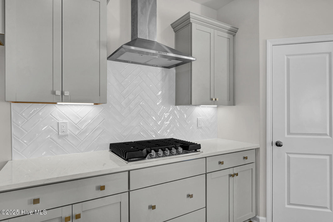
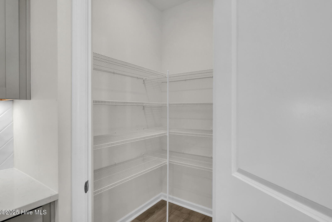
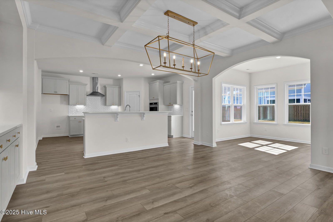
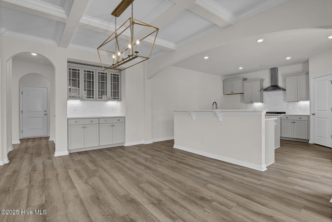
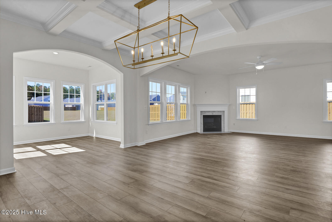
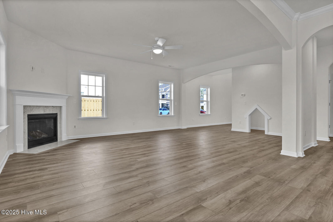
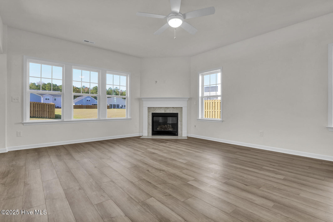
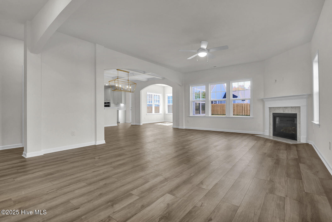
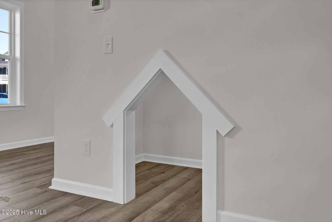
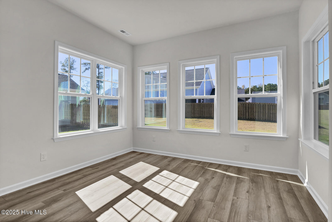
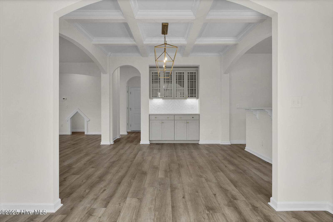
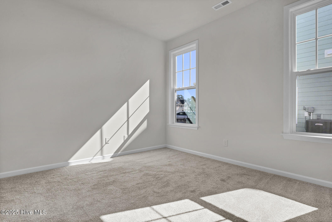
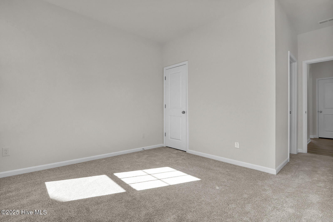
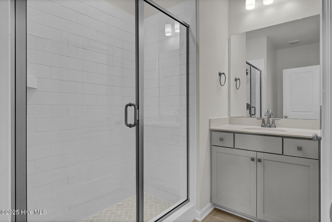
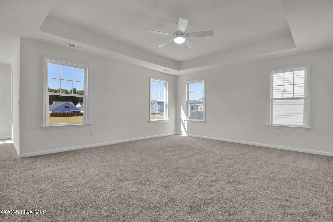
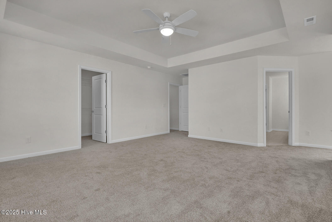
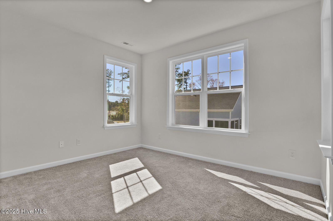
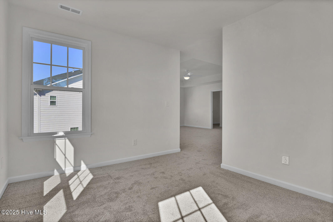
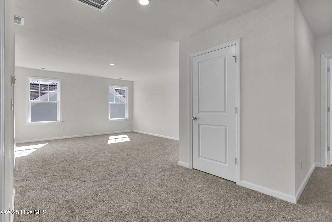
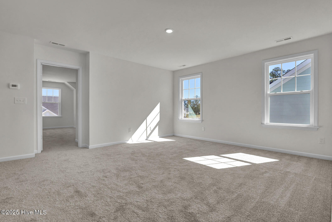
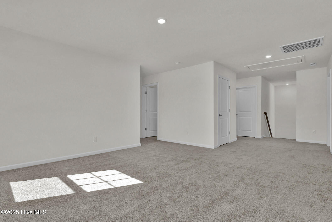
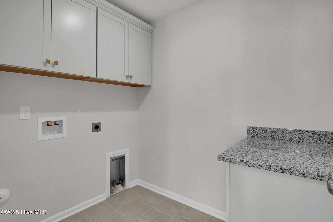
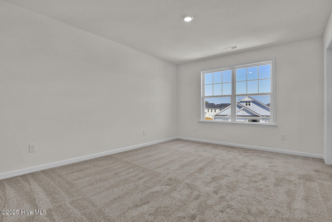
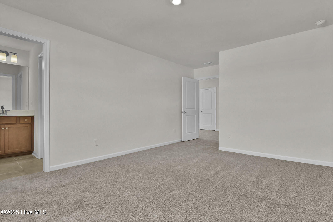
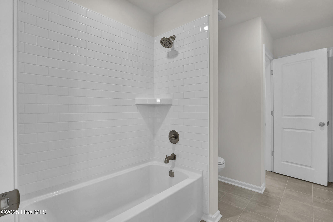
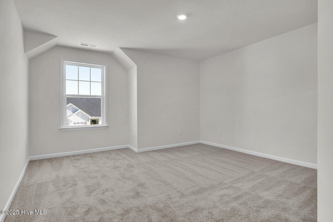
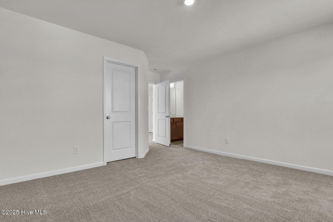
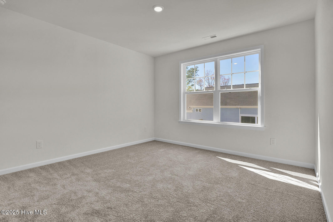
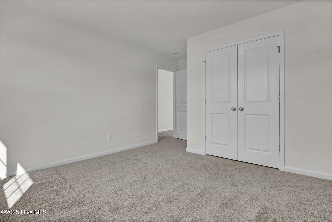
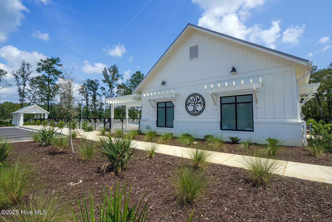
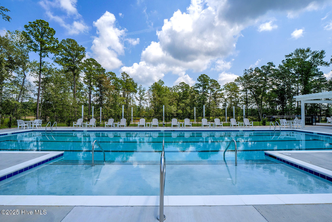
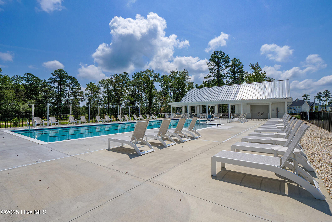
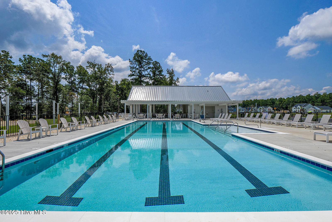
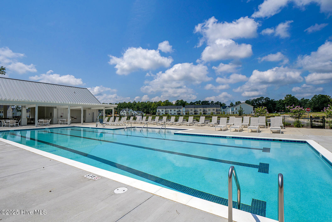
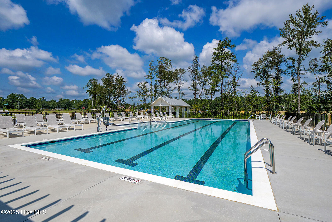
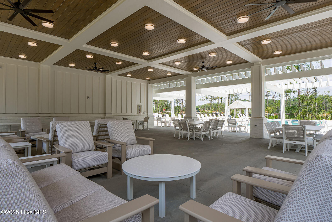
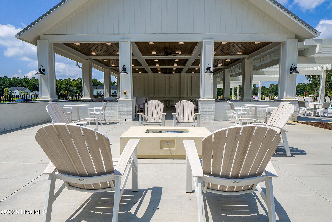
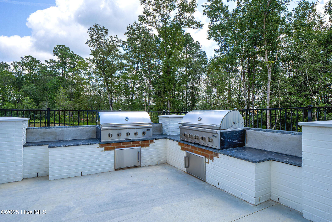
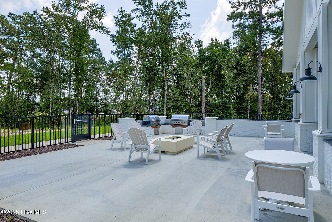
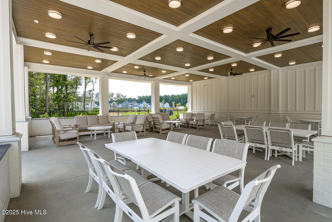
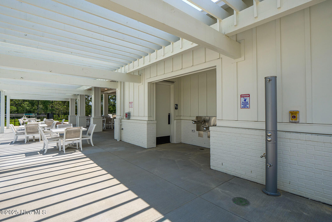
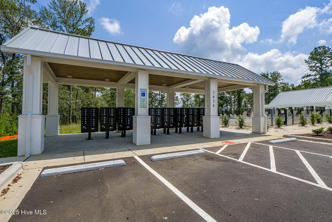
In process – The Warwick is a two-story home with five bedrooms, four baths and a three-car garage. This home is amazing! It features a beautiful foyer which opens into the large family room with fireplace. The dining room is situated between the large chef’s kitchen and the family room. The kitchen has a very large island, lots of cabinets and counter space, and features gourmet appliances and gas cooktop. Also on the 1st floor is a guest suite or a room that would made a great office. The upstairs primary bedroom includes a private luxury bath and tiled shower, and an incredibly spacious closet. Three secondary bedrooms, all with walk-in closets, are also located upstairs along with a spacious loft. Two of the bedrooms are connected with a ”jack and jill style” of bath and the other bath is located close to the 3rd secondary bedroom. This home also has a great covered porch to look out onto the backyard which backs to a nice neighborhood pocket park. Located just minutes to shopping and dining as well as Historic Downtown Wilmington, Welcome to Grand Park. This Master Planned ”Boutique” community offers amenities such as a swimming pool, covered outdoor pavilion, walking paths and lush landscaping.
- 7
- 280 Acres
- Fiber Cement
- Wood Frame
- City Street
- State Road
- Community Pool
- Management
- Sidewalks
- Street Lights
- Covered
- Front Porch
- Rear Porch
- Vented Exhaust Fan
- Gas Cooktop
- Built-In Electric O
- LVT/LVP
- Carpet
- Tile
- Municipal Sewer
- H2GO
- Heat Pump
- Electric
- Natural Gas
- Forced Ai
- Walk-in Closet(s)
- Tray Ceiling(s)
- High Ceilings
- So
- Irrigation System
- Gas Log
