

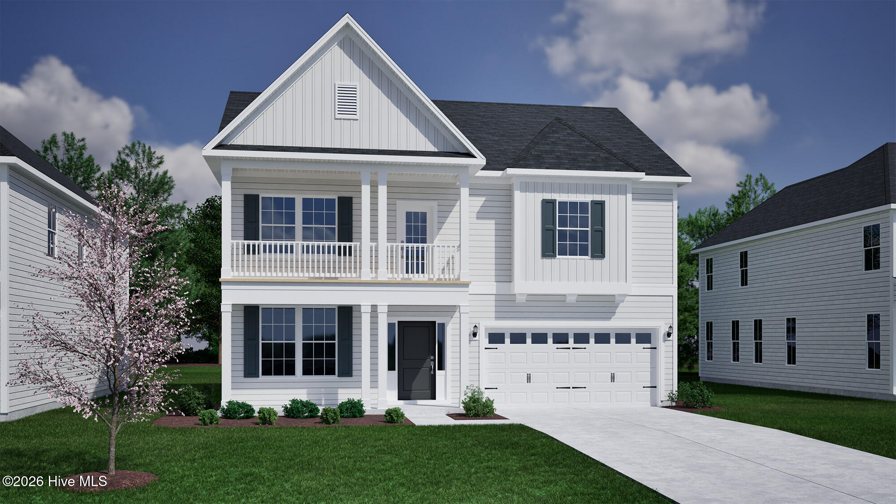
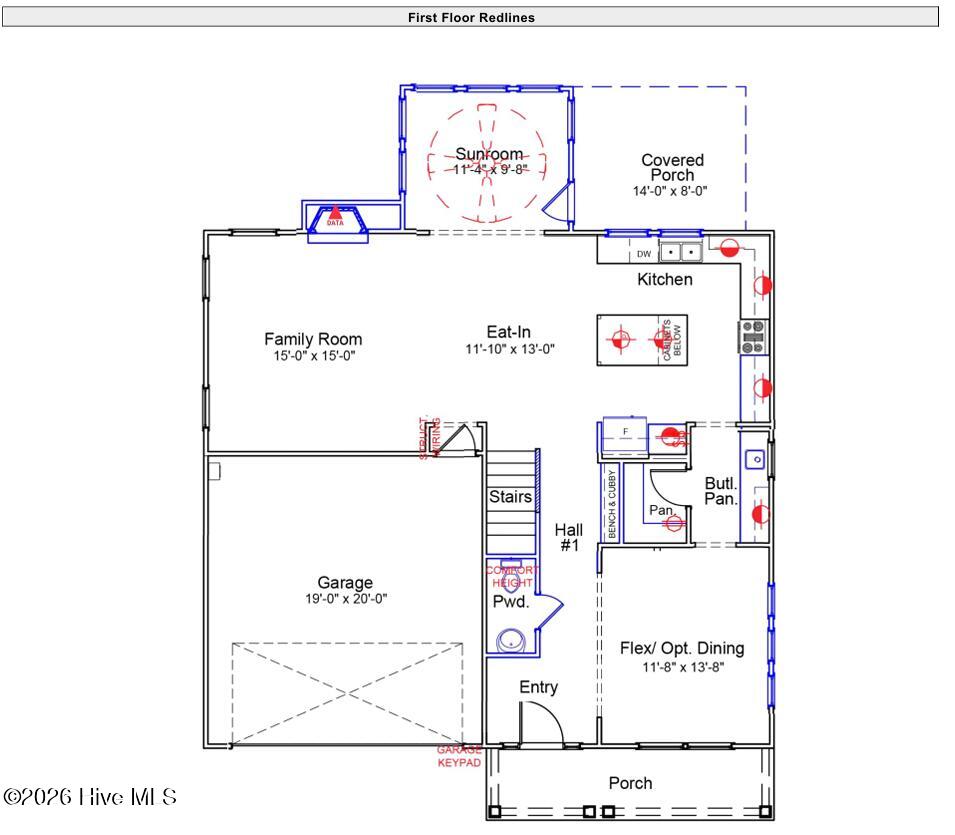
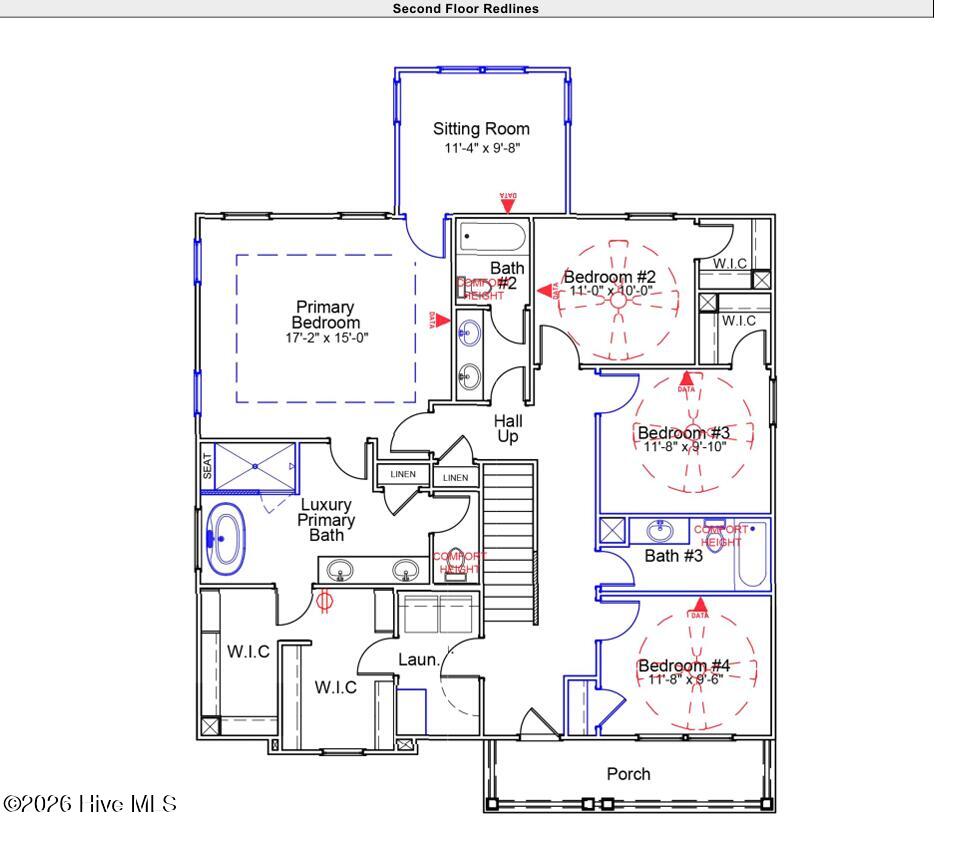
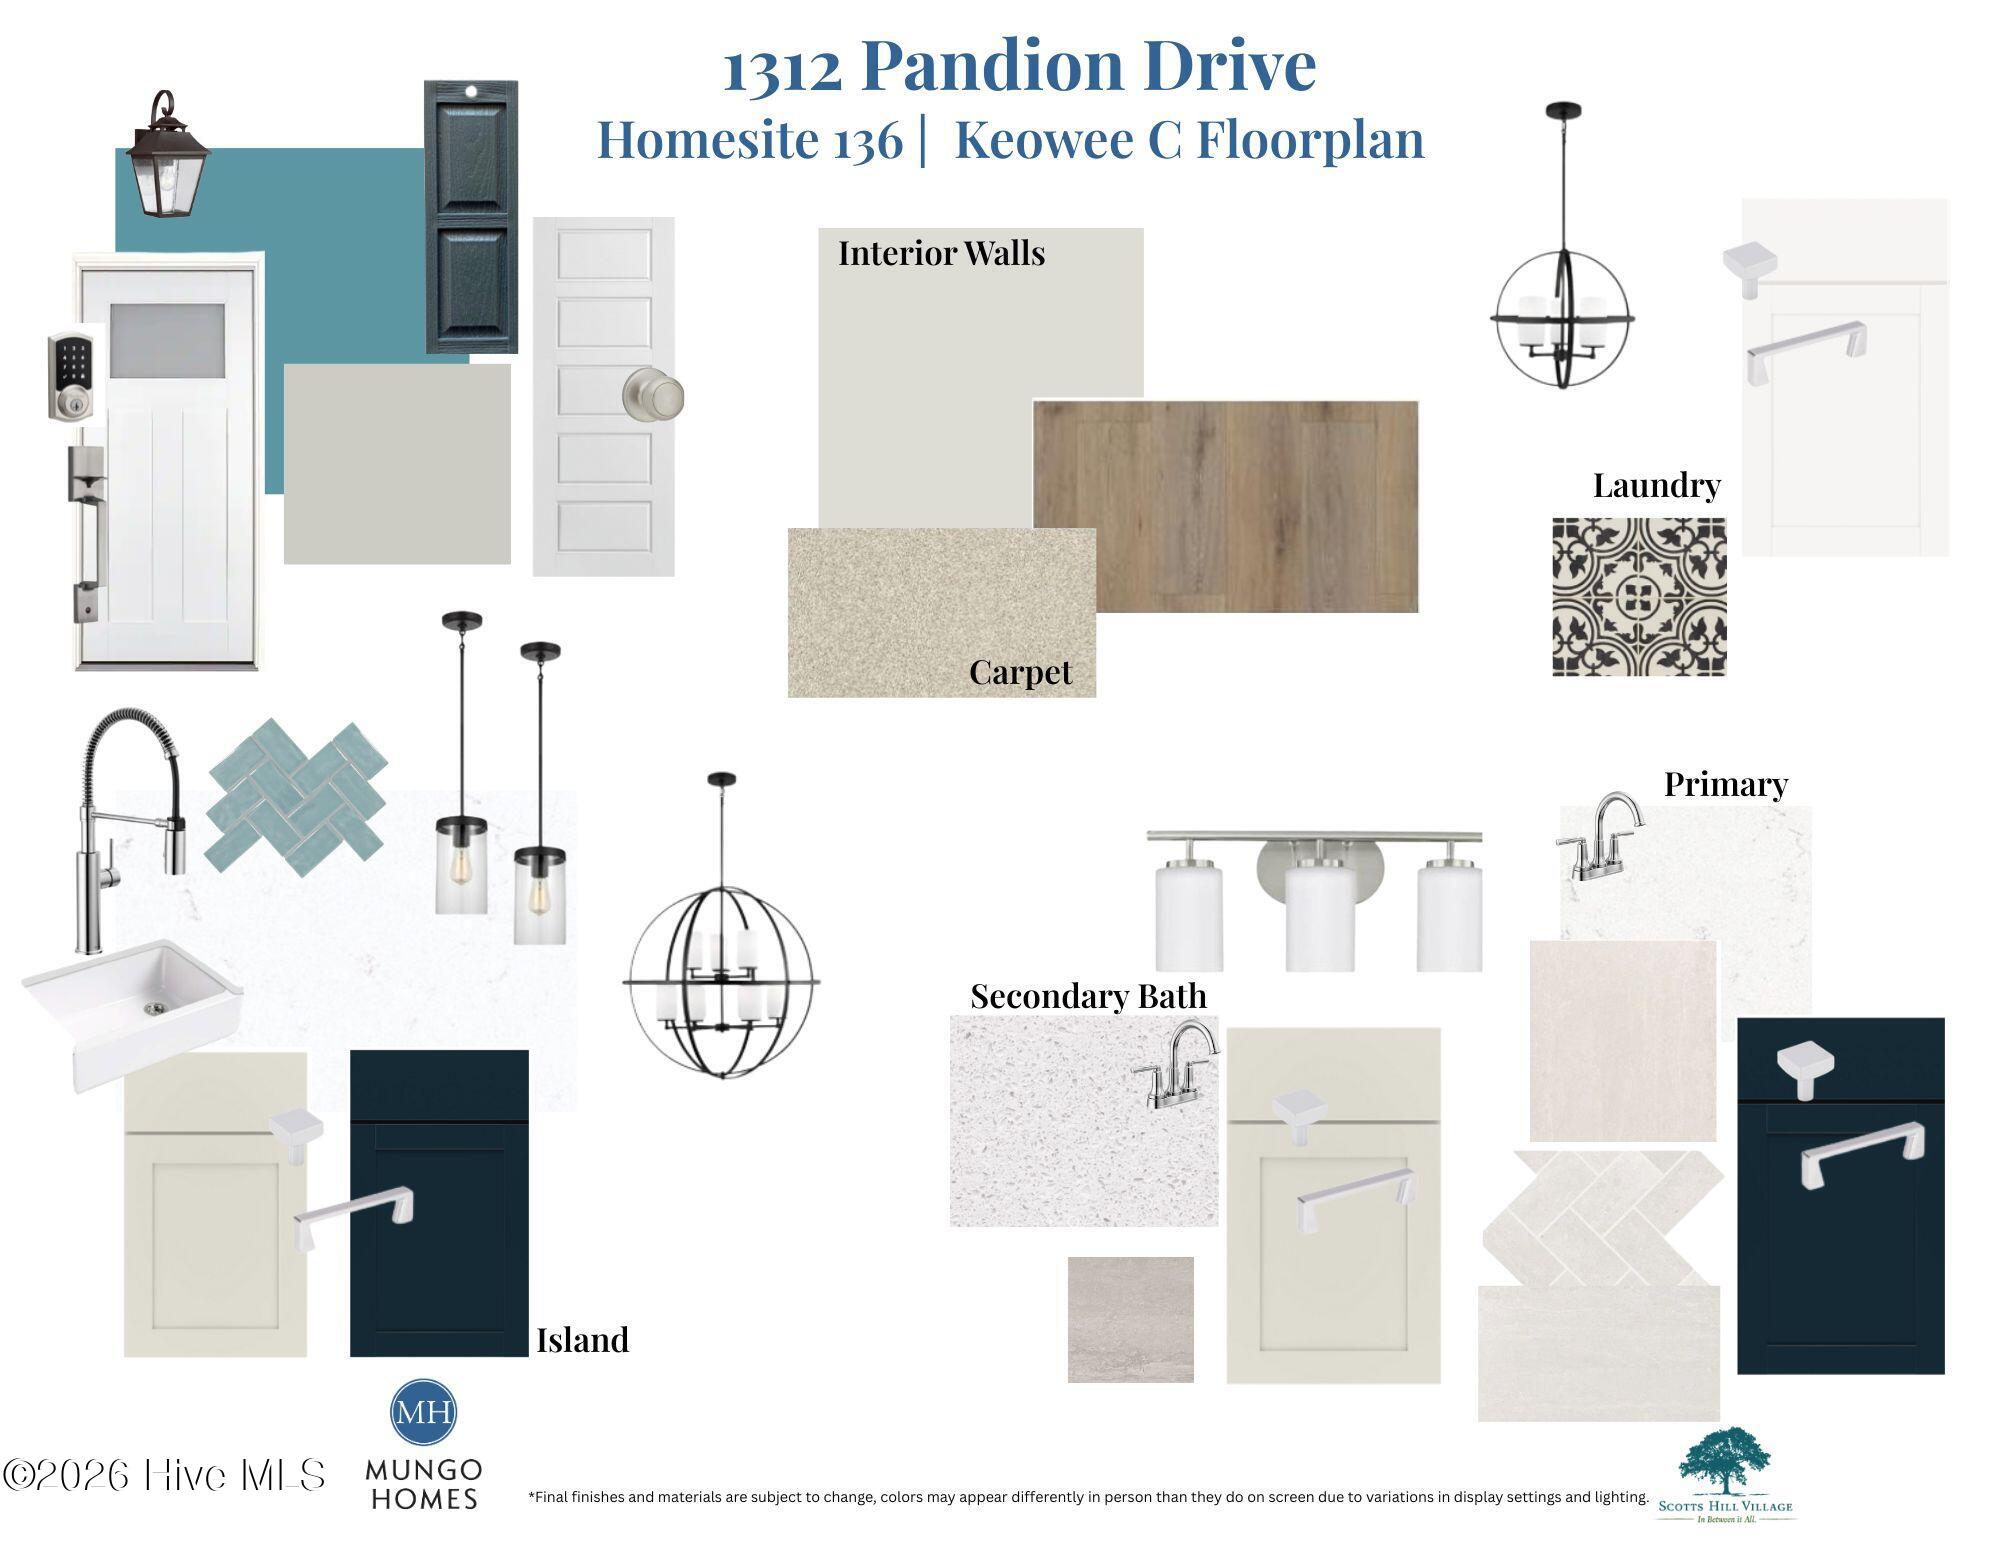
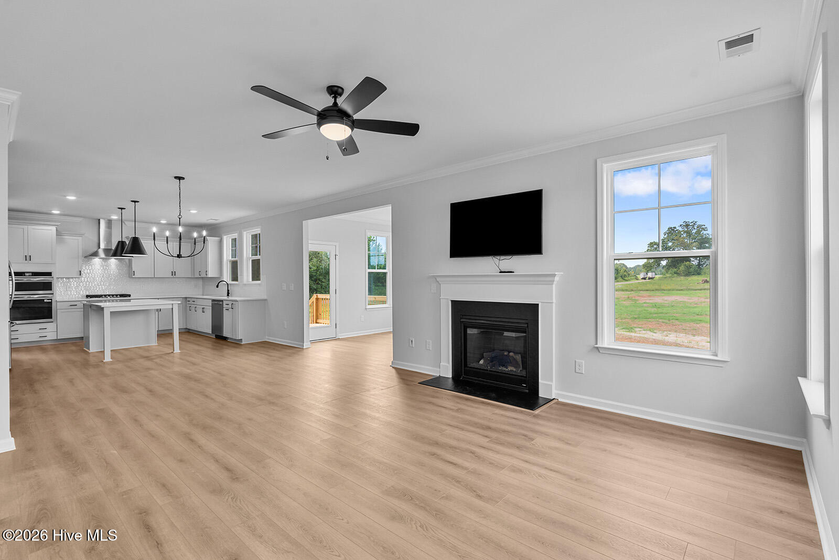
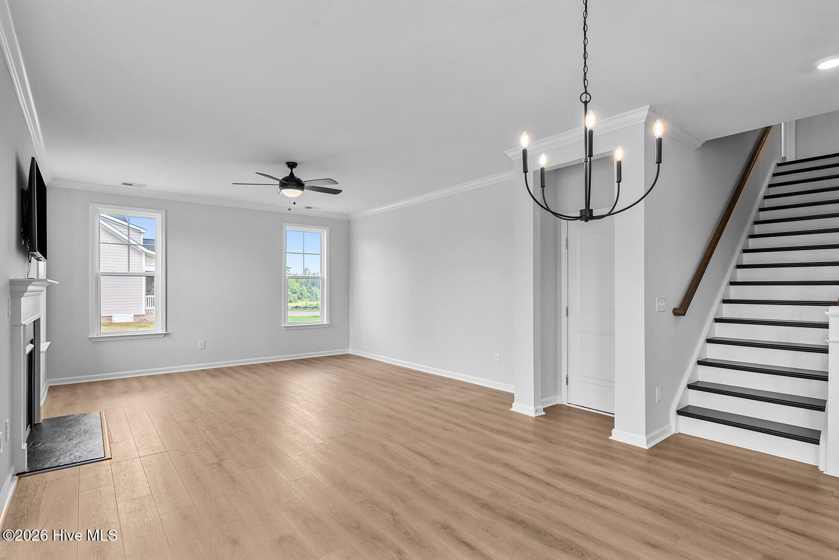
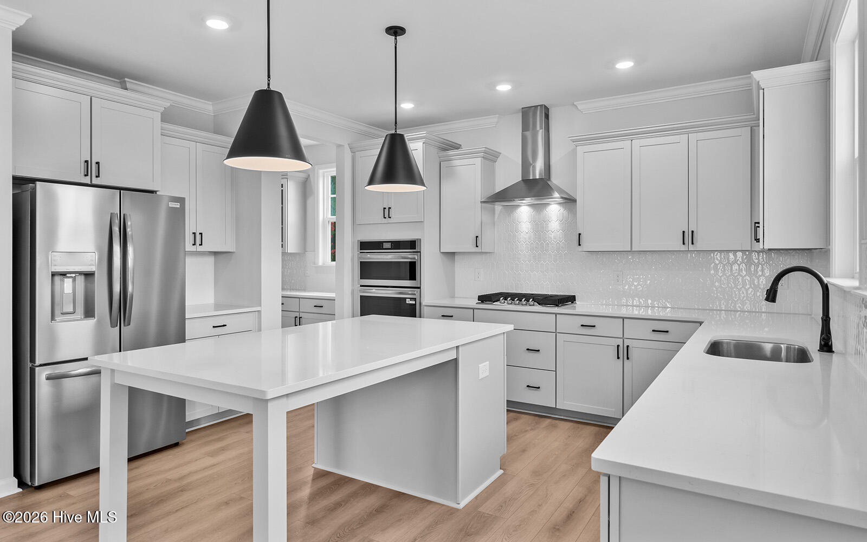
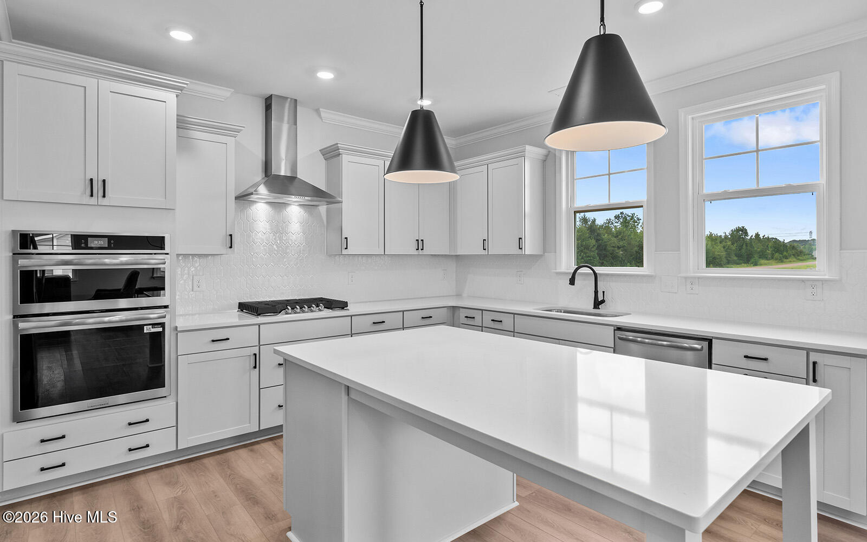
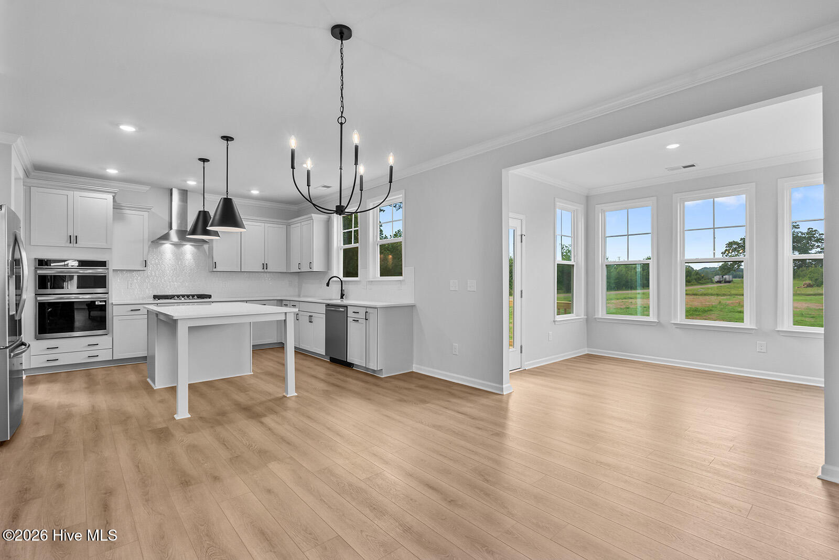
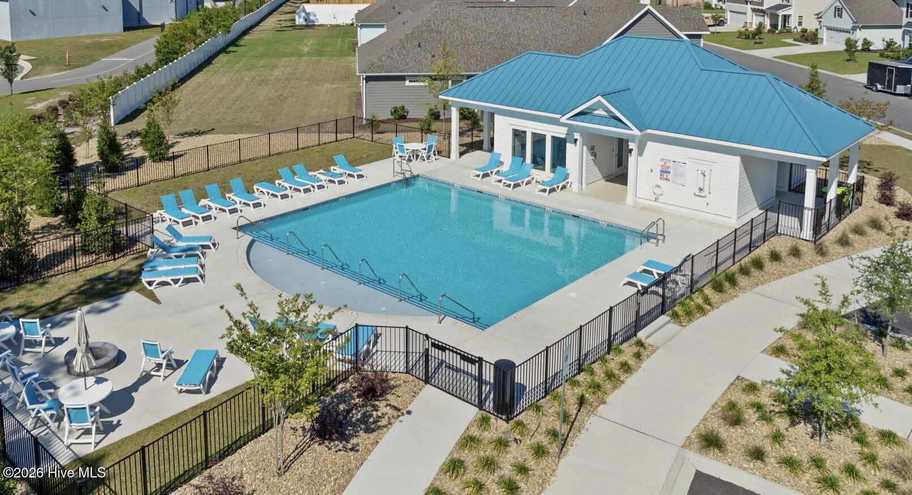

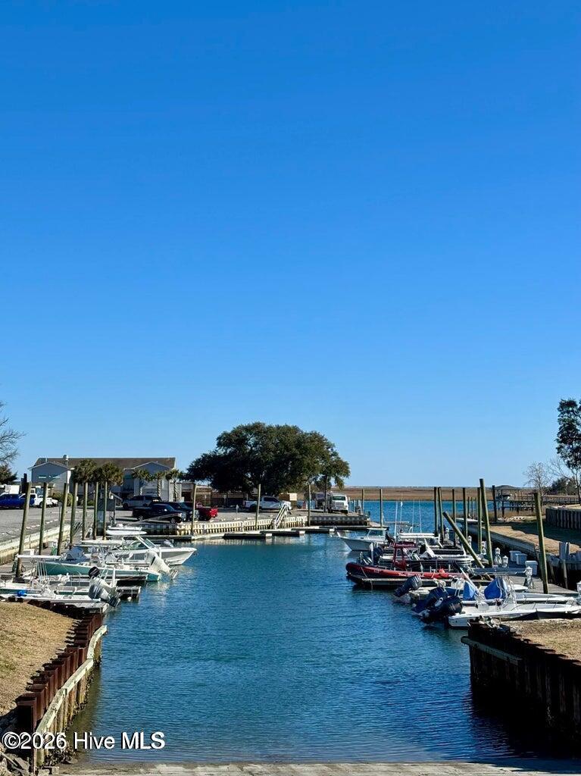



This home features one of our newest floor plans, the Keowee C, and stands out with a beautiful exterior complete with double front porches, perfect for enjoying coastal breezes and neighborhood views. Inside, you’ll find 4 bedrooms, 2.5 bathrooms, and 2,689 square feet of open, well-designed space. The main level offers a bright and inviting layout with upgraded features that add both style and function, including a cozy sunroom, a flex room that can be a formal dining room or home office and a butler’s pantry for extra storage and serving space. Whether hosting friends or unwinding after a long day, this floor plan is made for the way you live. Upstairs, all four bedrooms are generously sized, but the highlight is the spacious primary suite, including a private sitting room. The primary bathroom features a luxury bath with a tiled shower with tiled bench, a free -standing tub, dual sinks, private water closet, and plenty of linen storage. The oversized walk-in closet connects directly to the laundry room, adding an extra touch of everyday convenience. If you’ve been looking for a home that offers comfort, quality, and a true coastal lifestyle, this is one you won’t want to miss. Schedule your tour today!
- 7
- 373 Acres
- Fiber Cement
- Wood Frame
- Private Road
- Maintained
- Paved
- See Remarks
- Maintenance Common Areas
- Management
- Sidewalks
- Maintenance Roads
- Street Lights
- Trash
- Covered
- Porch
- Balcony
- Gas Cooktop
- Electric Oven
- Built-In Microwave
- Built
- Irrigation System
- Cluster Mailboxes
- Wood
- Heat Pump
- Natural Gas
- Zoned
- Gas Pack
- Fireplace(s)
- Walk-in Closet(s)
- High Ceilings
- Kitchen Island
- Cei
- Municipal Sewer
- Cape Fear Public Utility Authority
- Ceiling Fan(s)
- Central Air
- Zoned
