

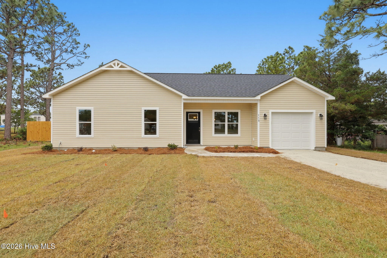
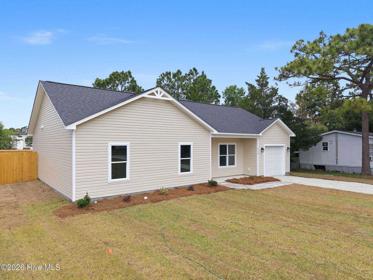
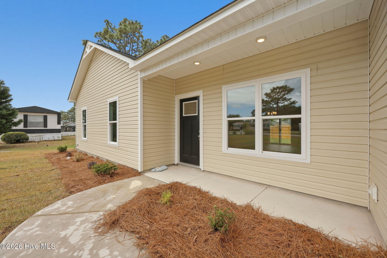
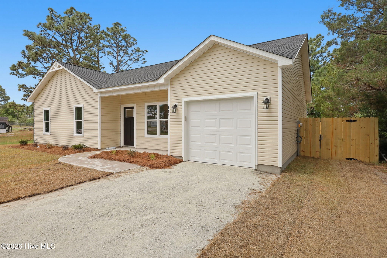
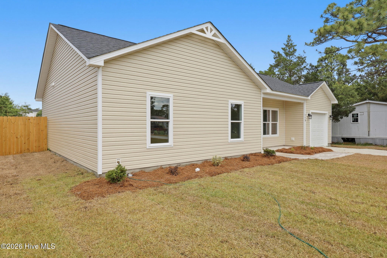
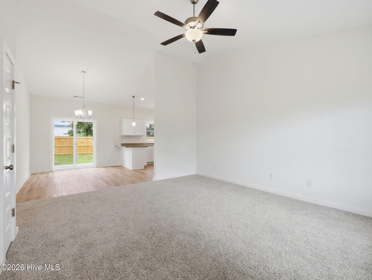
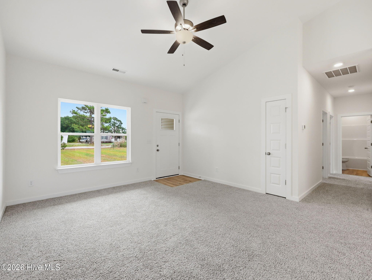
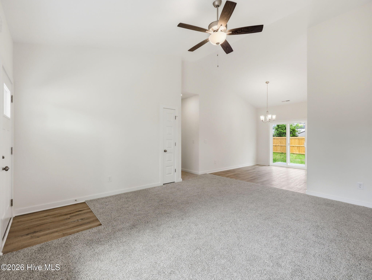
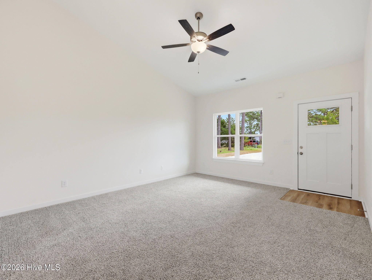
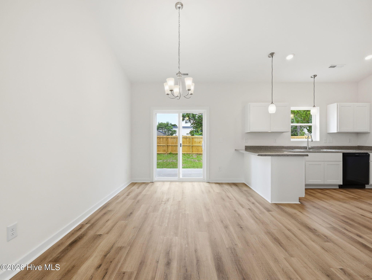
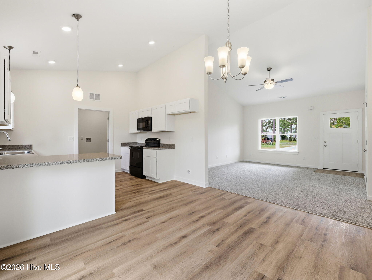
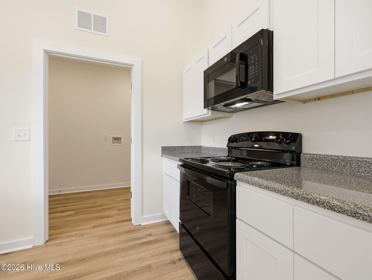
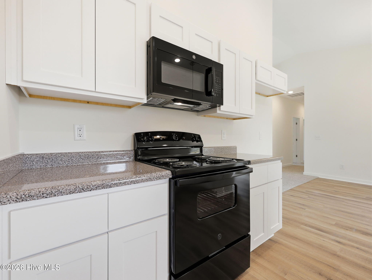
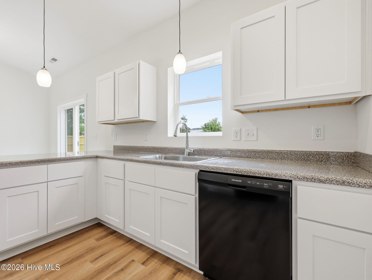
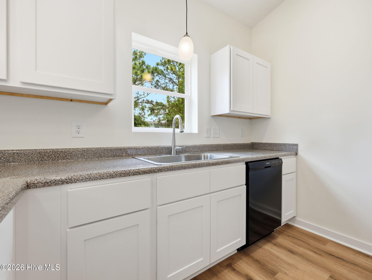
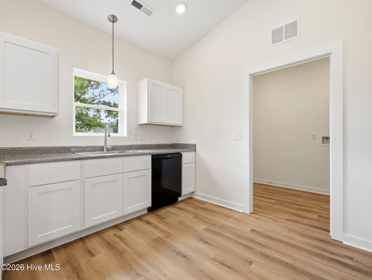
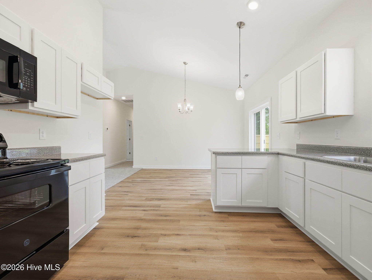
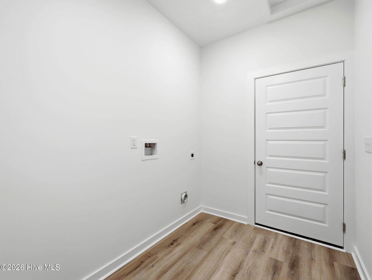
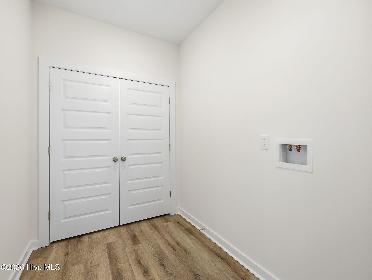
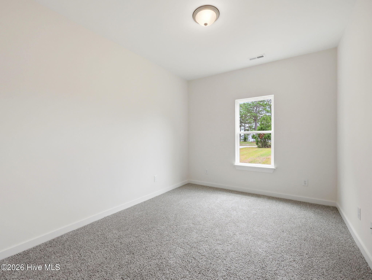
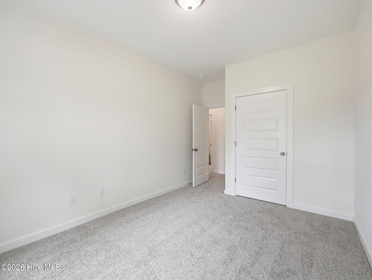
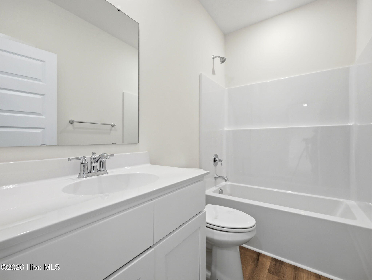
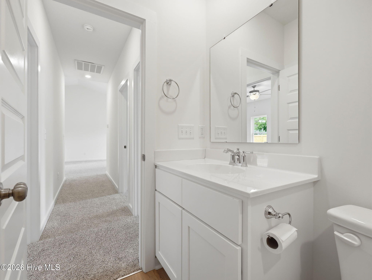
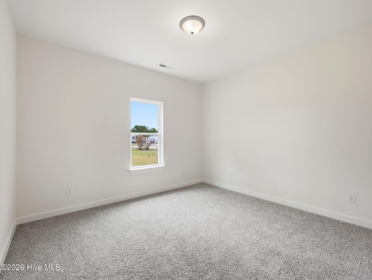
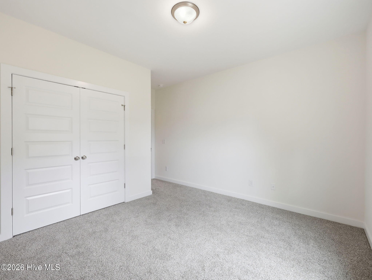
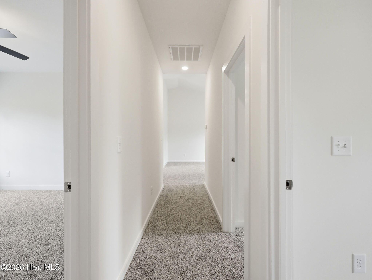
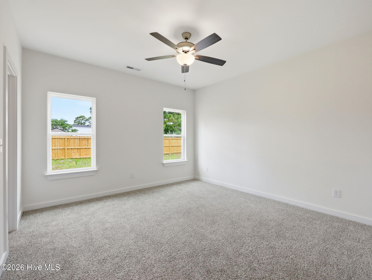
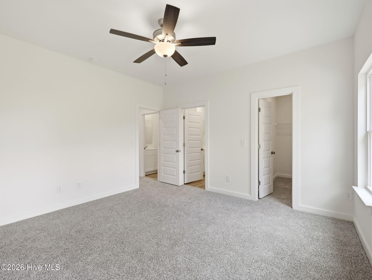
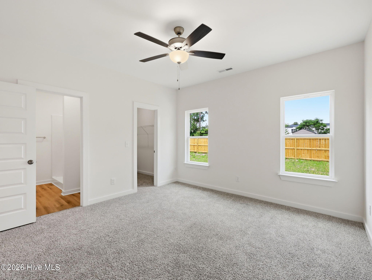
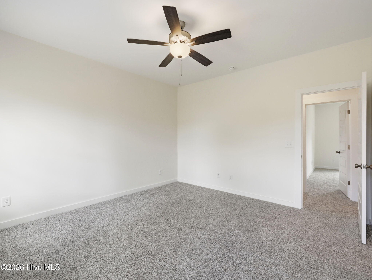
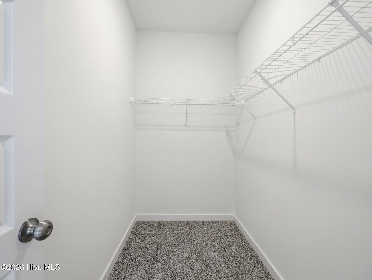
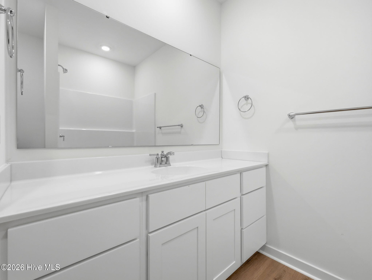
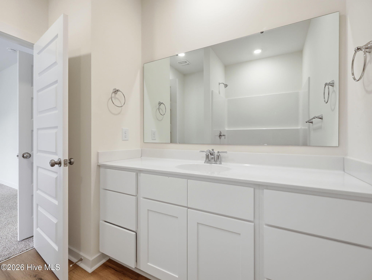
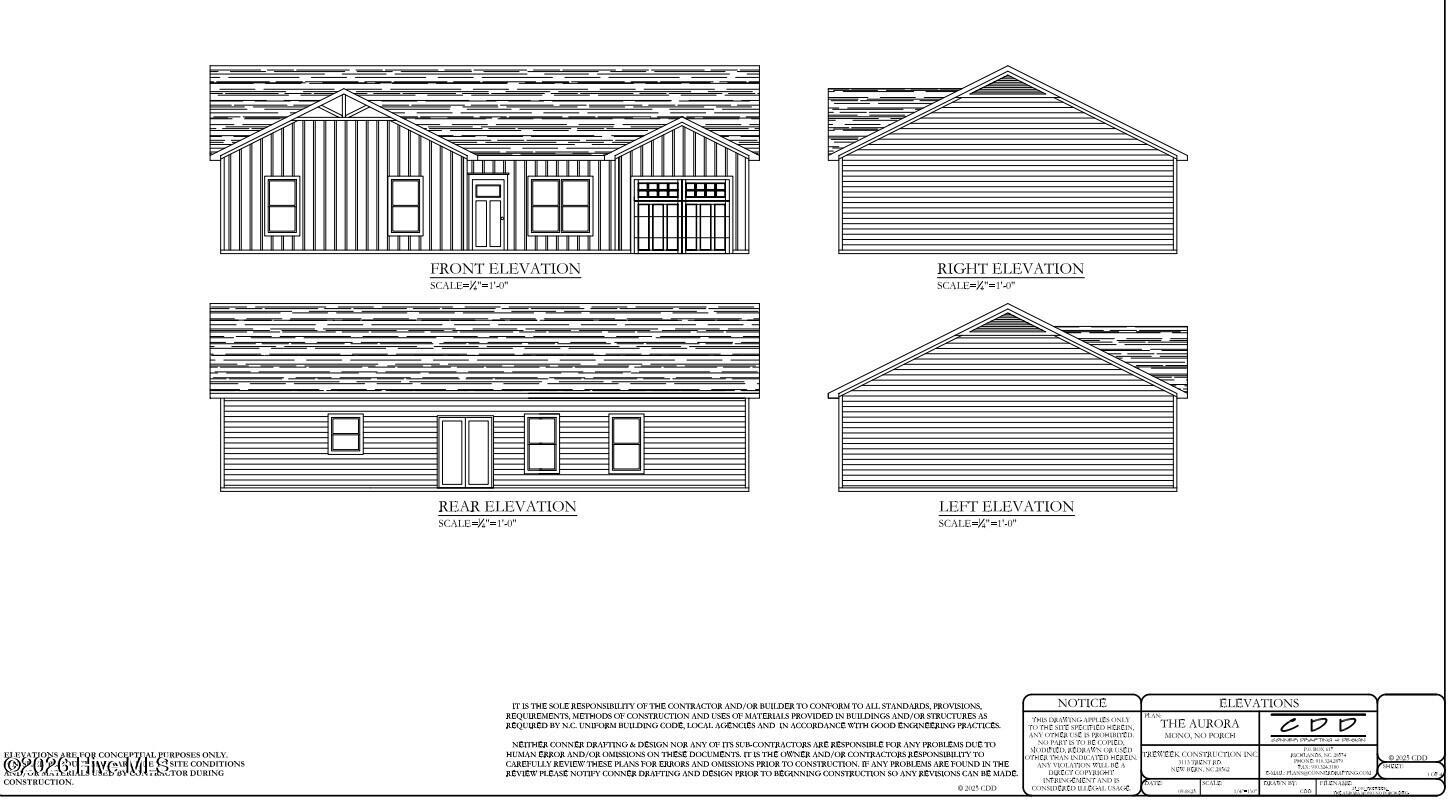
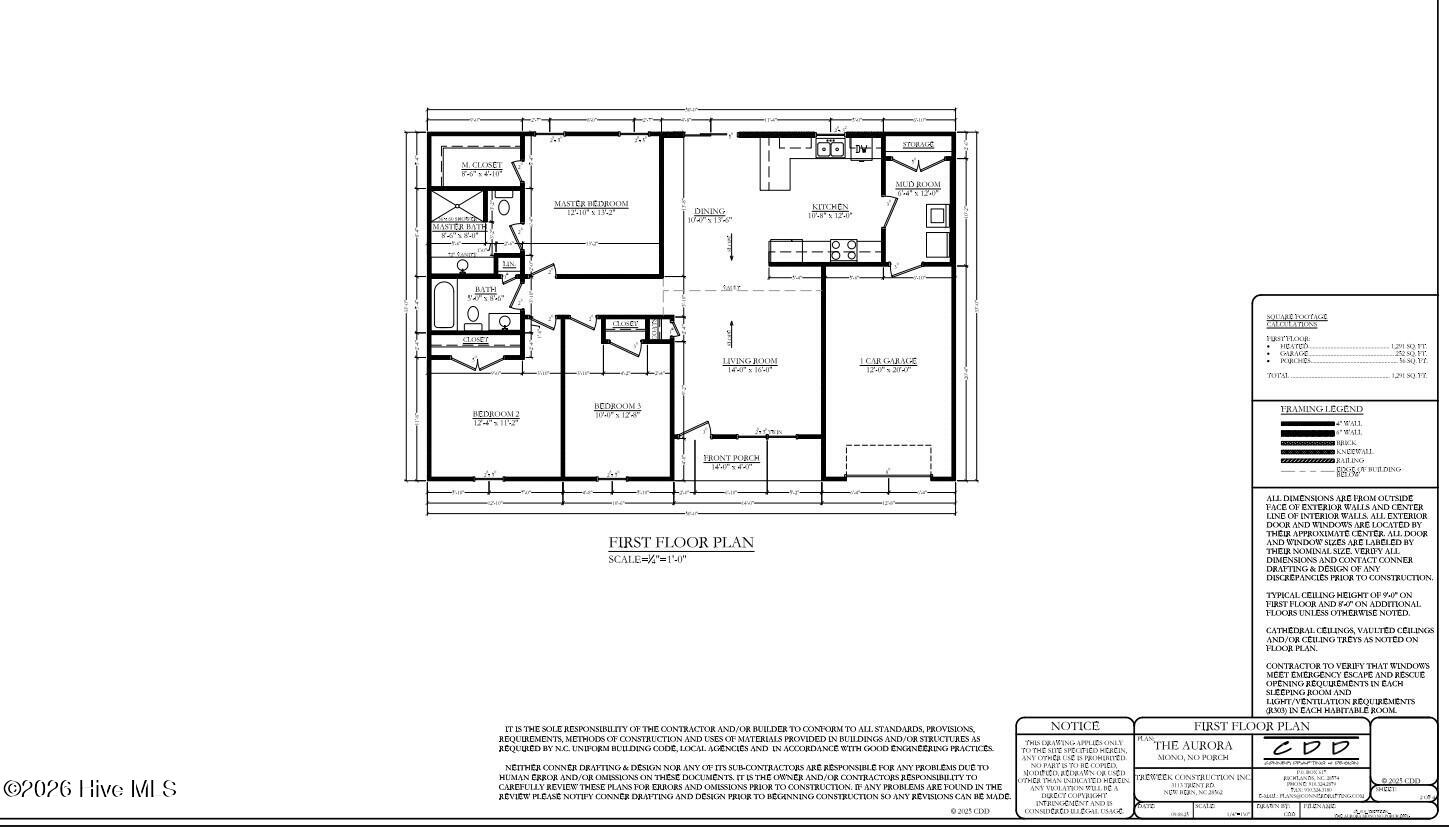
Welcome to a fresh start in a neighborhood on the rise with the Aurora Access Plan. With 1,291 square feet all on one level, this well-designed home features 3 bedrooms, 2 full bathrooms, and a dedicated laundry/mud room for added everyday convenience. The open-concept layout creates a seamless flow between the living, dining, and kitchen areas, making the space feel bright, functional, and easy to enjoy — whether you’re entertaining guests or relaxing at home. The owner’s suite serves as a private retreat with an en-suite bath and walk-in closet. Two additional bedrooms provide flexibility for guests, a home office, or hobbies, while the separate laundry/mud room helps keep daily life organized and clutter contained.
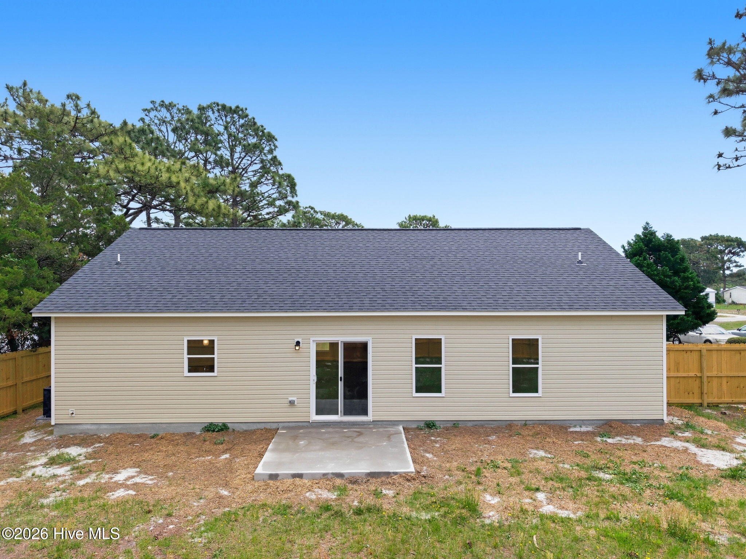
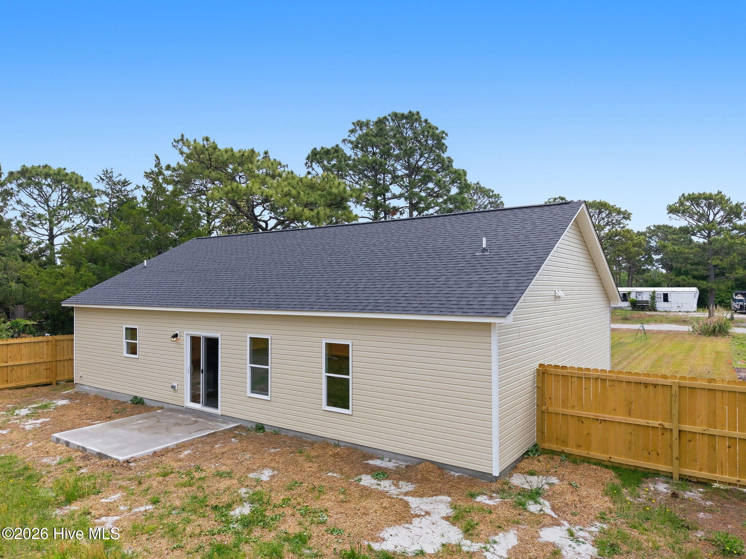
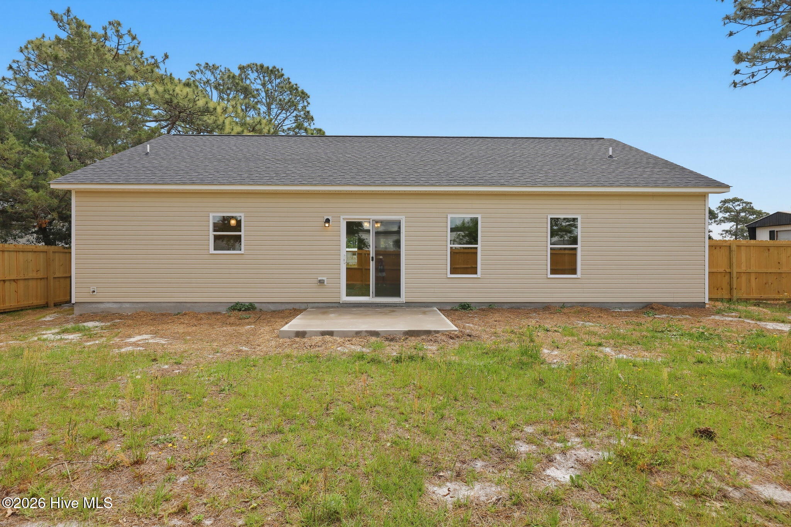
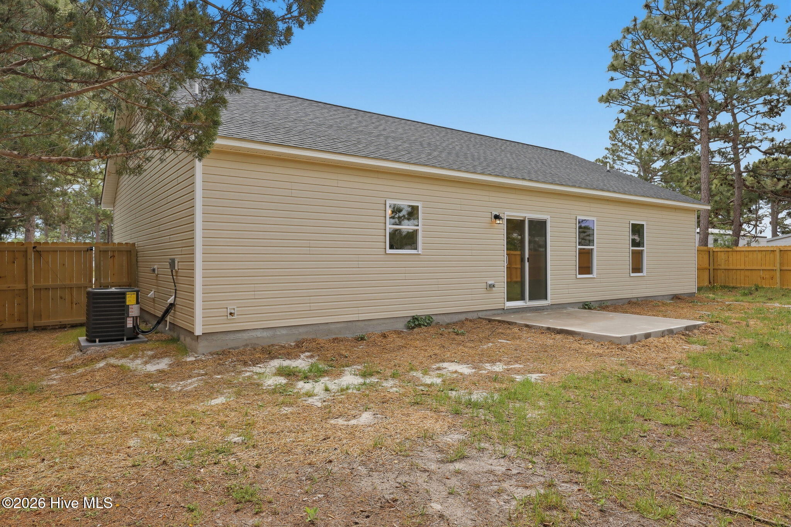
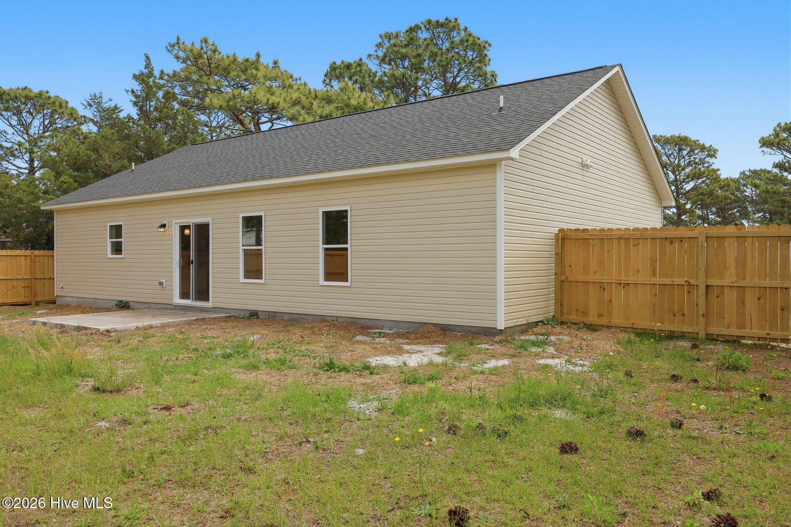
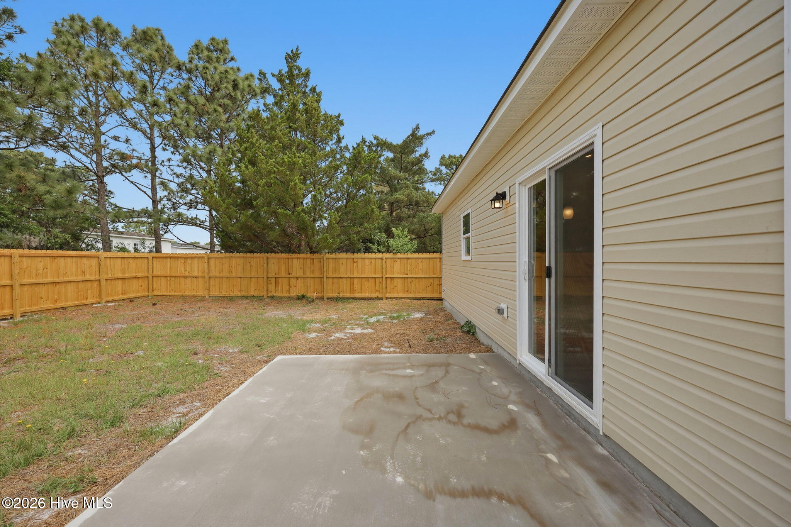
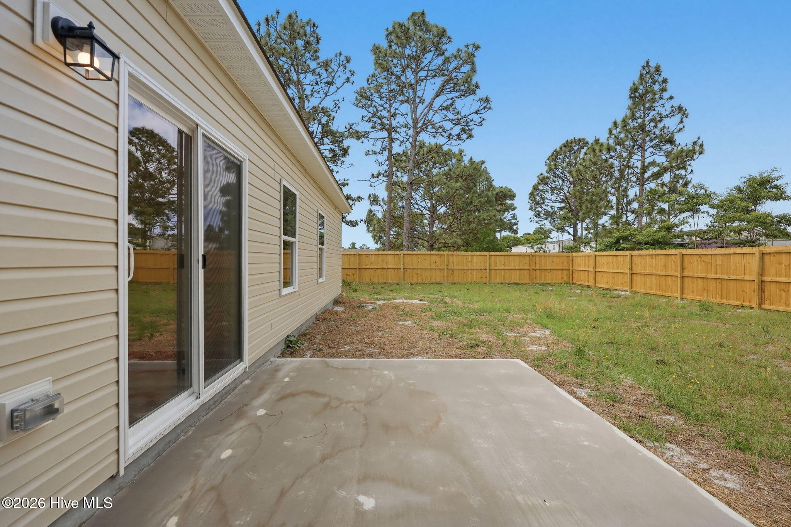
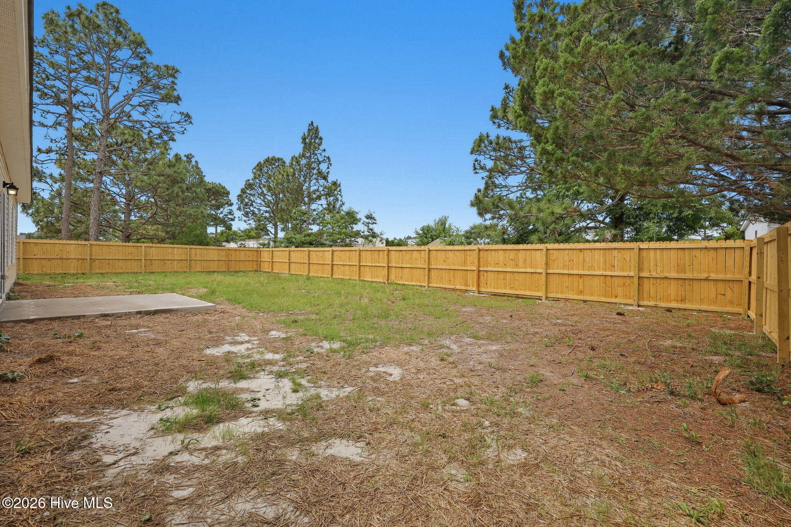
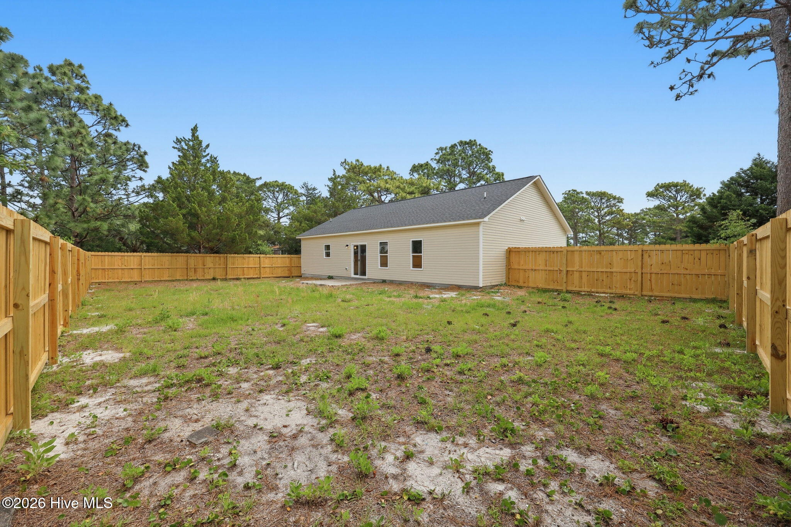
Enjoy outdoor living with a patio and privacy fence–perfect for relaxing or entertaining. With quality craftsmanship, low-maintenance new construction, and ongoing growth in the surrounding area, this home is a smart opportunity to step into something new while benefiting from the neighborhood’s upward momentum. Builder offering $5,000 Seller Paid Closing Costs to Buyers. Septic repairs are in progress.
- 15
- 246 Acres
- Vinyl Siding
- Wood Frame
- City Street
- State Road
- Porch
- Patio
- Built-In Microwave
- Dishwasher
- Electric Range
- Carpet
- Laminate
- Wood
- Back Yard
- Privacy
- Heat Pump
- Electric
- Walk-in Closet(s)
- Vaulted Ceiling(s)
- High Ceilings
- Ceiling Fan(s)
- Heat Pump
